

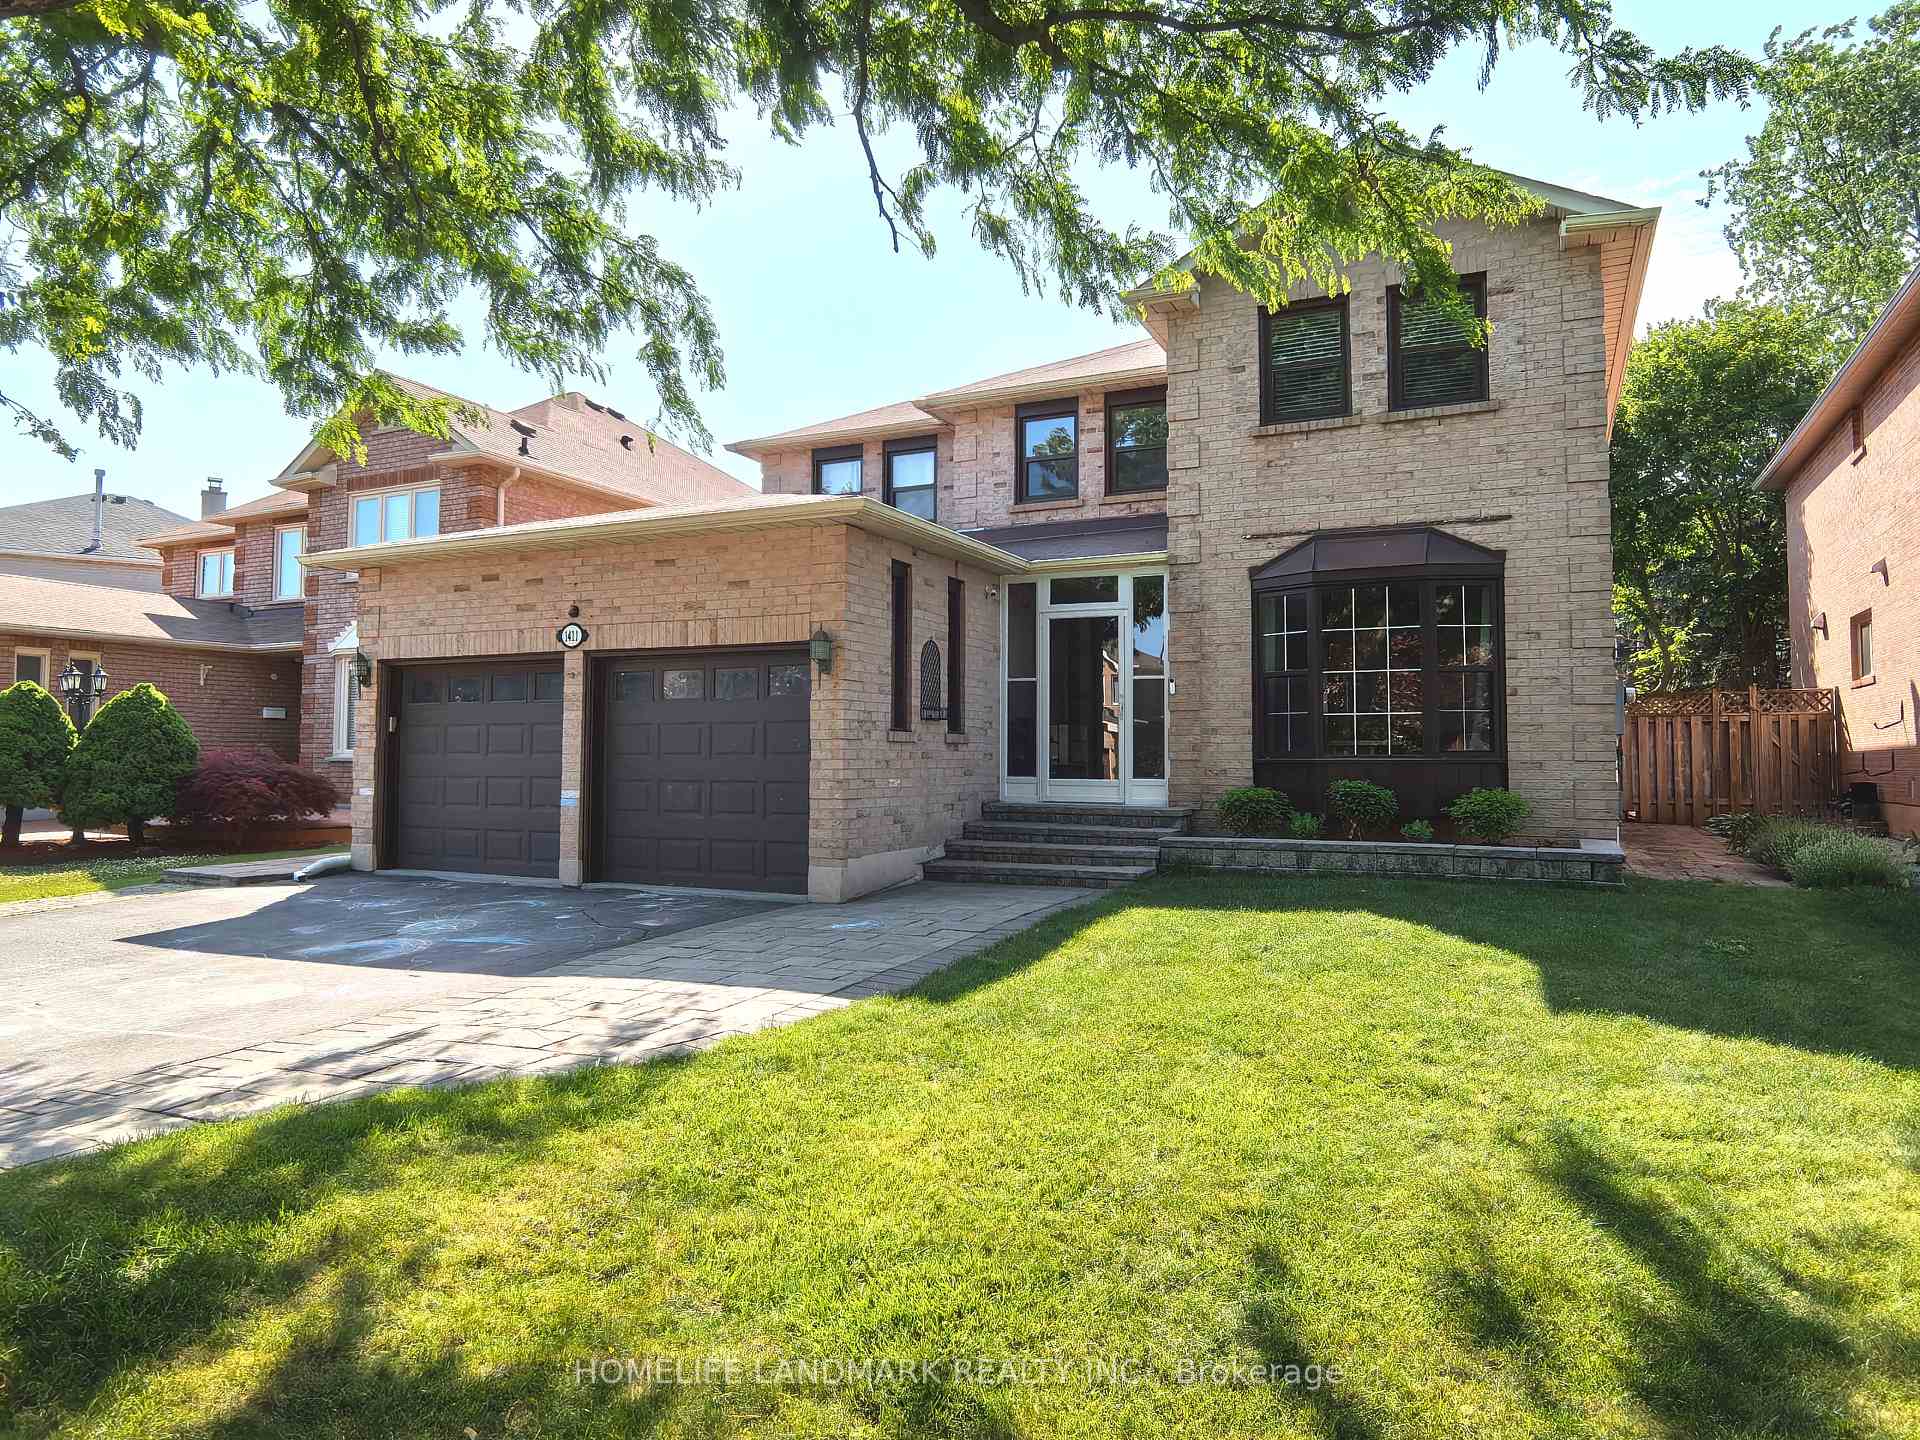
1411 Fieldcrest Lane
1411 Fieldcrest Lane
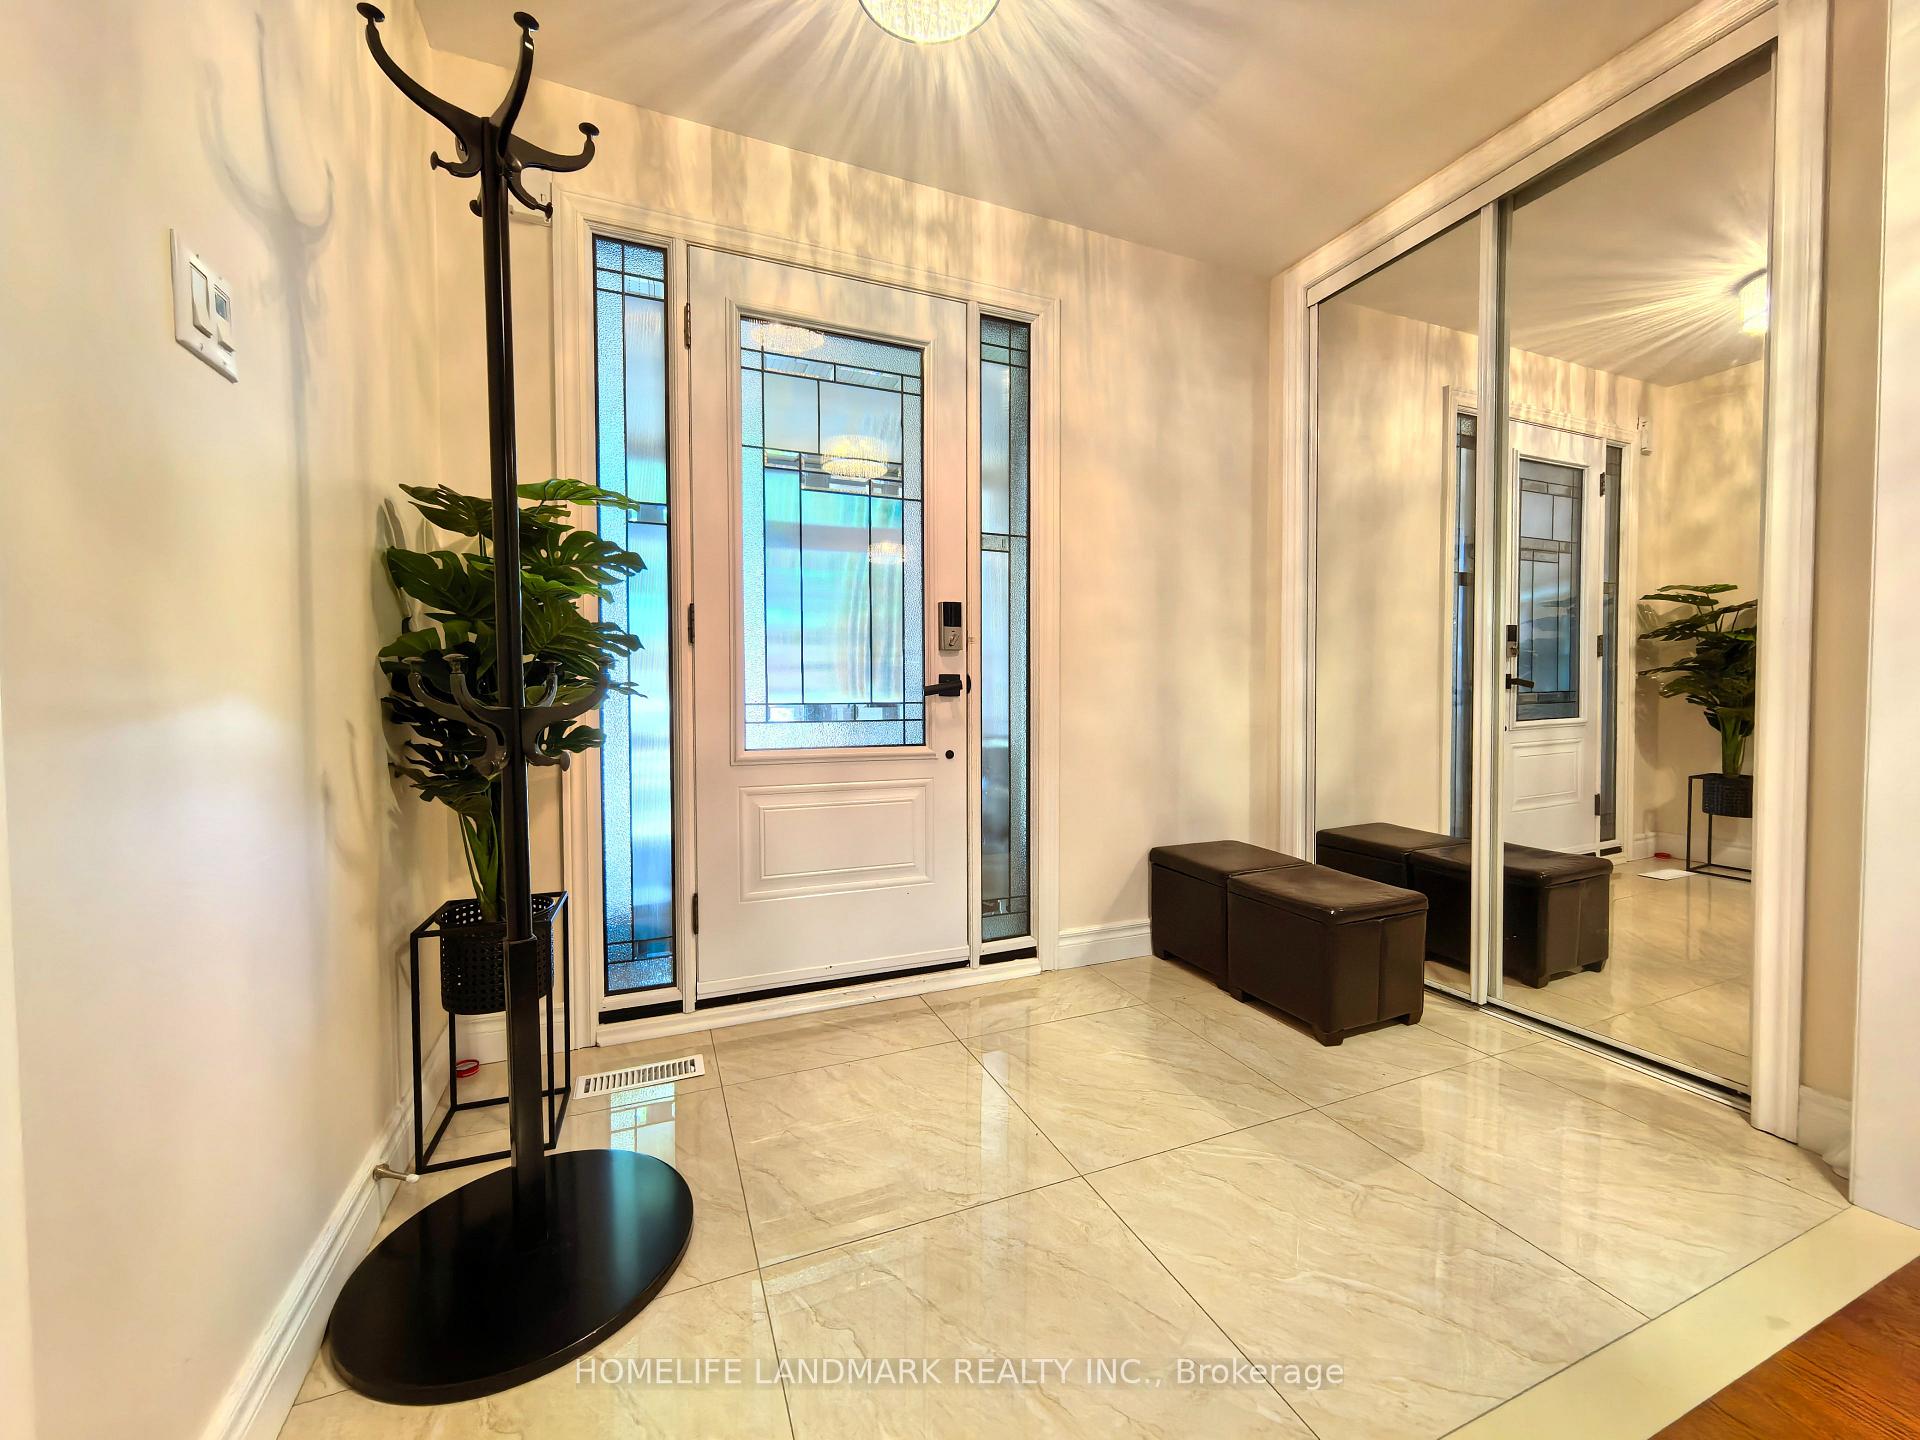 See all 36 photos
Property history
Facts and features
- BasementFinished
- Lease term12 months
- FurnishedFurnished
- LaundryIn-suite
- Central air
The homeDetached, 2-storey, 2,500–3,000 sq ft
- Type: Detached
- Style: 2-storey
- Living space: 2,500–3,000 sq ft
- Basement: Finished
InsideIn-suite laundry, Rooms above ground 12, Rooms in the basement 1
- Laundry: In-suite laundry
- Rooms above ground: 12
- Rooms in the basement: 1
- Bedrooms: 4 + 1 in the basement
- Bathrooms: 4
- Kitchens: 1
- Family room: Yes
Outside and lotBrick, Asphalt shingle, Concrete
- Exterior: Brick
- Roof: Asphalt shingle
- Foundation: Concrete
Parking2 Garage, Built-in
- Spaces: 2 Garage
- Garage: Built-in
Heating, water and powerForced air, gas, Central air, Municipal water
- Heating: Forced air, gas
- Cooling: Central air
- Water: Municipal water
- Sewer: Municipal sewer
Rent and termsRent $5,000 a month, Entire property, Furnished
- Rent: $5,000 a month
- Space for rent: Entire property
- Furnished: Furnished
- Lease: 12 months
IncludedFurnished. ss fridge, stove, range hood. washer, dryer, b/i dishwasher, all elfs.
- Included: Furnished. ss fridge, stove, range hood. washer, dryer, b/i dishwasher, all elfs.
Listing detailsW12243443, Rented, Jun 25, 2025
- MLS® number: W12243443
- Status: Rented
- Listed on: Jun 25, 2025
- Days on market: 3
- Updated: Jun 28, 2025
- Possession: 2025-08-15 / Flexible
- Occupied by: Owner
- Listing brokerage: HOMELIFE LANDMARK REALTY INC.
About this home
1411 Fieldcrest Lane, Oakville (Glen Abbey), ON L6M 2W8
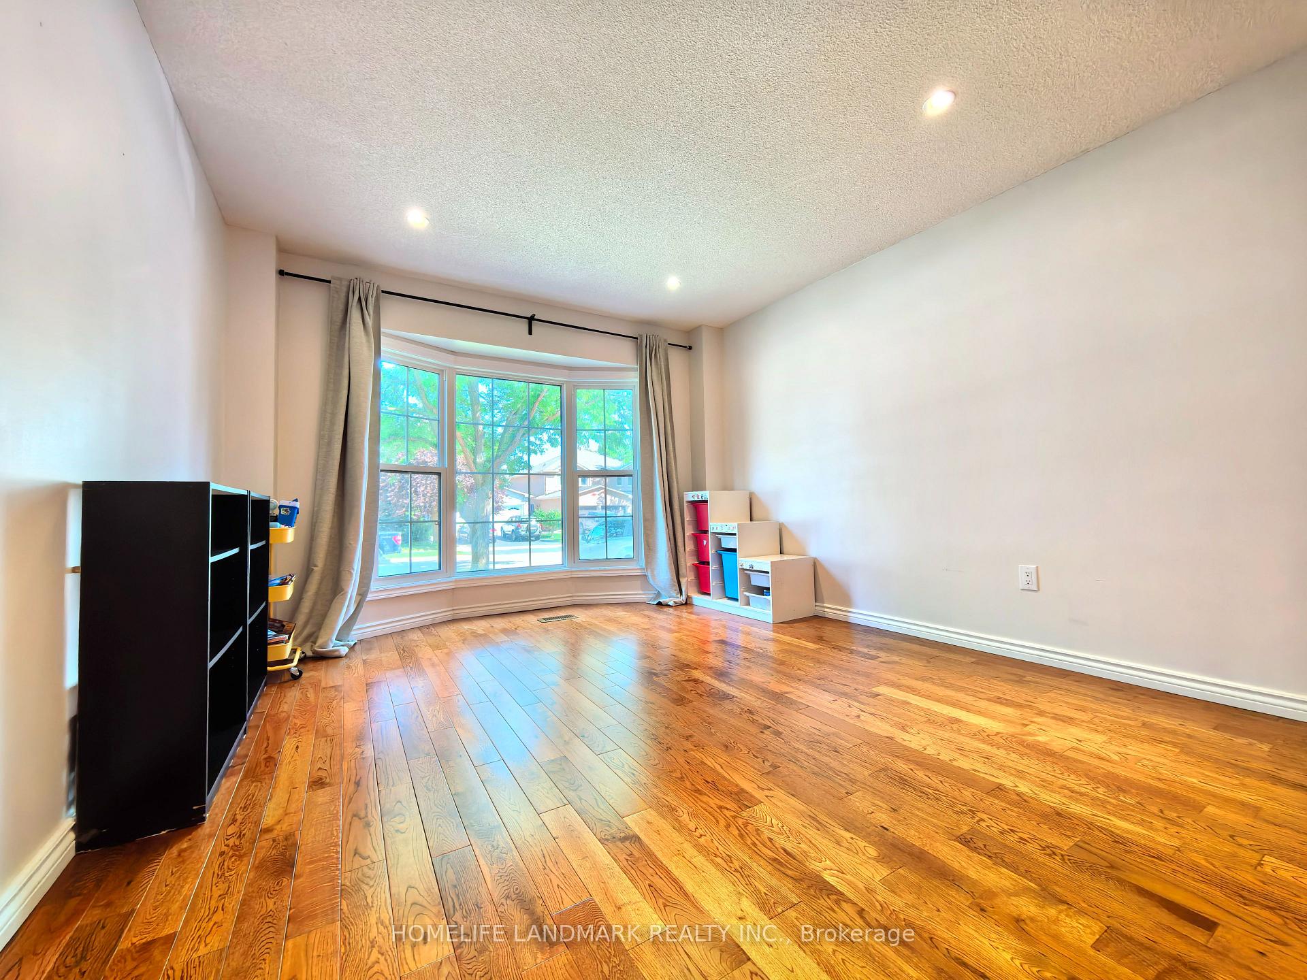
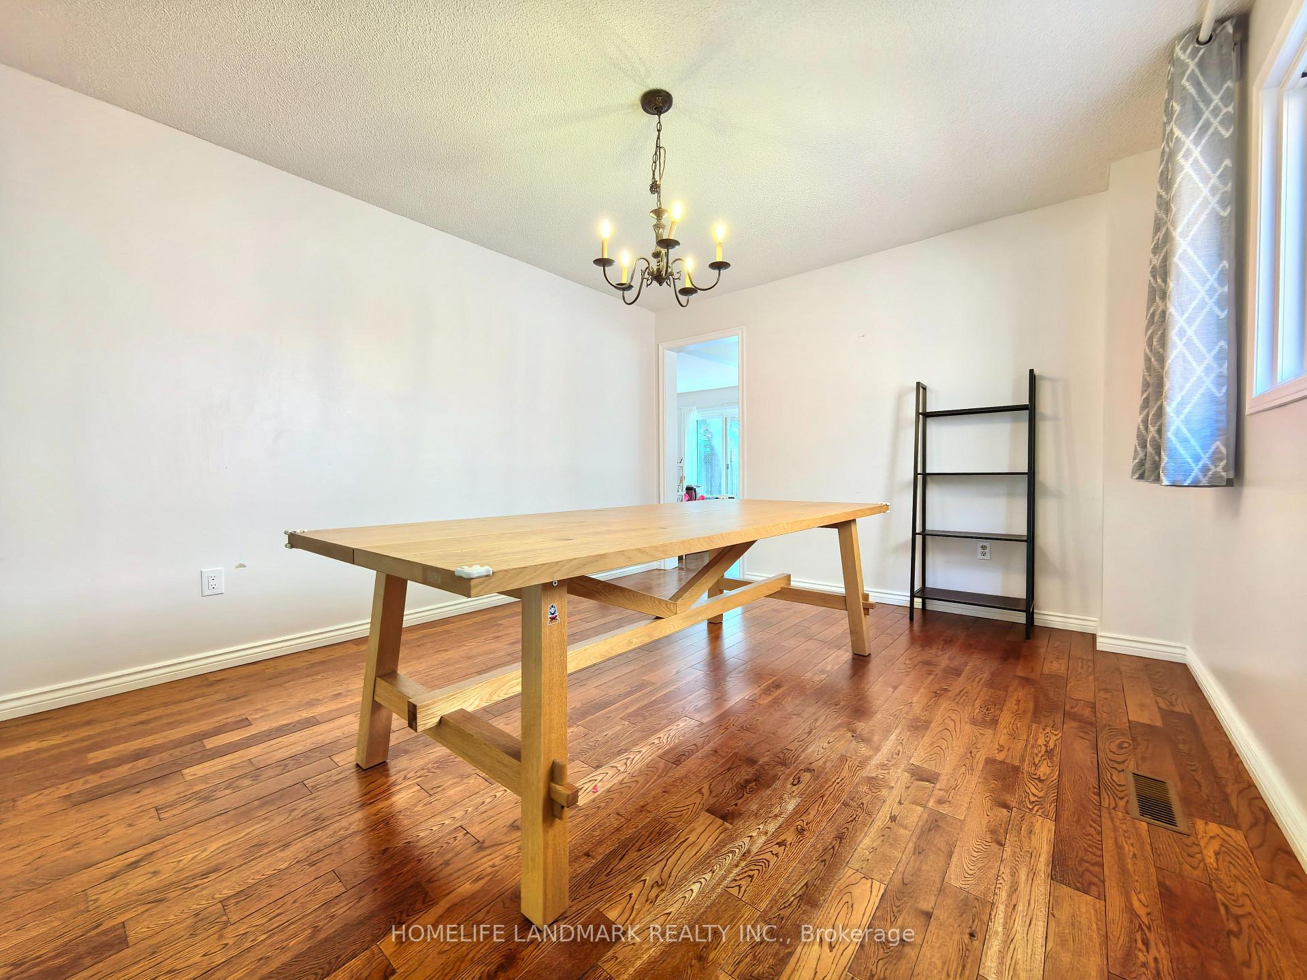
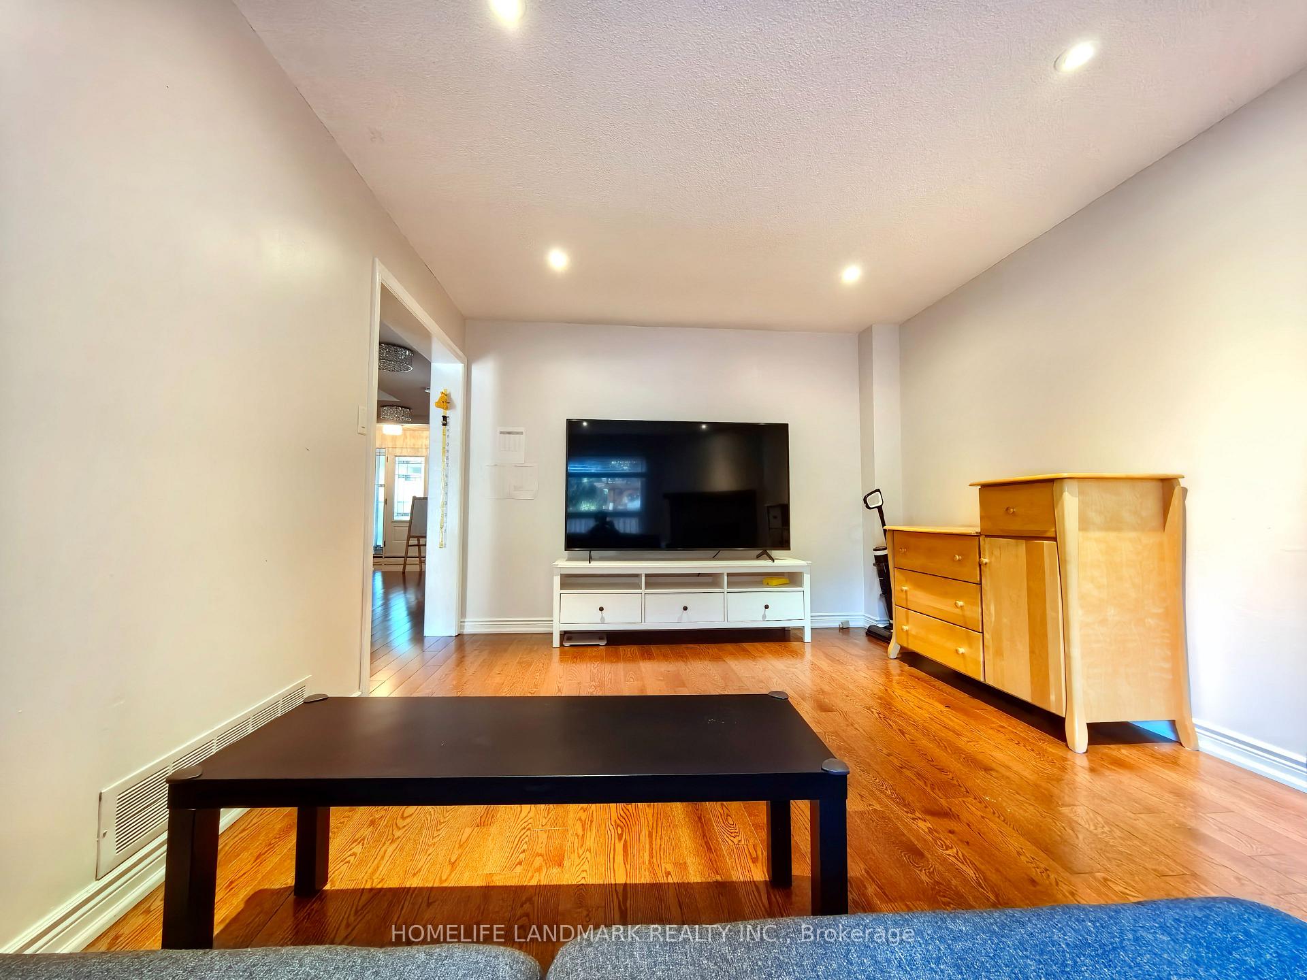
Don't Miss Out On This Impressive Spectacular 4 Large Bedrooms Executive Home On The Picturesque Approx. 50' Ft To Settle Your Family In Prestigious Glen Abbey With Amazing Neighbors. Real High-demand Community For Decent Families. Over 4000SqFt Living Space, Great Functional Layout, No Wasted Space, Boasts Tons Of Storage. Massive Windows Surround With Sun-Filled. Hardwood Flooring Throughout. Convenient Main Floor Office (Can covert to 5th Bedroom), Laundry Room & Access To Home Directly From Garage, Pot Lights Throughout. Gourmet Kitchen With Granite Countertop & Tile Backsplash, Practical Breakfast Island. Generous Room Sizes Are Evident. Enjoy Your Summer With Family In The Spacious, Fully Fenced Backyard With A Depth Of Over 117 Feet! Interlock and Gazebo in Backyard. Coveted Location, Easy Access To Hwys, Public Transit, Schools, Parks, Shops, Hospital & So Much More! It Will Make Your Life Enjoyable & Convenient! A Must See! You Will Fall In Love With This Home! ***Top Notch School District!***
Ask about this home
A HOMEH agent will answer your questions about this home.
Around this home
Daily convenience, out of 100, from the distances below
Schools nearby
School rating, out of 10.
Helpful calculators
Your HOMEH agent

"I would see it this week."