

555 Alfred Hughes Avenue
555 Alfred Hughes Avenue
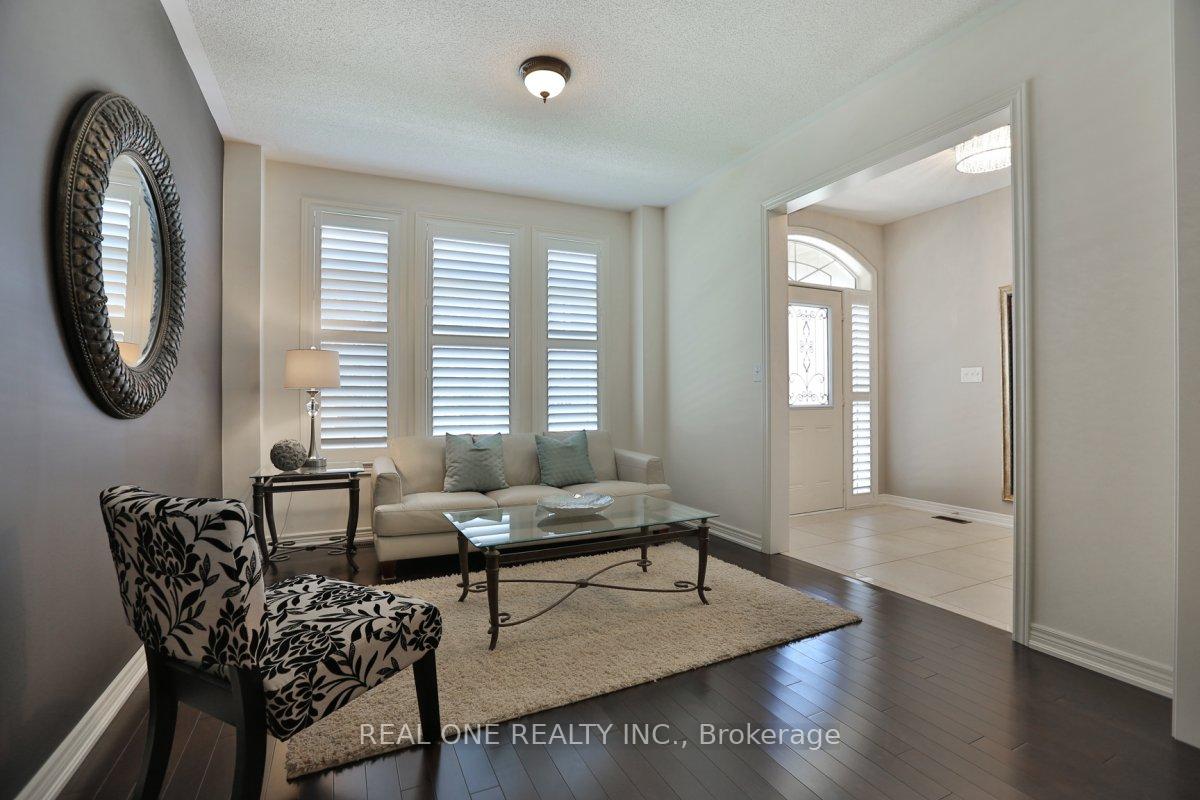 See all 38 photos
Property history
- $1,949,000SuspendedList: 2025-05-15|End: 2025-08-01|78 daysW12149482
- $1,949,000ExpiredList: 2025-03-05|End: 2025-05-04|60 daysW12001031
Facts and features
- BasementUnfinished
- Age of home6–15 years
- Price per sq ft~$600
- Water, sewerMunicipal
- Hardwood floors
- Fireplace
- Central air
The homeDetached, 2-storey, Age 6–15 years
- Type: Detached
- Style: 2-storey
- Age: 6–15 years
- Living space: 3,000–3,500 sq ft
- Basement: Full, unfinished
InsideFireplace Yes, Hardwood, Ceramic, Broadloom, Upper level
- Fireplace: Yes
- Flooring: Hardwood, Ceramic, Broadloom
- Laundry: Upper level
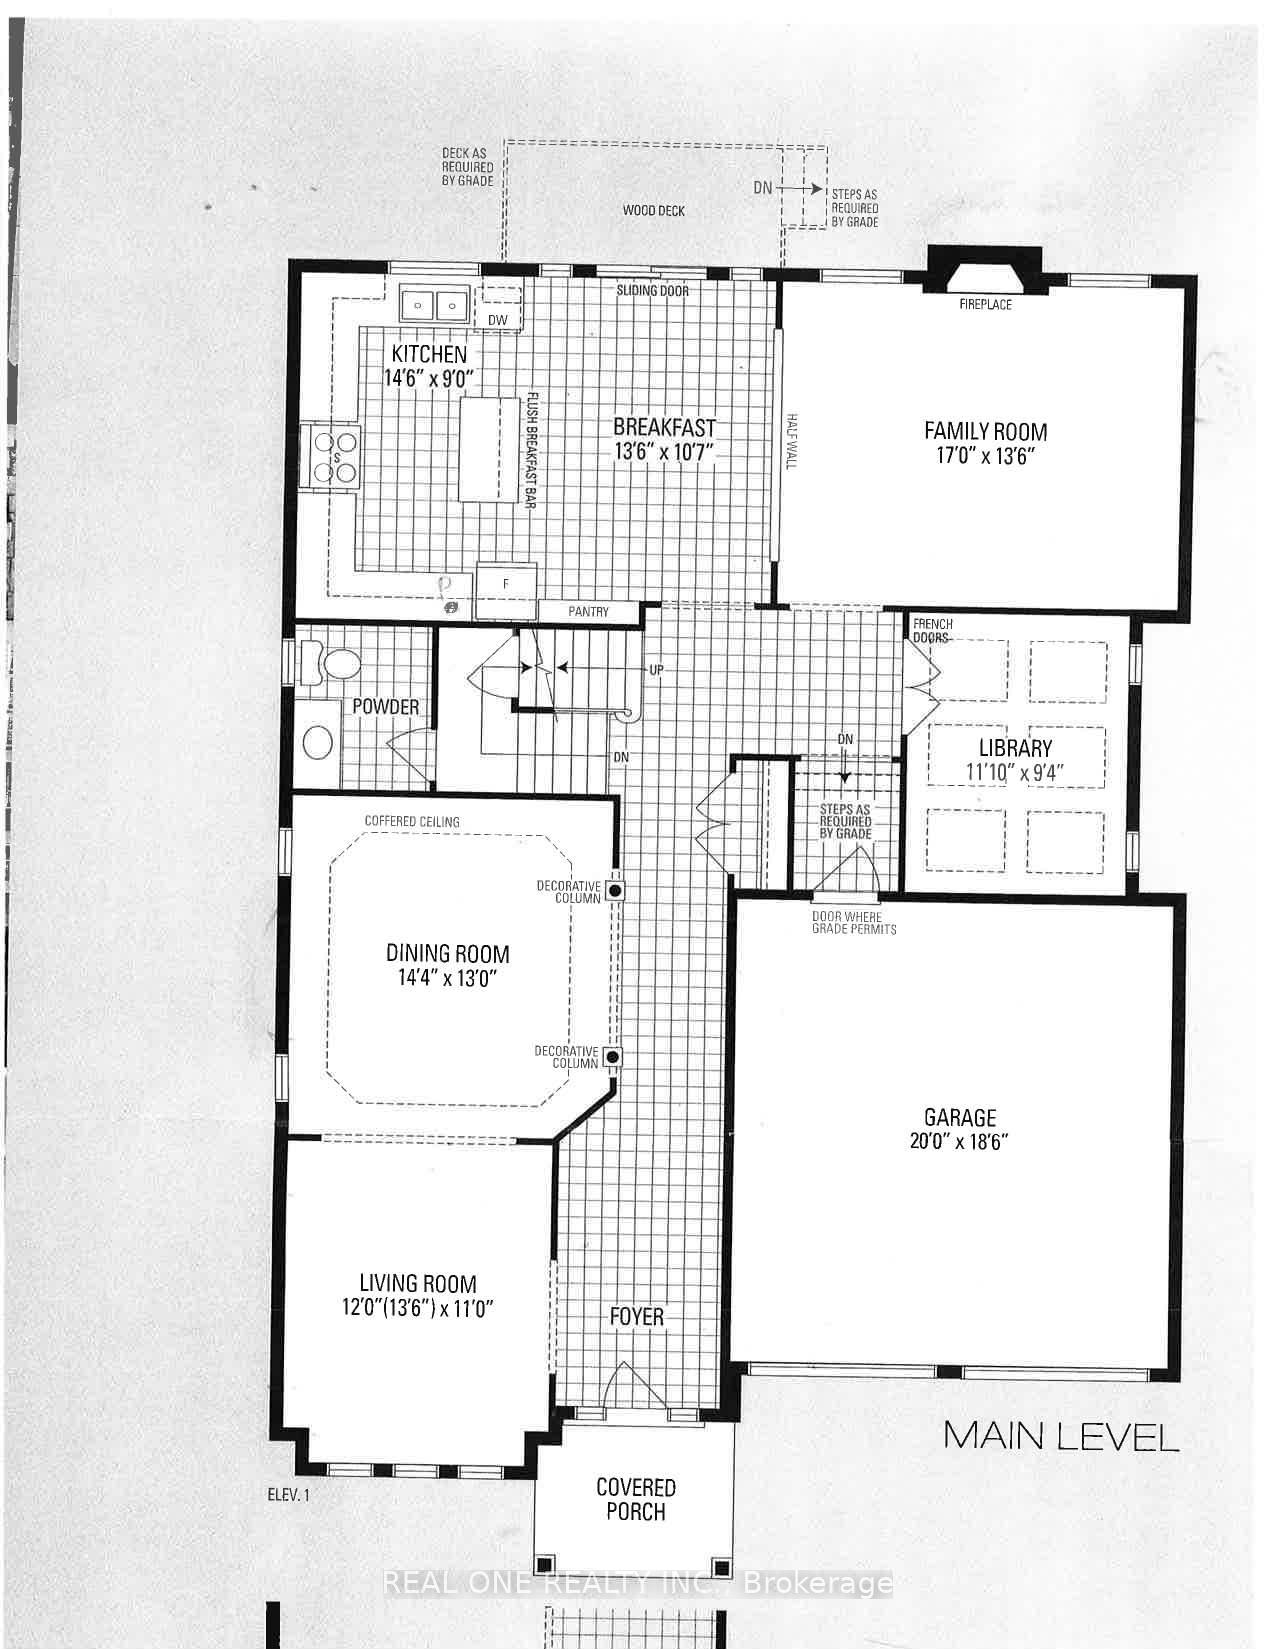
- Rooms above ground: 10
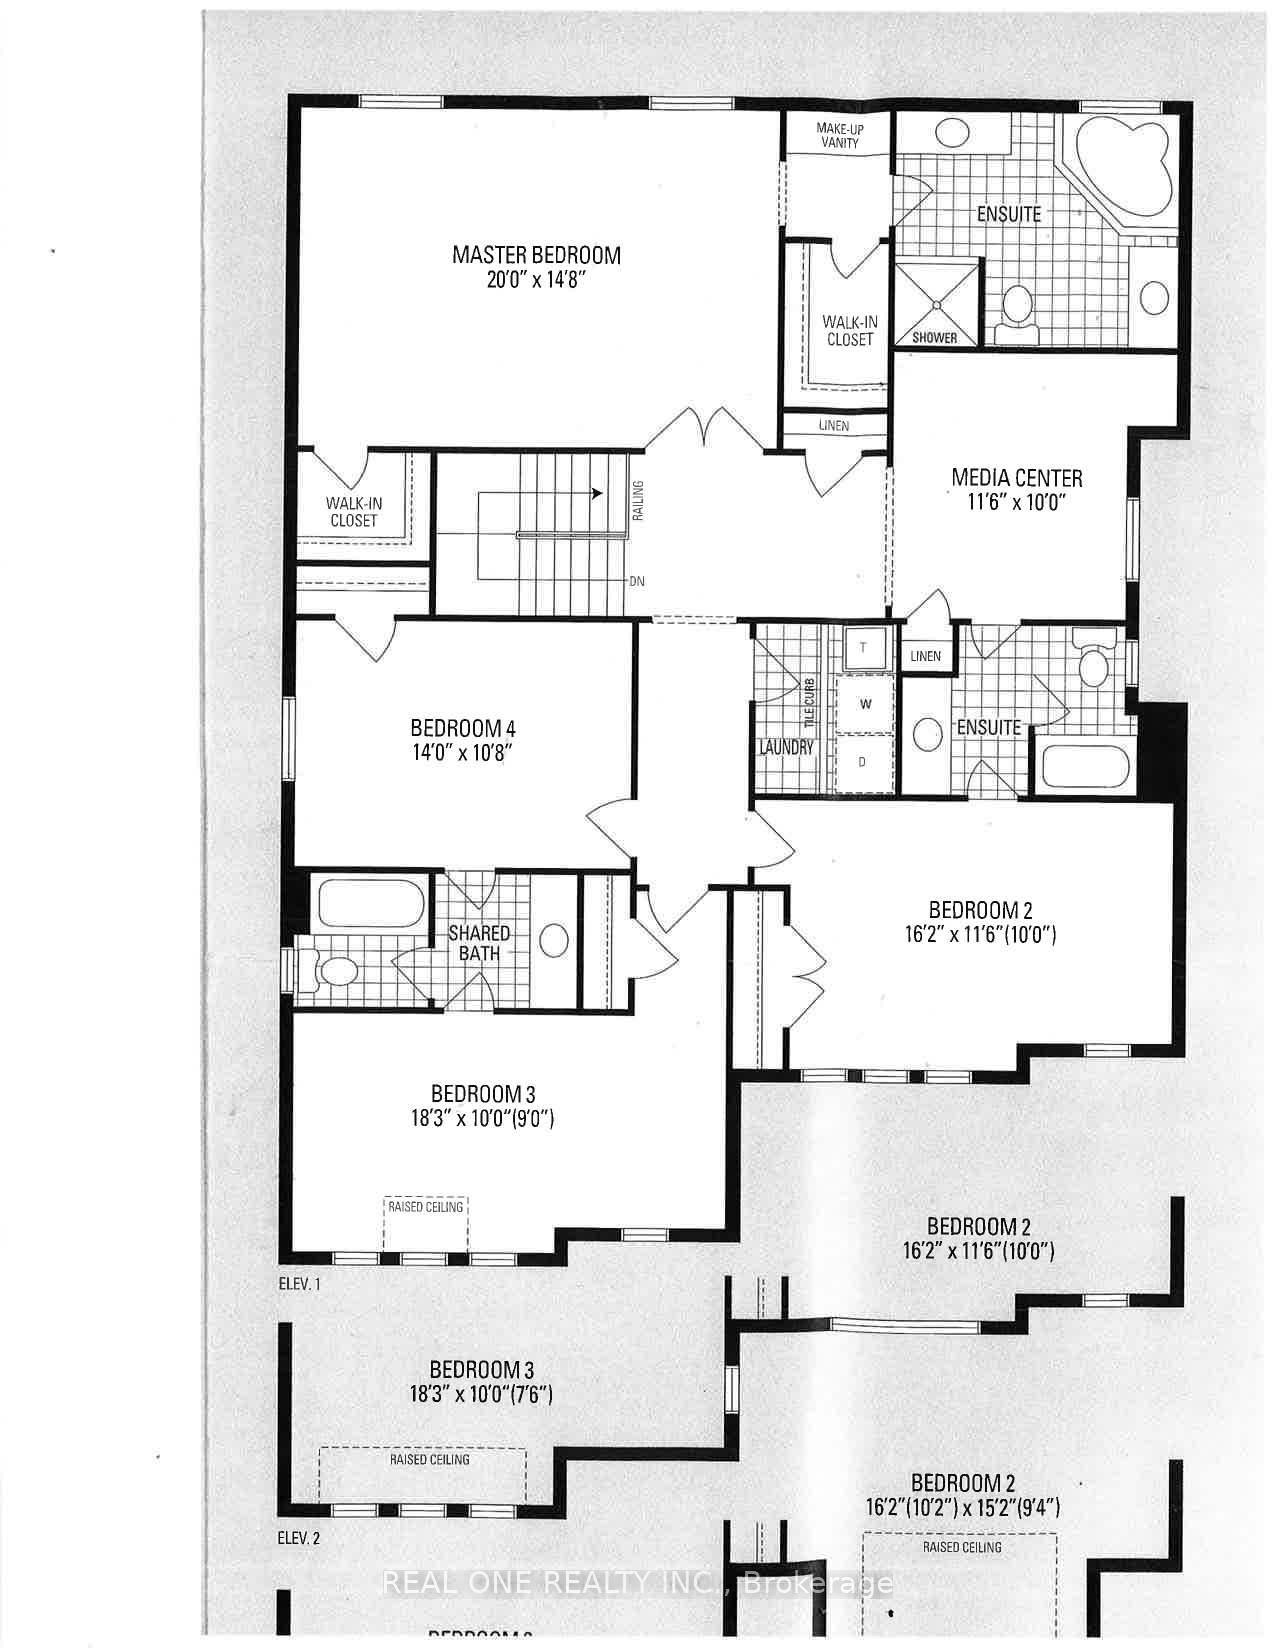
- Bedrooms: 4
- Bathrooms: 4
- Kitchens: 1
- Family room: Yes
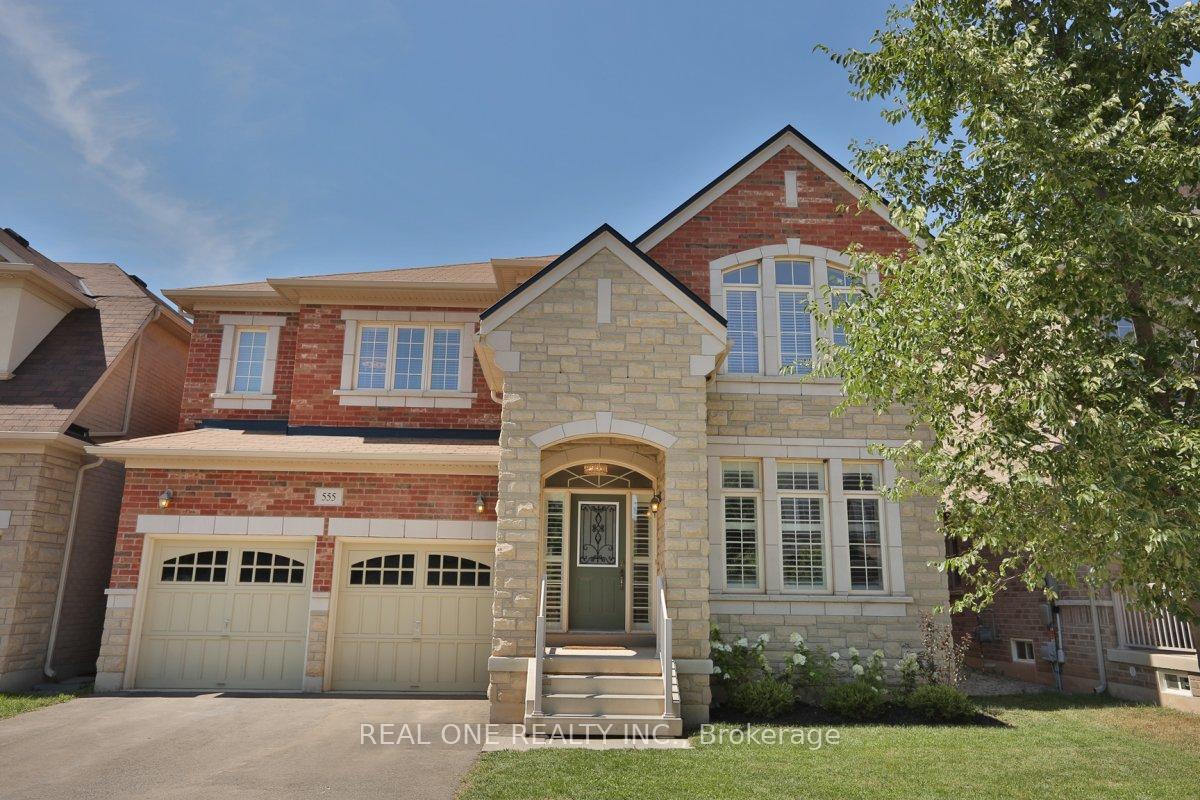
Outside and lotBrick, stone, Asphalt shingle, Brick
- Exterior: Brick, stone
- Roof: Asphalt shingle
- Foundation: Brick
- Size: 45.09 × 90.35 ft
- Zoning: Residential
Parking2 Garage, Attached, Private double
- Spaces: 2 Garage
- Garage: Attached
- Driveway: Private double
Heating, water and powerForced air, gas, Central air, Municipal water
- Heating: Forced air, gas
- Cooling: Central air
- Water: Municipal water
- Sewer: Municipal sewer
Costs and taxesTaxes $8,595 a year, HST included in the price, Hwt
- Taxes, 2024: $8,595 a year
- HST: HST included in the price
- Rental items: Hwt
Included in the saleSs fridge,ss stove(2019),ss dishwasher, w/d(2022),owned ac and furnace (2021), garage door opener and remotes,all window coverings and california shutters, all elfs.
- Included: Ss fridge,ss stove(2019),ss dishwasher, w/d(2022),owned ac and furnace (2021), garage door opener and remotes,all window coverings and california shutters, all elfs.
NearbyGreenbelt/conservation, hospital, park, school, wooded/treed
- Close to: Greenbelt/conservation, hospital, park, school, wooded/treed
Listing detailsW12149482, Suspended, May 15, 2025
- MLS® number: W12149482
- Status: Suspended
- Listed on: May 15, 2025
- Days on market: 78
- Updated: Aug 1, 2025
- Possession: Immediate
- Occupied by: Vacant
- Listing brokerage: REAL ONE REALTY INC.
About this home
555 Alfred Hughes Avenue, Oakville (Glenorchy), ON L6H 2B4
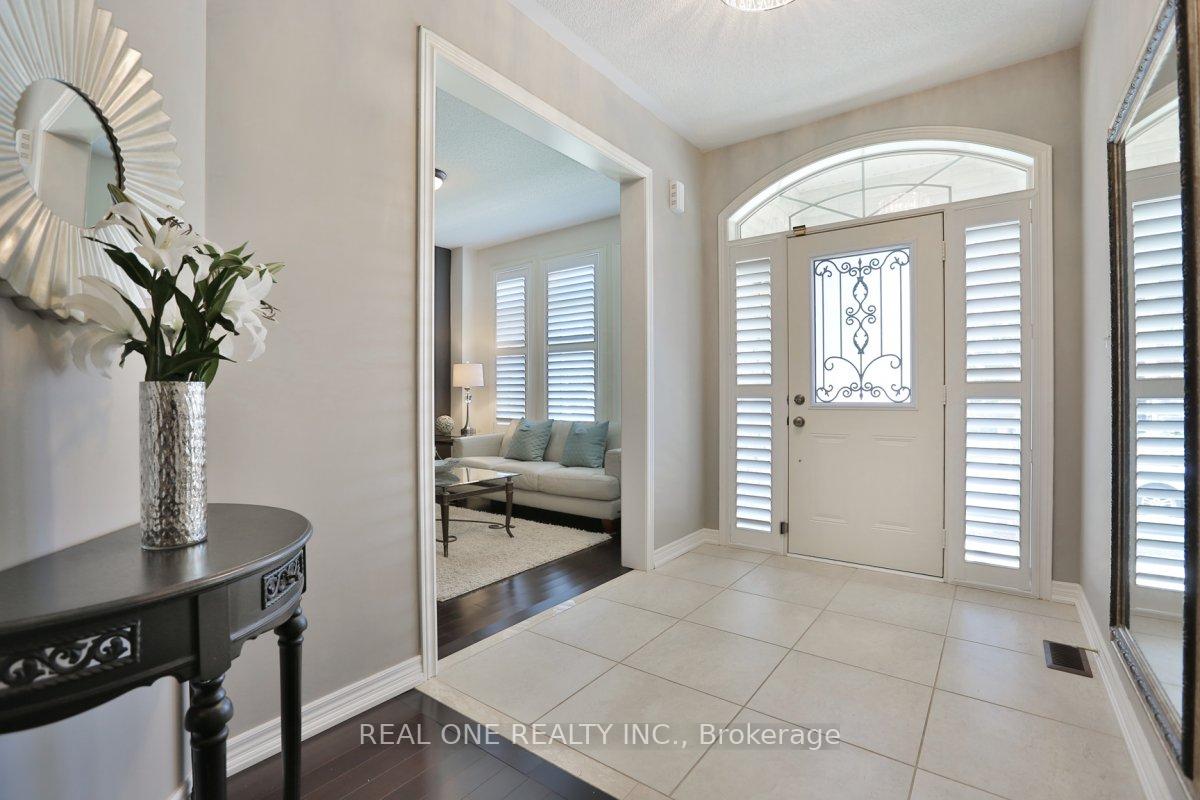
Nestled in Oakville's prestigious Woodland Trails, this stunning 3300 sqft detached home sits on a 45 ft wide lot and offers 4 spacious bedrooms + a versatile upper loft (easily converted into a 5th bedroom), plus a main floor office and 3.5 baths. 9 ceilings on the main floor and a thoughtfully designed layout with 3 full bathrooms on the second floor. Ideal for large or multi-generational families.The main floor boasts dark stain hardwood floors and california shutters throughout and features a bright open-concept living and dining area highlighted by an elegant tray ceiling. The chefs kitchen showcases extended dark-stain cabinetries, a walk-in pantry, a central island with quartz countertops, SS appliances, and marble backsplash, all complemented by luxurious 24x24 ceramic tiles in the kitchen and foyer. The main floor office stands out with its coffered ceiling and detailed architectural accents, while the dark solid wood staircase with a modern runner leads gracefully to the second floor. Upstairs, the primary suite impresses with with a large walk-in closet, makeup vanity and spa-inspired ensuite featuring quartz counters, walk-in shower and soaker tub. Three additional generously sized bedrooms, along with a spacious media room/loft that can easily be converted into a fifth bedroom if needed, all enjoy direct access to two Jack and Jill bathrooms, offering ensuite privileges for every bedroom.For added convenience, enjoy a second-floor laundry room.The backyard is ready to entertain with a tiled patio, while the location is unbeatable -just 400m to a supermarket & shopping plaza, 300m to the new library & sports arena (perfect for skating & hockey), and a short walk to scenic trails.This is an exceptionally well-maintained home that offers the perfect blend of space, style, and convenience. Ac and furnace(2021),Stove(2019),washer and dryer(2022)
Ask about this home
A HOMEH agent will answer your questions about this home.
Around this home
Daily convenience, out of 100, from the distances below
Schools nearby
School rating, out of 10.
Helpful calculators
Your HOMEH agent

"I would see it this week."