

86 Carnegie Drive
86 Carnegie Drive
 See all 20 photos
Property history
- $1,899,000ExpiredList: 2025-07-16|End: 2025-09-29|75 daysW12289671
Facts and features
- BasementFinished
- Price per sq ft~$691
- Water, sewerMunicipal
- HeatingForced air
- Fireplace
- Central air
The homeDetached, 2-storey, 2,500–3,000 sq ft
- Type: Detached
- Style: 2-storey
- Living space: 2,500–3,000 sq ft
- Basement: Finished
InsideFireplace Yes, Rooms above ground 10, Bedrooms 4
- Fireplace: Yes
- Rooms above ground: 10
- Bedrooms: 4
- Bathrooms: 4
- Kitchens: 1
- Family room: Yes
Outside and lotStone, Shingles, Concrete
- Exterior: Stone
- Roof: Shingles
- Foundation: Concrete
- Size: 38.06 × 89.9 ft
Parking2 Garage, Attached
- Spaces: 2 Garage
- Garage: Attached
Heating, water and powerForced air, electric, Central air, Municipal water
- Heating: Forced air, electric
- Cooling: Central air
- Water: Municipal water
- Sewer: Municipal sewer
Costs and taxesTaxes $8,221 a year, HST included in the price, Hot water tank
- Taxes, 2025: $8,221 a year
- HST: HST included in the price
- Rental items: Hot water tank
Included in the saleFridge, gas stove, dishwasher, microwave, washer and dryer, a/c
- Included: Fridge, gas stove, dishwasher, microwave, washer and dryer, a/c
Listing detailsW12289671, Expired, Jul 16, 2025
- MLS® number: W12289671
- Status: Expired
- Listed on: Jul 16, 2025
- Days on market: 75
- Updated: Sep 29, 2025
- Possession: Flexible
- Occupied by: Tenant
- Listing brokerage: HOMELIFE G1 REALTY INC.
About this home
86 Carnegie Drive, Oakville (Glenorchy), ON L6H 0W1
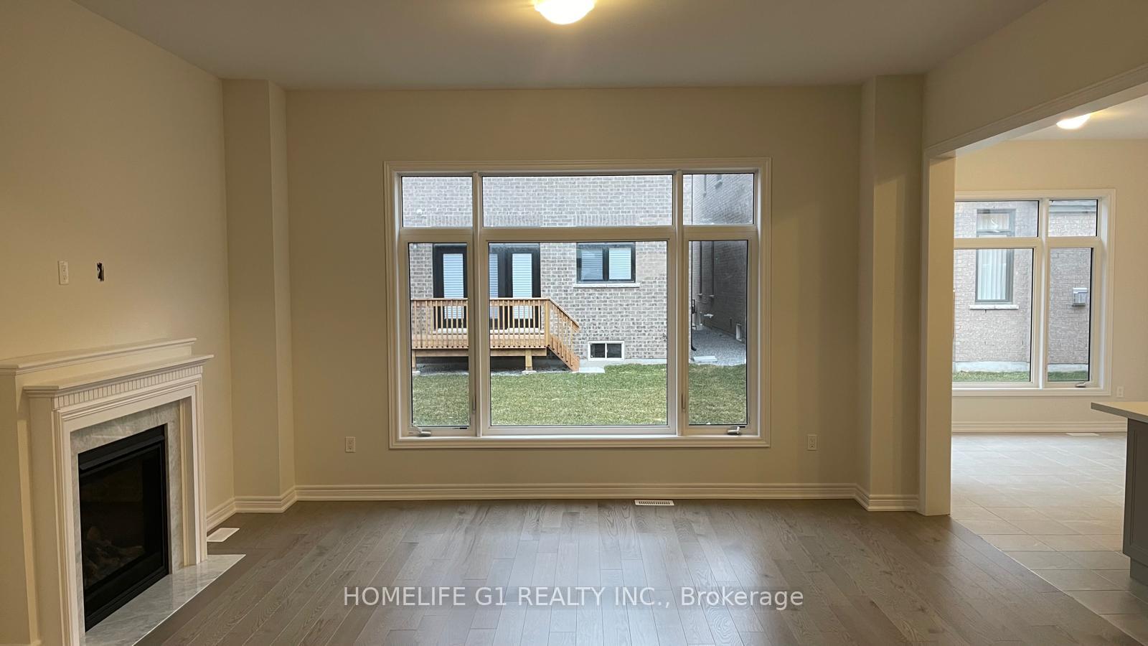
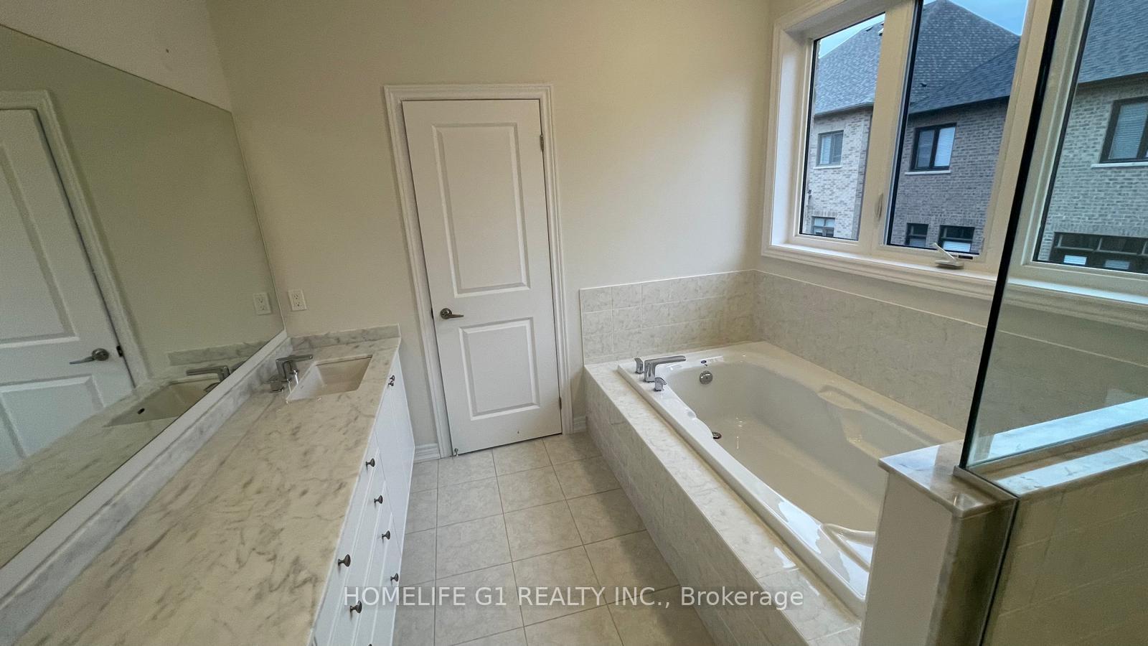
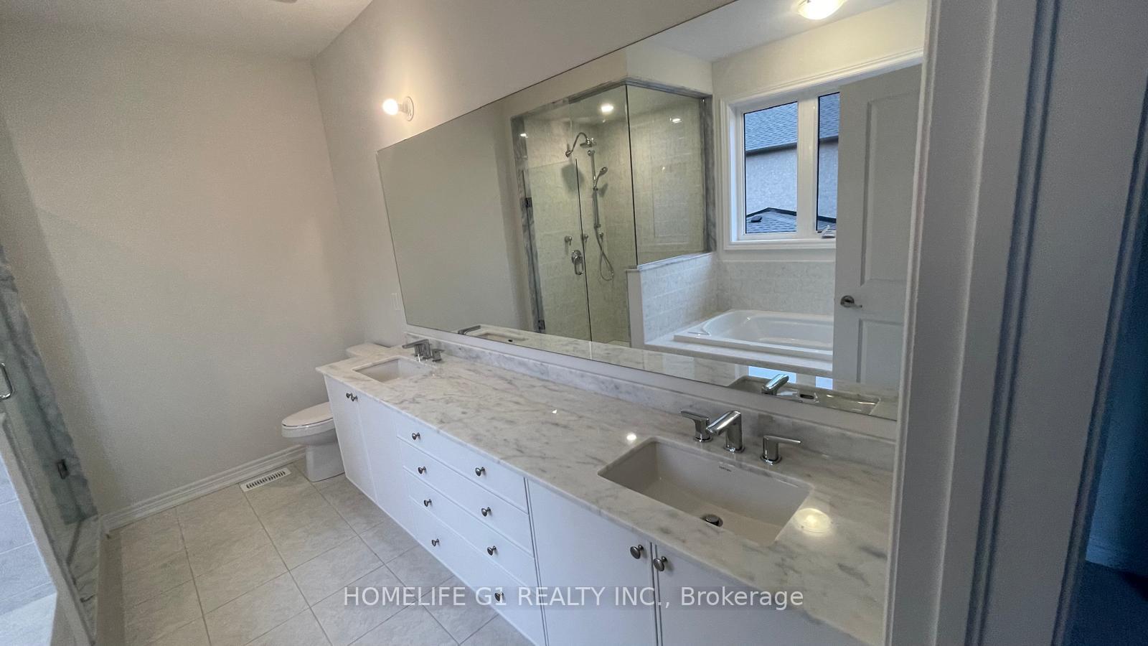
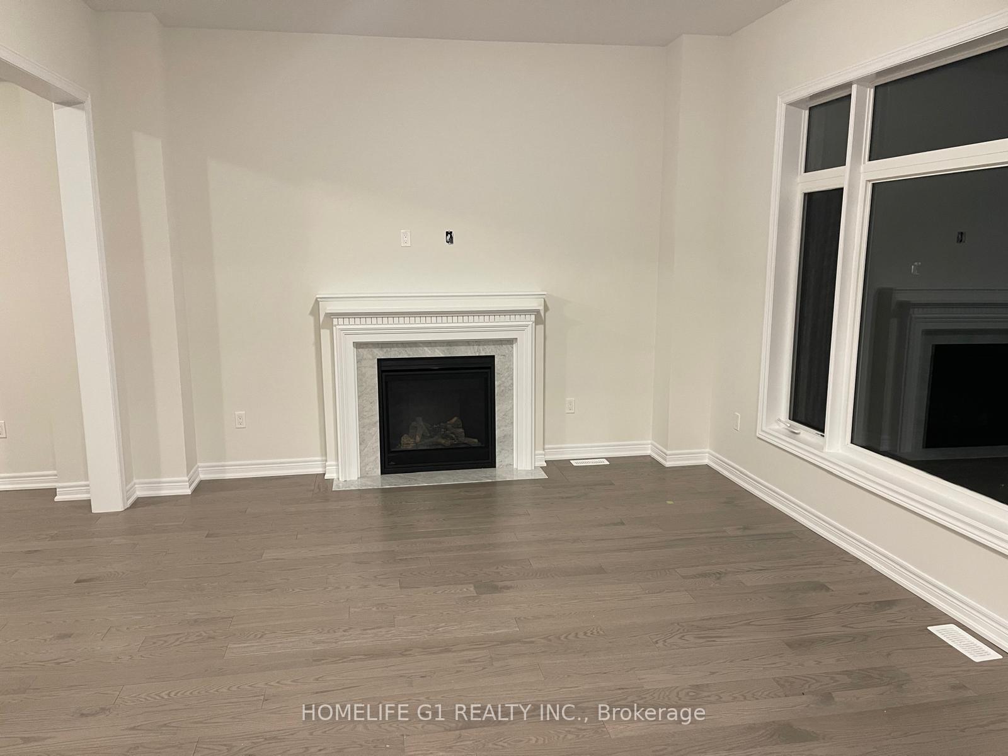
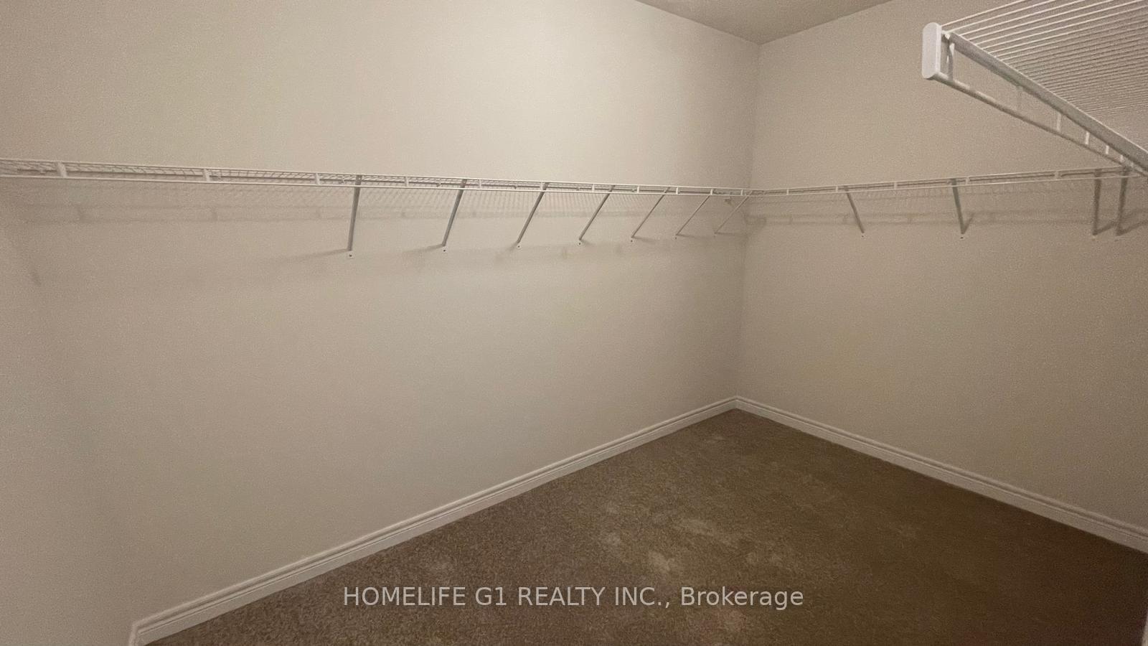
Location Location, Almost New Detached House for sale, Freehold Four Bedrooms, Three full washrooms on second floor and one Powder room on main floor, With Finished Basement! Open Concept Dining Room, Living Room with Gas Fireplace, High End Kitchen with Breakfast Area, With Large Island to Support Cooking, Stainless Steel Double Door Fridge, Six Burner Gas Stove, Built in Microwave, Dishwasher and Large Sink, Along with Washer and Dryer on Main Floor All Four Bedrooms Have access to washrooms. Master Bedroom with Large Five Piece Ensuite and Spacious Walk in Closet. Finished Basement Provides Additional Living Space and Storage Space. Main Floor Laundry. 2 Car Garage. Close To Schools, All Amenities, Public Transits and Highways. Property is Tenanted, Tenants willing to stay.
Ask about this home
A HOMEH agent will answer your questions about this home.
Around this home
Daily convenience, out of 100, from the distances below
Schools nearby
School rating, out of 10.
Helpful calculators
Your HOMEH agent

"I would see it this week."