

2378 Marine Drive
2378 Marine Drive
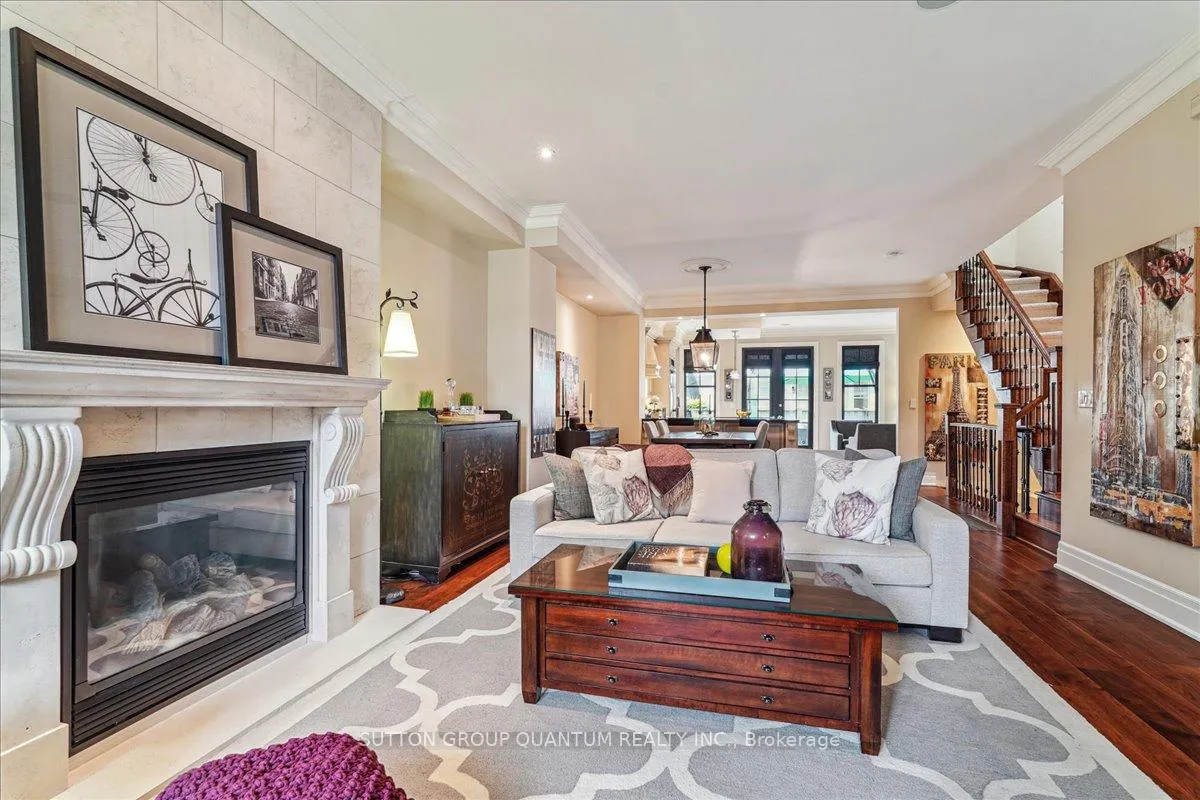 See all 29 photos
Property history
Facts and features
- BasementFinished
- Age of home16–30 years
- ExposureSouth west
- LaundryCloset
- Hardwood floors
- Fireplace
- Central air
The homeCondo Townhouse, 2-storey, Age 16–30 years
- TypeCondo Townhouse
- Style2-storey
- Age16–30 years
- Living space2,250–2,499 sq ft
- BasementFinished, full
- ExposureSouth West
InsideFireplace Yes, natural gas, Hardwood, Tile, Laundry closet, upper level
- FireplaceYes, natural gas
- FlooringHardwood, Tile
- LaundryLaundry closet, upper level
- FeaturesAuto garage door remote, central vacuum
- SecurityAlarm system, security system
- Rooms above ground5
- Rooms in the basement2
- Bedrooms2 + 1 in the basement
- Bathrooms4
- Kitchens1
- Family roomYes
OutsideStucco (plaster), stone, Asphalt shingle, Poured concrete
- ExteriorStucco (plaster), stone
- RoofAsphalt shingle
- FoundationPoured concrete
- BalconyOpen
- FeaturesDeck, lawn sprinkler system, landscape lighting, recreational area, landscaped
Parking and locker4 Parking (2 garage + 2 drive), Attached, Parking type Owned
- Spaces4 Parking (2 garage + 2 drive)
- GarageAttached
- Parking typeOwned
- DrivewayCovered, inside entry, reserved/assigned, mutual
- LockerNone
BuildingHarbour club, Storeys 3, Units 32
- NameHarbour club
- Storeys3
- Units32
- Registered2007
- Condo corporation518
- AmenitiesBbqs allowed, visitor parking
- PetsAllowed
Heating, water and powerForced air, gas, Central air
- HeatingForced air, gas
- CoolingCentral air
Costs and taxesTaxes $4,319 a year, Condo fee $1,244 a month, Common elements included, parking included, building insurance included
- Taxes, 2025$4,319 a year
- Condo fee$1,244 a month
- Fee includesCommon elements included, parking included, building insurance included
- HSTHST included in the price
- Rental itemsN/a
Included in the saleBuilt-in microwave, carbon monoxide detector, central vac, dishwasher, dryer, garage door opener, gas stove, range hood, refrigerator,smokedetector, washer, window coverings,electric light fixtures, ring doorbell, smart door lock, smart thermostat, wall mounted cabinet in the primary bedroom, shelves on stairs, alarm system hardware, Alarm system monitoring
- IncludedBuilt-in microwave, carbon monoxide detector, central vac, dishwasher, dryer, garage door opener, gas stove, range hood, refrigerator,smokedetector, washer, window coverings,electric light fixtures, ring doorbell, smart door lock, smart thermostat, wall mounted cabinet in the primary bedroom, shelves on stairs, alarm system hardware
- Not includedAlarm system monitoring
NearbyLevel, park, public transit
- Close toLevel, park, public transit
Listing detailsW12769084, Sold, Feb 7, 2026
- MLS® numberW12769084
- StatusSold
- Listed onFeb 7, 2026
- Days on market10
- UpdatedFeb 17, 2026
- Possession2026-02-08 / Immediate
- Occupied byVacant
- Listing brokerageSUTTON GROUP QUANTUM REALTY INC.
About this home
2378 Marine Drive, Oakville (Bronte), ON L6L 1C4
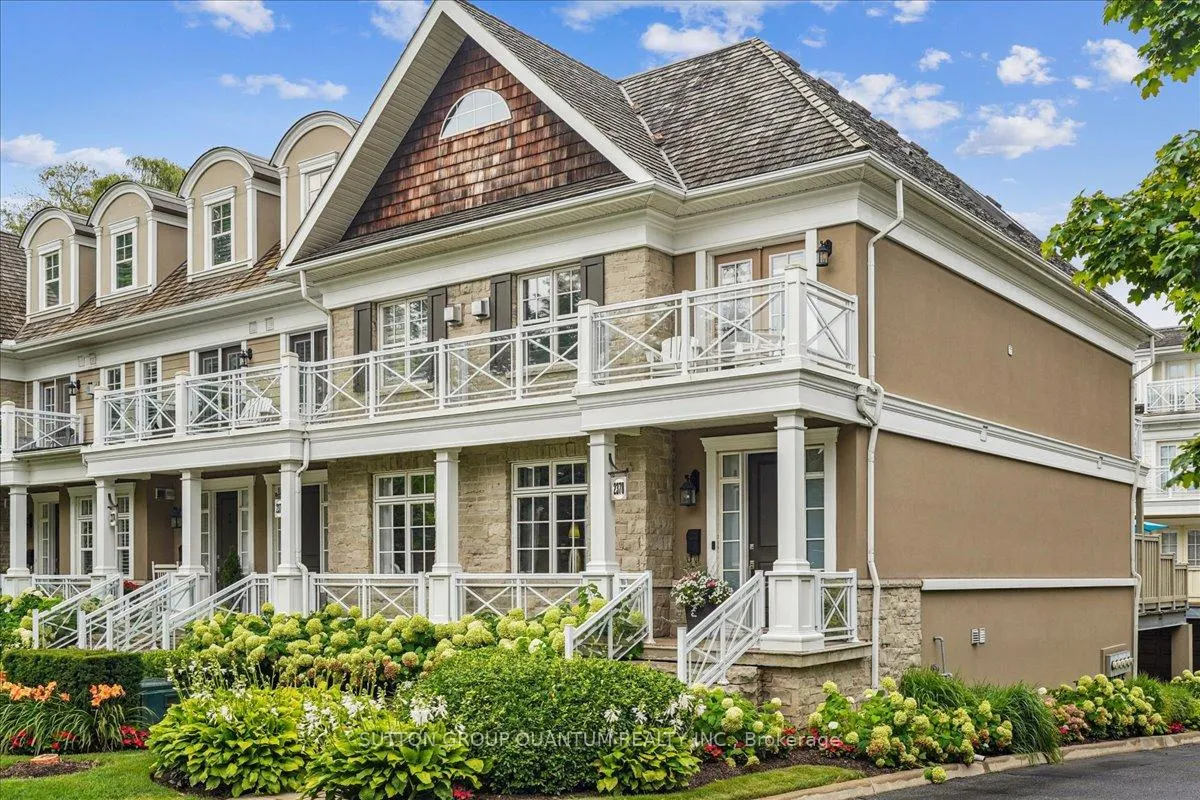
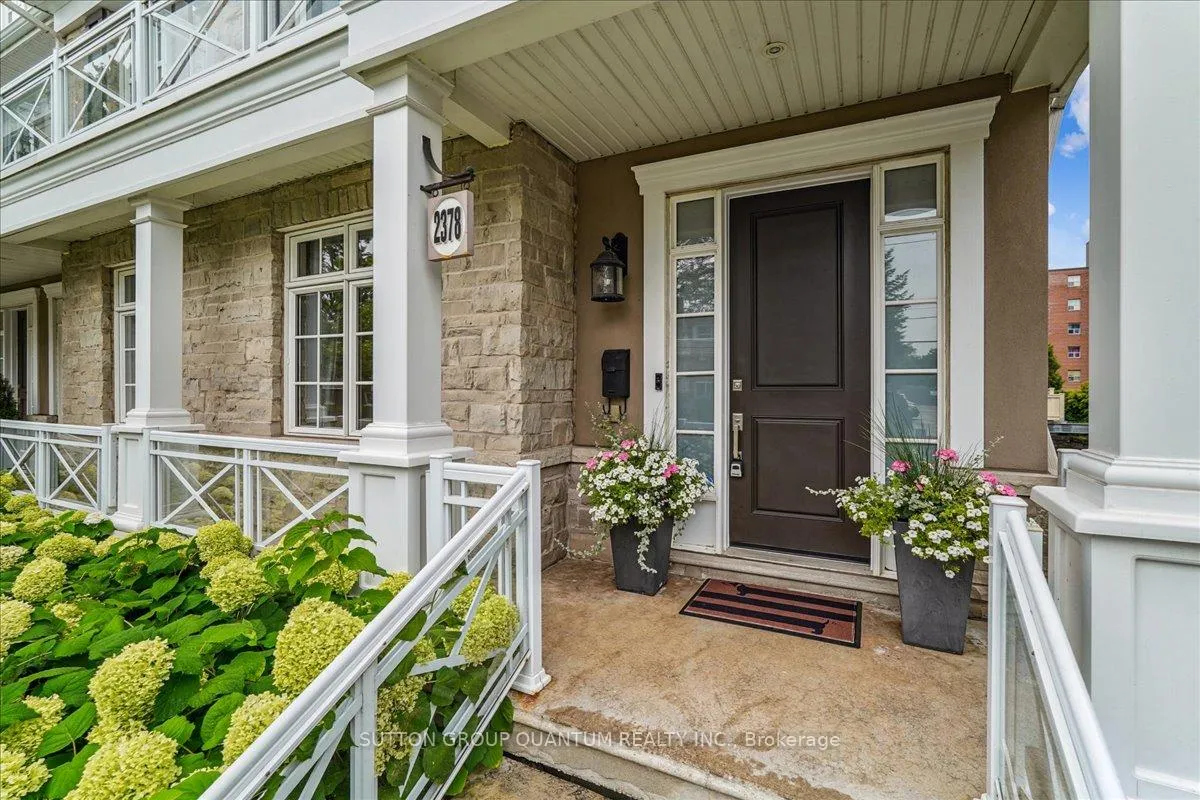
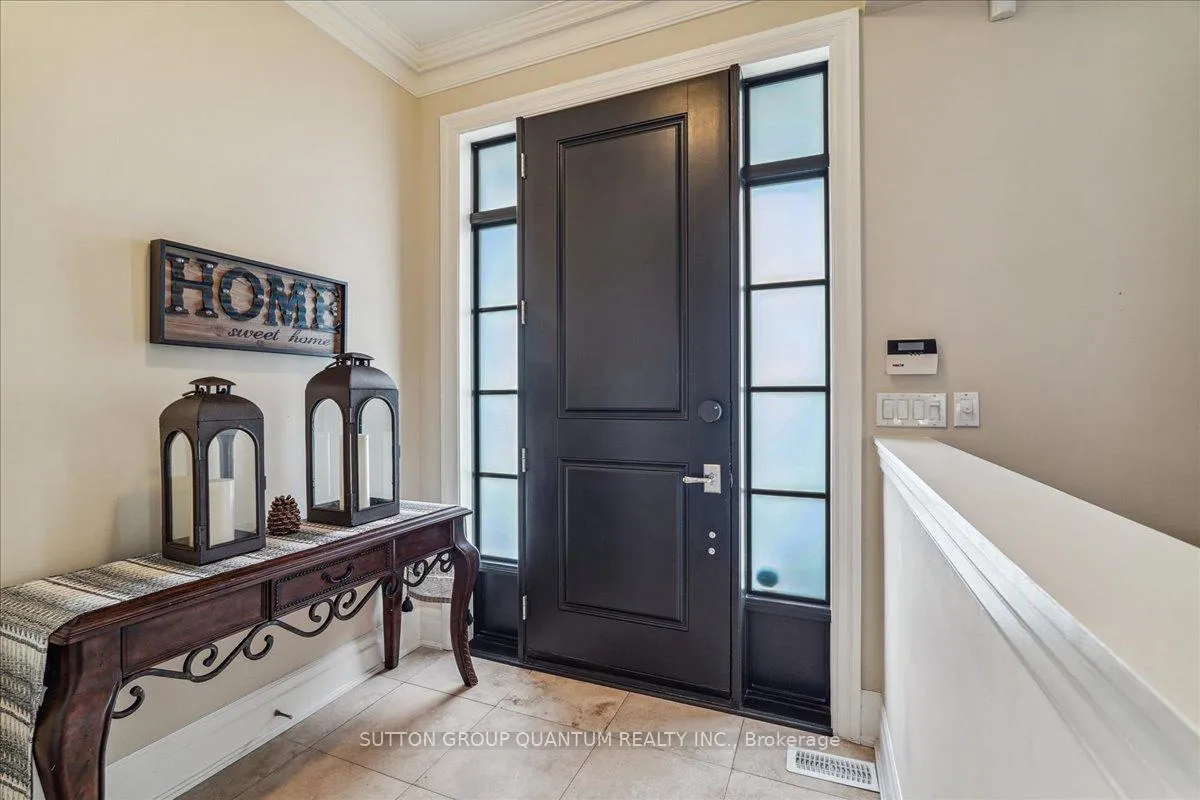
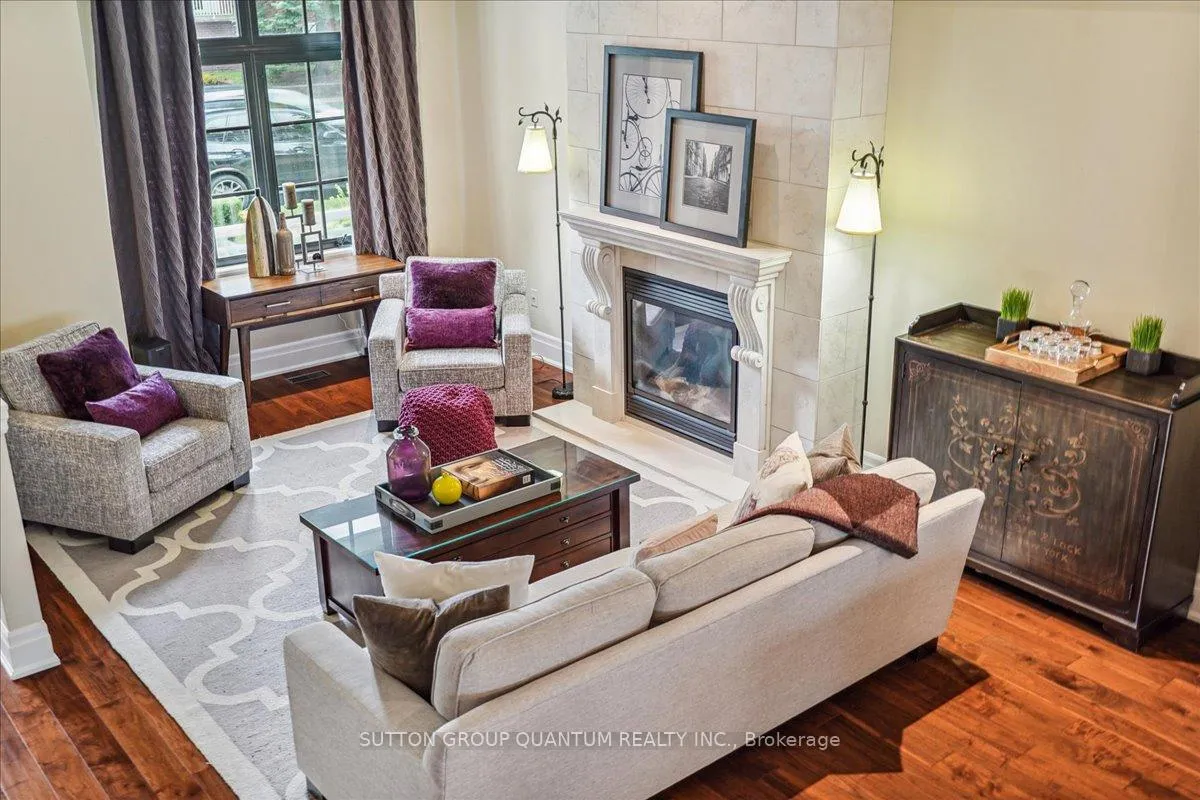
Wake up in the heart of Bronte Village, where coastal charm meets effortless living. This beautifully designed end-unit executive townhome offers a rare opportunity to enjoy a refined yet relaxed lifestyle just steps from the lake, shops, and some of Oakville's most loved dining spots.Inspired by classic Cape Cod architecture, the home welcomes you with an open-concept main floor featuring gleaming hardwood floors, elegant crown moulding, and a cozy gas fireplace-perfect for both quiet evenings and lively gatherings. The chef-inspired kitchen is the heart of the home, complete with high-end appliances, granite countertops, a generous centre island, and plenty of space to entertain.Enjoy your morning coffee on the charming front porch overlooking manicured gardens with landscape lighting and an in-ground sprinkler system, or unwind in the evening on the expansive back deck. Designed for effortless outdoor living, this private space offers room for lounging, dining, and summer BBQs-an ideal, low-maintenance oasis for hosting friends or enjoying quiet moments at home.Upstairs, two spacious bedrooms offer peaceful retreats, each with its own private balcony and soaring vaulted ceilings. An upper-level laundry room adds everyday convenience.The fully finished basement provides flexible living space, perfect for movie nights, a family room, or a guest suite, complete with a three-piece bathroom and direct access to the garage. With parking for four vehicles, there's plenty of room for both residents and visitors.Maintenance-free living means more time to enjoy what matters most, with snow removal, garden care, repairs, and private garbage collection all included. Just outside your door, Bronte Village comes alive with boutique shopping, cafés, grocery stores, waterfront trails, and the stunning shores of Lake Ontario.This isn't just a place to live - it's a way of life.
Ask about this home
A HOMEH agent will answer your questions about this home.
Know more about The Harbour Club Townhomes
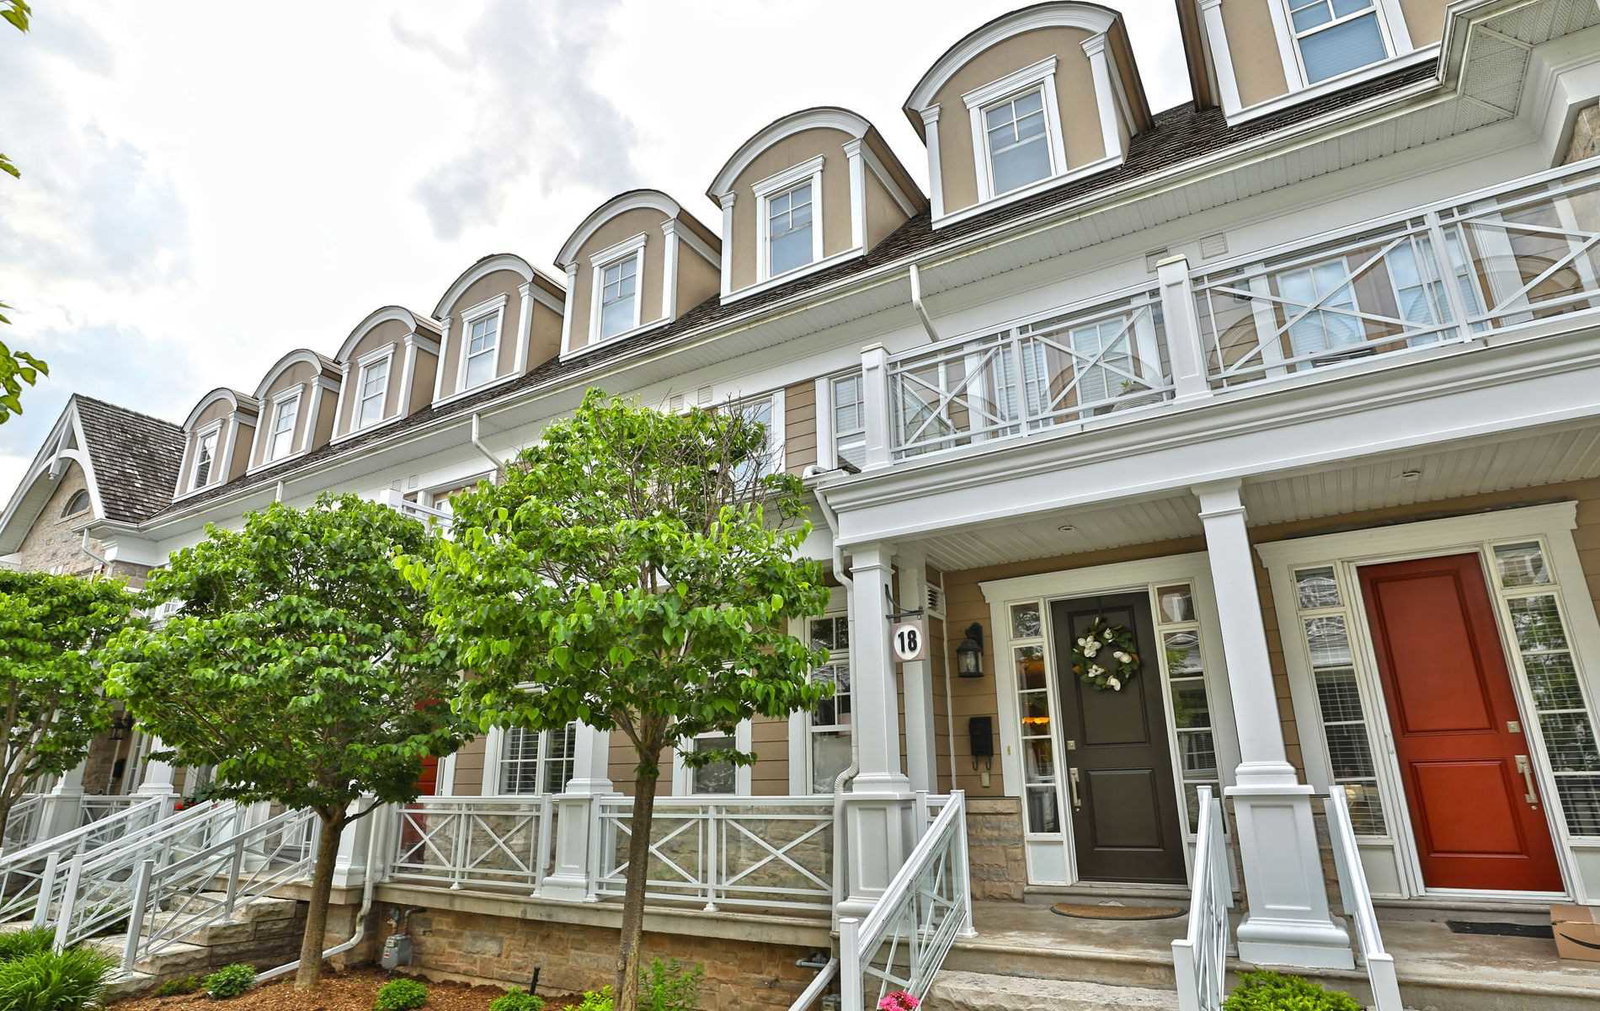
Condo building · 2369 Ontario Street
The Harbour Club Townhomes is a 3-storey condo with 32 suites, built in 2007 by Queenscorp Group. Right now 2 for sale are on the market here.
- 3storeys
- 32suites
- 2007built
No similar units for sale in The Harbour Club Townhomes right now.
Around this home
Daily convenience, out of 100, from the distances below
Schools nearby
School rating, out of 10.
Helpful calculators
Your HOMEH agent

"I would see it this week."