

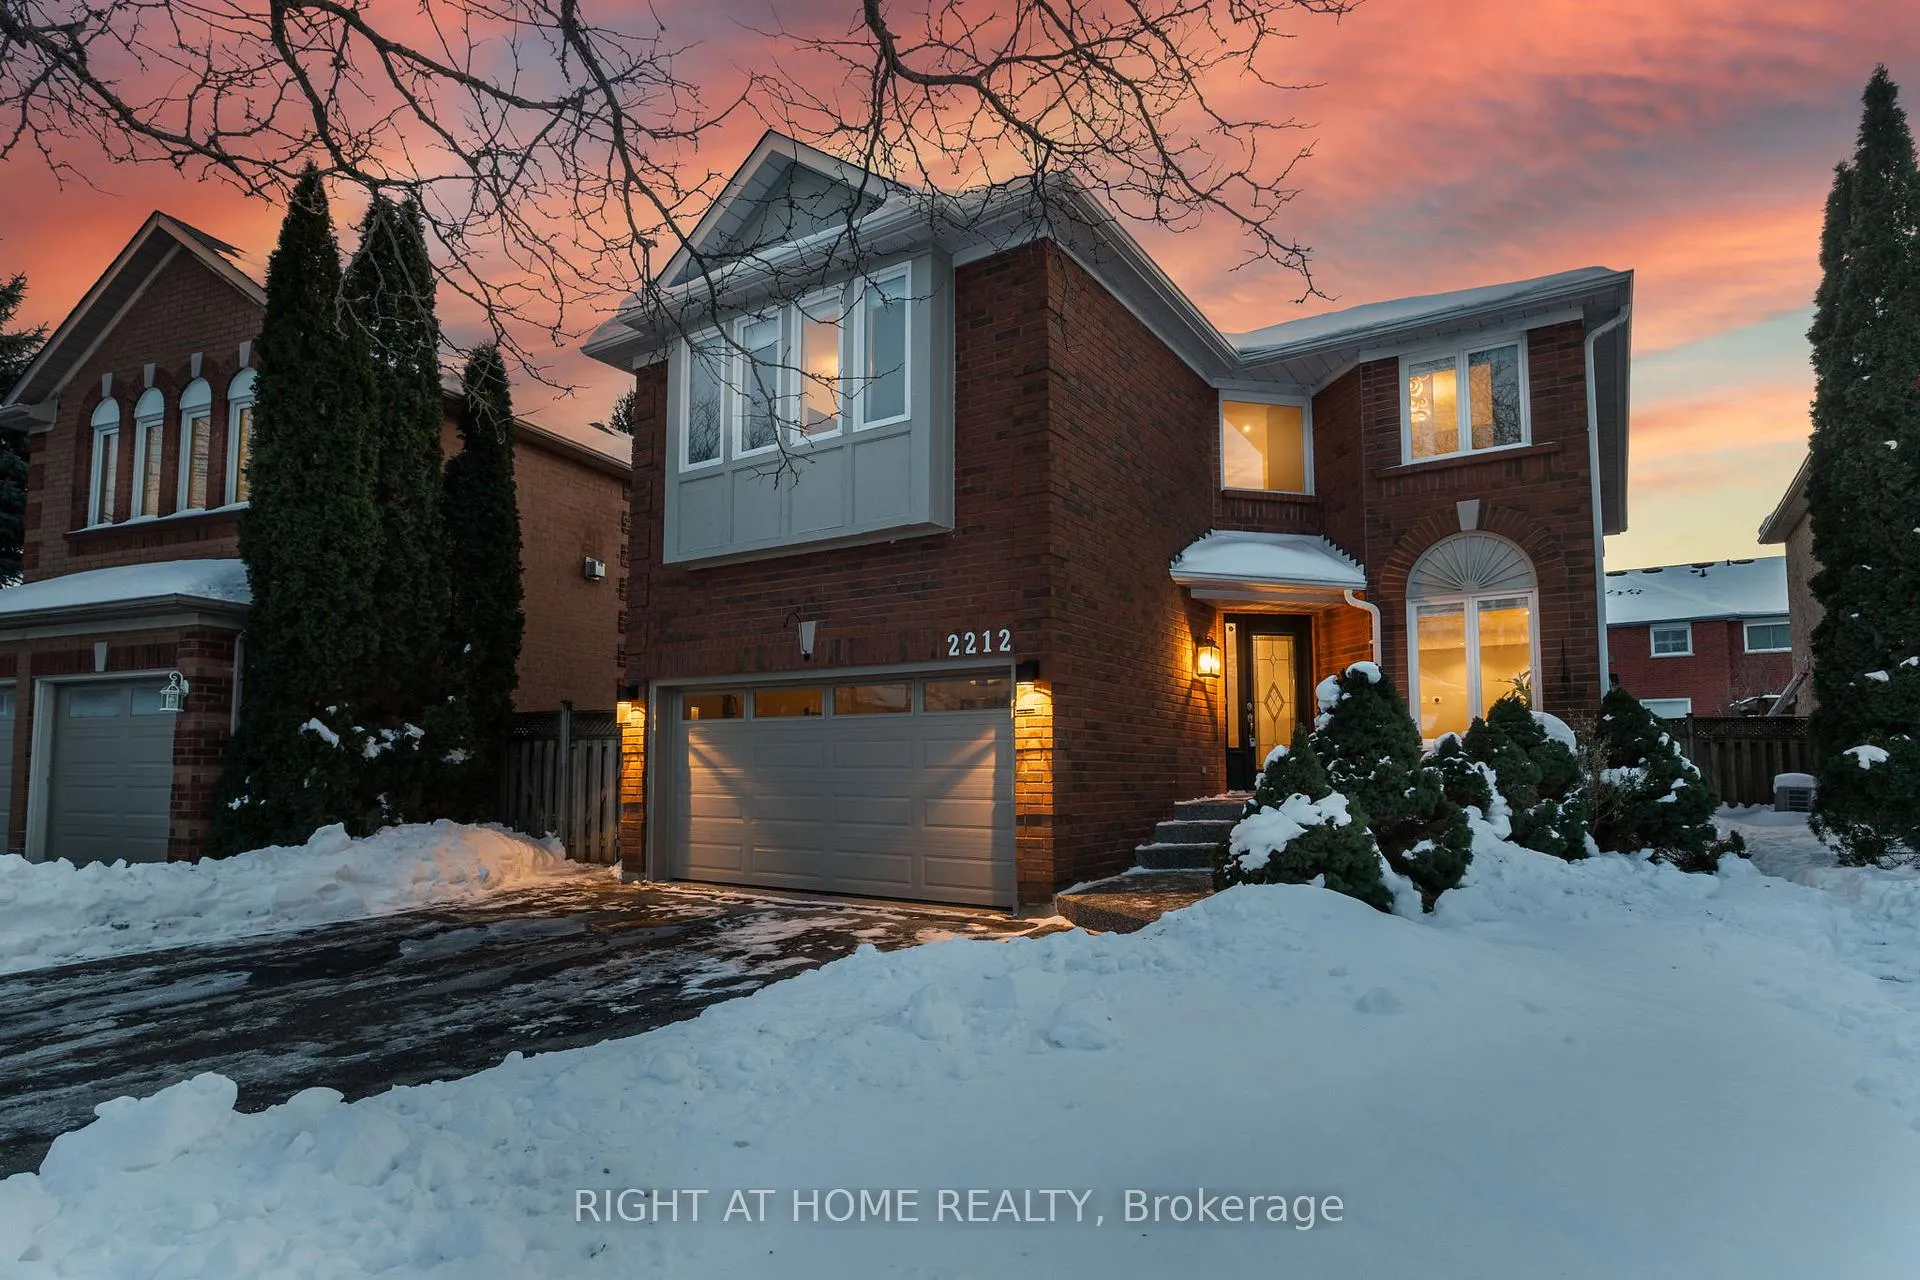
2212 Vista Oak Road
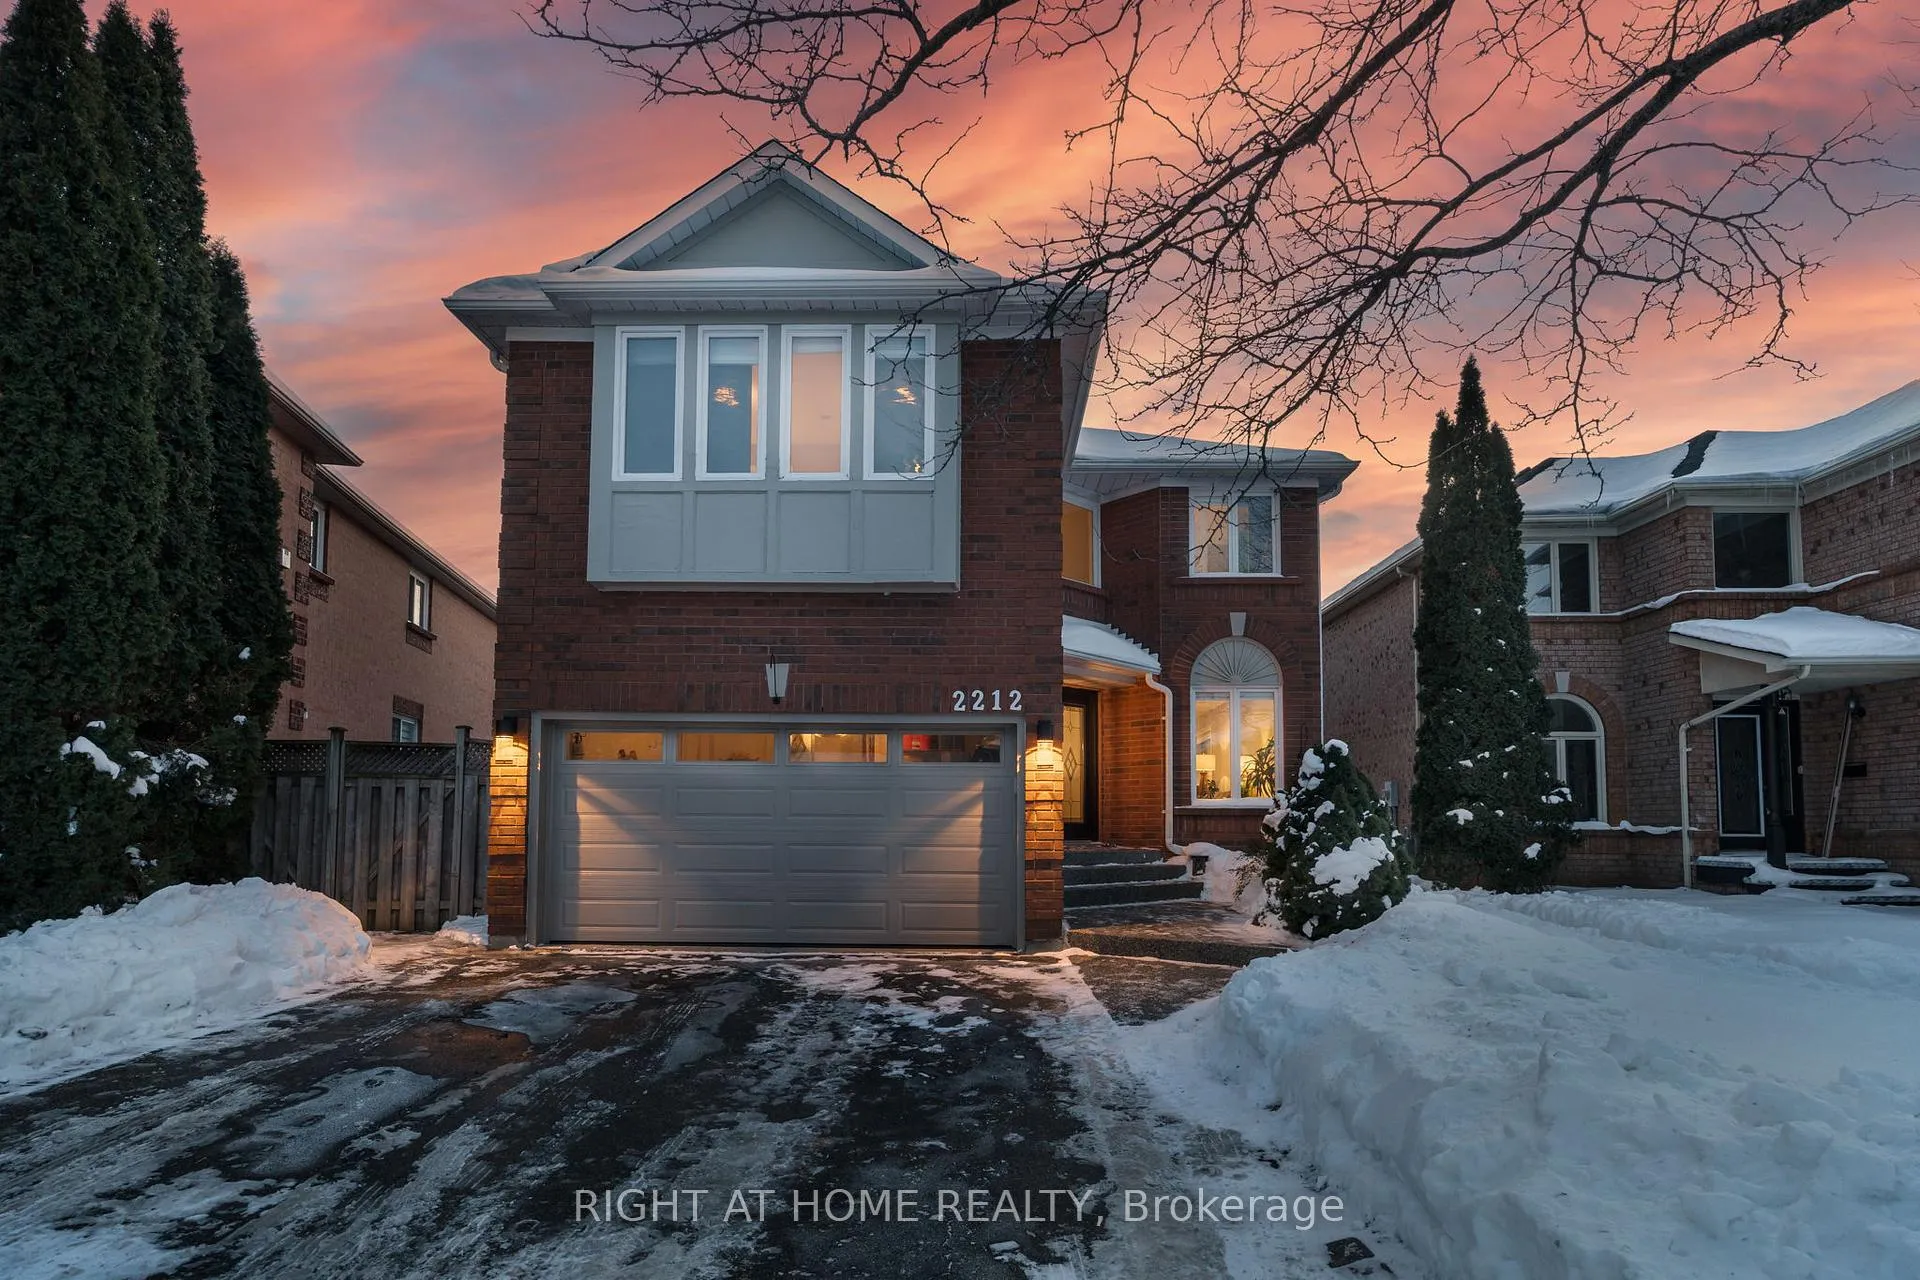
2212 Vista Oak Road
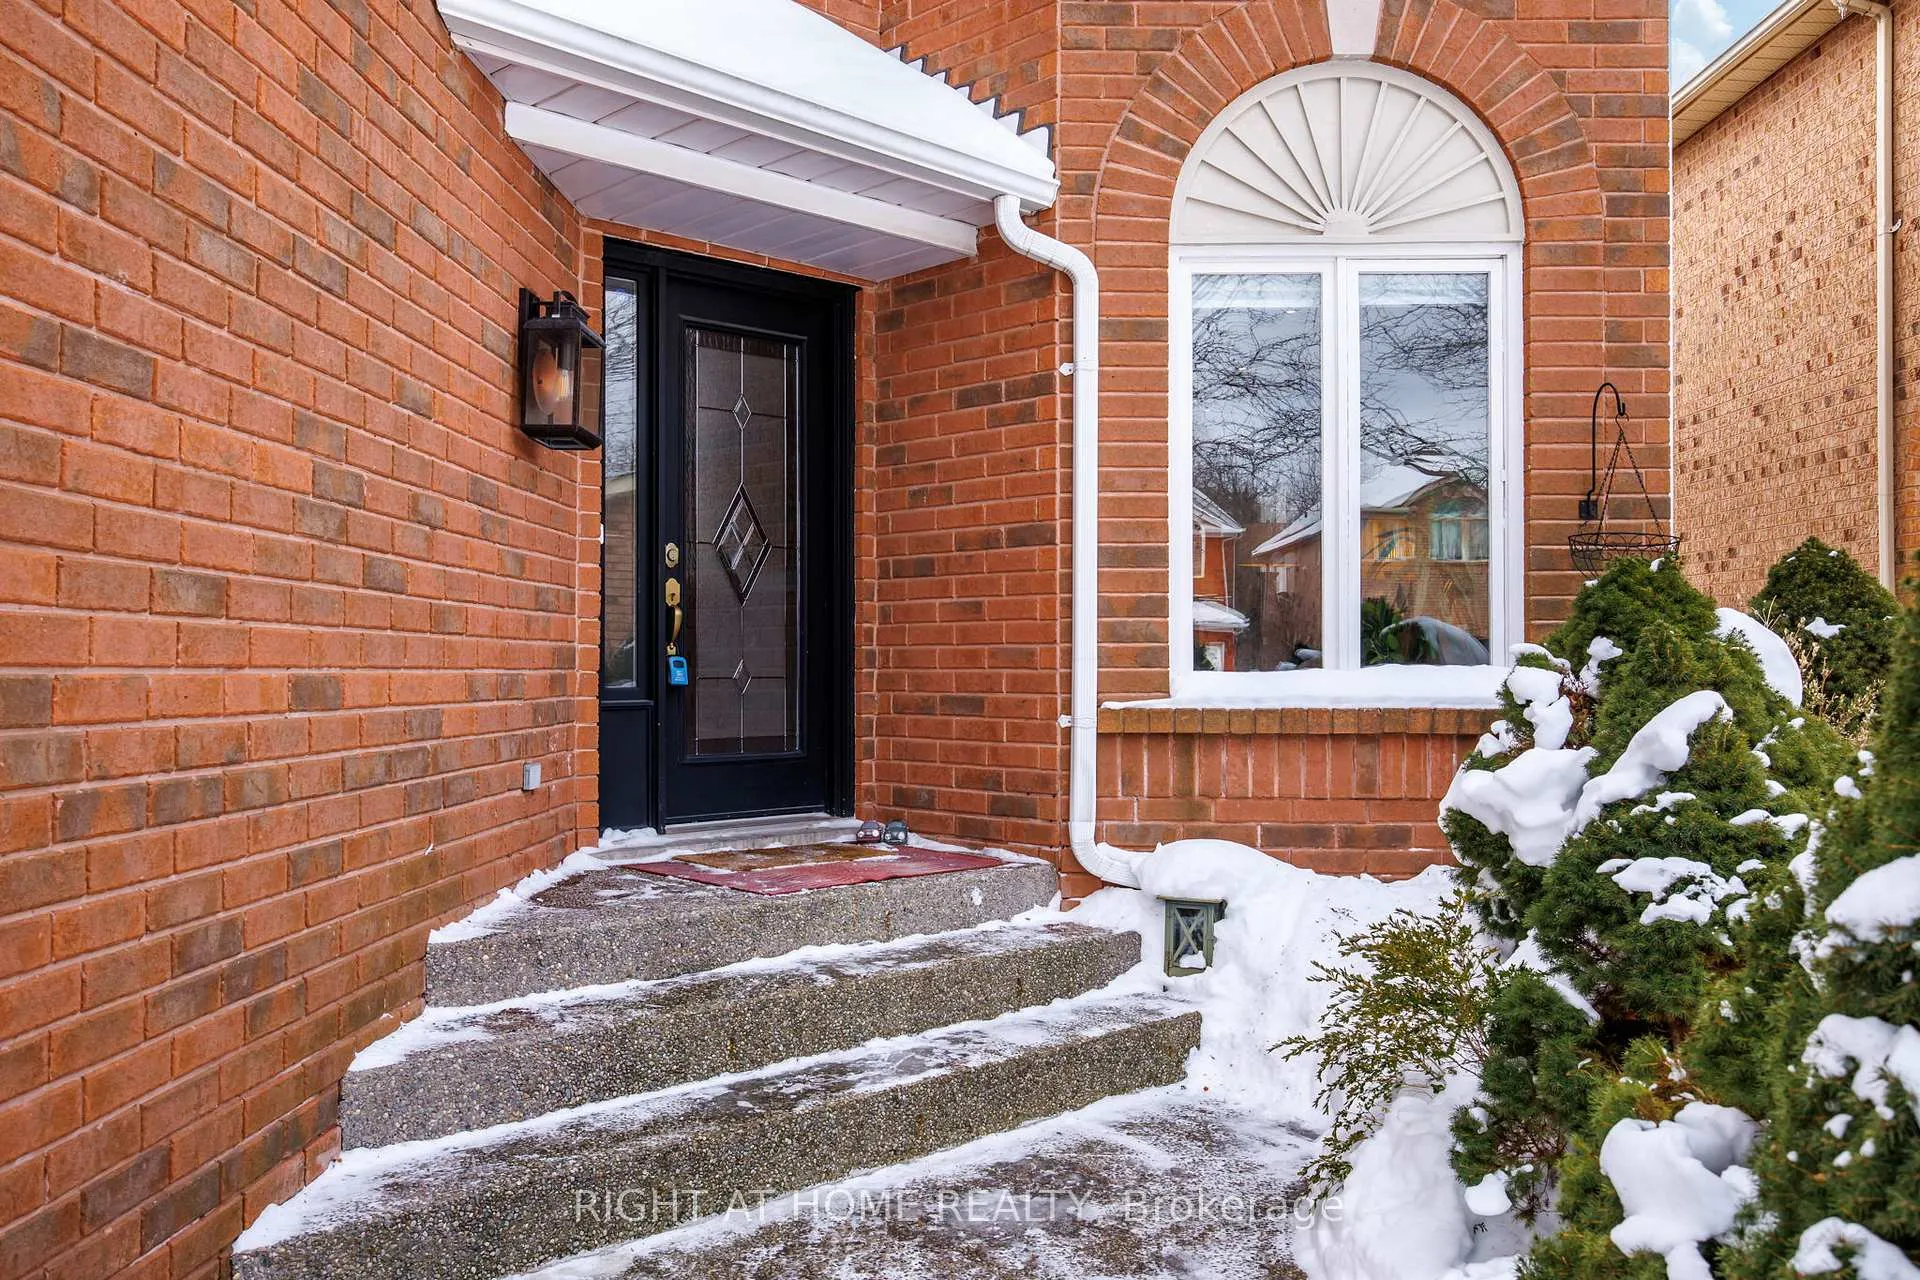 See all 50 photos
Property history
Facts and features
- BasementFinished
- Age of home31–50 years
- Water, sewerMunicipal
- HeatingForced air
- Central air
The homeDetached, 2-storey, Age 31–50 years
- Type: Detached
- Style: 2-storey
- Age: 31–50 years
- Living space: 2,000–2,500 sq ft
- Basement: Full, finished
InsideLower level, Auto garage door remote, central vacuum, Rooms above ground 12
- Laundry: Lower level
- Features: Auto garage door remote, central vacuum
- Rooms above ground: 12
- Rooms in the basement: 2
- Bedrooms: 4 + 2 in the basement
- Bathrooms: 5
- Kitchens: 1
- Family room: Yes
Outside and lotBrick veneer, Asphalt shingle, Concrete block
- Exterior: Brick veneer
- Roof: Asphalt shingle
- Foundation: Concrete block
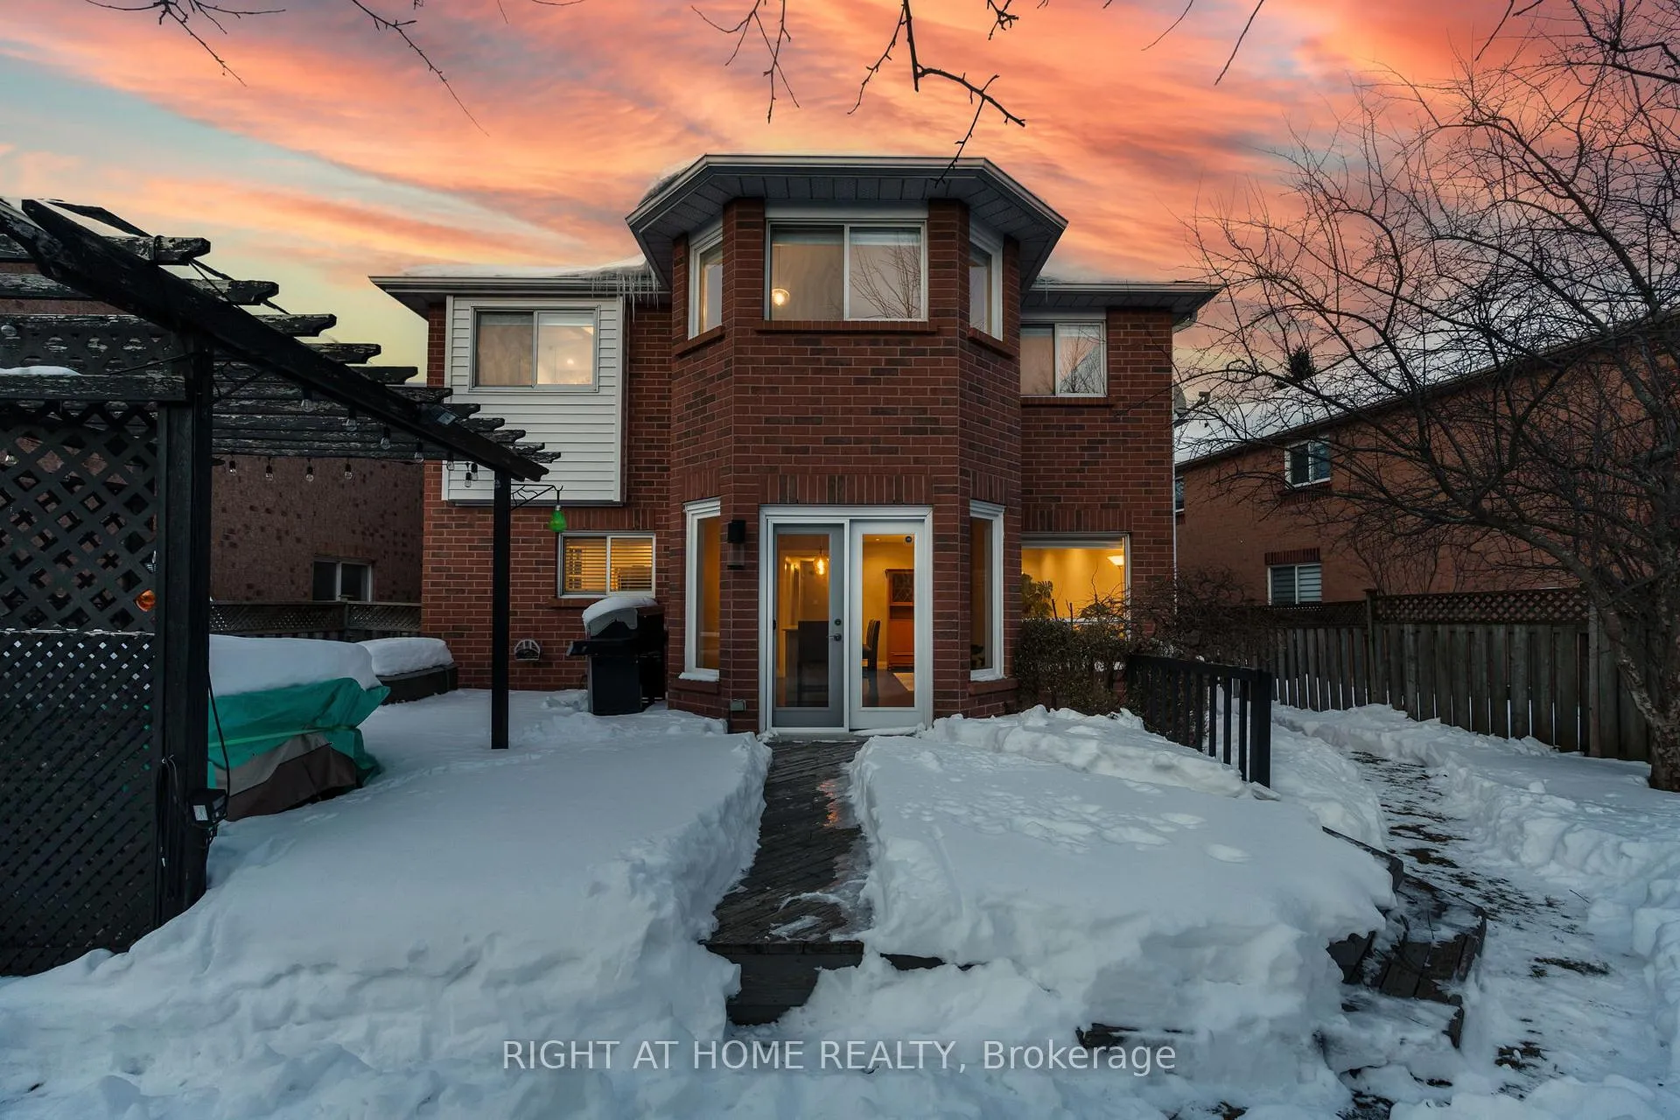
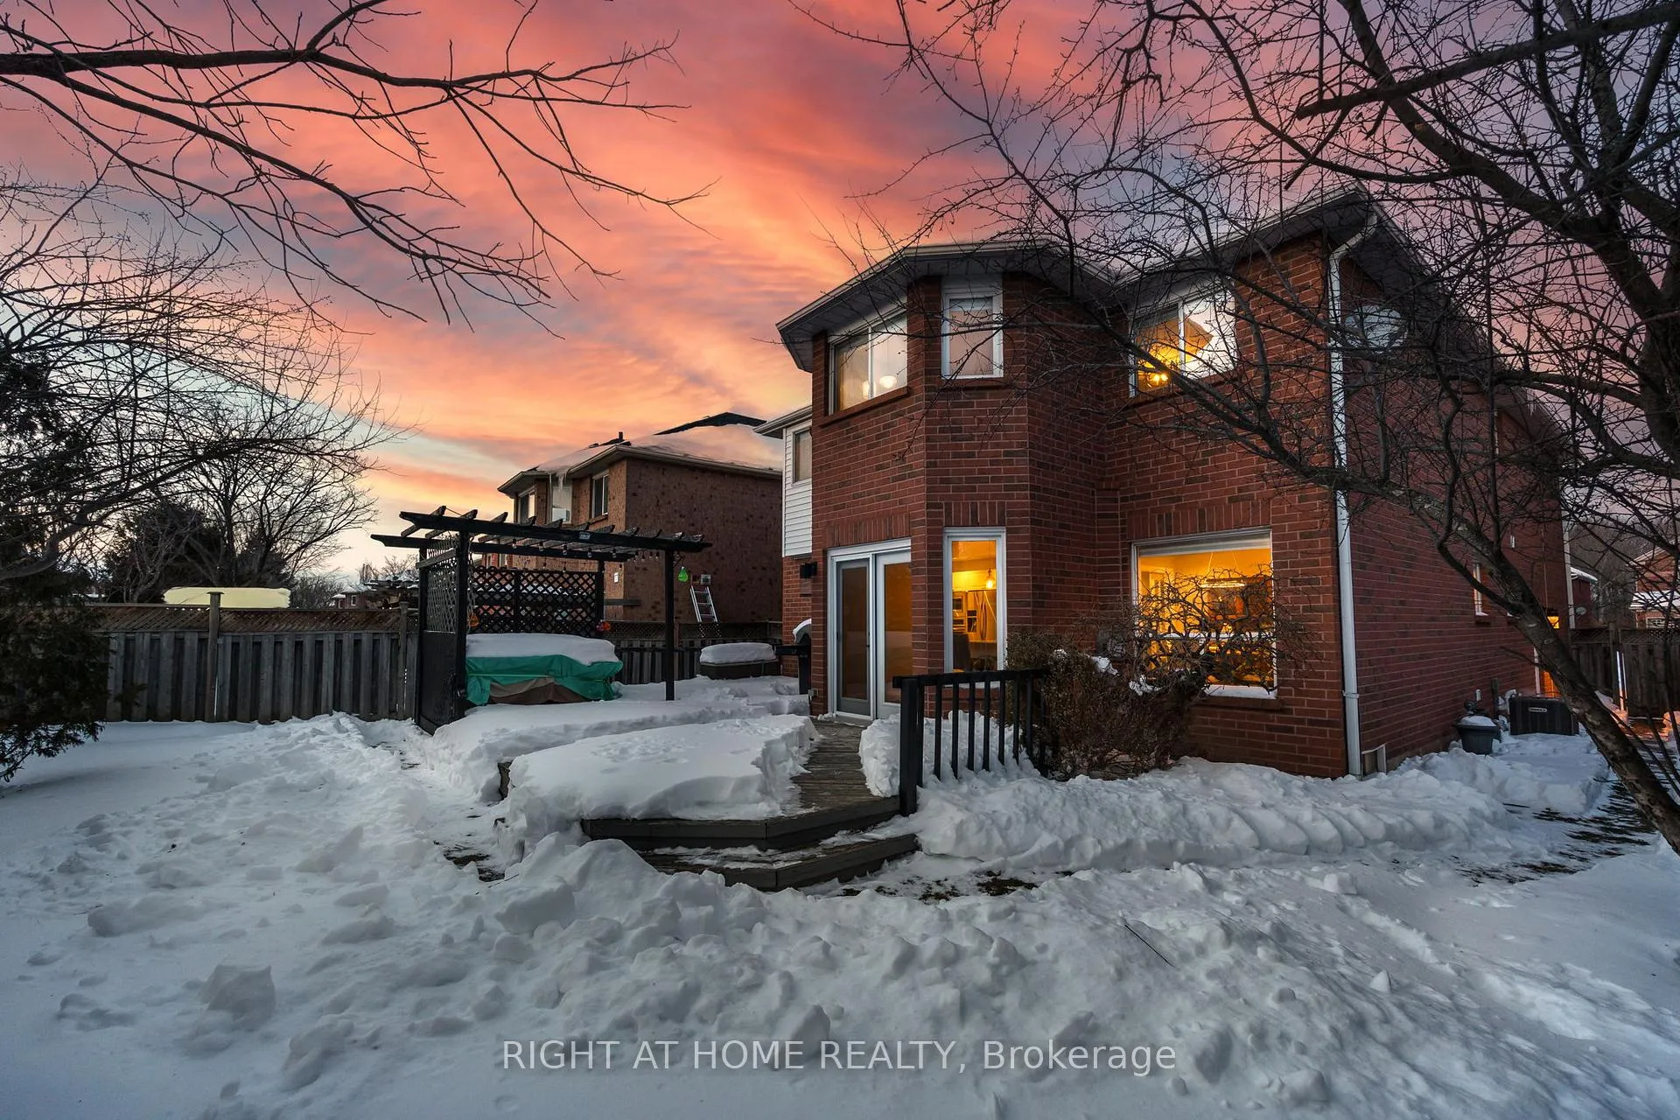
- Features: Patio, deck
- Size: 38.73 × 110.01 ft
Parking2 Garage, Attached
- Spaces: 2 Garage
- Garage: Attached
Heating, water and powerForced air, gas, Central air, Municipal sewer
- Heating: Forced air, gas
- Cooling: Central air
- Sewer: Municipal sewer
- Natural gas: Yes
- Hydro: Yes
Costs and taxesTaxes $6,377 a year, HST included in the price, Hot water tank - $42.74 monthly
- Taxes, 2025: $6,377 a year
- HST: HST included in the price
- Rental items: Hot water tank - $42.74 monthly
Included in the saleAll kitchen appliances, all electrical light fixtures, all window coverings, all gdo's, Freezer in the basement and the two fridges in the garage.
- Included: All kitchen appliances, all electrical light fixtures, all window coverings, all gdo's
- Not included: Freezer in the basement and the two fridges in the garage.
Listing detailsW12768538, Sold, Feb 4, 2026
- MLS® number: W12768538
- Status: Sold
- Listed on: Feb 4, 2026
- Days on market: 15
- Updated: Feb 19, 2026
- Possession: Flexible
- Occupied by: Owner
- Listing brokerage: RIGHT AT HOME REALTY
About this home
2212 Vista Oak Road, Oakville (West Oak Trails), ON L6M 3L7
Set within Oakville's highly sought-after West Oak Trails community, welcome to 2212 Vista Oak Rd, an impressive and extensively renovated detached residence designed for upscale family living. This elegant home offers a total of 3,210 square feet of finished living space, featuring a thoughtful layout with 4+2 bedrooms and 4.5 bathrooms. The spacious principal rooms are perfectly suited for both daily comfort and sophisticated entertaining. Located in one of Oakville's most prestigious neighborhoods, the property is ideally situated near top-rated schools, parks, shopping centers, the hospital, and transit, with quick access to major highways. It is also just moments away from Heritage Trail and Lions Valley Park, making it a perfect choice for nature lovers and active families. This is a rare opportunity to own a beautifully appointed home that blends luxury, space, and an exceptional location.
Ask about this home
A HOMEH agent will answer your questions about this home.
Around this home
Daily convenience, out of 100, from the distances below
Schools nearby
School rating, out of 10.
Helpful calculators
Your HOMEH agent

"Priced 2% under the Hestimate. I would see it this week."