

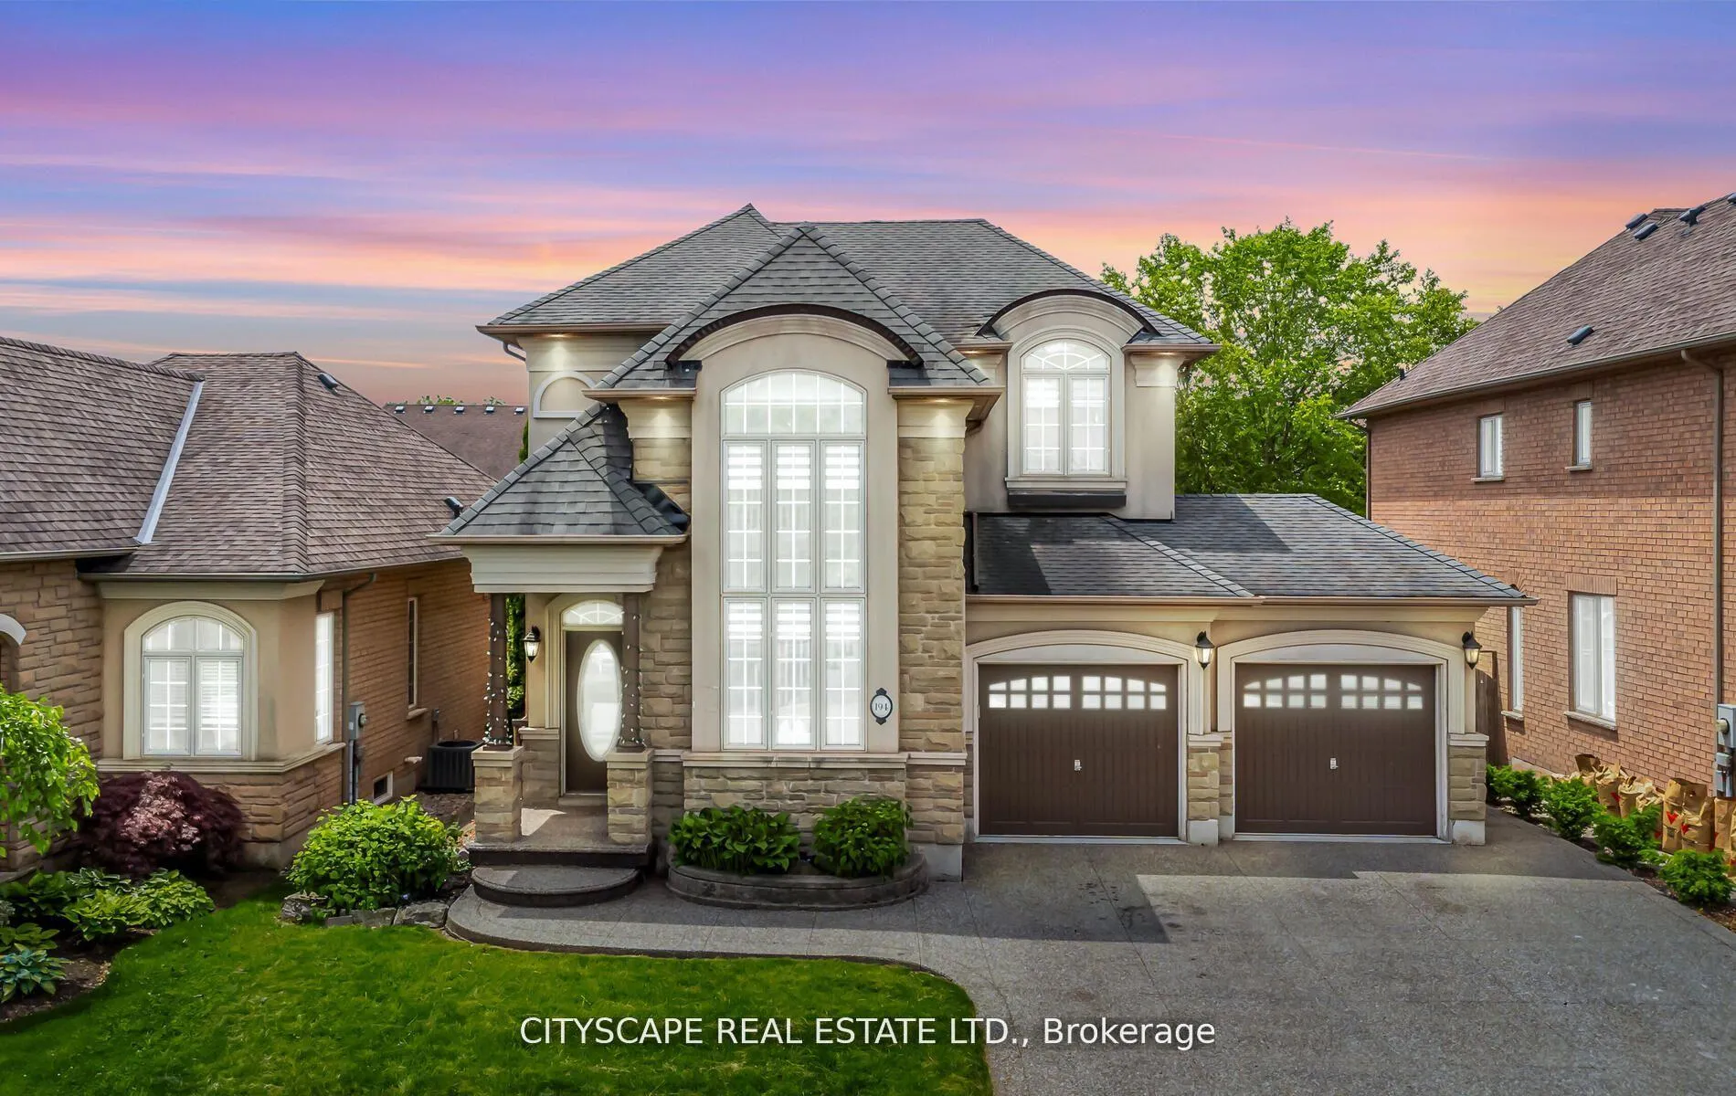
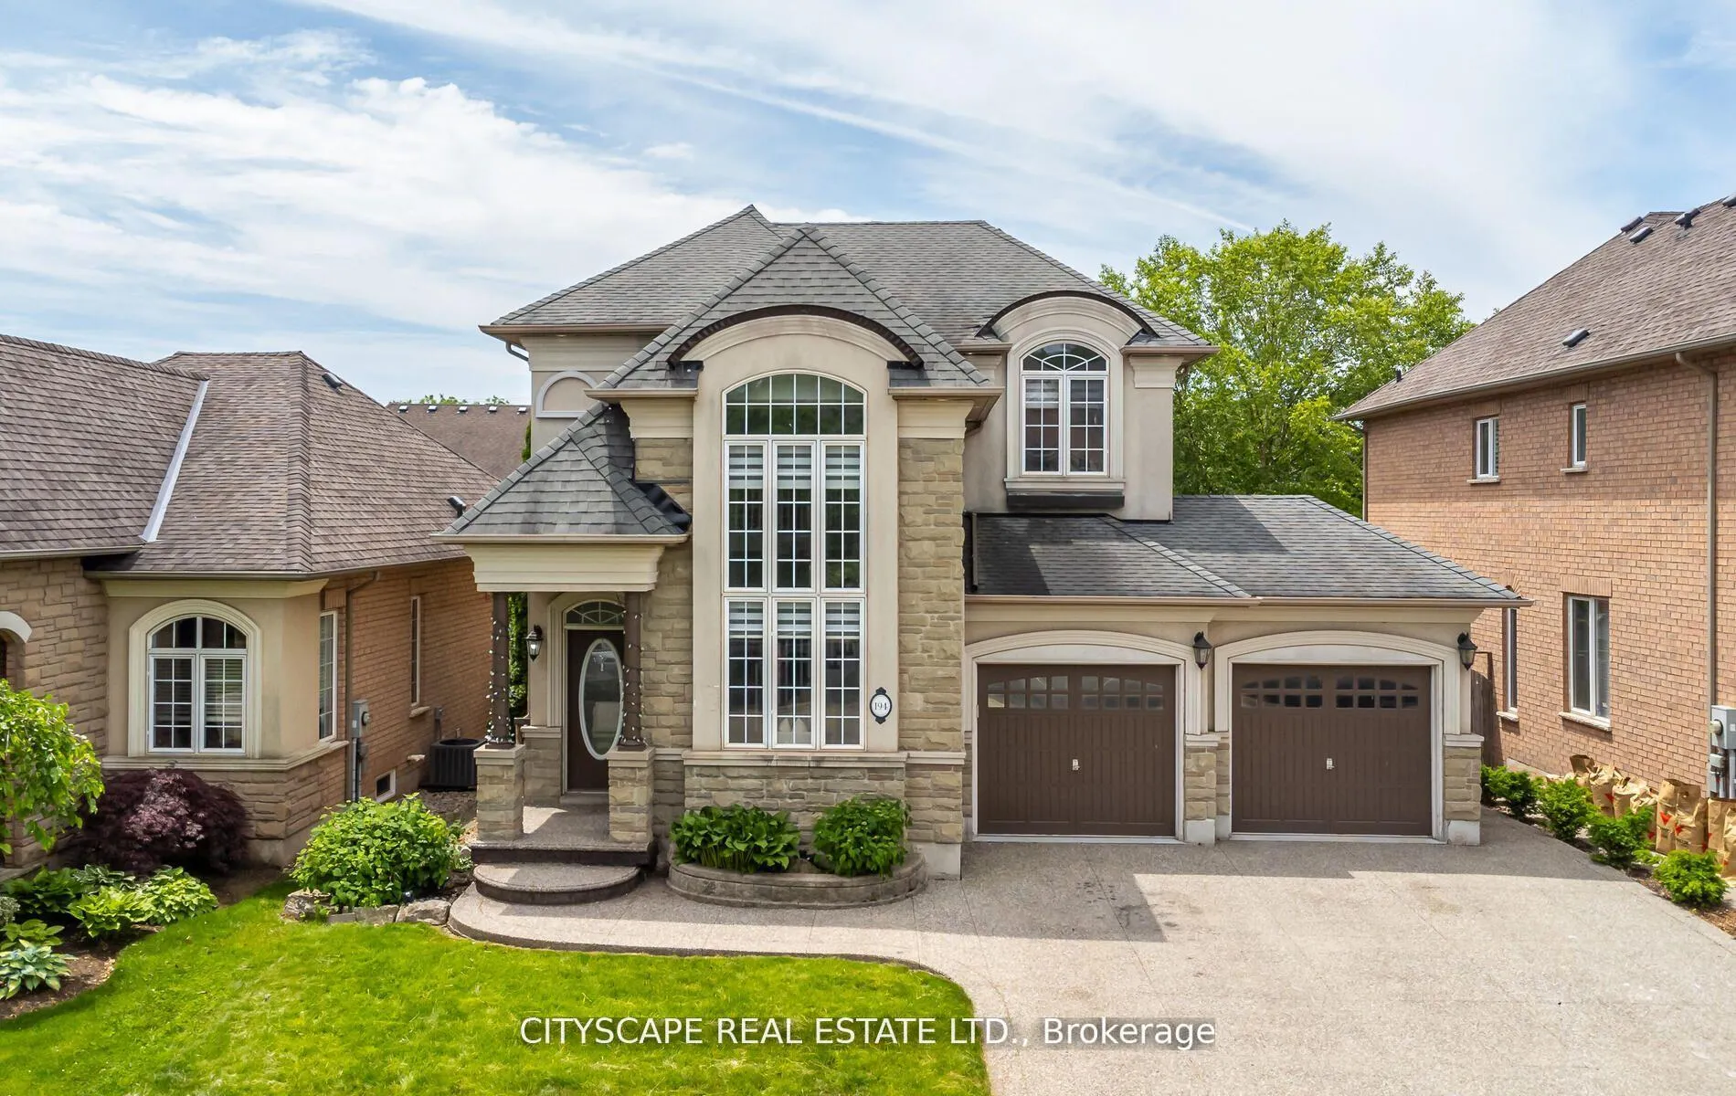
194 Tawny Crescent
194 Tawny Crescent
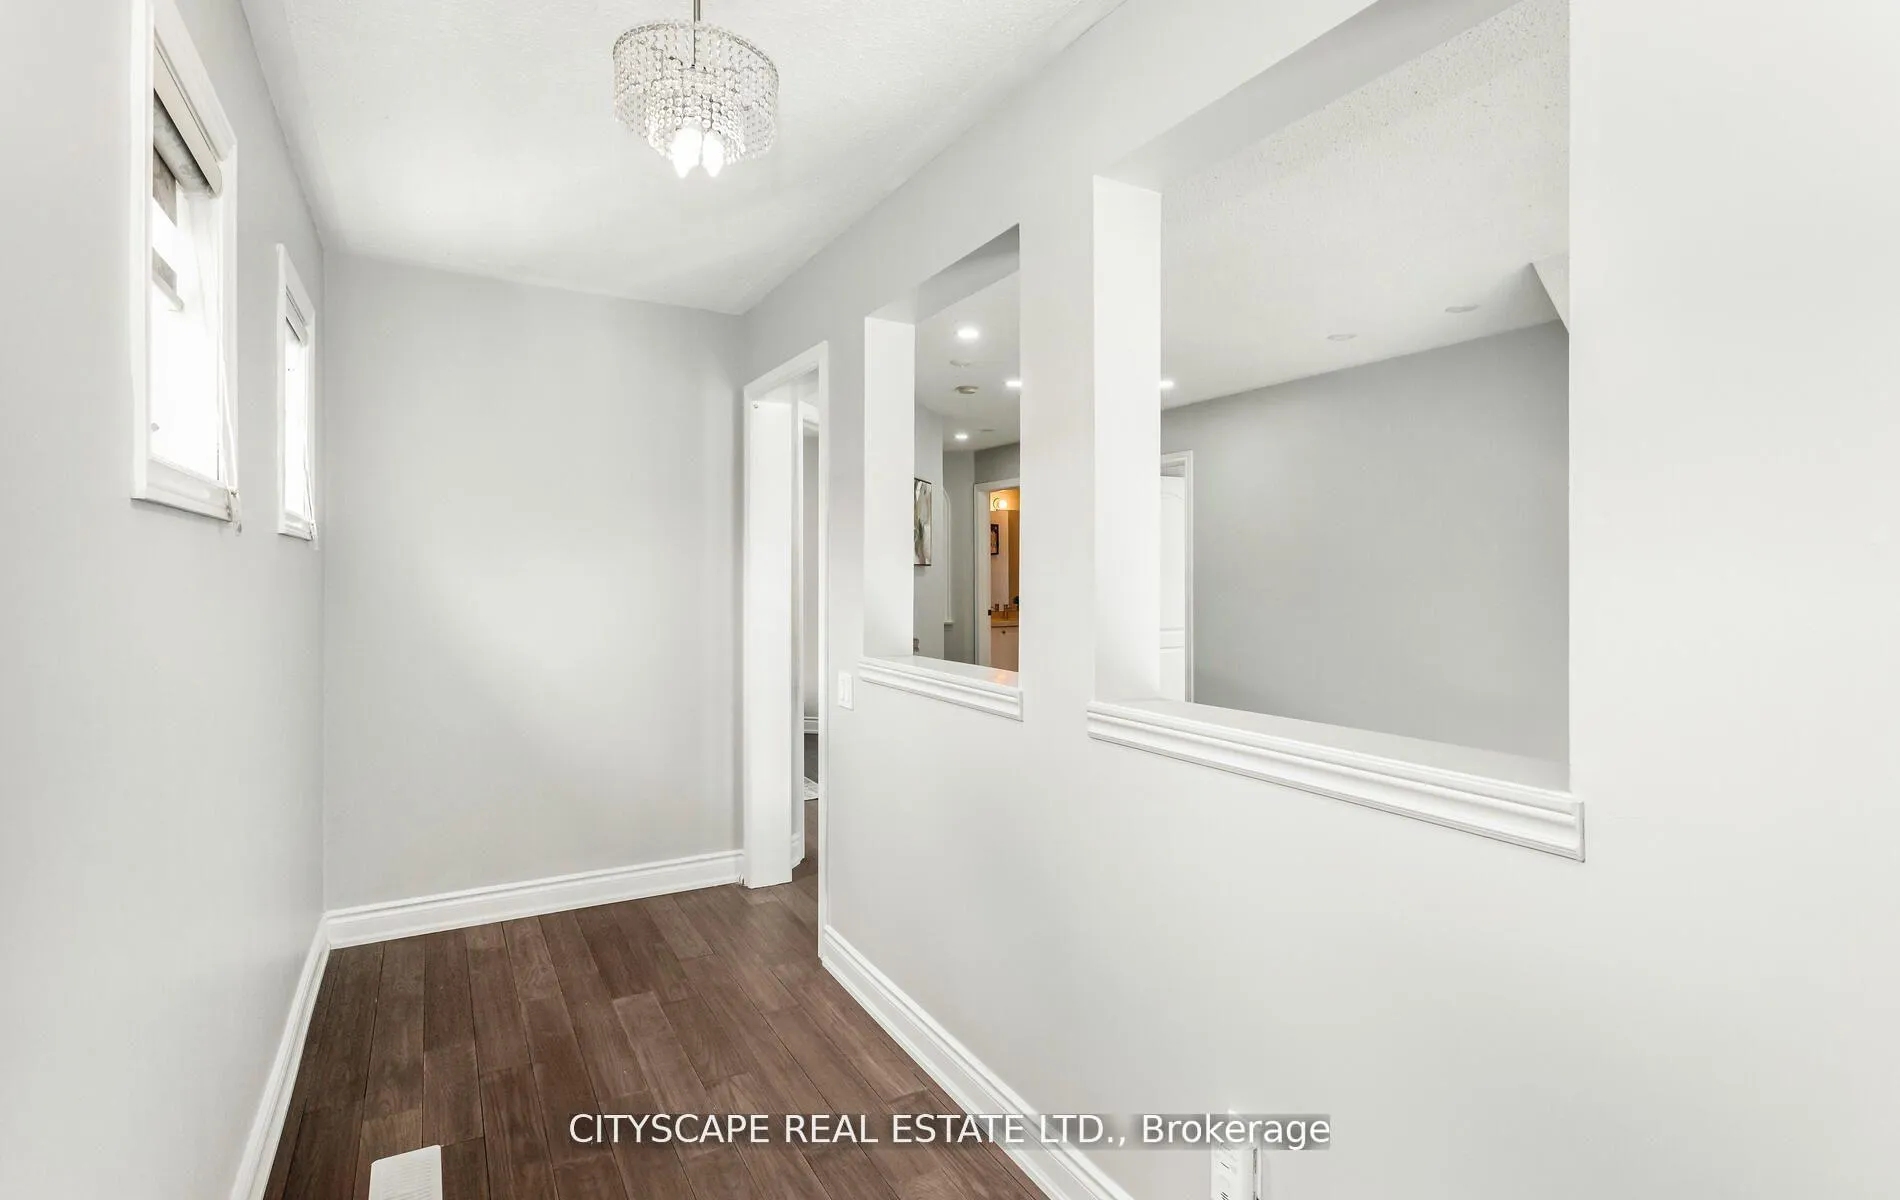 See all 45 photos
Property history
- —For SaleList: —
Facts and features
- BasementFull
- Lot size47 × 105 ft
- Lease term12 months
- FurnishedUnfurnished
- Hardwood floors
- Fireplace
- Central air
The homeMultiplex, 2-storey, Age 16–30 years
- Type: Multiplex
- Style: 2-storey
- Age: 16–30 years
- Living space: 2,000–2,500 sq ft
- Basement: Full
InsideFireplace Yes, family room, natural gas, Hardwood, Window floor to ceiling, Ensuite, lower level
- Fireplace: Yes, family room, natural gas
- Flooring: Hardwood, Window floor to ceiling
- Laundry: Ensuite, lower level
- Features: Auto garage door remote, carpet free, storage, water softener, water heater
- Security: Alarm system, smoke detector
- Rooms above ground: 11
- Rooms in the basement: 3
- Bedrooms: 3 + 1 in the basement
- Bathrooms: 4
- Kitchens: 1
- Family room: Yes
Outside and lotStone, stucco (plaster), Asphalt shingle, Poured concrete
- Exterior: Stone, stucco (plaster)
- Roof: Asphalt shingle
- Foundation: Poured concrete
- Other structures: Fence - full
- Accessibility: Parking
- Size: 47.08 × 104.99 ft
Parking6 Parking (2 garage + 4 drive), Attached, Other
- Spaces: 6 Parking (2 garage + 4 drive)
- Garage: Attached
- Driveway: Other
Heating, water and powerForced air, gas, Central air, Municipal water
- Heating: Forced air, gas
- Cooling: Central air
- Water: Municipal water
- Sewer: Municipal sewer
Rent and termsRent $4,000 a month, Entire property, Unfurnished
- Rent: $4,000 a month
- Space for rent: Entire property
- Furnished: Unfurnished
- Lease: 12 months
- Paid: Monthly
- Rent includes: Parking
- Deposit: Required
- Credit check: Required
- Employment letter: Required
- Rental application: Required
- References: Required
- Rental items: Water heater rental
IncludedFridge, stove, water softener, dishwasher, washer & dryer, all elf, window coverings, garage door opener & 2 remotes, Not included None
- Included: Fridge, stove, water softener, dishwasher, washer & dryer, all elf, window coverings, garage door opener & 2 remotes
- Not included: None
NearbyFenced yard
- Close to: Fenced yard
Listing detailsW12767866, Rented, Feb 5, 2026
- MLS® number: W12767866
- Status: Rented
- Listed on: Feb 5, 2026
- Days on market: 6
- Updated: Feb 11, 2026
- Possession: 2026-02-06 / Immediate
- Occupied by: Vacant
- Listing brokerage: CITYSCAPE REAL ESTATE LTD.
About this home
194 Tawny Crescent, Oakville (Bronte), ON L6L 6T4
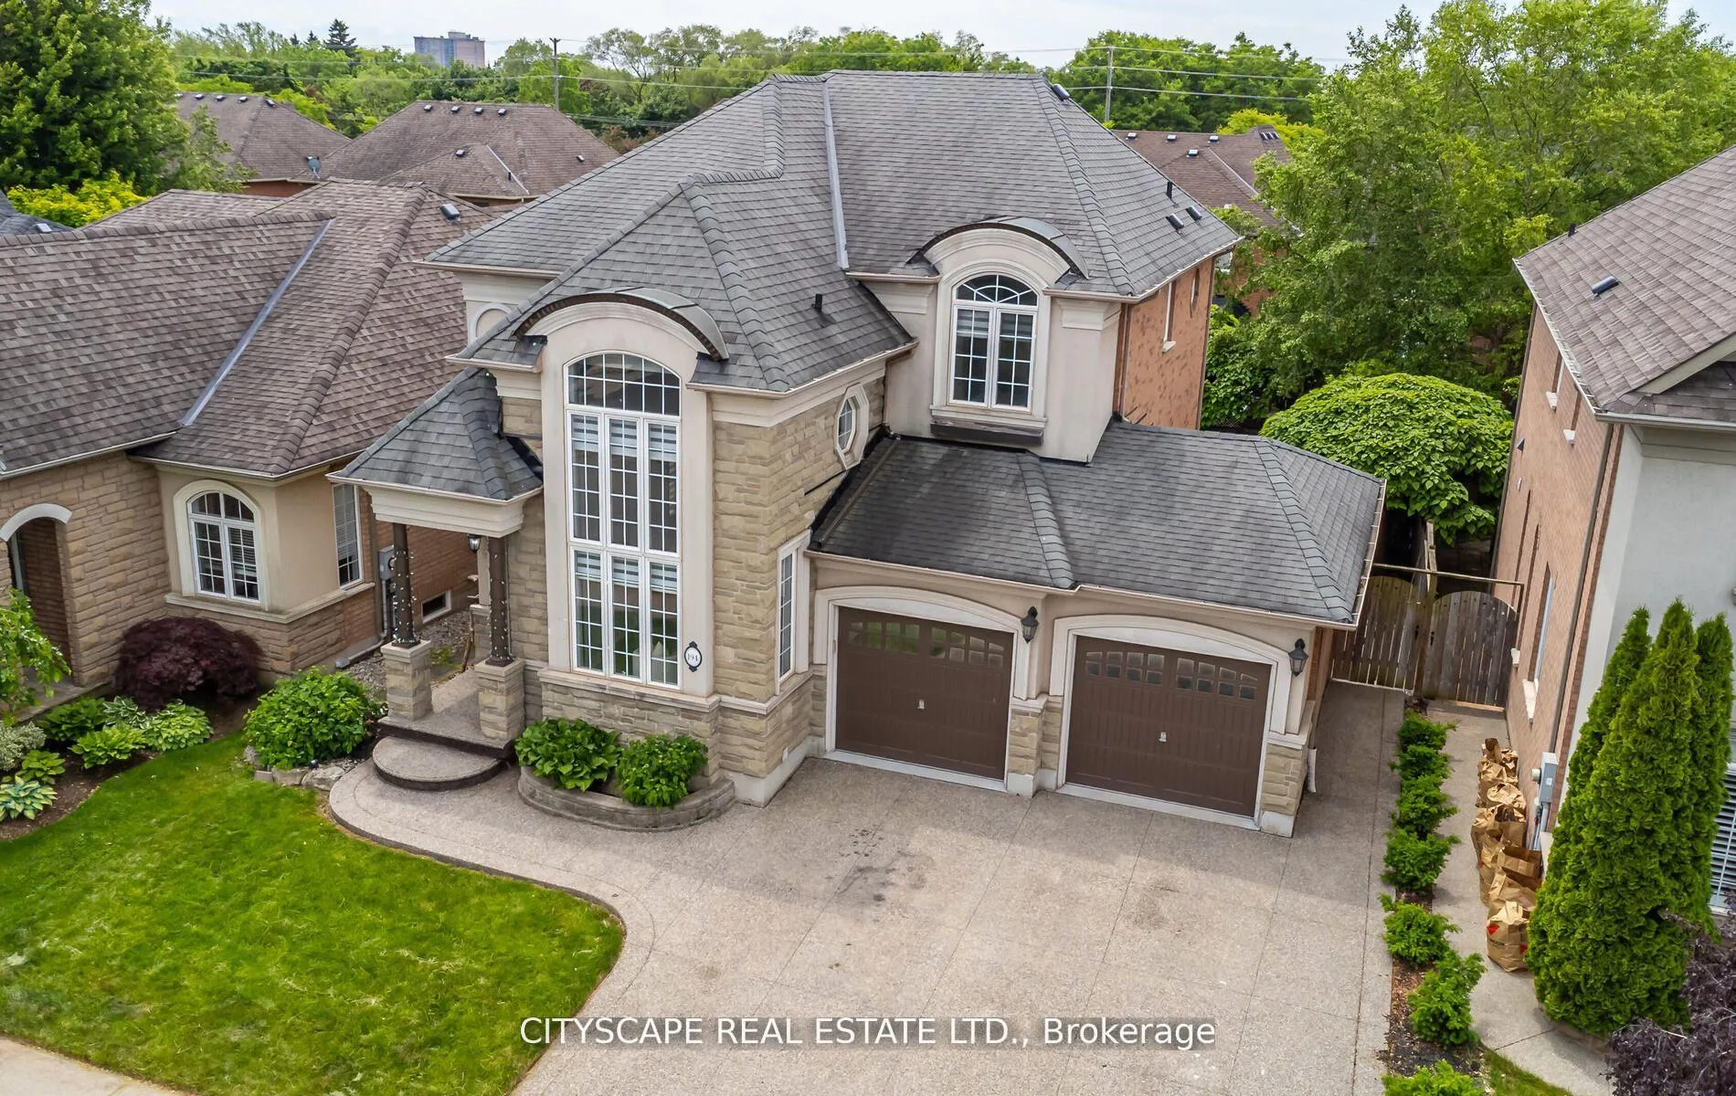
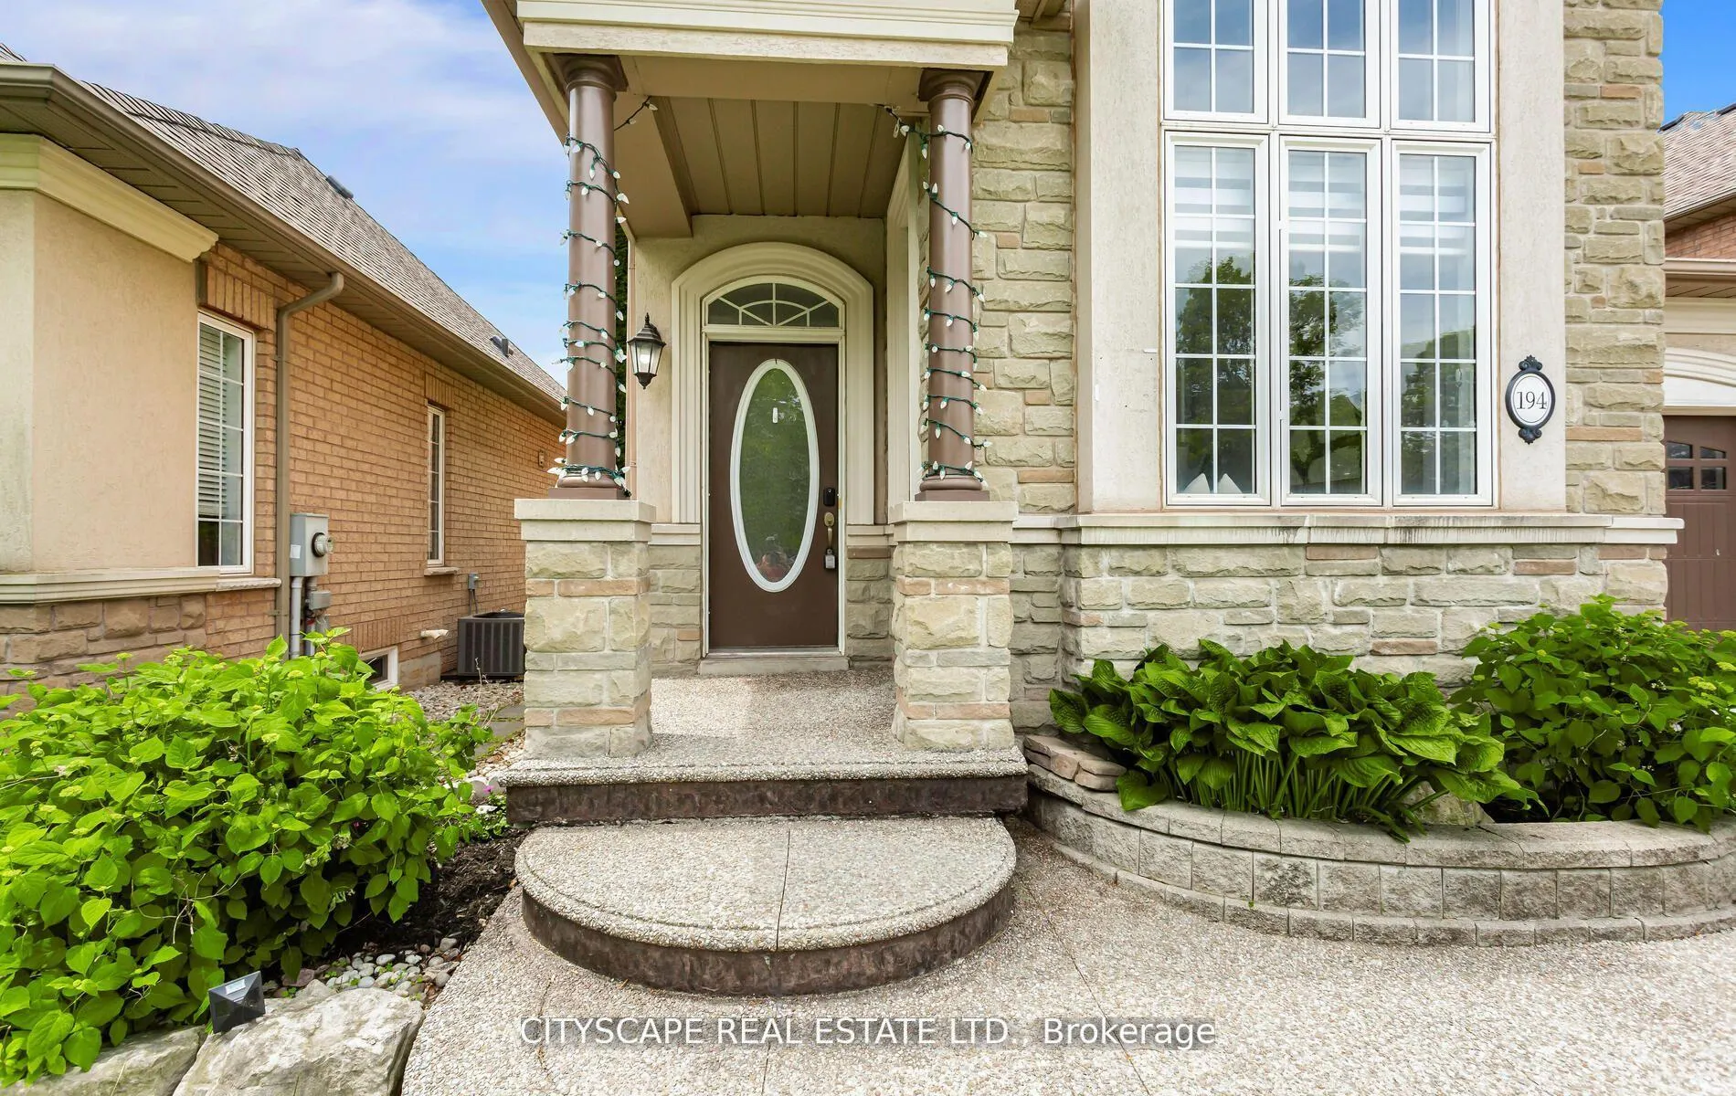
Welcome to the Gorgeous Model Home Built By Rosehaven In a Very Prestigious, Family Friendly and Sought-after Neighbourhood of Lakeshore Woods In South Oakville. No detail has been overlooked with exquisite hardwood flooring, custom staircase, and Paved Interlock backyard/driveway. With Over 3200 Square Ft Of Living Space Across The 3 Floors. An Open Concept Gourmet Kitchen, Breakfast Bar And Walkout To The Deck And Backyard. Steps To The Lake And Many Nature Trails. Double Car Garage And A Large Driveway. Master bedroom retreat offers large walk in closet & outstanding 5pc ensuite bath. Decent Sized 2nd And 3rd Bedrooms And A Large Den With A Common Washroom Complete The 2nd Floor. Professionally Built Finished Basement Is Complete With A Large Rec/Entertainment Area, 4th Bedroom, And A Full Bathroom With Shower. Premium Landscaping In Front & Rear Yards. Steps To Lake Ontario, parks, And Trails. Easy access to highways and GO Train. Shows Wonderfully, Come See For Yourself!
Ask about this home
A HOMEH agent will answer your questions about this home.
Around this home
Daily convenience, out of 100, from the distances below
Schools nearby
School rating, out of 10.
Helpful calculators
Your HOMEH agent

"I would see it this week."