

3178 Sixth Line
3178 Sixth Line
 See all 15 photos
Property history
Facts and features
- BasementOther
- Lot size26 × 82 ft
- Lease term12 months
- FurnishedUnfurnished
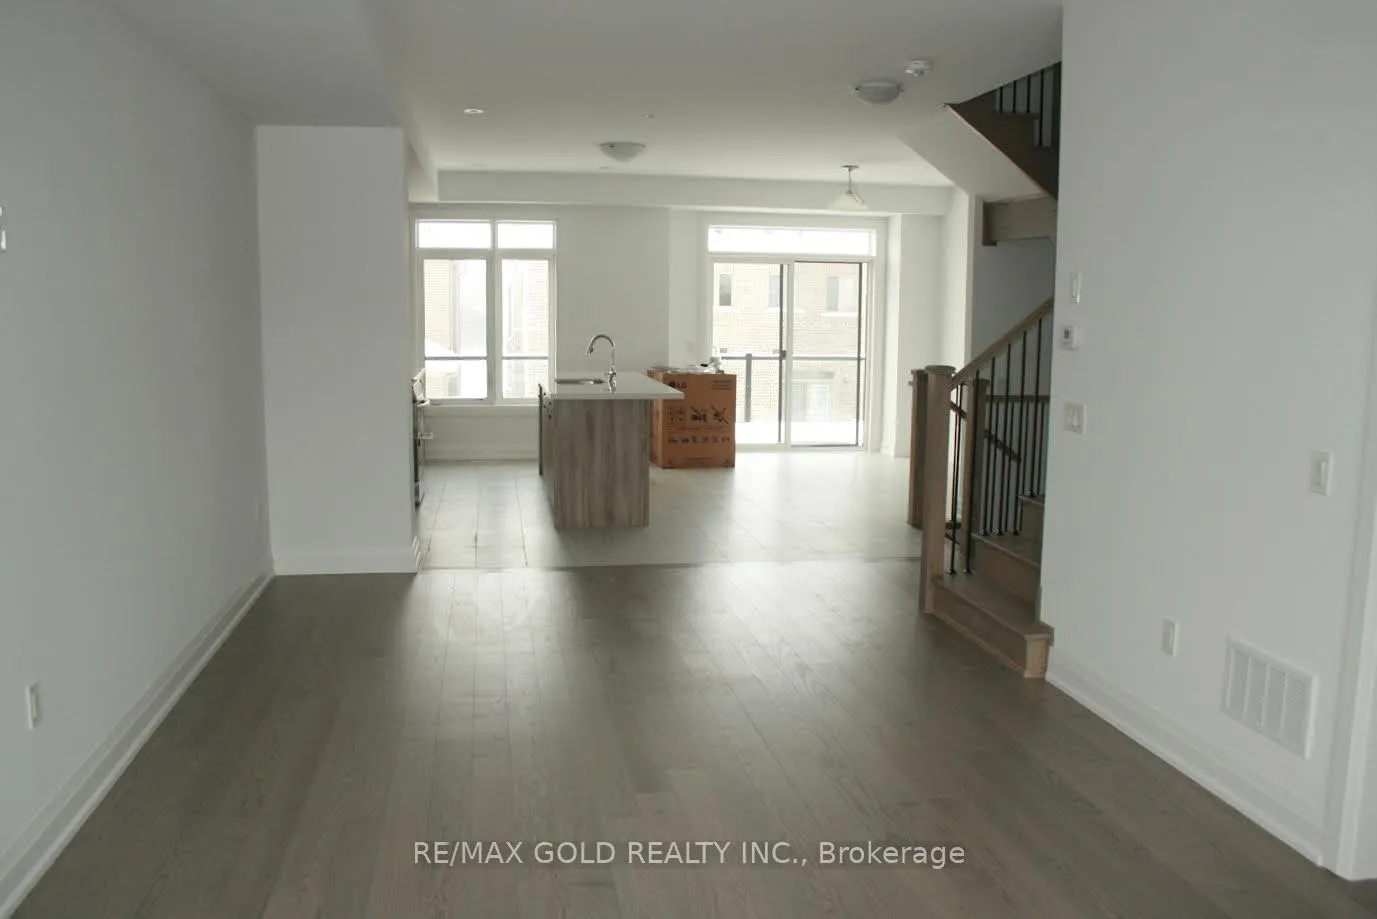
- Hardwood floors
- Central air
The homeFreehold Townhouse, 3-storey, New
- TypeFreehold Townhouse
- Style3-storey
- AgeNew
- Living space2,000–2,500 sq ft
- BasementOther
- Special designationOther
- WaterfrontNone
InsideBroadloom, Hardwood, Ceramic, In-suite laundry, main level, Other
- FlooringBroadloom, Hardwood, Ceramic
- LaundryIn-suite laundry, main level
- FeaturesOther
- Rooms above ground8
- Bedrooms4
- Bathrooms4
- Kitchens1
- Family roomYes
Outside and lotBrick, Other, Other
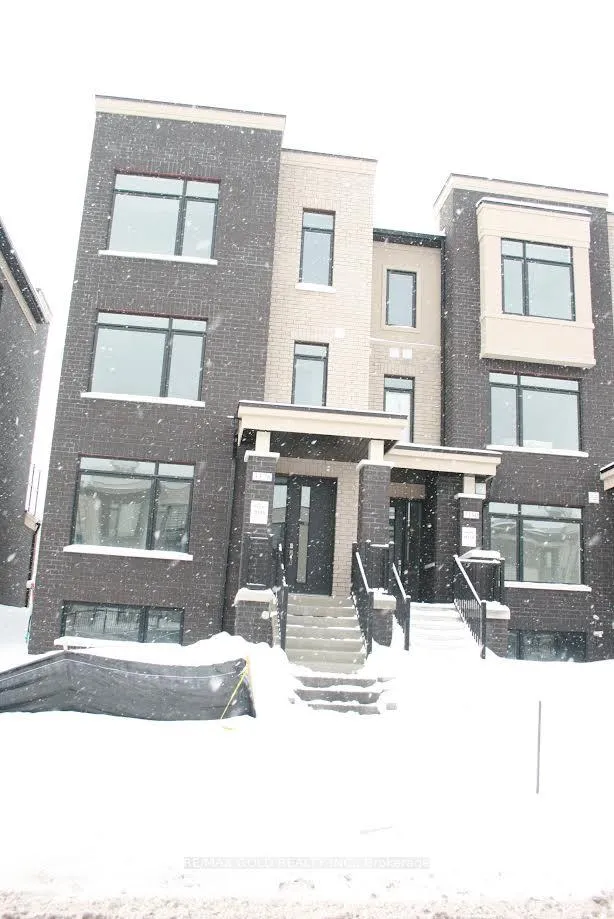
- ExteriorBrick
- RoofOther
- FoundationOther
- Size26 × 82 ft
Parking2 Garage, Built-in, Private
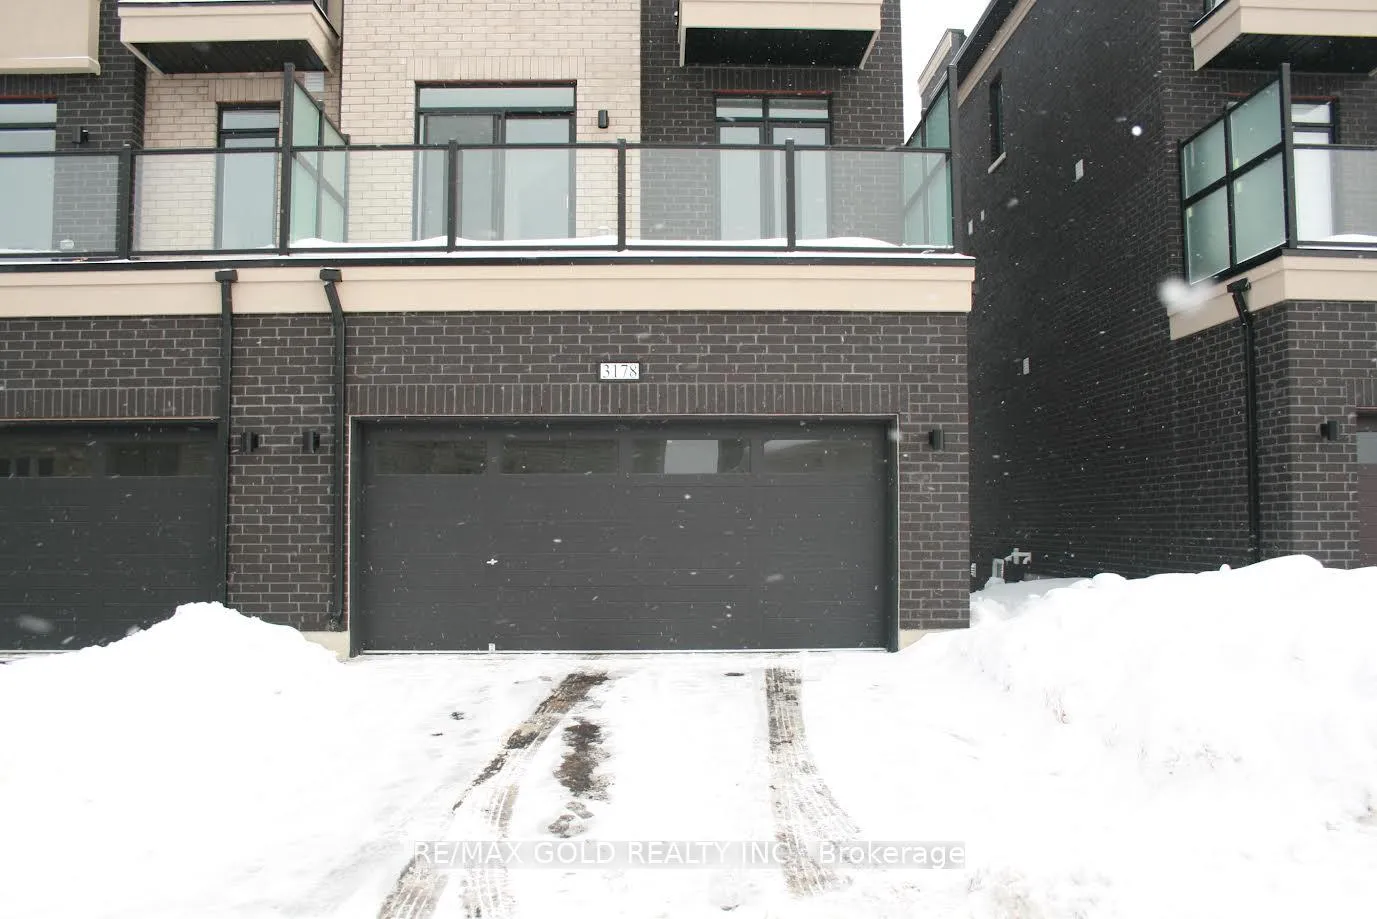
- Spaces2 Garage
- GarageBuilt-in
- DrivewayPrivate
Heating, water and powerForced air, gas, Central air, Municipal water
- HeatingForced air, gas
- CoolingCentral air
- WaterMunicipal water
- SewerMunicipal sewer
- Natural gasYes
- HydroYes
- CableNo
Rent and termsRent $4,000 a month, Entire property, Unfurnished
- Rent$4,000 a month
- Space for rentEntire property
- FurnishedUnfurnished
- Lease12 months
- PaidMonthly
- Rent includesParking
- DepositRequired
- Credit checkRequired
- Employment letterRequired
- Rental applicationRequired
- ReferencesRequired
Listing detailsW12767476, Rented, Feb 5, 2026
- MLS® numberW12767476
- StatusRented
- Listed onFeb 5, 2026
- Days on market20
- UpdatedFeb 25, 2026
- Possession2026-02-04 / Immediate
- Occupied byVacant
- Listing brokerageRE/MAX GOLD REALTY INC.
About this home
3178 Sixth Line, Oakville (Glenorchy), ON L6M 5T2
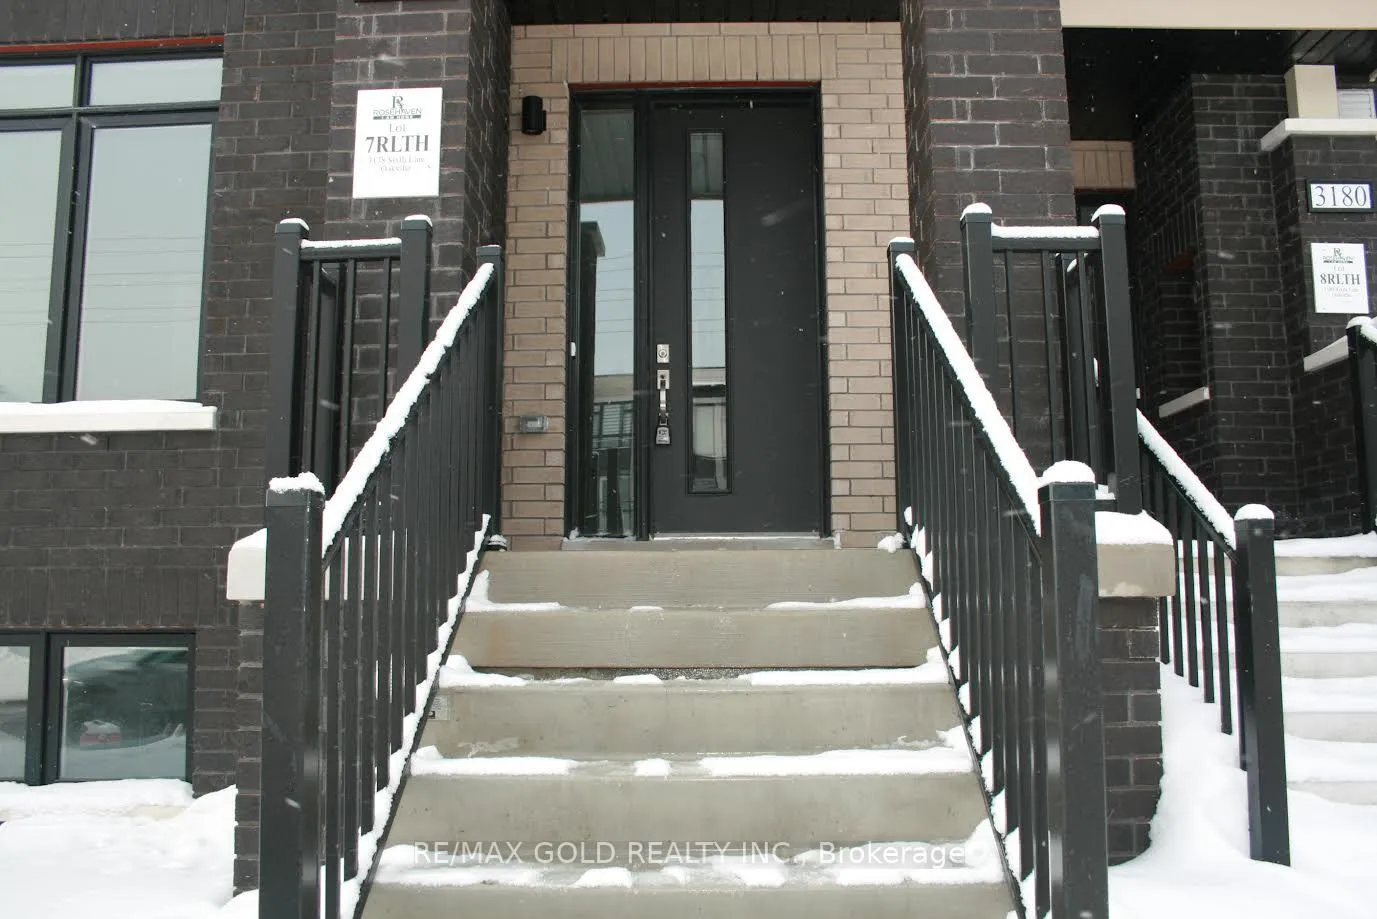
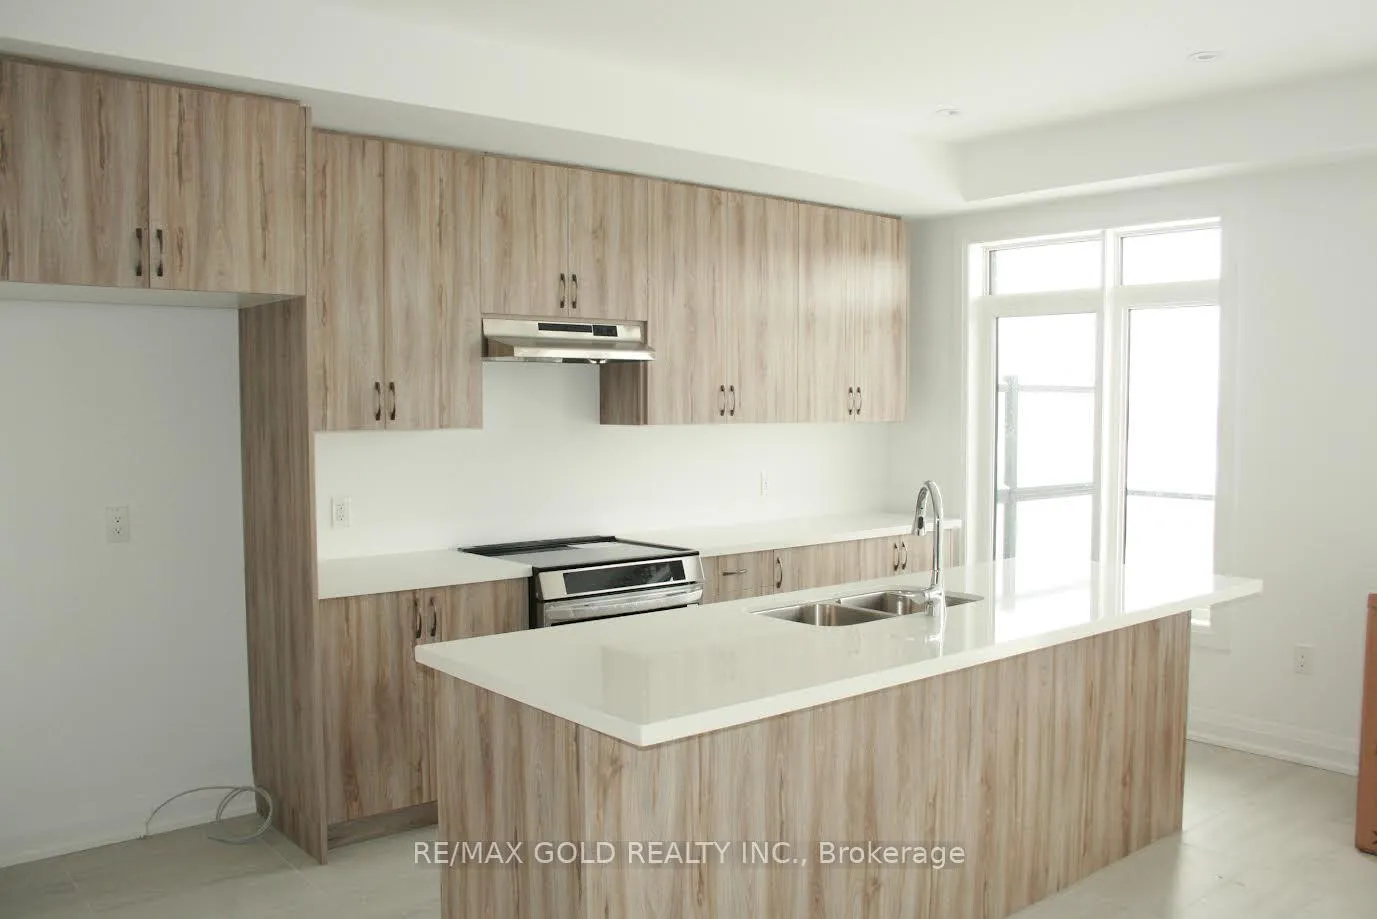
Brand New Never lived in 26 Ft.wide 2203 sq ft. Corner Townhome like a semi-detached double-car garage, approximately 20 ft. wide and close to 20 ft. in Length, that can fit two cars inside and two in the driveway. Laundry is on the 2nd floor; there are 4 beds and 3.5 washrooms. This home features 9-foot ceilings on the main, 2nd, and 3rd floors, a gourmet kitchen with a large island and Caesar stone countertops. The breakfast area leads to a spacious deck and a convenient laundry room. The primary bedroom has an ensuite bathroom and a walk-in closet. Convenient access to the 403, 407, and QEW makes commuting a breeze.
Ask about this home
A HOMEH agent will answer your questions about this home.
Around this home
Daily convenience, out of 100, from the distances below
Schools nearby
School rating, out of 10.
Helpful calculators
Your HOMEH agent

"I would see it this week."