

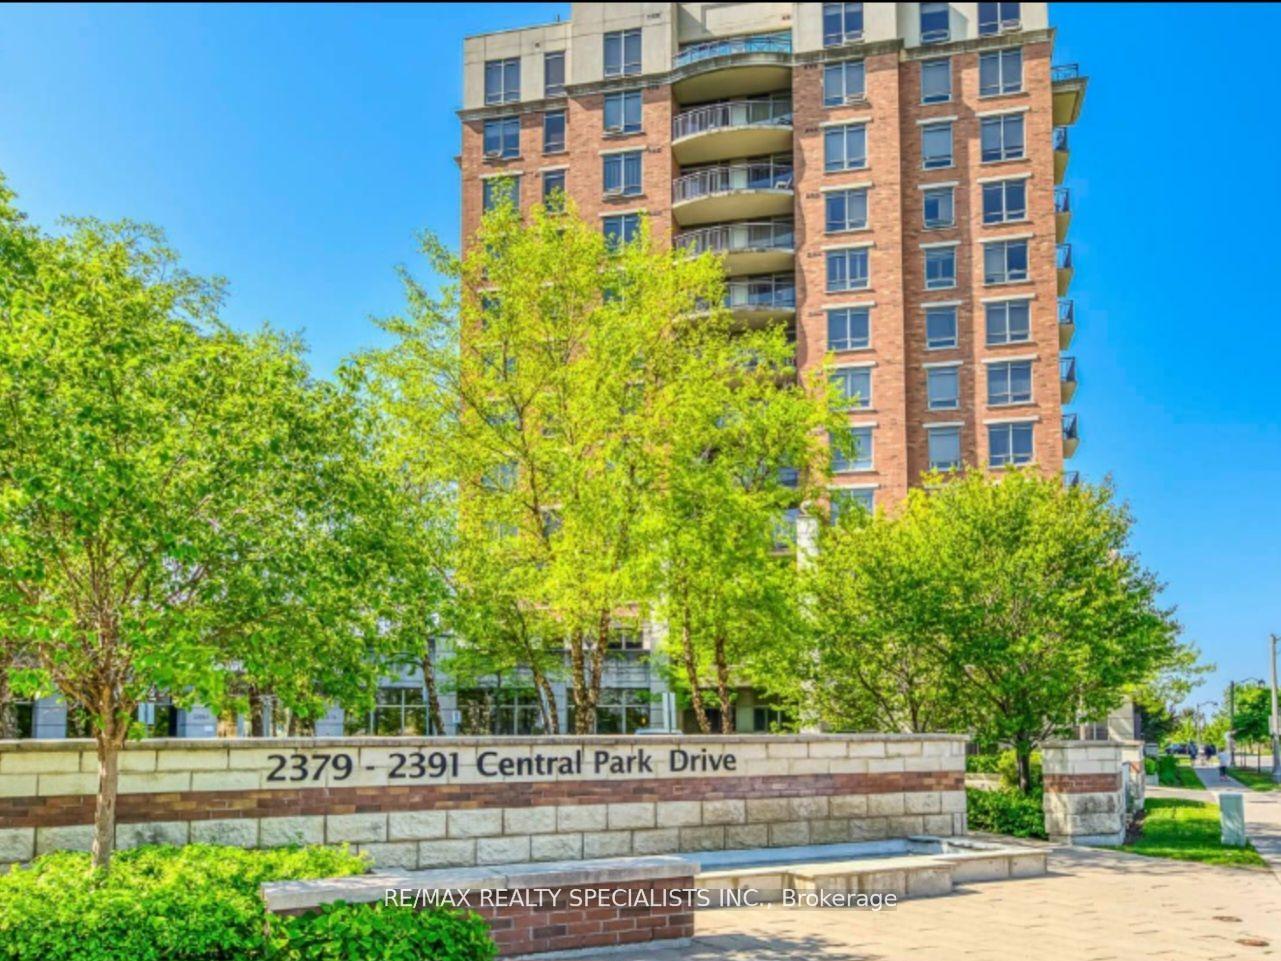
Unit 310, 2379 Central Park Drive
Unit 310, 2379 Central Park Drive
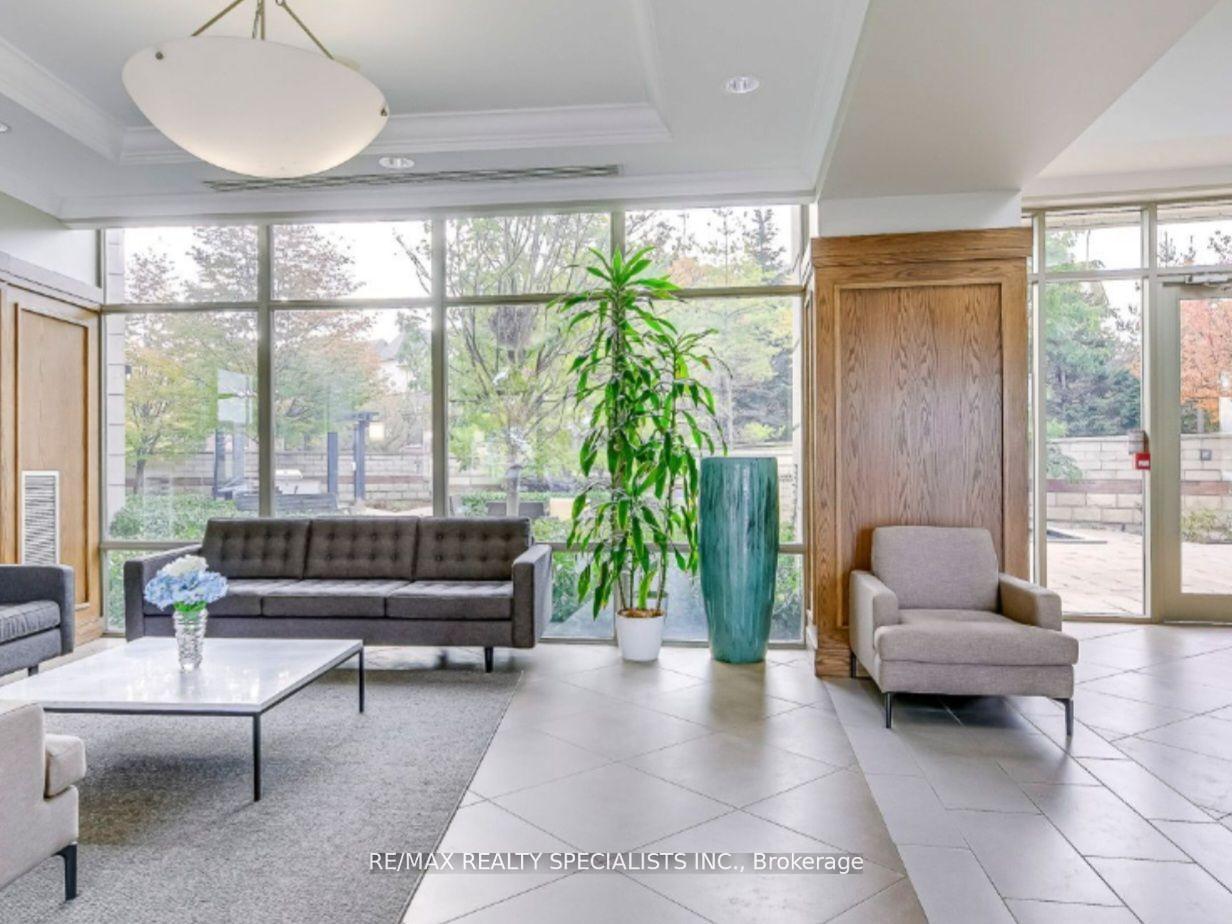 See all 2 photos
Property history
- $2,250ExpiredList: 2025-11-24|End: 2026-05-23|180 daysW12574130
- $2,300TerminatedList: 2025-06-25|End: 2025-07-04|9 daysW12245757
- $2,300TerminatedList: 2025-06-17|End: 2025-06-24|7 daysW12228094
Facts and features
- ExposureWest
- LaundryEnsuite
- LockerNone
- BalconyOpen
- Central air
The homeCondo Apartment, Apartment, 600–699 sq ft
- Type: Condo Apartment
- Style: Apartment
- Living space: 600–699 sq ft
- Basement: None
- Exposure: West
- Special designation: Other
InsideEnsuite, Rooms above ground 3, 1 + 1 in the basement
- Laundry: Ensuite
- Rooms above ground: 3
- Bedrooms: 1 + 1 in the basement
- Bathrooms: 1
- Kitchens: 1
OutsideConcrete, Open
- Exterior: Concrete
- Balcony: Open
Parking and locker1 Parking, Underground, Parking type Owned
- Spaces: 1 Parking
- Garage: Underground
- Parking type: Owned
- Spot: A100
- Locker: None
BuildingThe Courtyard Residences, Storeys 12, Units 288
- Name: The Courtyard Residences
- Storeys: 12
- Units: 288
- Registered: 2009
- Condo corporation: 566
- Pets: Not allowed
Heating, water and powerForced air, gas, Central air
- Heating: Forced air, gas
- Cooling: Central air
Rent and termsRent $2,250 a month, Entire property, Unfurnished
- Rent: $2,250 a month
- Space for rent: Entire property
- Furnished: Unfurnished
- Lease: 12 months
- Paid: Monthly
- Rent includes: Water
- Deposit: Required
- Credit check: Required
- Employment letter: Required
- Rental application: Required
- References: Required
IncludedWater
- Included: Water
Listing detailsW12574130, Expired, Nov 24, 2025
- MLS® number: W12574130
- Status: Expired
- Listed on: Nov 24, 2025
- Days on market: 180
- Updated: May 23, 2026
- Possession: 2026-01-01 / Flexible
- Occupied by: Tenant
- Listing brokerage: RE/MAX REALTY SPECIALISTS INC.
About this home
Unit 310, 2379 Central Park Drive, Oakville (River Oaks), ON L6H 0E3
Discover the perfect balance of comfort and convenience in this bright and spacious 1 Bedroom + Den condo, ideally located in Oakvilles desirable Uptown Core. With a southwest exposure, this unit is flooded with natural light throughout the day and offers beautiful sunset views from the generous private balcony a great spot to unwind or entertain.Inside, the open-concept layout provides a modern living space with a versatile den thats perfect for a home office, reading nook, or guest area. Step outside and enjoy a vibrant, walkable neighbourhood with parks, schools, shopping, dining, and everyday essentials just moments away.Commuting is a breeze with easy access to the GO Station and major highways including the 407, 403, and QEW. The building features outstanding amenities such as an outdoor pool, hot tub, sauna, fitness centre, media room, party room, and BBQ area everything you need for a well-rounded lifestyle.Complete with underground parking this home is a fantastic option for first-time buyers, downsizers, or investors looking for a move-in-ready space in a prime location.
Ask about this home
A HOMEH agent will answer your questions about this home.
Know more about The Courtyard Residences
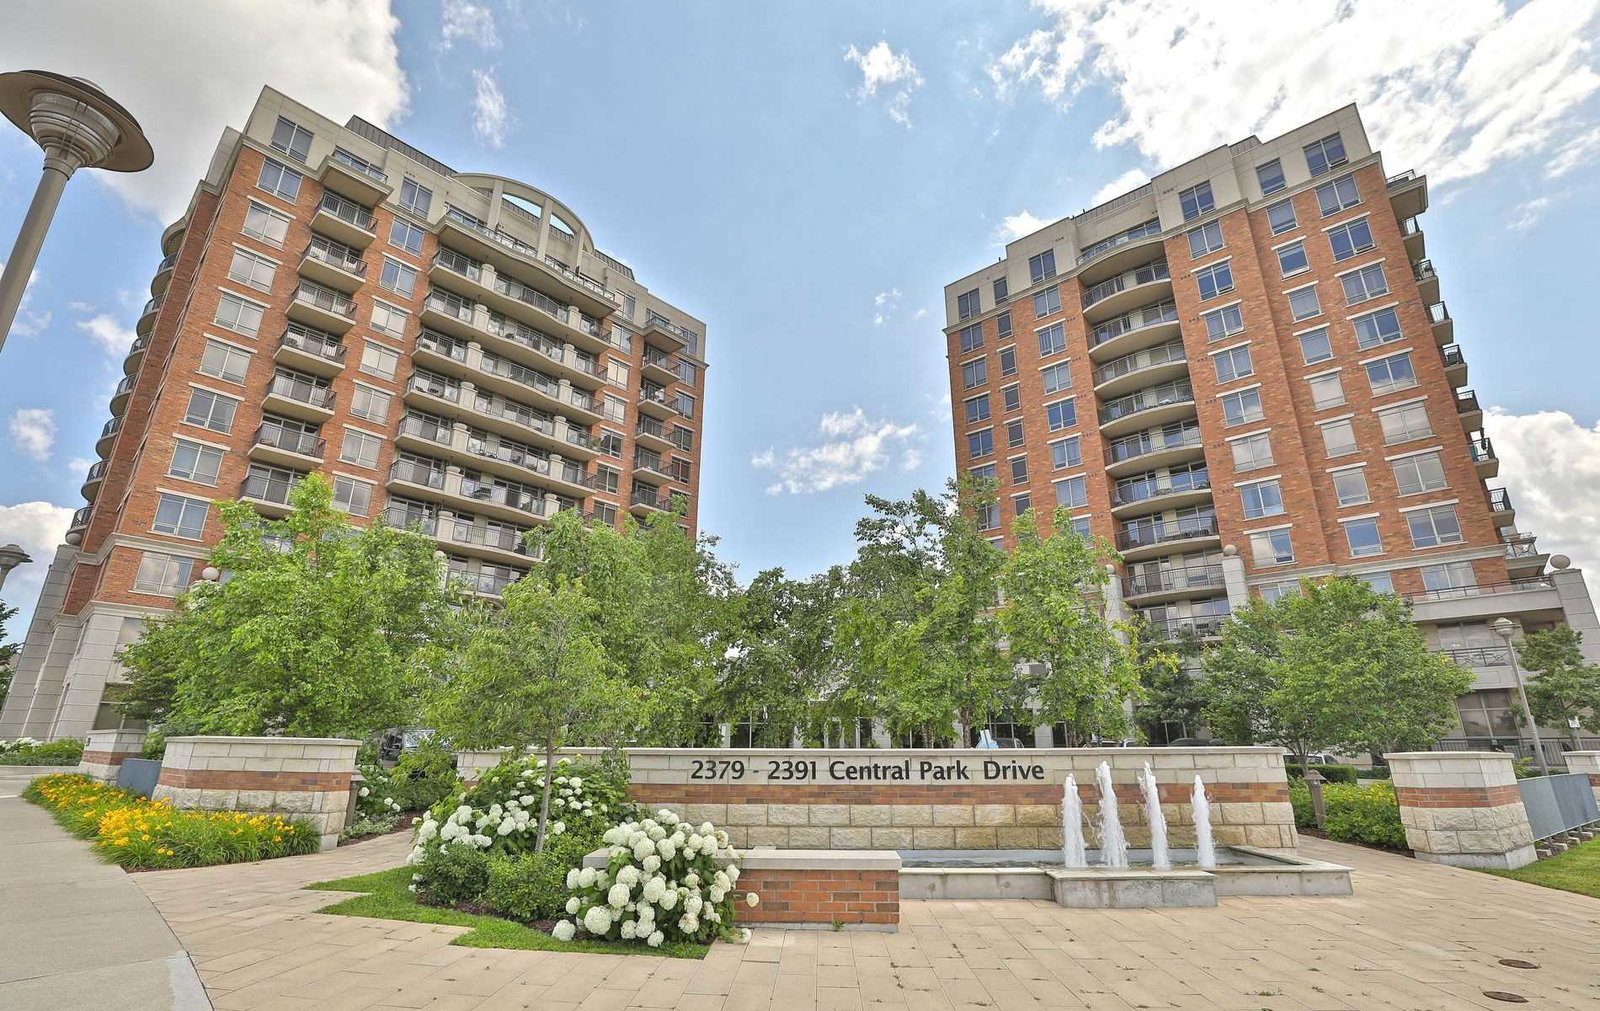
Condo building · 2379-2391 Central Park Drive
The Courtyard Residences is a 12-storey condo with 288 suites, built in 2009 by Tribute Communities. Right now 2 for sale are on the market here.
- 12storeys
- 288suites
- $667/sq ft
- 2009built
No similar units for rent in The Courtyard Residences right now.
Around this home
Daily convenience, out of 100, from the distances below
Schools nearby
School rating, out of 10.
Helpful calculators
Your HOMEH agent

"I would see it this week."