

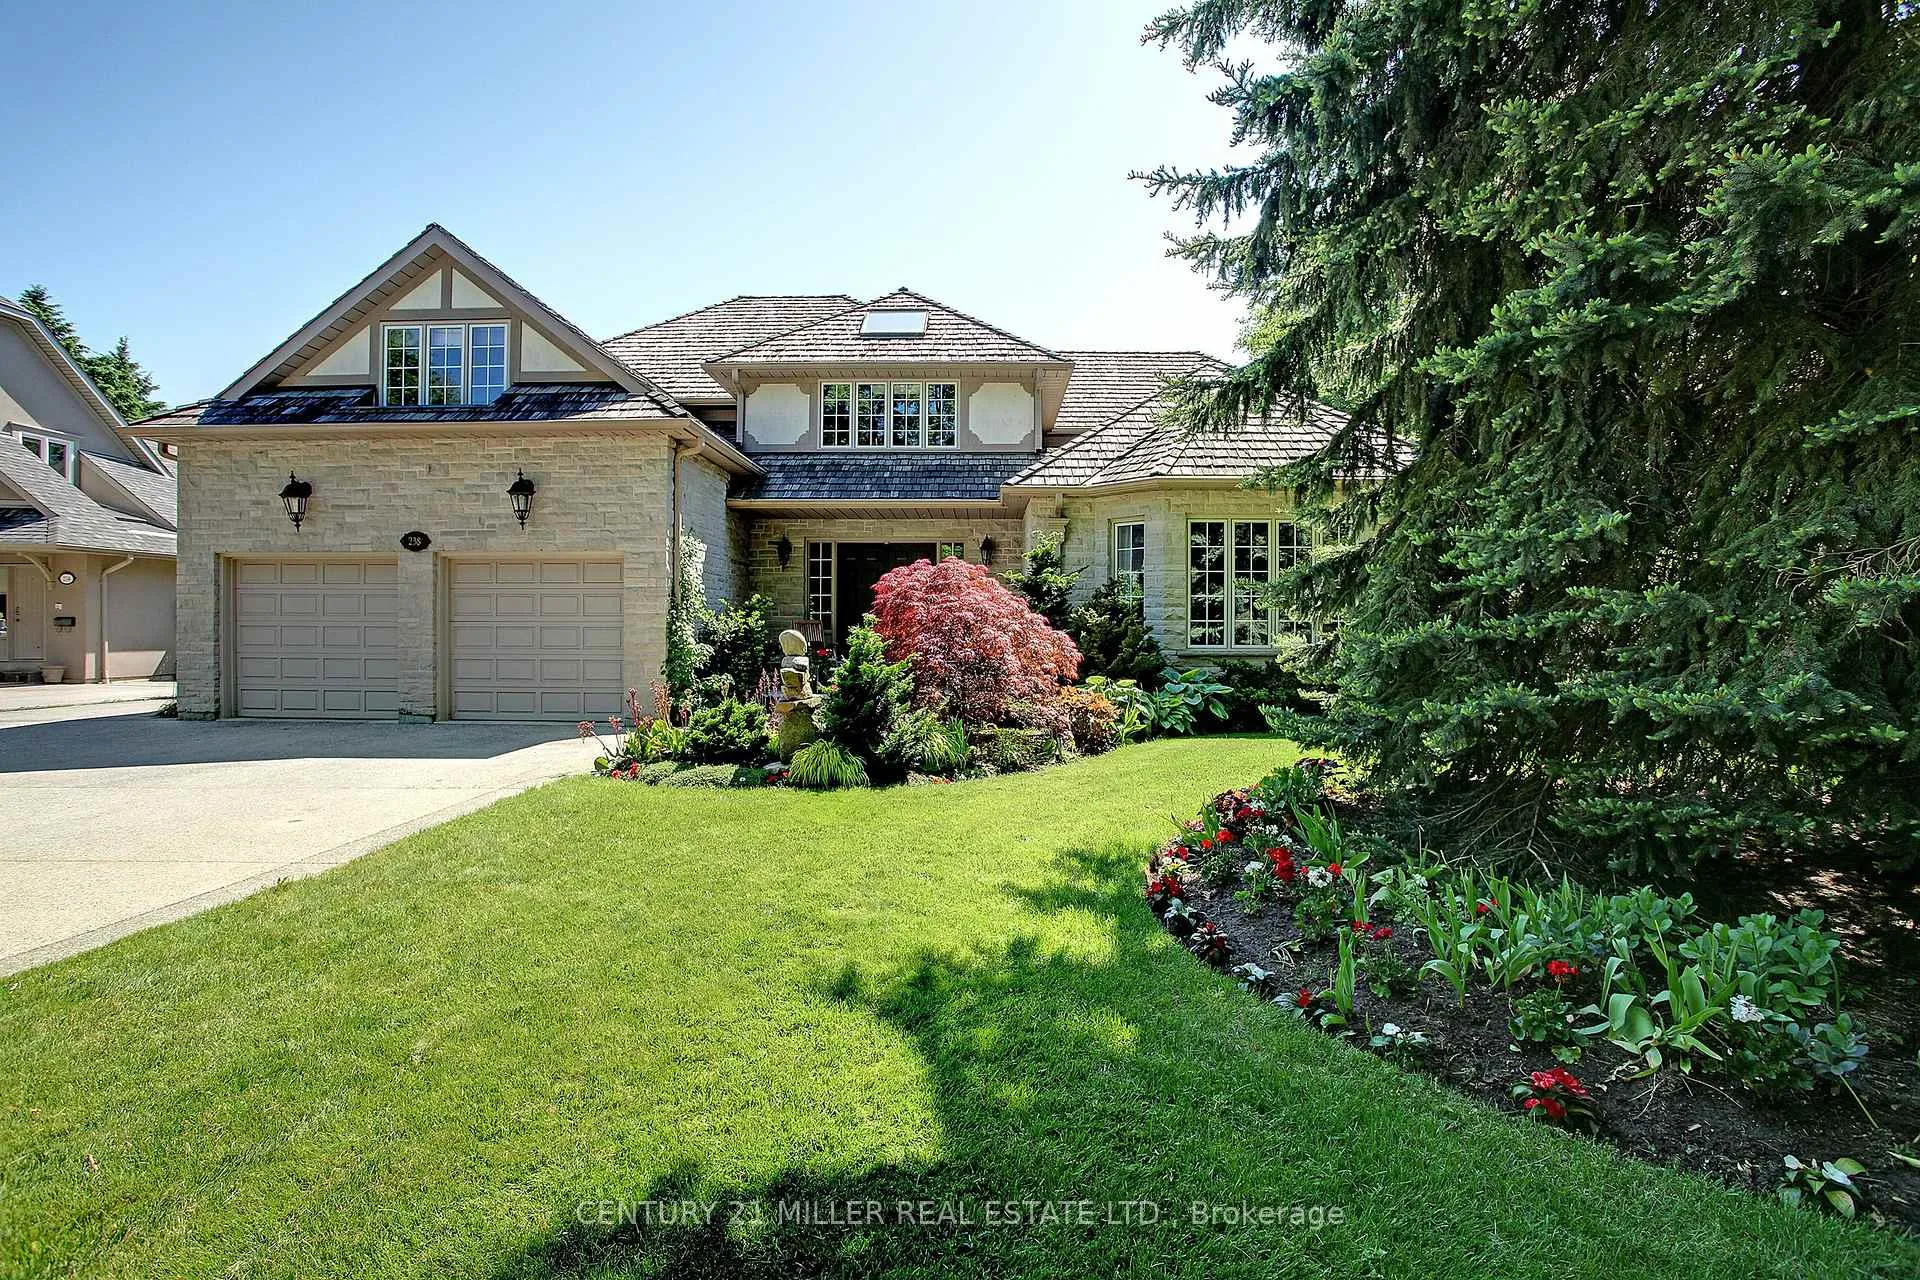
238 Elton Park Road
238 Elton Park Road
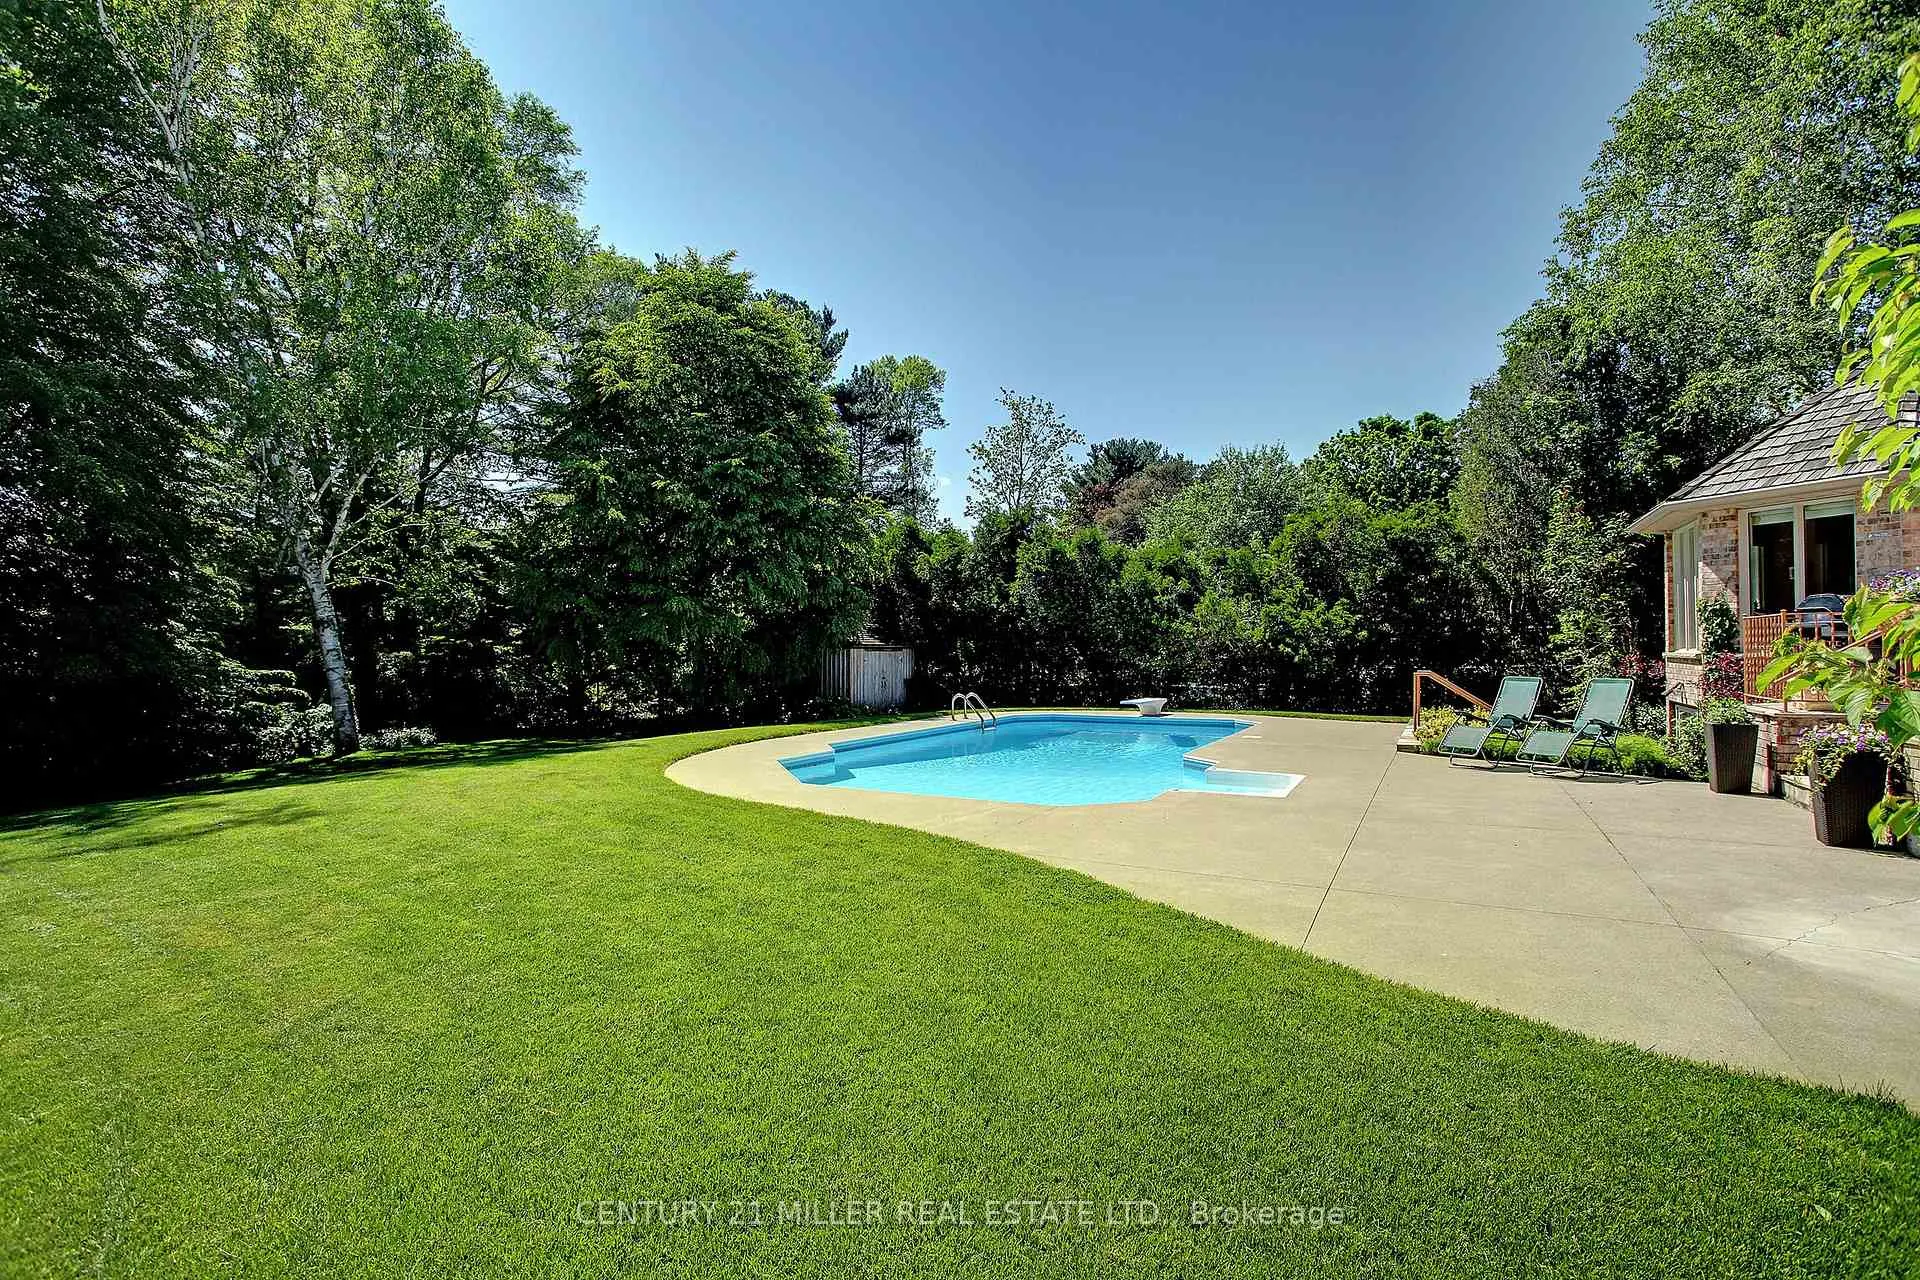 See all 37 photos
Property history
Facts and features
- BasementFinished
- Lot size92 × 208 ft
- Lease term12 months
- FurnishedUnfurnished
- Fireplace
- Central air
- Inground pool
The homeDetached, 2-storey, Age 31–50 years
- Type: Detached
- Style: 2-storey
- Age: 31–50 years
- Living space: 5,000+ sq ft
- Basement: Finished, full
InsideFireplace Yes, Ensuite, Auto garage door remote
- Fireplace: Yes
- Laundry: Ensuite
- Features: Auto garage door remote
- Rooms above ground: 9
- Rooms in the basement: 3
- Bedrooms: 4 + 2 in the basement
- Bathrooms: 5
- Kitchens: 1
- Family room: Yes
Outside and lotBrick, Cedar, Poured concrete
- Exterior: Brick
- Roof: Cedar
- Foundation: Poured concrete
- Pool: Inground
- Size: 91.64 × 208.32 ft
Parking2 Garage, Attached, Private double
- Spaces: 2 Garage
- Garage: Attached
- Driveway: Private double
Heating, water and powerForced air, gas, Central air, Municipal water
- Heating: Forced air, gas
- Cooling: Central air
- Water: Municipal water
- Sewer: Municipal sewer
Rent and termsRent $12,000 a month, Entire property, Unfurnished
- Rent: $12,000 a month
- Space for rent: Entire property
- Furnished: Unfurnished
- Lease: 12 months
- Paid: Monthly
- Rent includes: Parking
- Deposit: Required
- Credit check: Required
- Employment letter: Required
- Rental application: Required
- References: Required
IncludedDishwasher, dryer, freezer, garage door opener, pool equipment, refrigerator, stove, washer, window coverings, Any tenant belongings
- Included: Dishwasher, dryer, freezer, garage door opener, pool equipment, refrigerator, stove, washer, window coverings
- Not included: Any tenant belongings
Listing detailsW12775464, Rented, Feb 10, 2026
- MLS® number: W12775464
- Status: Rented
- Listed on: Feb 10, 2026
- Days on market: 64
- Updated: Apr 15, 2026
- Possession: Flexible
- Occupied by: Tenant
- Listing brokerage: Century 21 Miller Real Estate Ltd.
About this home
238 Elton Park Road, Oakville (Morrison), ON L6J 4C1
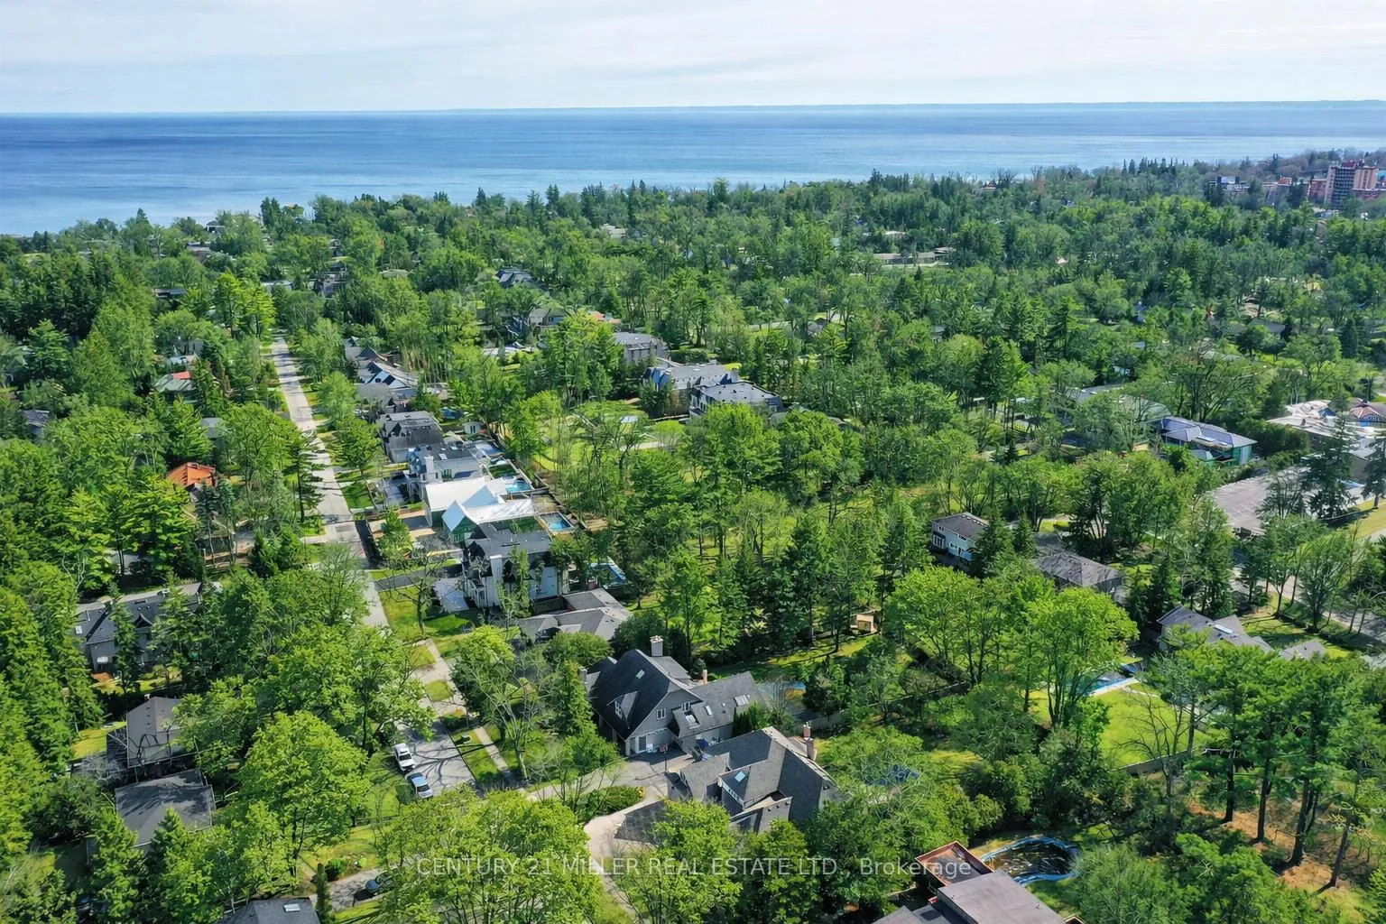
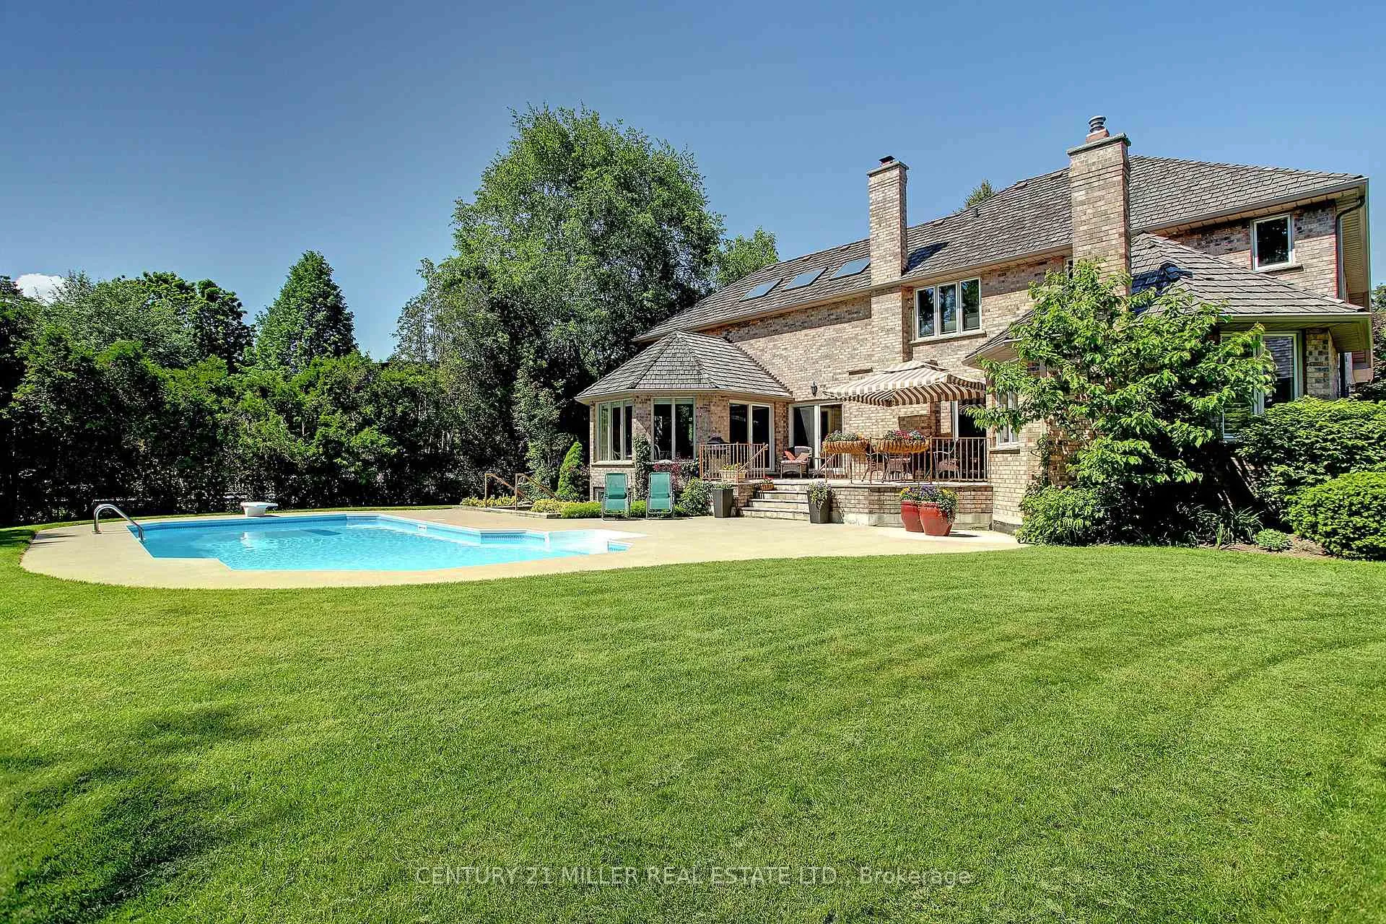
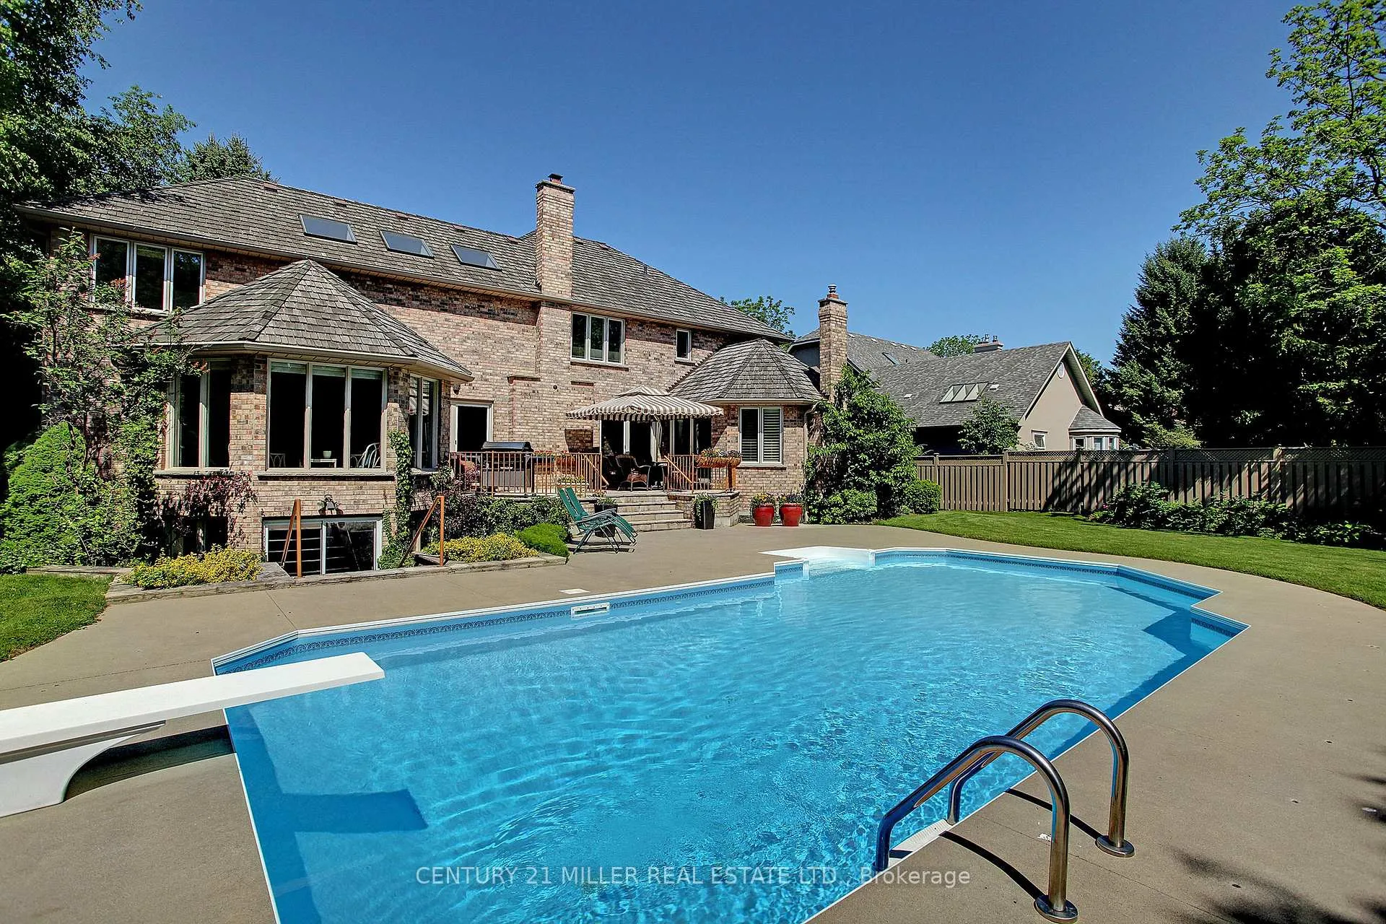
Situated on one of Oakville's most sought-after streets, this stately home sits on a premium 91-ft x 208-ft lot with western exposure. This fantastic 5,100+ sq ft home is surrounded by substantial custom-built homes and is within walking distance to both downtown Oakville and the lake. With 4+2 bedroom and 5.1 bathrooms, this family home features a wonderful floor plan, and generous room sizes throughout. On the main floor of the home, a large kitchen with an eat-in breakfast area features a unique cathedral ceiling and walkout to rear patio. The bright family room overlooks the rear yard and provides access to the patio. The separate formal living and dining rooms are both well-appointed and ideal for entertaining. The primary suite completes the main level and is not to be missed, boasting a vaulted ceiling, fireplace, walkout to patio, and large ensuite and walk-in closet. Upstairs, you will find three generously sized bedrooms all with ensuite access. Also located on this level, is a unique den space that can be used as a home office, playroom, library, or additional bedroom for a large family. The lower-level includes a large recreation room and home gym with a walk-up to the rear yard. Ideally situated adjacent to the rec room and gym space, is a sauna and three-piece bathroom, perfect for after your workout. There are two additional bedrooms both with ensuite access on this level. This unique family home offers a very private rear yard, great patios for entertaining, a wonderful in-ground pool and offers lots of room for kids to run and play. Set on nearly a 20,000 sq ft lot, in a premium Southeast Oakville location, this home is a great long term investment opportunity.
Ask about this home
A HOMEH agent will answer your questions about this home.
Around this home
Daily convenience, out of 100, from the distances below
Schools nearby
School rating, out of 10.
Helpful calculators
Your HOMEH agent

"I would see it this week."