

1217 Lambeth Road
1217 Lambeth Road
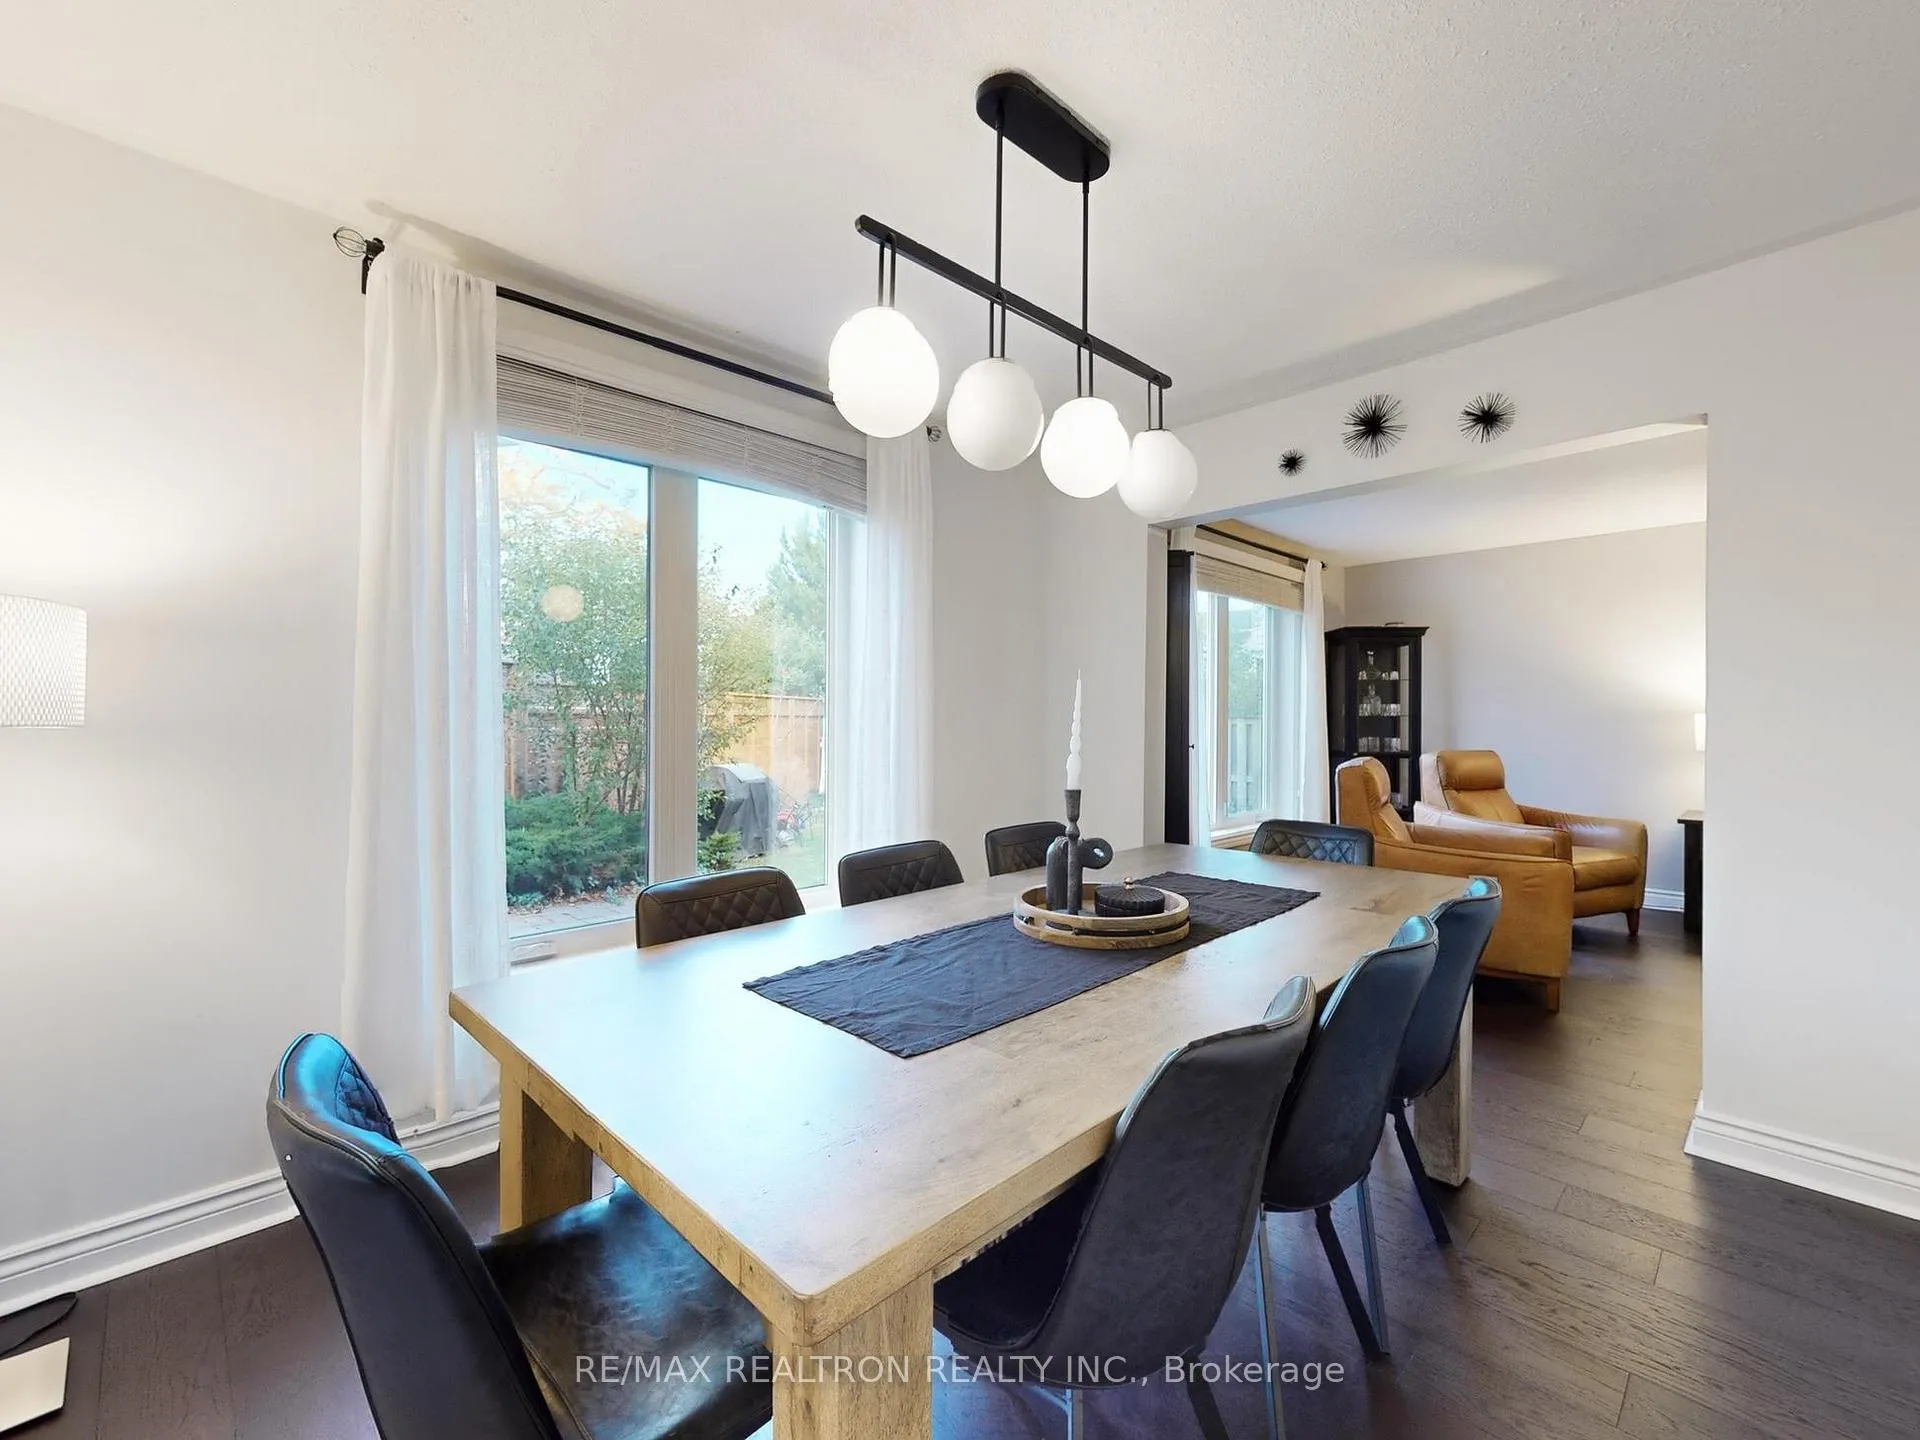 See all 44 photos
Property history
Facts and features
- BasementFinished
- Water, sewerMunicipal
- Lot shapeIrregular
- HeatingForced air
- Hardwood floors
- Fireplace
- Central air
The homeDetached, 2-storey, 1,500–2,000 sq ft
- Type: Detached
- Style: 2-storey
- Living space: 1,500–2,000 sq ft
- Basement: Finished
InsideFireplace Yes, Hardwood, Sump pump, water purifier, water softener
- Fireplace: Yes
- Flooring: Hardwood
- Features: Sump pump, water purifier, water softener
- Rooms above ground: 8
- Rooms in the basement: 3
- Bedrooms: 4
- Bathrooms: 3
- Kitchens: 1
- Family room: Yes
Outside and lotAluminum siding, brick, Asphalt shingle, Unknown
- Exterior: Aluminum siding, brick
- Roof: Asphalt shingle
- Foundation: Unknown
- Size: 118.38 × 102.17 ft
- Shape: Irregular
Parking2 Garage, Attached
- Spaces: 2 Garage
- Garage: Attached
Heating, water and powerForced air, gas, Central air, Municipal water
- Heating: Forced air, gas
- Cooling: Central air
- Water: Municipal water
- Sewer: Municipal sewer
Costs and taxesTaxes $6,493 a year, HST included in the price
- Taxes, 2025: $6,493 a year
- HST: HST included in the price
Included in the saleS/s fridge, s/s built-in oven, s/s built-in dishwasher, s/s built-in microwave & hood. all elfs, all window coverings, washer & dryer on the second floor, additional washer & dryer in the basement, fridge in the basement, tv in the family room, entryway console table, and master bedroom wardrobes. garage door opener & remotes.
- Included: S/s fridge, s/s built-in oven, s/s built-in dishwasher, s/s built-in microwave & hood. all elfs, all window coverings, washer & dryer on the second floor, additional washer & dryer in the basement, fridge in the basement, tv in the family room, entryway console table, and master bedroom wardrobes. garage door opener & remotes.
Listing detailsW12774428, Sold, Feb 10, 2026
- MLS® number: W12774428
- Status: Sold
- Listed on: Feb 10, 2026
- Days on market: 49
- Updated: Mar 31, 2026
- Possession: Flexible
- Occupied by: Owner
- Listing brokerage: RE/MAX REALTRON REALTY INC.
About this home
1217 Lambeth Road, Oakville (Falgarwood), ON L6H 2E1
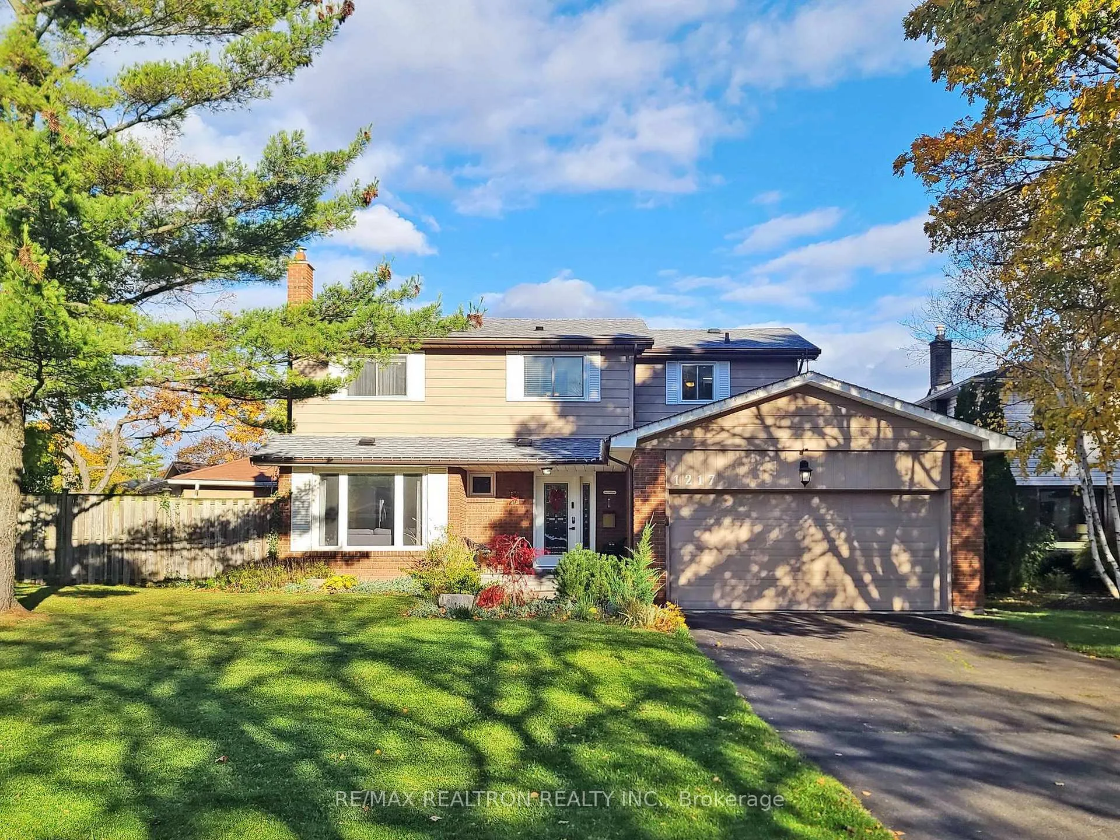
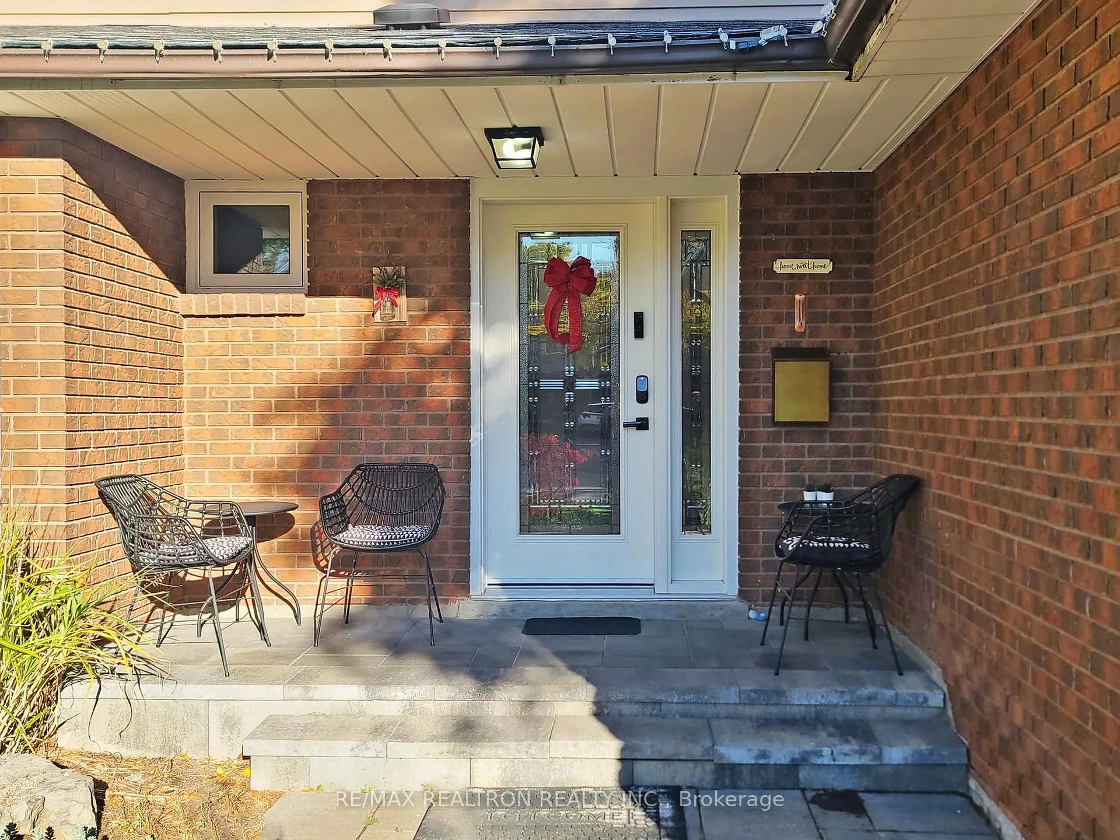
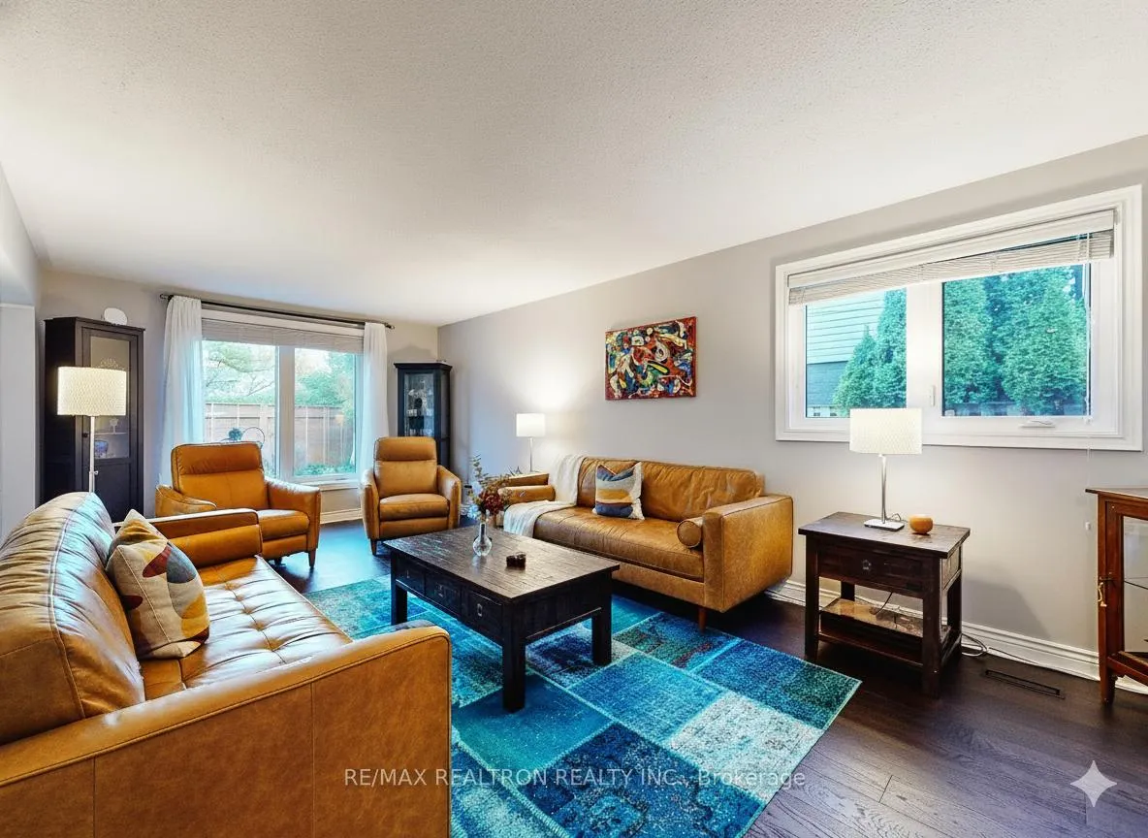
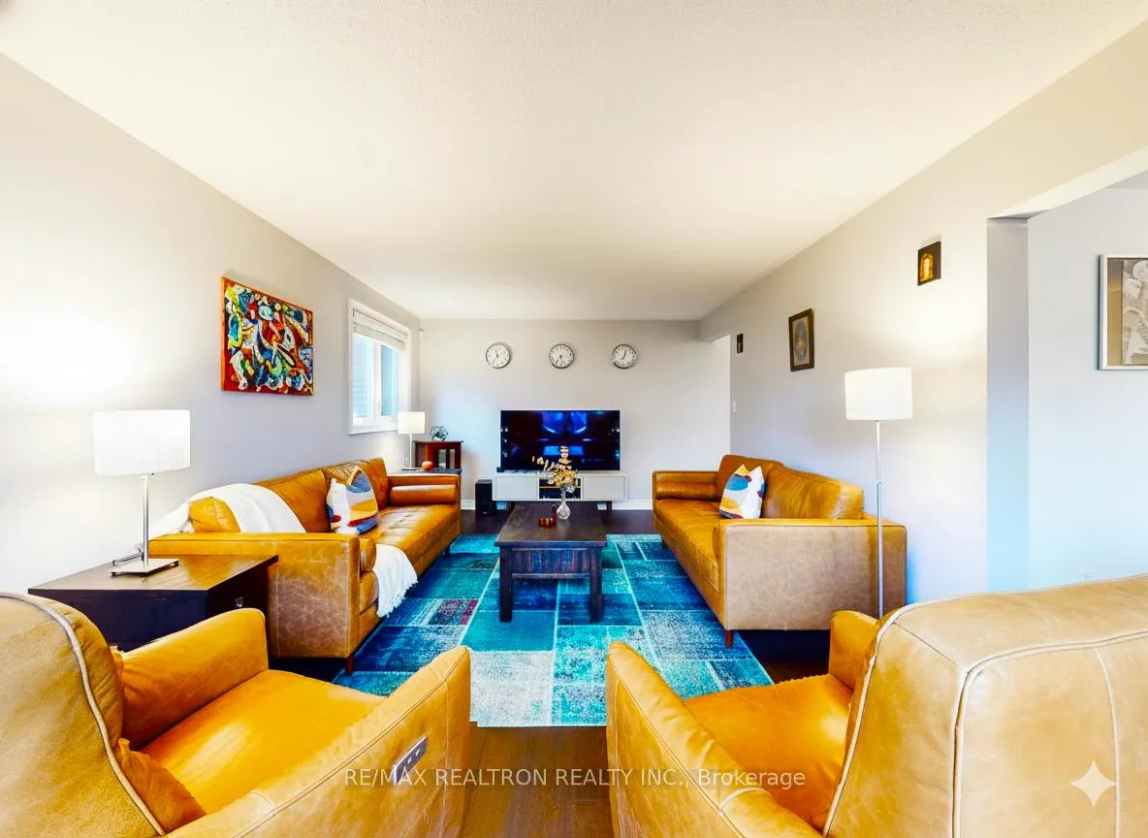
Welcome to 1217 Lambeth Rd... a beautifully updated 4-bedroom, 3-bathroom detached home on a quiet, highly desirable street in Oakville's sought-after Falgarwood community! Surrounded by mature trees and just steps from the scenic Morrison Valley Trail System, this home offers the perfect balance of nature and convenience. With approximately 2,811 sq ft of total living space-featuring 1,966 sq ft above grade plus a finished basement of about 845 sq ft-this home offers outstanding space for growing families. Recent upgrades include new hardwood floors in the living, dining, and family rooms (2023), a stylish new kitchen with modern cabinetry and stainless-steel appliances (2023), updated bathrooms (2023), new front door (2023), epoxy-finished garage (2023), and a newer roof (2021). The main floor boasts a spacious layout with a cozy family room featuring a fireplace, a bright living and dining area perfect for entertaining, and a chef's kitchen with a large island and walkout to the backyard. Upstairs, four comfortable bedrooms provide plenty of space for family living. The finished basement adds versatility for a recreation area or home office. The oversized backyard offers endless possibilities... a pool, playground, or your own private retreat. Double-car garage and driveway parking for 4 cars. Located minutes to top-rated schools, GO Station, shopping, and parks... this is the perfect home for families seeking comfort, convenience, and a welcoming Oakville lifestyle.
Ask about this home
A HOMEH agent will answer your questions about this home.
Around this home
Daily convenience, out of 100, from the distances below
Schools nearby
School rating, out of 10.
Helpful calculators
Your HOMEH agent

"I would see it this week."