

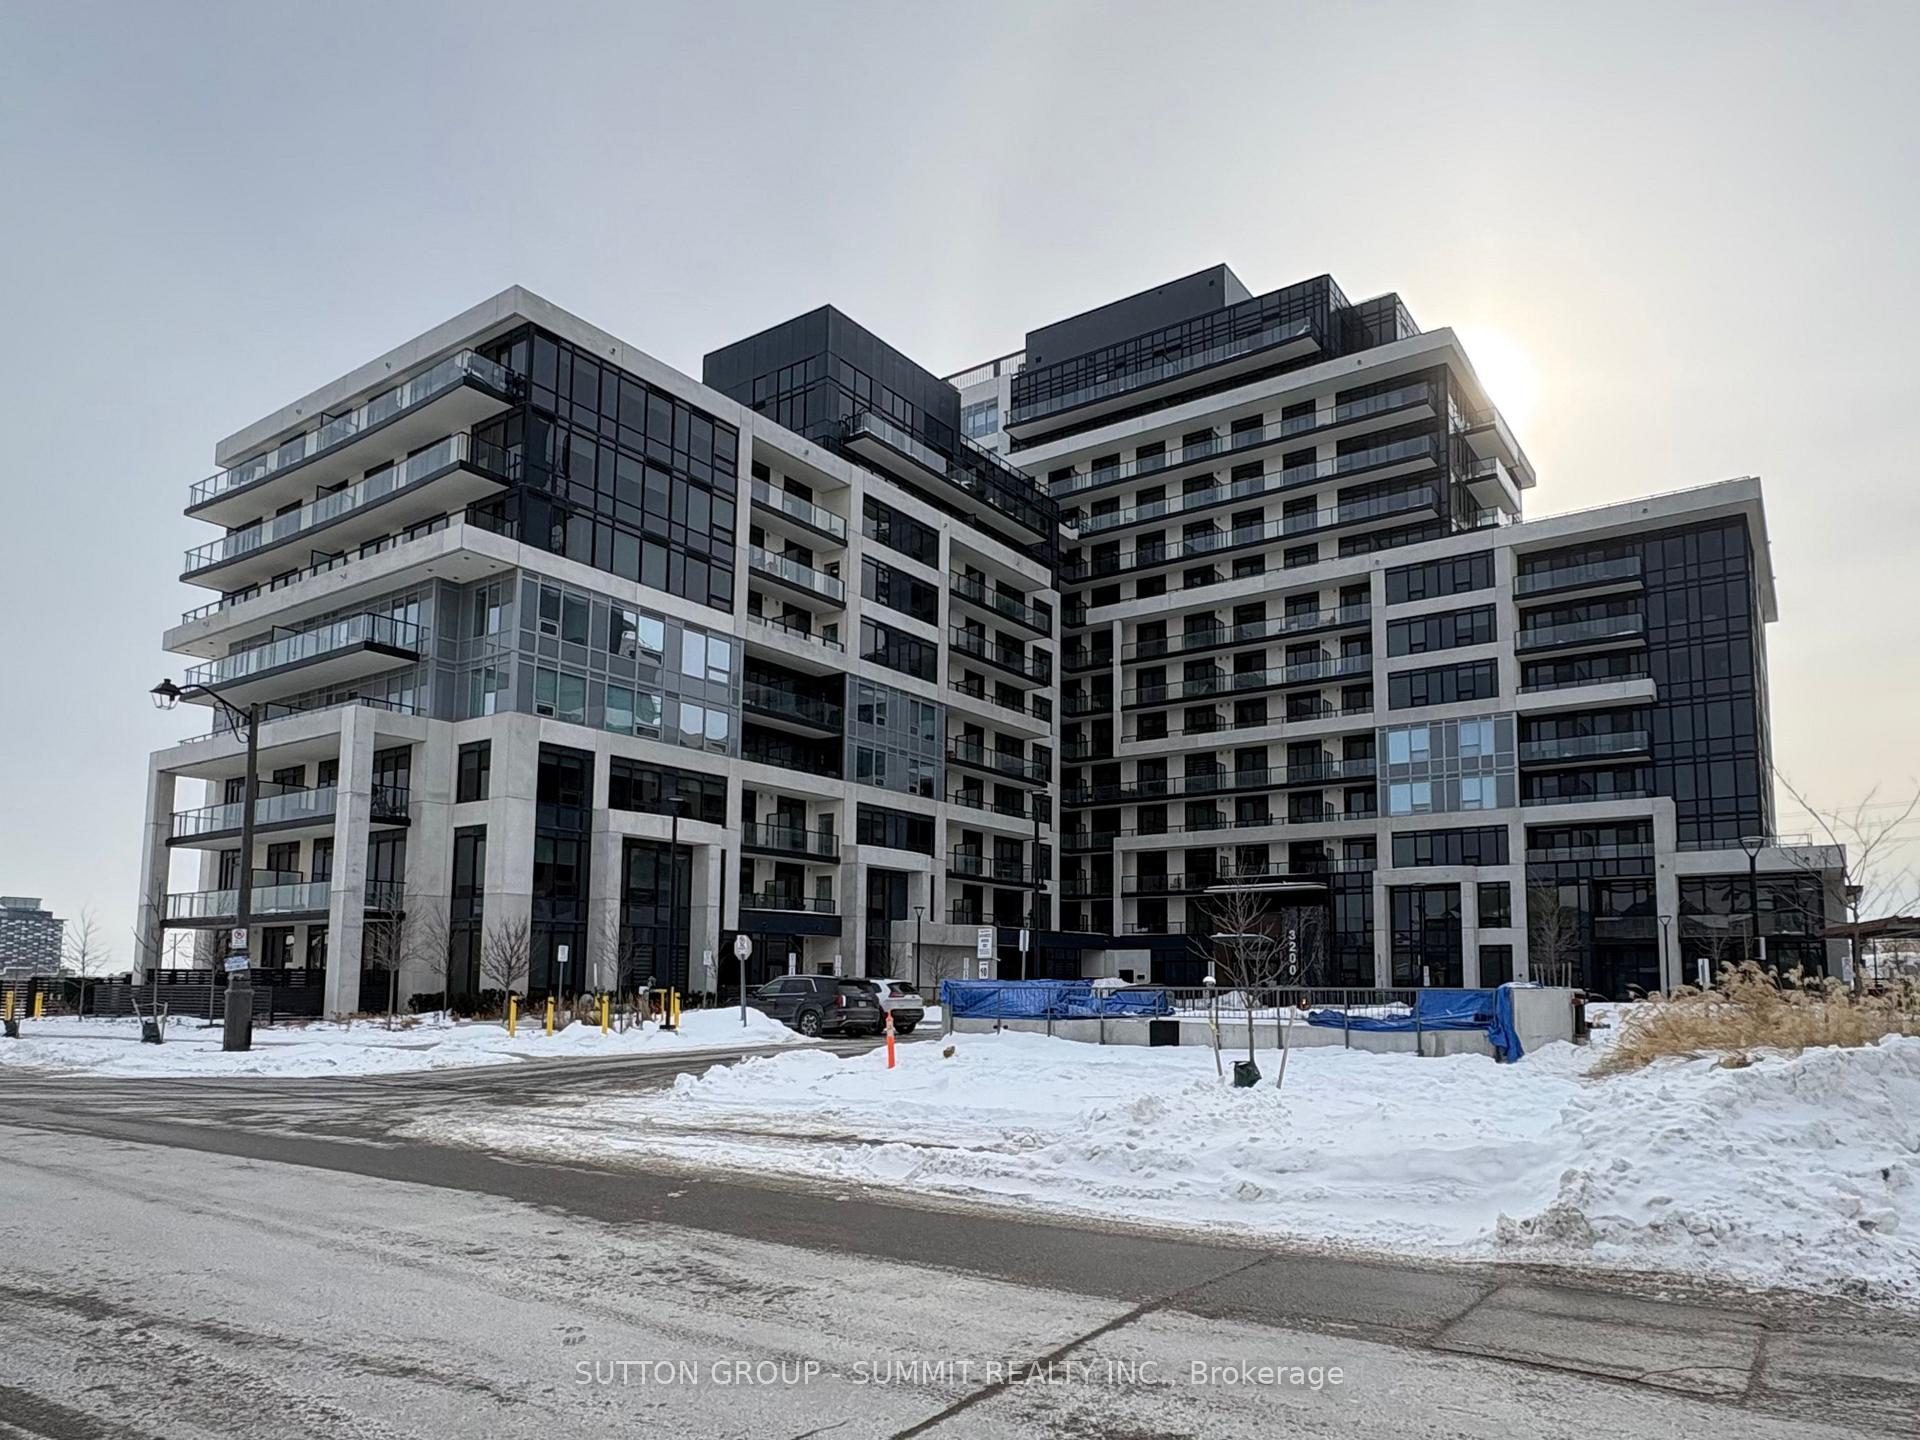
Unit 1210, 3200 William Coltson Avenue
Unit 1210, 3200 William Coltson Avenue
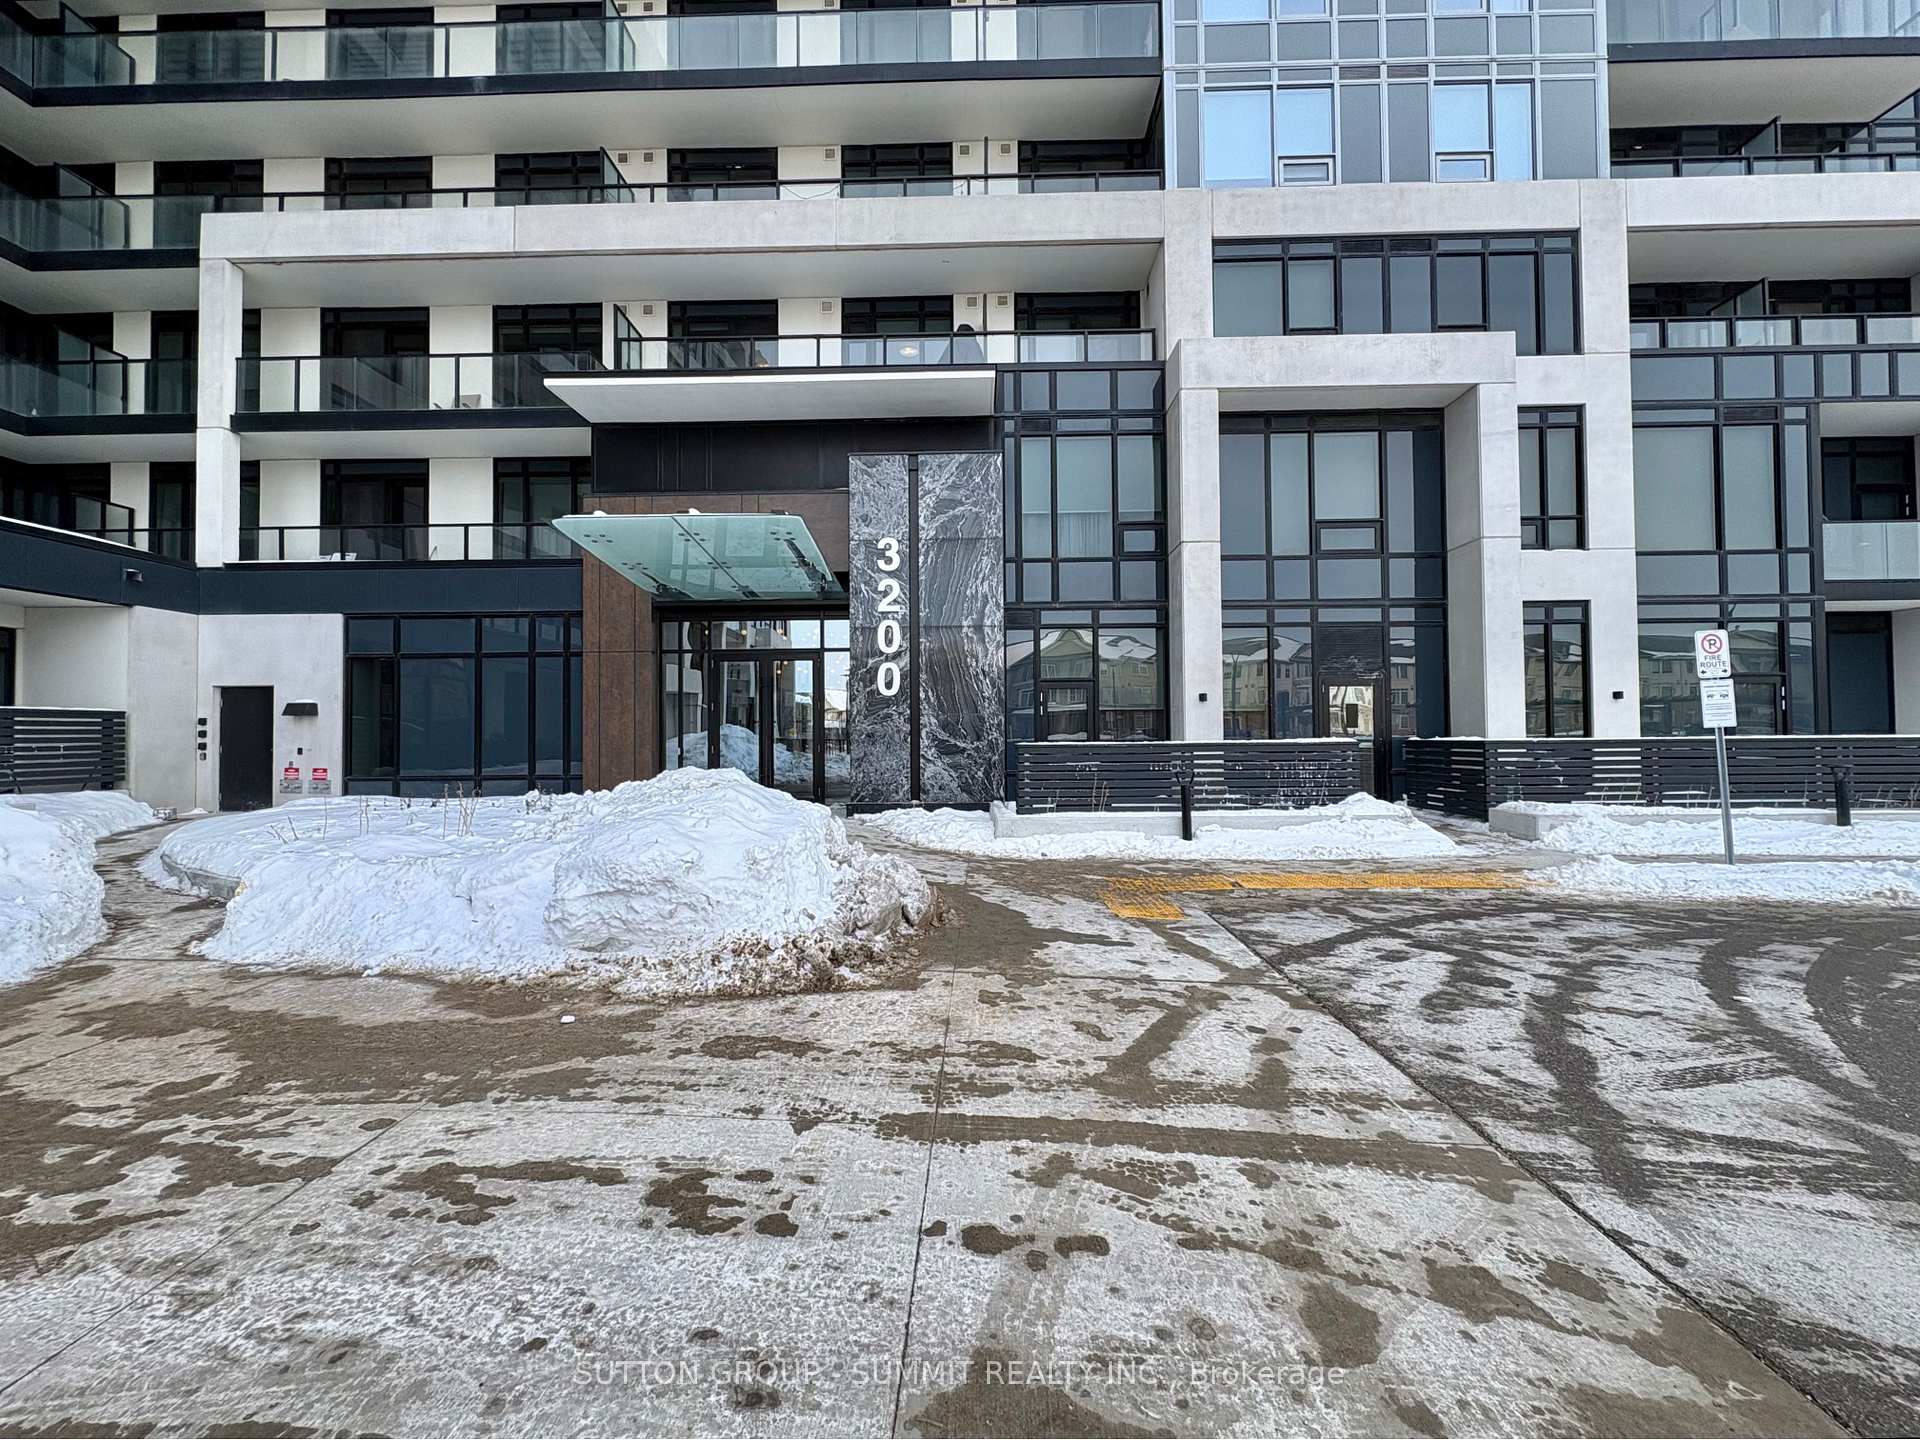 See all 22 photos
Property history
Facts and features
- ExposureEast
- LaundryIn-suite
- LockerOwned
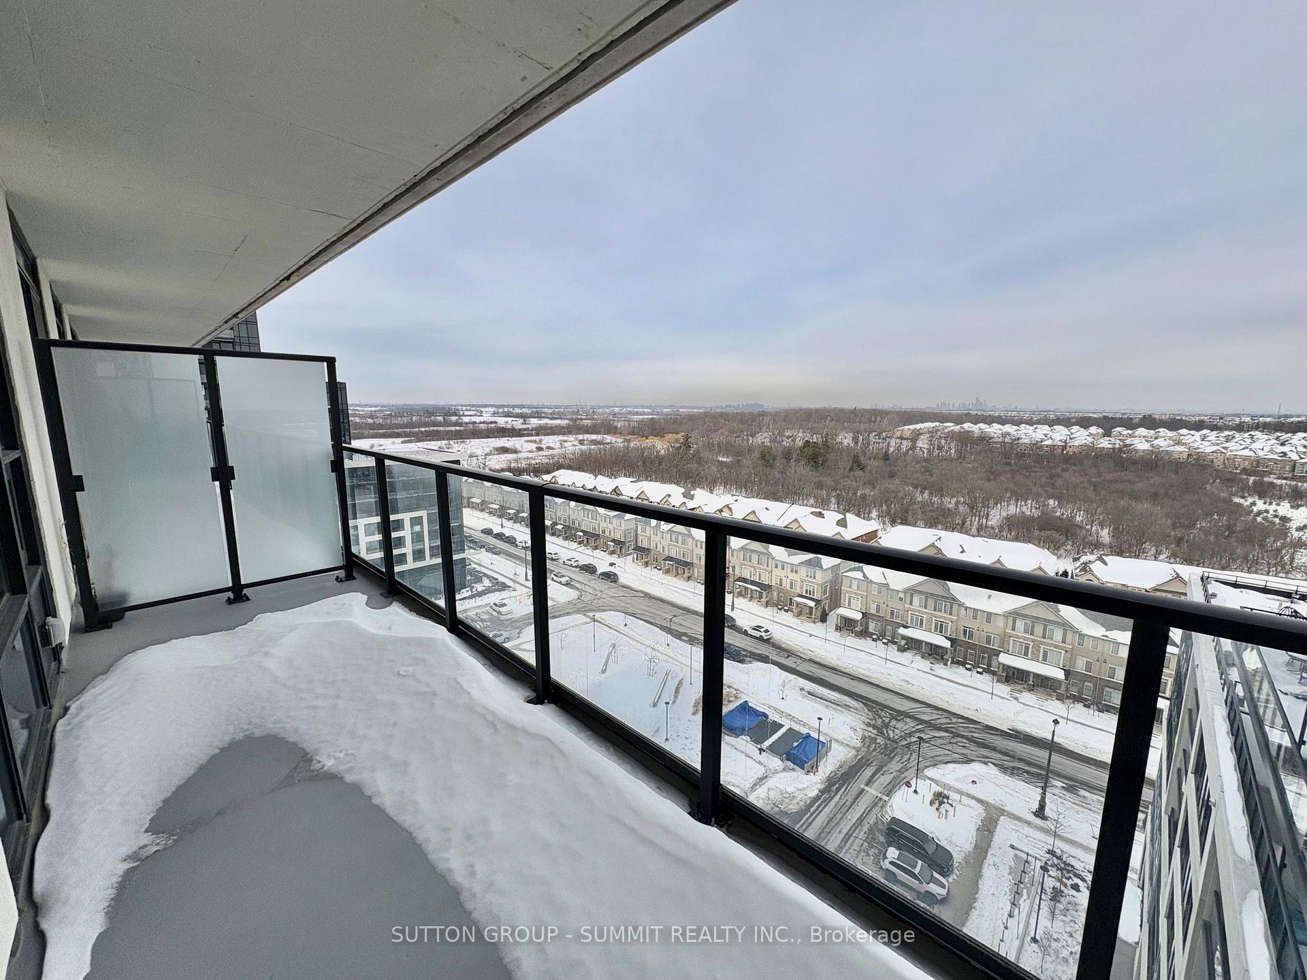
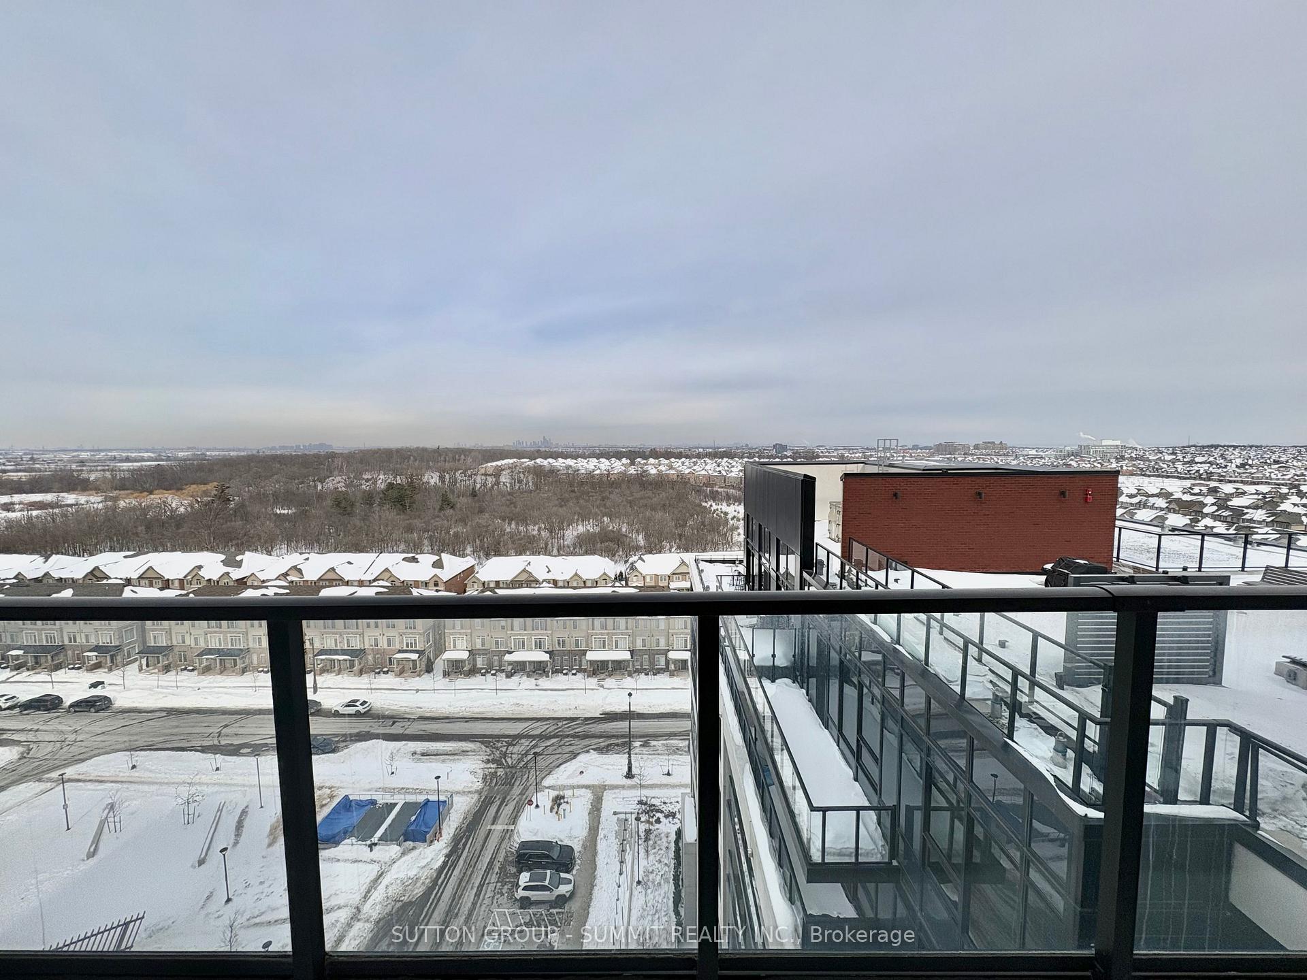
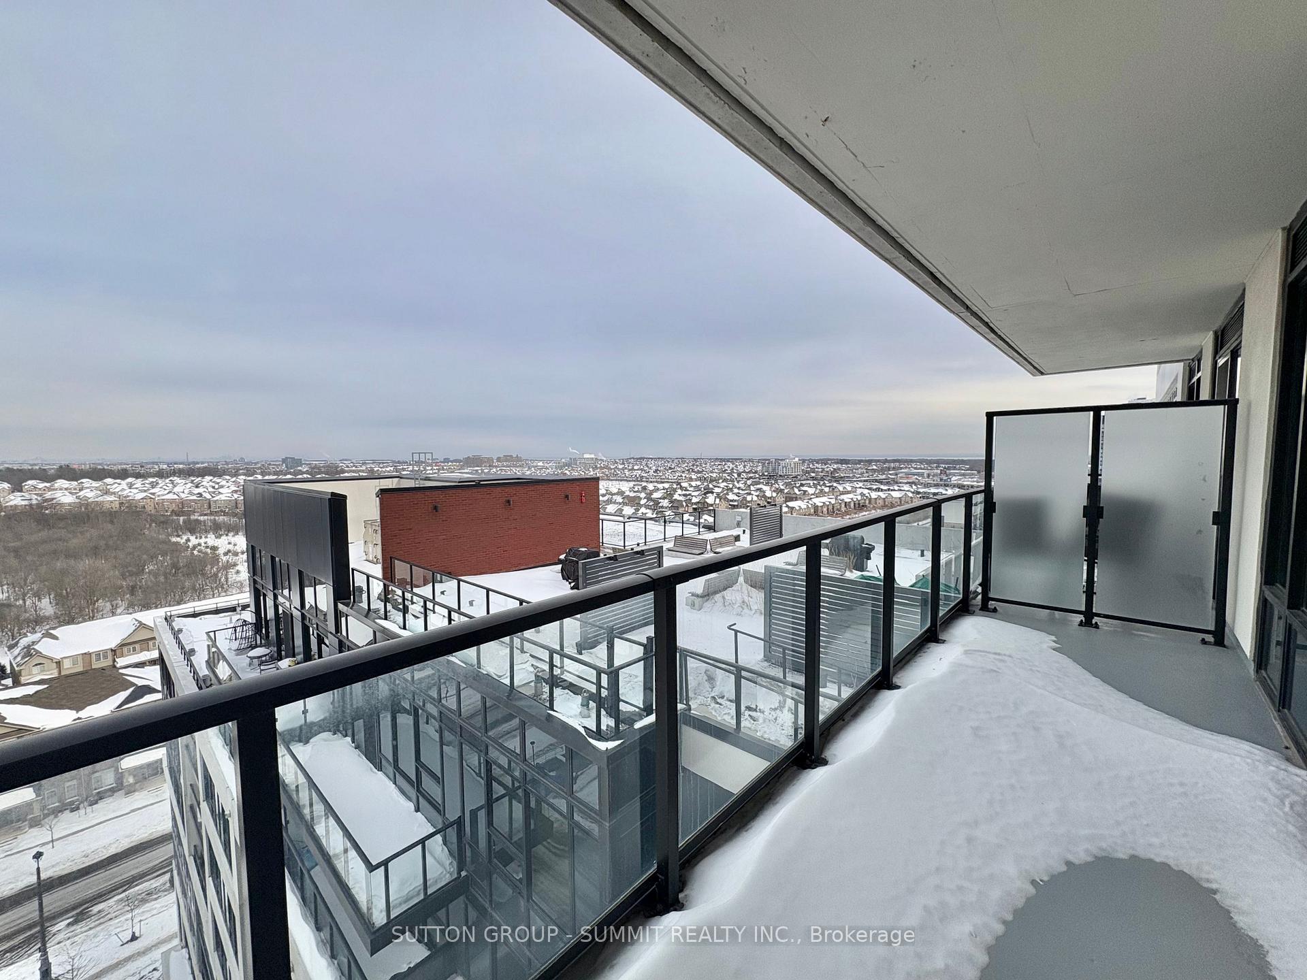
- BalconyOpen
- Central air
- Concierge
- Gym
- Party room/meeting room
- Rooftop deck/garden
The homeCondo Apartment, Apartment, 800–899 sq ft
- Type: Condo Apartment
- Style: Apartment
- Living space: 800–899 sq ft
- Basement: None
- Exposure: East
InsideIn-suite laundry, Carpet free, Concierge/security
- Laundry: In-suite laundry
- Features: Carpet free
- Security: Concierge/security
- Rooms above ground: 4
- Bedrooms: 2
- Bathrooms: 2
- Kitchens: 1
OutsideConcrete, Open
- Exterior: Concrete
- Balcony: Open
Parking and locker1 Parking, Underground, Parking type Owned
- Spaces: 1 Parking
- Garage: Underground
- Parking type: Owned
- Driveway: Underground
- Spot: 103
- Locker: Owned
- Locker unit: 218
- Locker level: C
BuildingUpper West Side Condos, Condo corporation 757, Bbqs allowed, concierge, elevator, gym, party room/meeting room, rooftop deck/garden
- Name: Upper West Side Condos
- Condo corporation: 757
- Amenities: Bbqs allowed, concierge, elevator, gym, party room/meeting room, rooftop deck/garden
- Pets: Allowed
Heating, water and powerForced air, gas, Central air
- Heating: Forced air, gas
- Cooling: Central air
Rent and termsRent $2,699 a month, Entire property, Unfurnished
- Rent: $2,699 a month
- Space for rent: Entire property
- Furnished: Unfurnished
- Lease: 12 months
- Paid: Monthly
- Rent includes: Building insurance, common elements, parking
- Deposit: Required
- Credit check: Required
- Employment letter: Required
- Rental application: Required
- References: Required
IncludedRefrigerator, stove, oven, dishwasher, washer and dryer, and all light/electrical fixtures.
- Included: Refrigerator, stove, oven, dishwasher, washer and dryer, and all light/electrical fixtures.
NearbyHospital, library, park, public transit, rec./commun.centre, school
- Close to: Hospital, library, park, public transit, rec./commun.centre, school
Listing detailsW12774346, Rented, Feb 10, 2026
- MLS® number: W12774346
- Status: Rented
- Listed on: Feb 10, 2026
- Days on market: 36
- Updated: Mar 18, 2026
- Possession: 2026-04-01 / 30-59 days
- Occupied by: Tenant
- Listing brokerage: SUTTON GROUP - SUMMIT REALTY INC.
About this home
Unit 1210, 3200 William Coltson Avenue, Oakville (Joshua Meadows), ON L6H 7W6
Welcome to this beautiful, sun-soaked, open-concept two-bedroom, two-bath condo overlooking stunning views of the Oakville skyline from the private 12th-floor balcony. Thoughtfully designed for comfortable everyday living, this bright and spacious suite features laminate flooring throughout and large windows that fill the home with natural light. The modern kitchen is equipped with quartz countertops, stainless steel appliances, and ample cabinetry, offering both style and functionality. The spacious primary bedroom includes its own private three-piece ensuite, while the second bedroom offers flexibility for a variety of living needs. A second three-piece bathroom provides added convenience for residents and guests alike.Enjoy a well-maintained building and a lifestyle that blends comfort with accessibility.Located just minutes from grocery stores, shopping, dining, parks, and schools, everything you need is close by. Commuters will especially love the easy access to public transit and major highways.1 parking space and 1 locker are included in the rent!
Ask about this home
A HOMEH agent will answer your questions about this home.
Know more about Upper West Side Condos
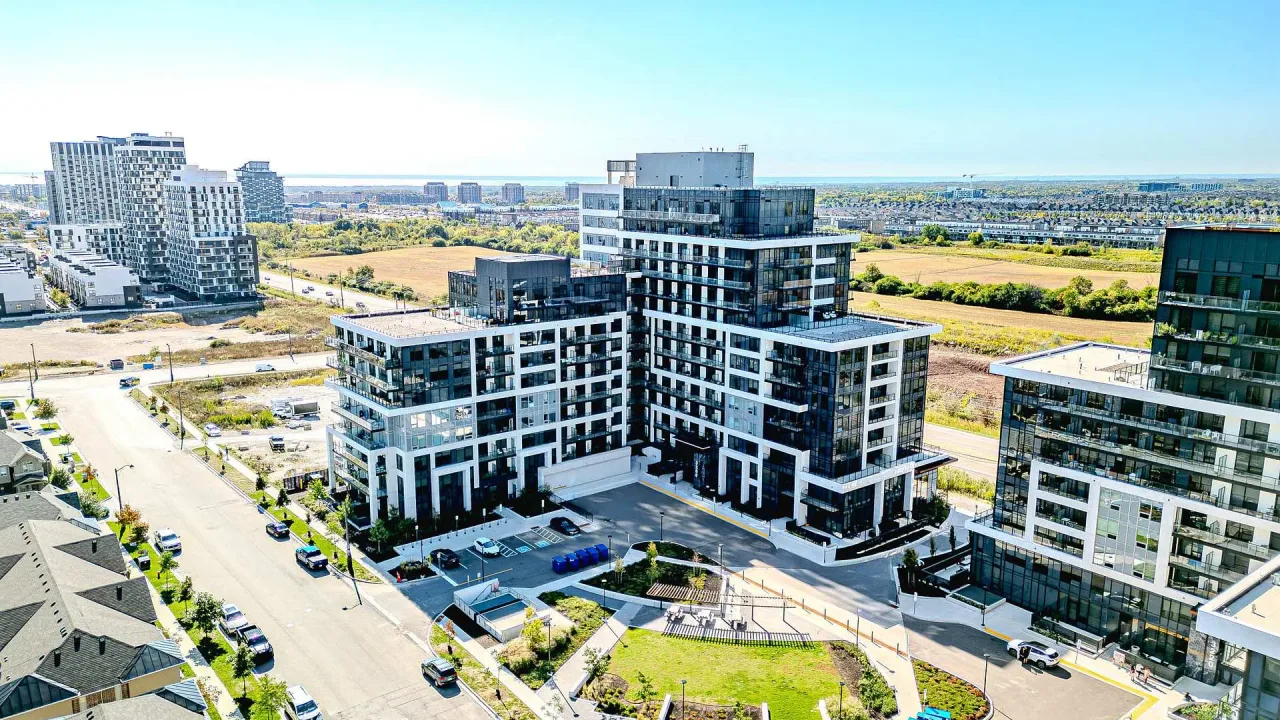
Condo building · 3200 William Coltson Avenue
Upper West Side Condos is a condo. Right now 2 for sale and 3 for rent are on the market here.
- $702/sq ft
No similar units for rent in Upper West Side Condos right now.
Around this home
Daily convenience, out of 100, from the distances below
Schools nearby
School rating, out of 10.
Helpful calculators
Your HOMEH agent

"I would see it this week."