

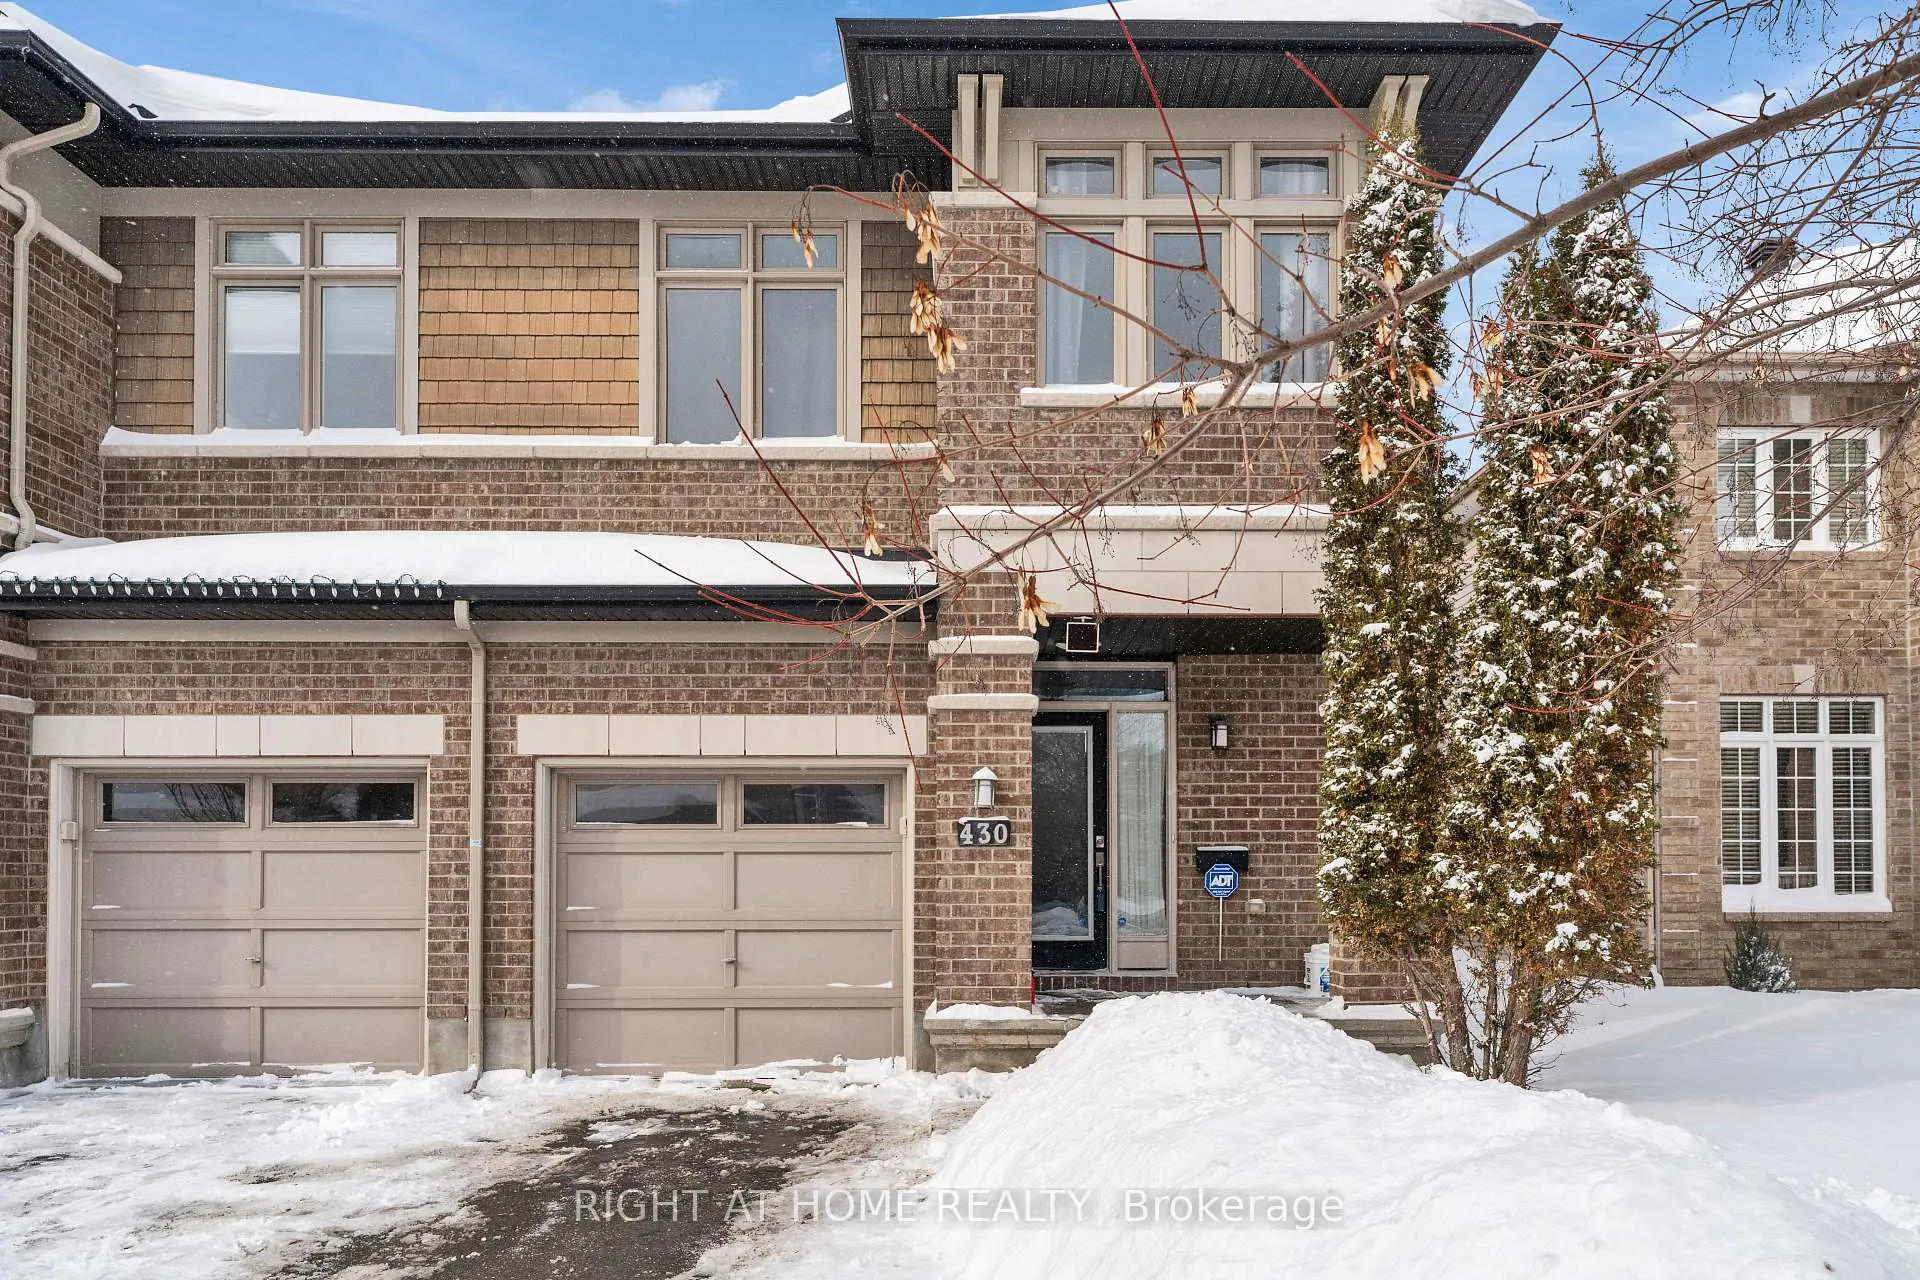
430 Cooks Mills Crescent
430 Cooks Mills Crescent
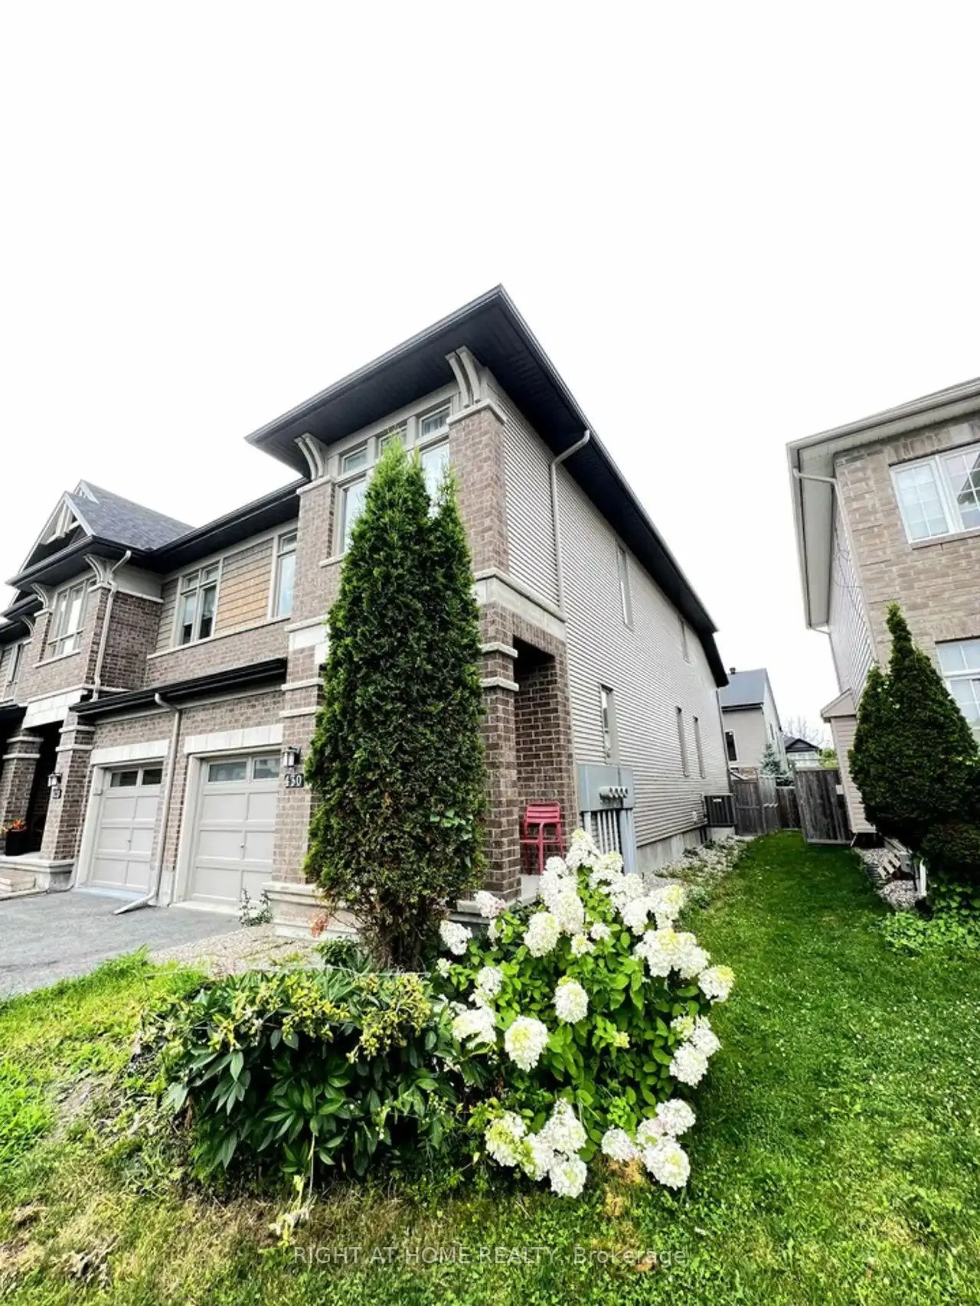
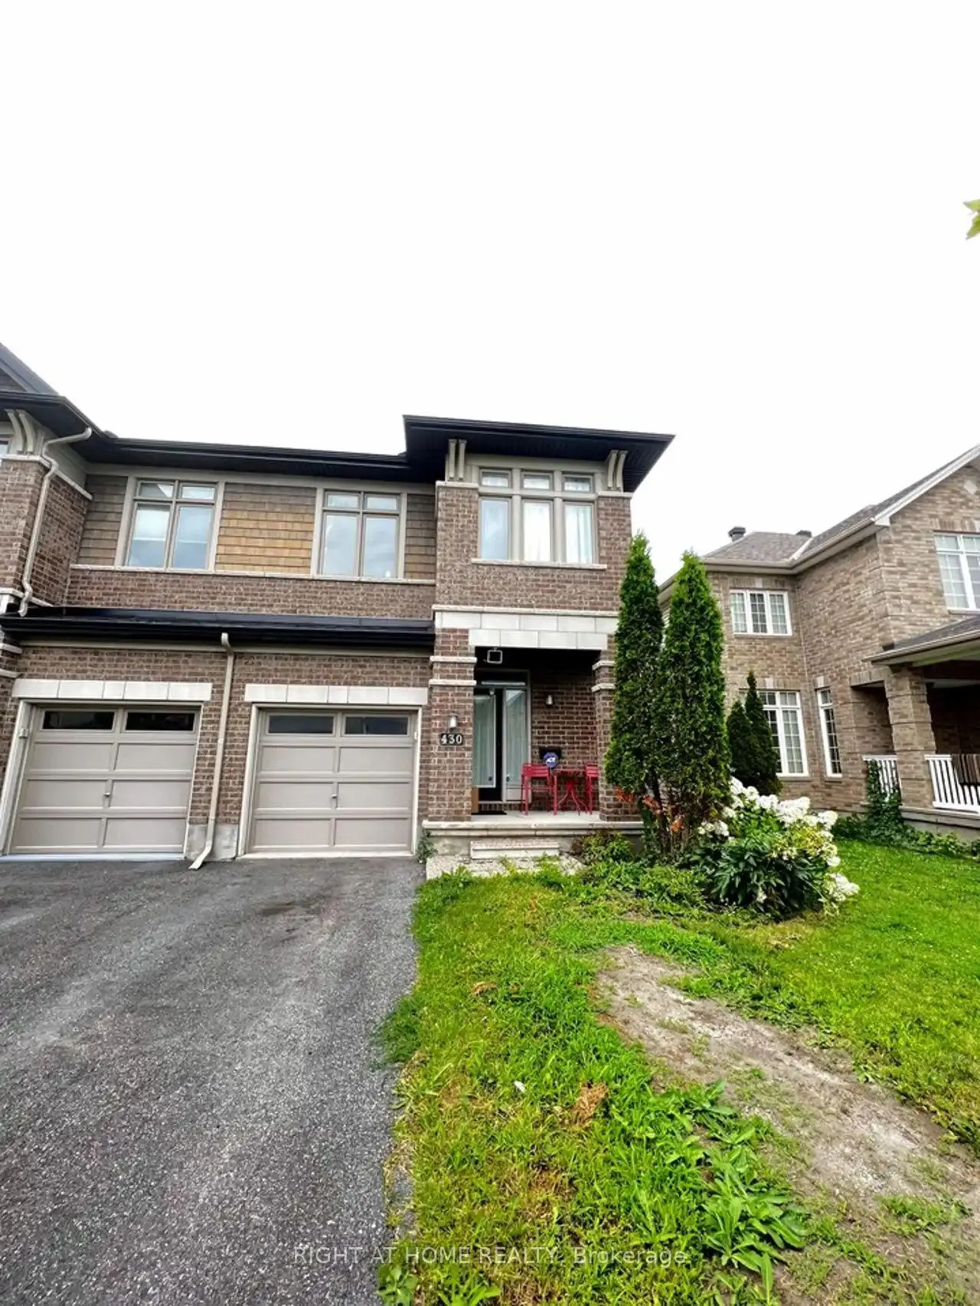
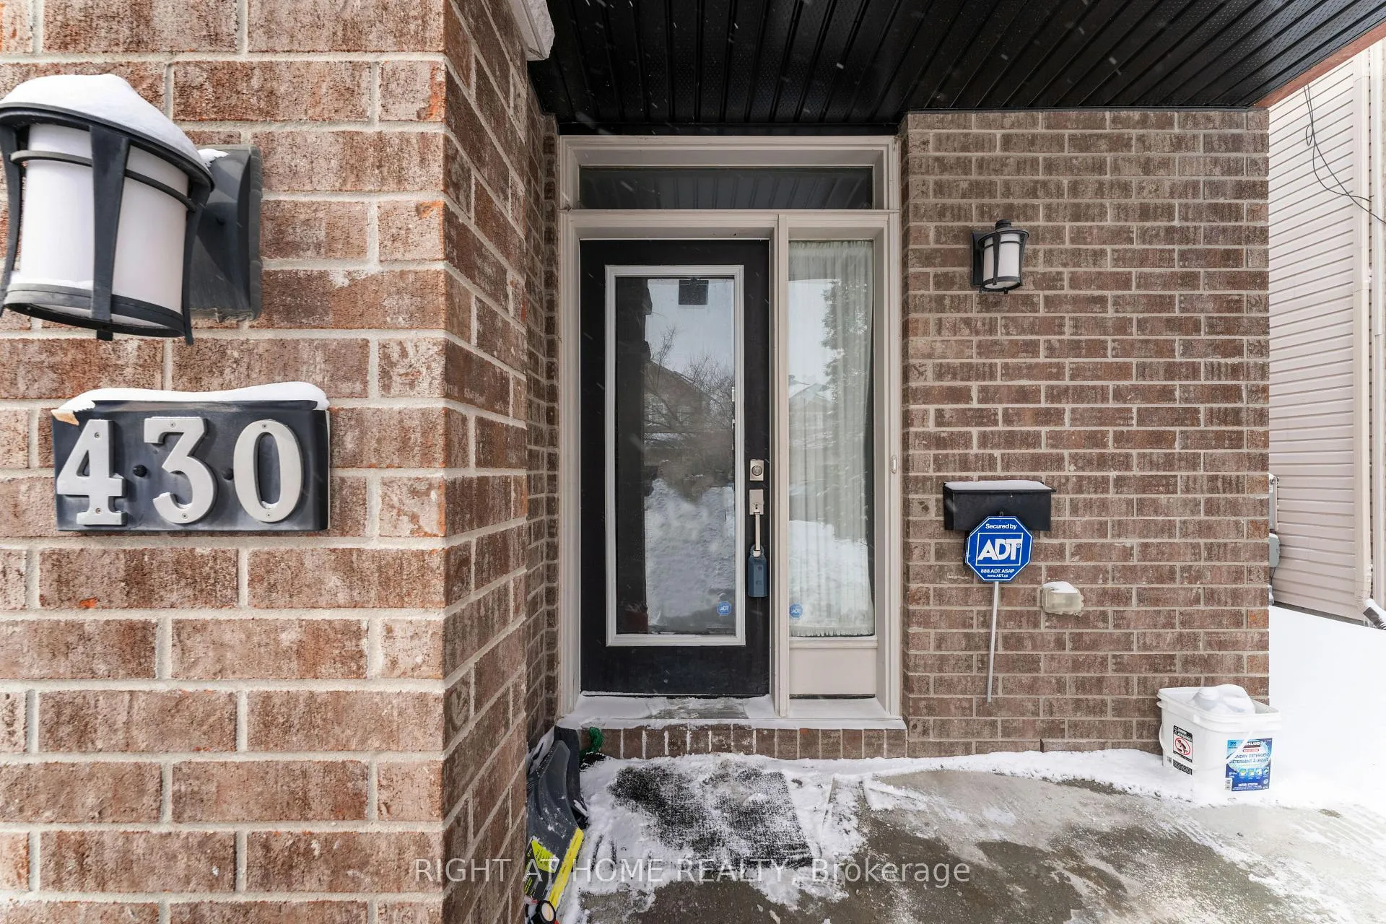
 See all 30 photos
Property history
Facts and features
- BasementPart finished
- Water, sewerMunicipal
- HeatingForced air
- CoolingCentral air
- Fireplace
- Central air
The homeFreehold Townhouse, 2-storey, 1,100–1,500 sq ft
- Type: Freehold Townhouse
- Style: 2-storey
- Living space: 1,100–1,500 sq ft
- Basement: Partially finished
- Waterfront: None
InsideFireplace Yes, natural gas, Air exchanger, Rooms above ground 10
- Fireplace: Yes, natural gas
- Features: Air exchanger
- Rooms above ground: 10
- Bedrooms: 3
- Bathrooms: 3
- Kitchens: 1
- Family room: Yes
Outside and lotBrick, vinyl siding, Asphalt shingle, Poured concrete
- Exterior: Brick, vinyl siding
- Roof: Asphalt shingle
- Foundation: Poured concrete
- Size: 27.33 × 104.99 ft
Parking1 Garage, Attached, Inside entry
- Spaces: 1 Garage
- Garage: Attached
- Driveway: Inside entry
Heating, water and powerForced air, gas, Central air, Municipal water
- Heating: Forced air, gas
- Cooling: Central air
- Water: Municipal water
- Sewer: Municipal sewer
Costs and taxesTaxes $4,366 a year, HST included in the price, Hot water heater.
- Taxes, 2025: $4,366 a year
- HST: HST included in the price
- Rental items: Hot water heater.
Included in the saleFirdge, stove, washer, dryer, dishwasher.
- Included: Firdge, stove, washer, dryer, dishwasher.
Listing detailsX12774336, Sold, Feb 10, 2026
- MLS® number: X12774336
- Status: Sold
- Listed on: Feb 10, 2026
- Days on market: 67
- Updated: Apr 18, 2026
- Possession: 2026-05-01 / 60-89 days
- Occupied by: Tenant
- Listing brokerage: RIGHT AT HOME REALTY
About this home
430 Cooks Mills Crescent, Oakville (Wedgewood Creek), ON K1V 2M9
Welcome to this beautiful end-unit Richcraft executive townhome, featuring the desirable Addison model. Thoughtfully designed with energy efficiency and modern living in mind, this home offers 9' ceilings on the main floor, Living room features two story high ceiling. Smooth ceilings throughout, and abundant natural light from extra large windows. The open-concept main level showcases engineered hardwood flooring, pot lights, and a stylish kitchen with quartz countertops, 36" upper cabinets, soft-close doors and drawers, ceramic backsplash, canopy hood fan, and pendant lighting over the island. Cozy gas fireplace with custom mantle in the living area. Upstairs features well-appointed bedrooms and upgraded bathrooms with Delta fixtures, tiled ensuite Stand up shower, and undermount sink. Finished basement provides additional living space with future bath rough-in. Fenced Backyard. Energy Star certified. Tenant is willing to leave with a 60 days notice. 24 hours notice for all showings.
Ask about this home
A HOMEH agent will answer your questions about this home.
Around this home
Daily convenience, out of 100, from the distances below
Schools nearby
School rating, out of 10.
Helpful calculators
Your HOMEH agent

"I would see it this week."