

2364 Baccaro Road S
2364 Baccaro Road S
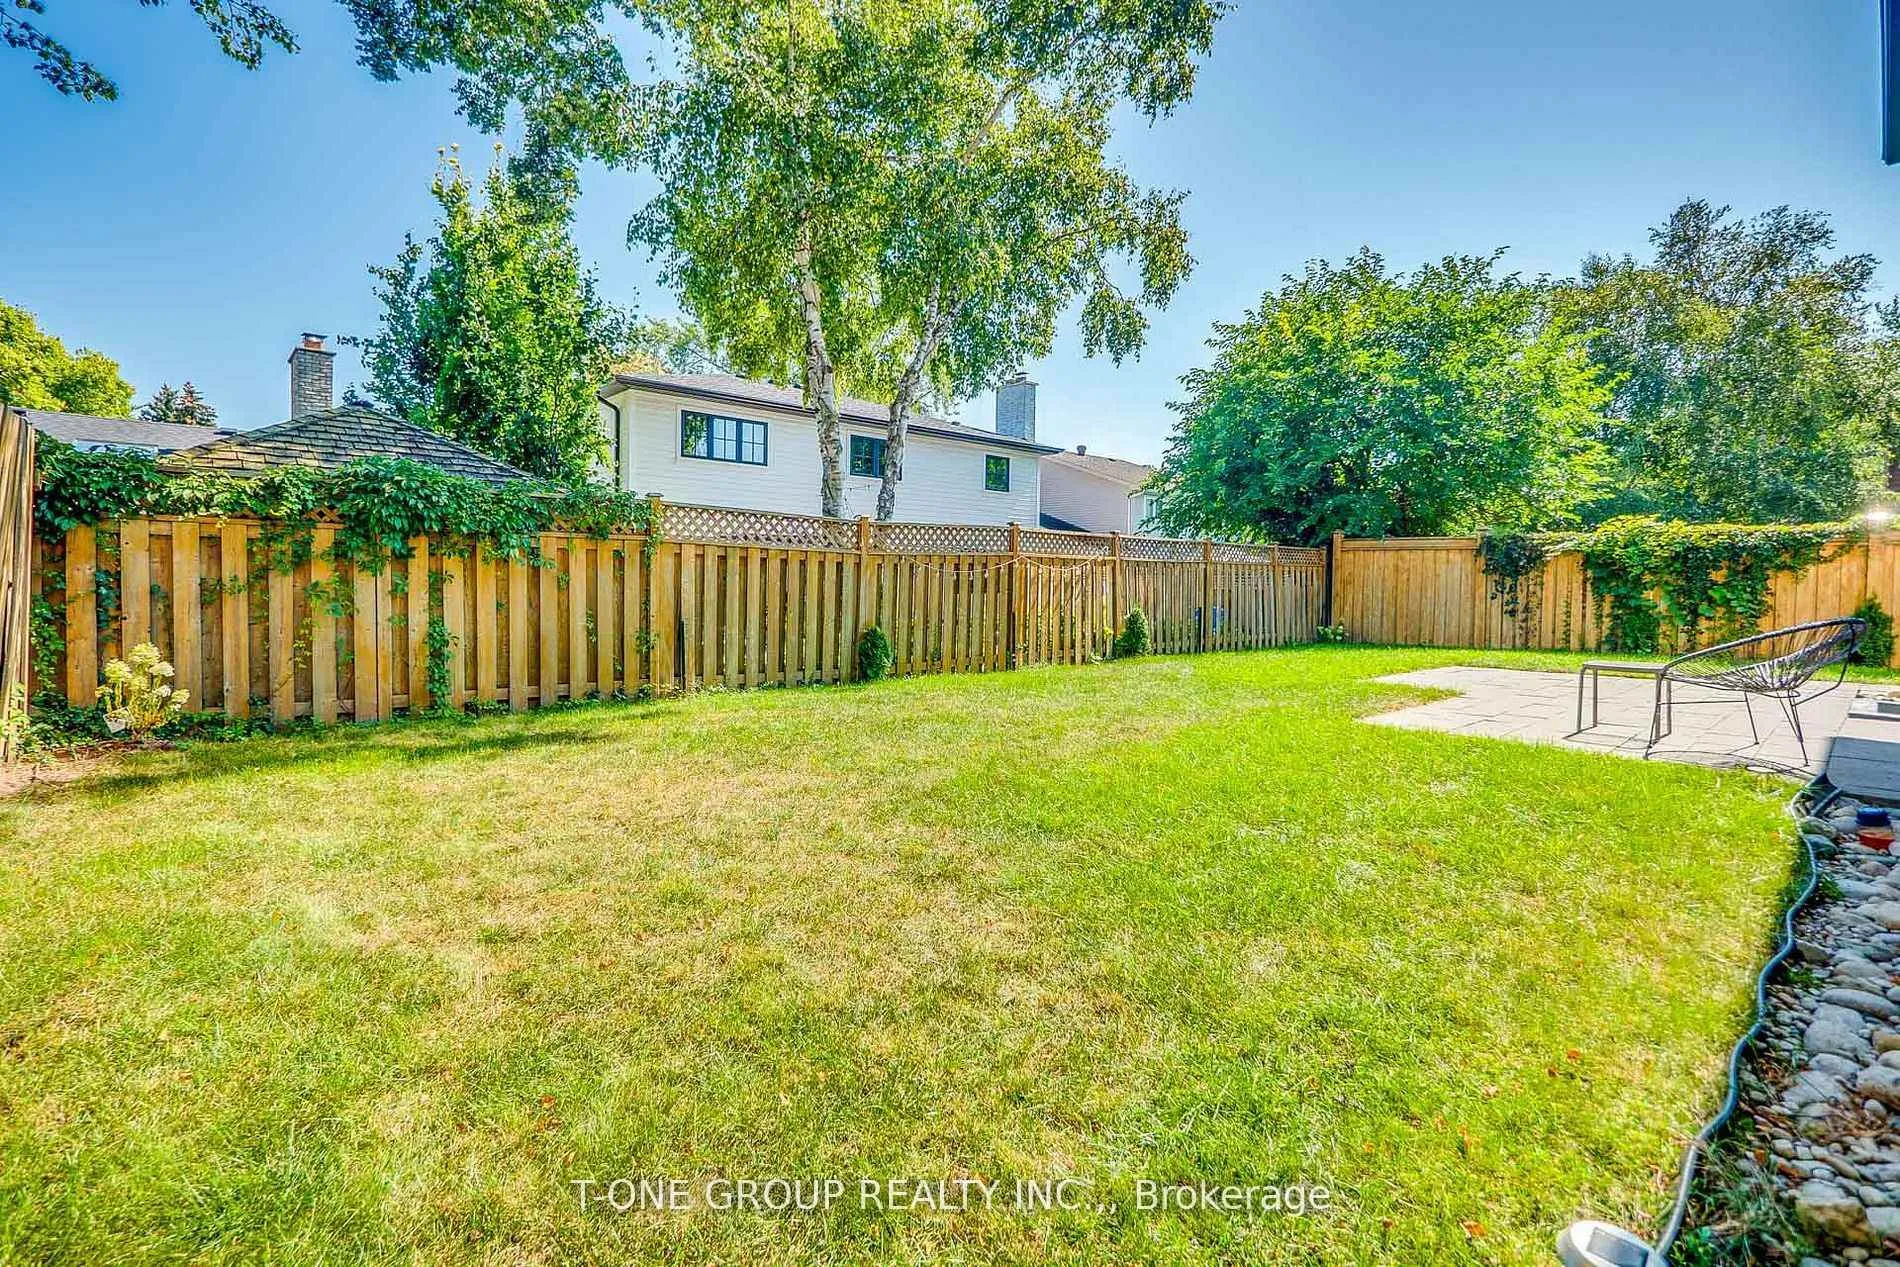 See all 22 photos
Property history
Facts and features
- BasementFinished
- Lease term12 months
- FurnishedUnfurnished
- LaundryEnsuite
- Fireplace
- Central air
The homeDetached, 2-storey, 2,000–2,500 sq ft
- Type: Detached
- Style: 2-storey
- Living space: 2,000–2,500 sq ft
- Basement: Finished
- Special designation: Other
InsideFireplace Yes, Ensuite, lower level, Other
- Fireplace: Yes
- Laundry: Ensuite, lower level
- Features: Other
- Rooms above ground: 13
- Rooms in the basement: 1
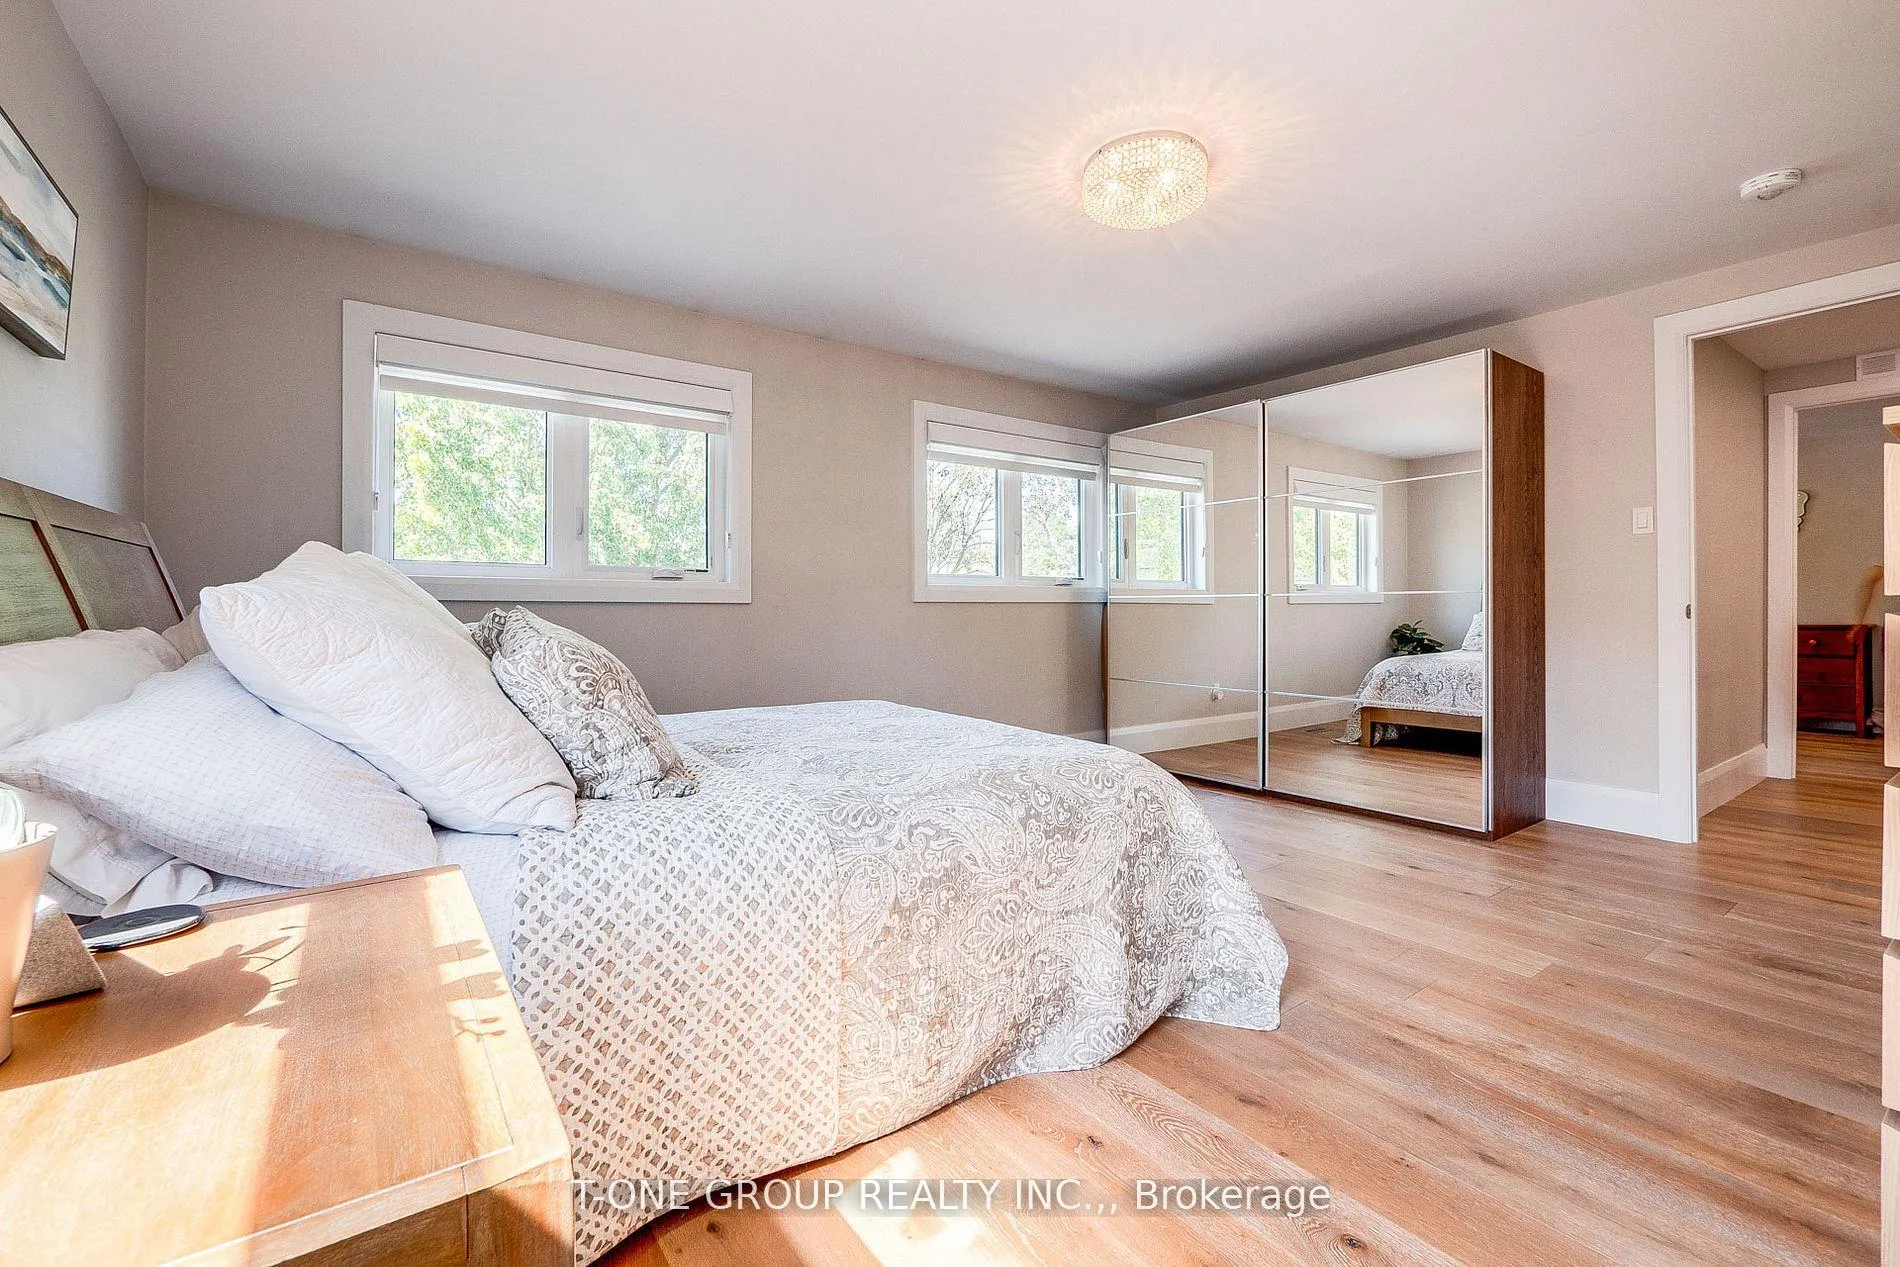
- Bedrooms: 4 + 1 in the basement
- Bathrooms: 4
- Kitchens: 1
- Family room: Yes
Outside and lotOther, Asphalt shingle, Concrete block
- Exterior: Other
- Roof: Asphalt shingle
- Foundation: Concrete block
Parking2 Garage, Attached, Available
- Spaces: 2 Garage
- Garage: Attached
- Driveway: Available
Heating, water and powerForced air, gas, Central air, Municipal water
- Heating: Forced air, gas
- Cooling: Central air
- Water: Municipal water
- Sewer: Municipal sewer
Rent and termsRent $6,200 a month, Entire property, Unfurnished
- Rent: $6,200 a month
- Space for rent: Entire property
- Furnished: Unfurnished
- Lease: 12 months
- Deposit: Required
- Credit check: Required
- Employment letter: Required
- Rental application: Required
- References: Required
Listing detailsW12774270, Rented, Feb 9, 2026
- MLS® number: W12774270
- Status: Rented
- Listed on: Feb 9, 2026
- Days on market: 39
- Updated: Mar 20, 2026
- Possession: 2026-04-01 / 30-59 days
- Occupied by: Tenant
- Listing brokerage: T-ONE GROUP REALTY INC.,
About this home
2364 Baccaro Road S, Oakville (Ford), ON L6J 5W1
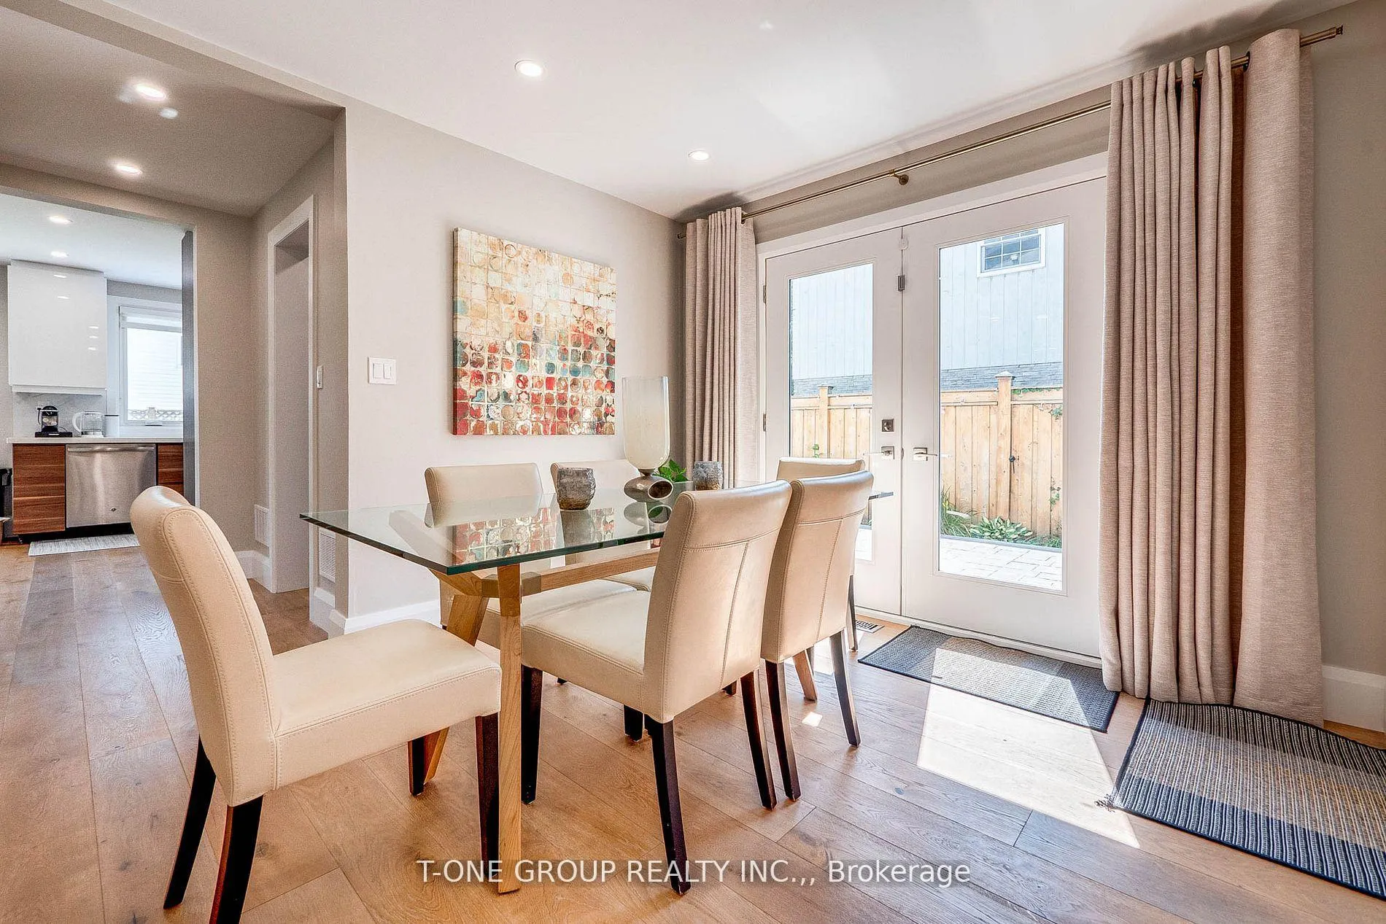
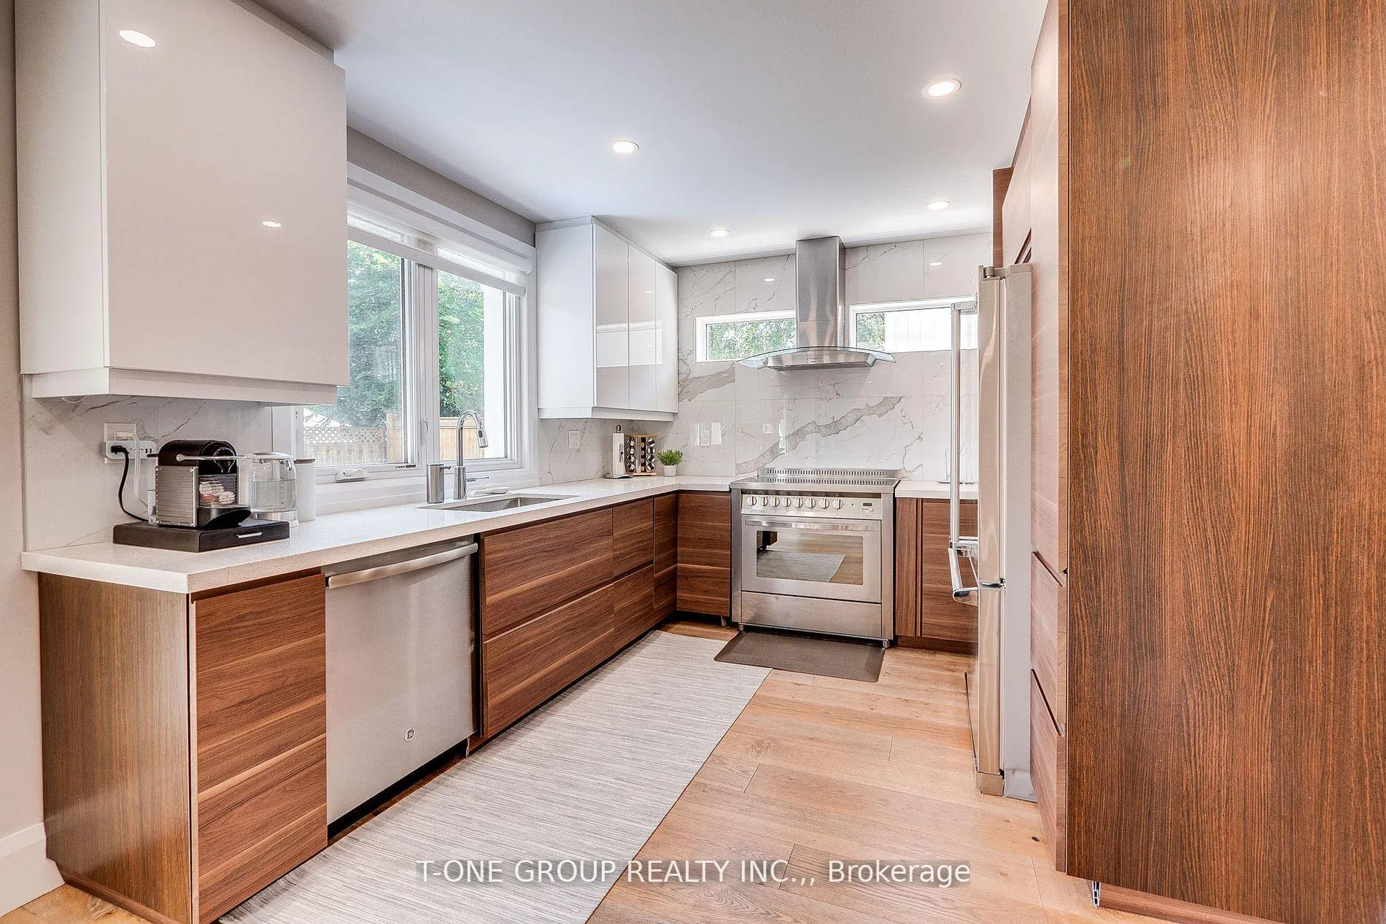
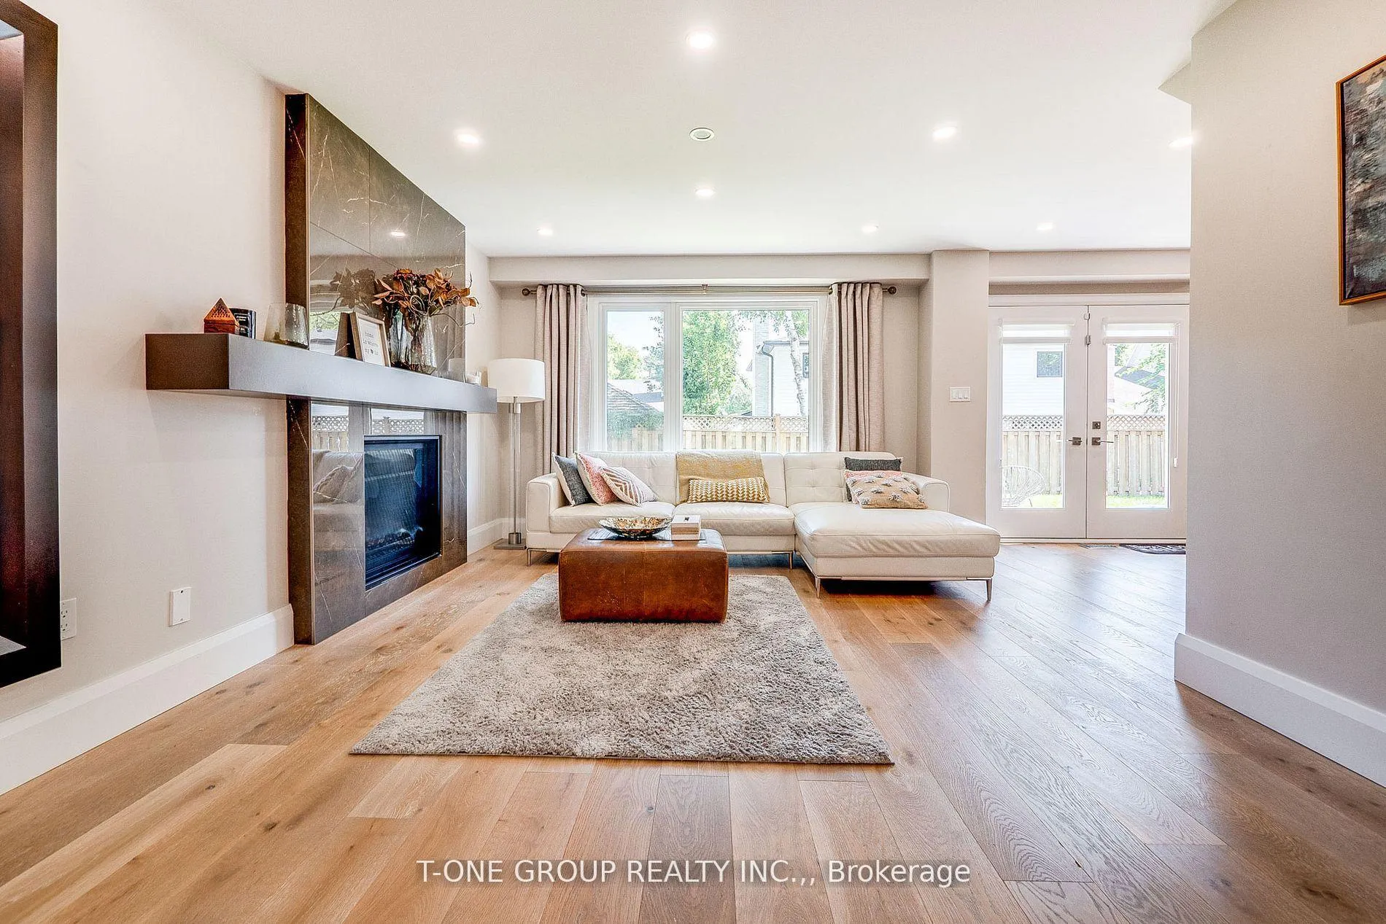
Incredible opportunity to make South-East Oakville your home, residing in this exquisitely renovated home. This executive house is conveniently located near Oakville's finest educational institutions, including Maple Grove Public School, E.J. James, and Trafalgar SS. Boasting 3,000 square feet of living space, it showcases a chef's dream kitchen outfitted with top-tier appliances. The open- concept layout seamlessly connects the family and living rooms with the Kitchen and dining area, each with a delightful walk-out to the backyard. The contemporary dining area also opens onto a charming side yard. Abundant windows flood the space with natural light throughout the day. Descend to the lower level, where a warm and inviting family area awaits, complete with a built-in fireplace with a fully equipped laundry zone as well.
Ask about this home
A HOMEH agent will answer your questions about this home.
Around this home
Daily convenience, out of 100, from the distances below
Schools nearby
School rating, out of 10.
Helpful calculators
Your HOMEH agent

"I would see it this week."