

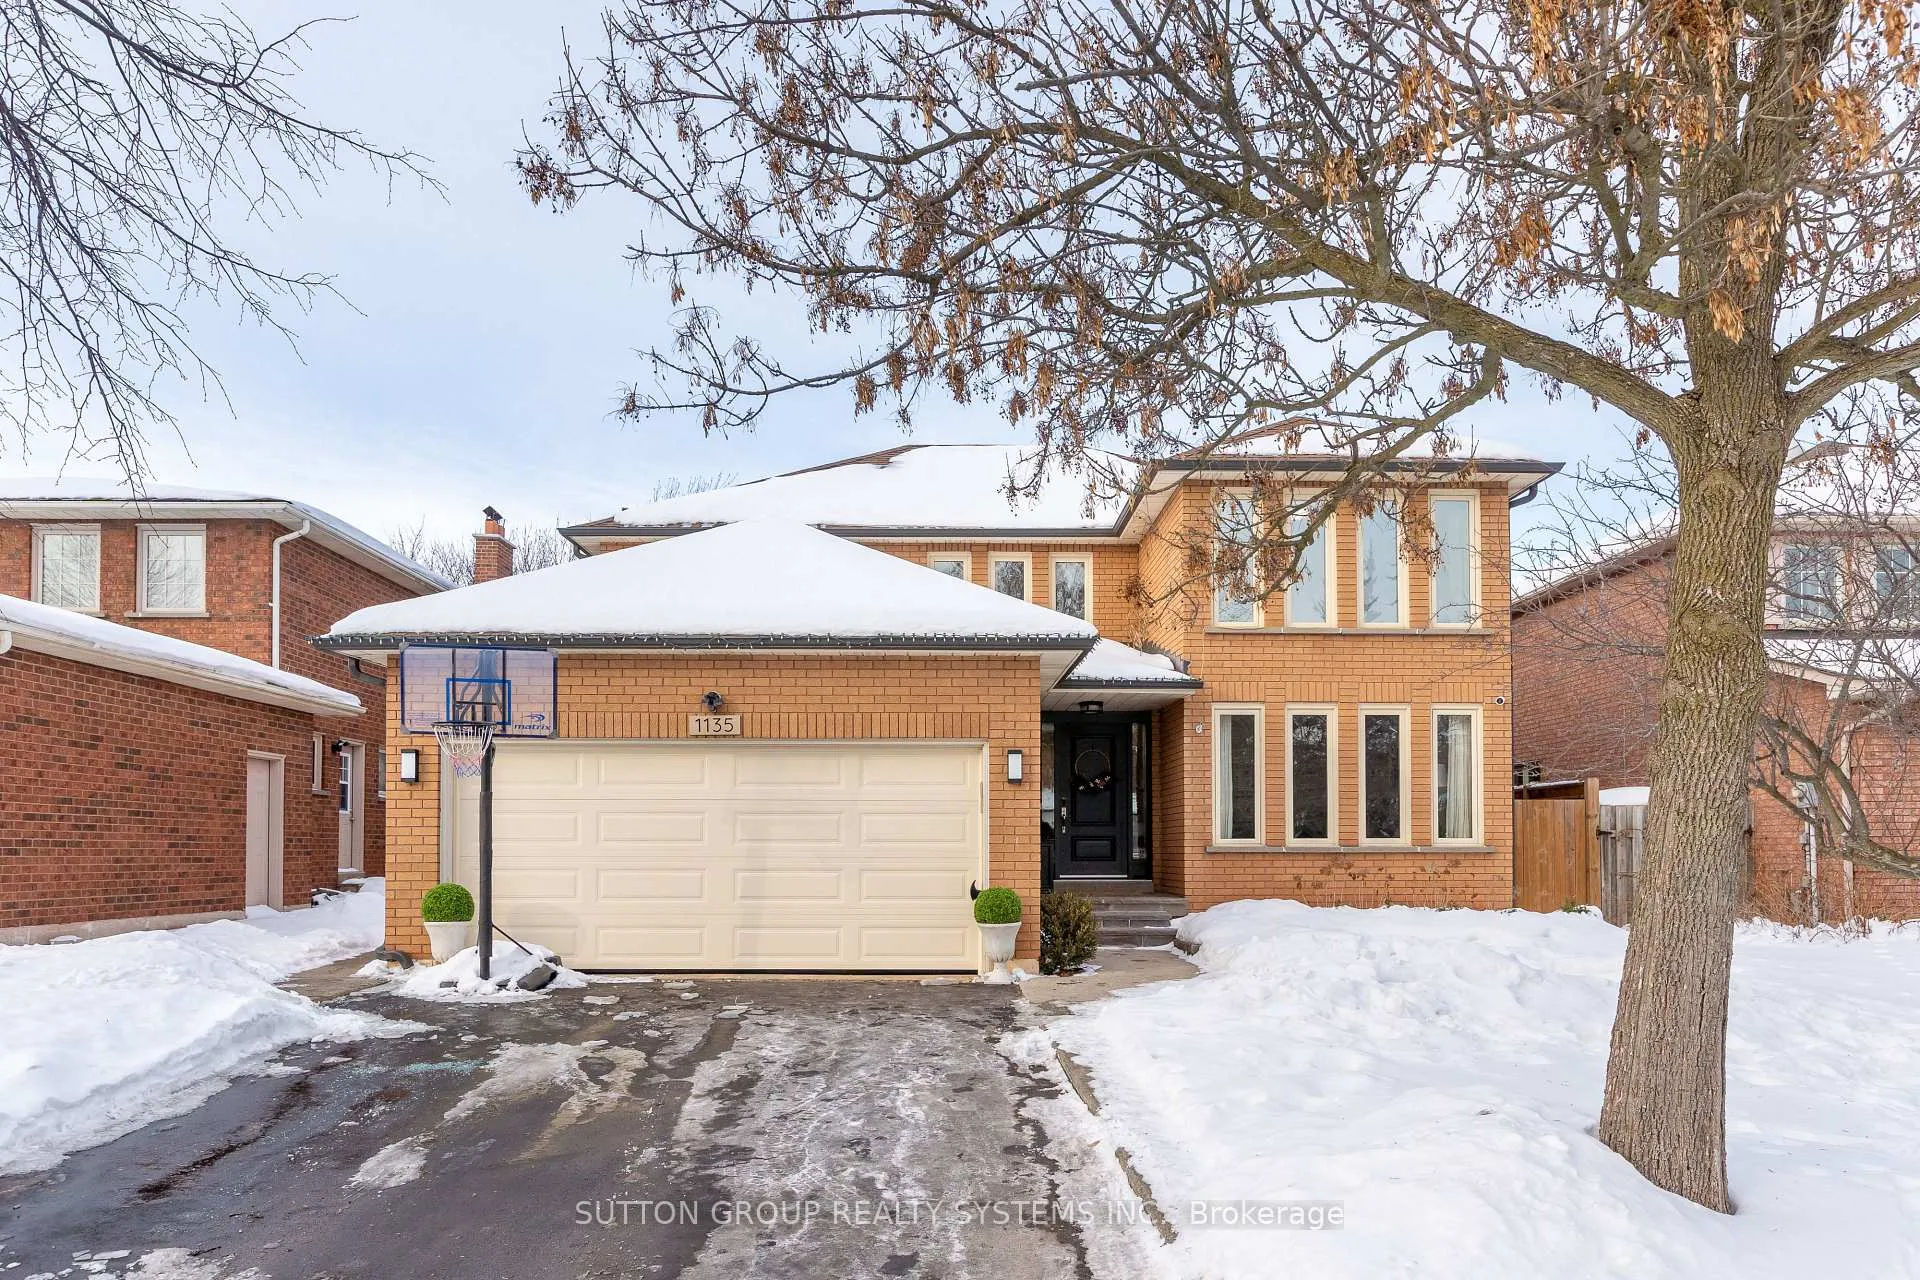
1135 Manor Road
1135 Manor Road
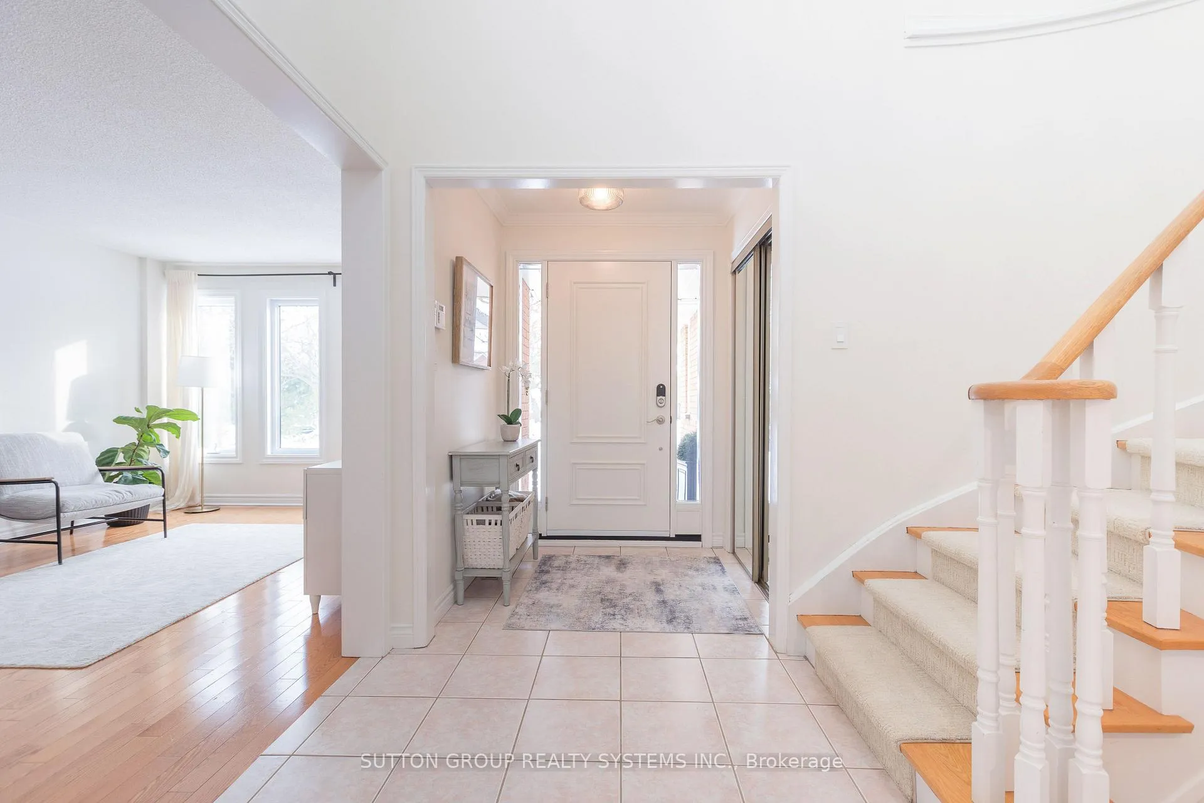
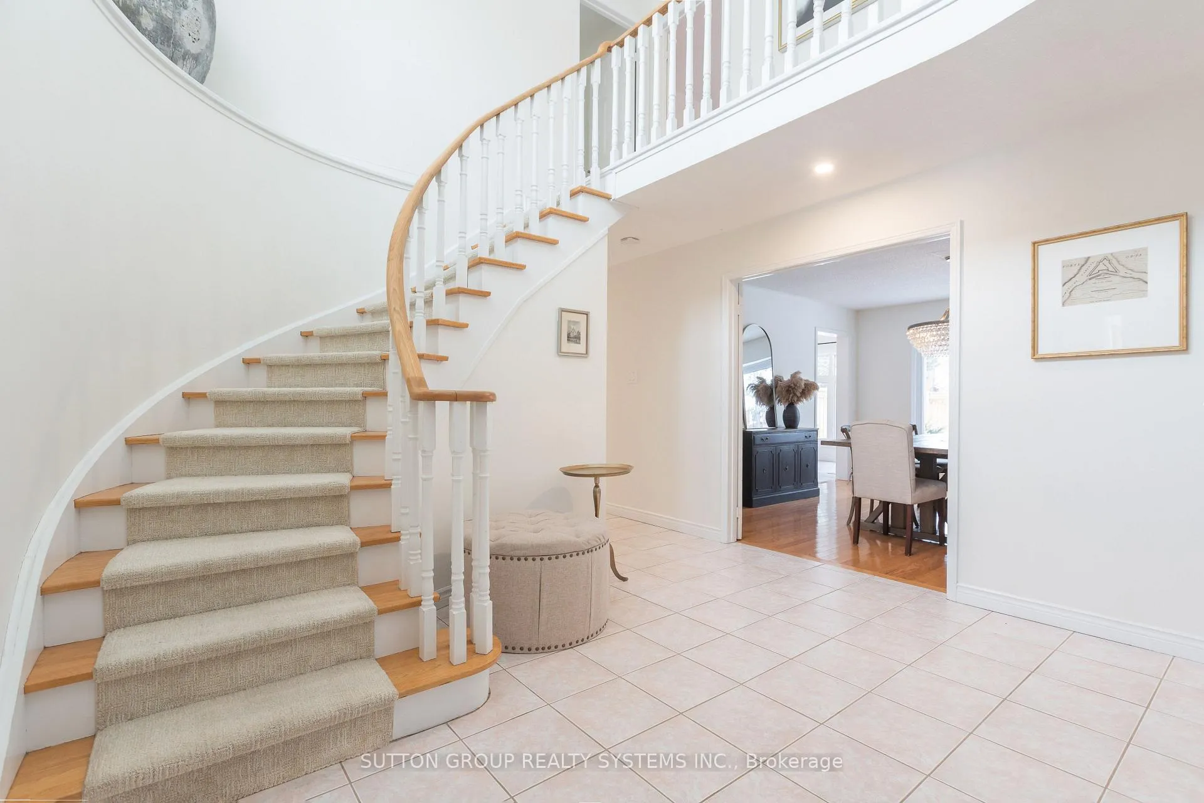
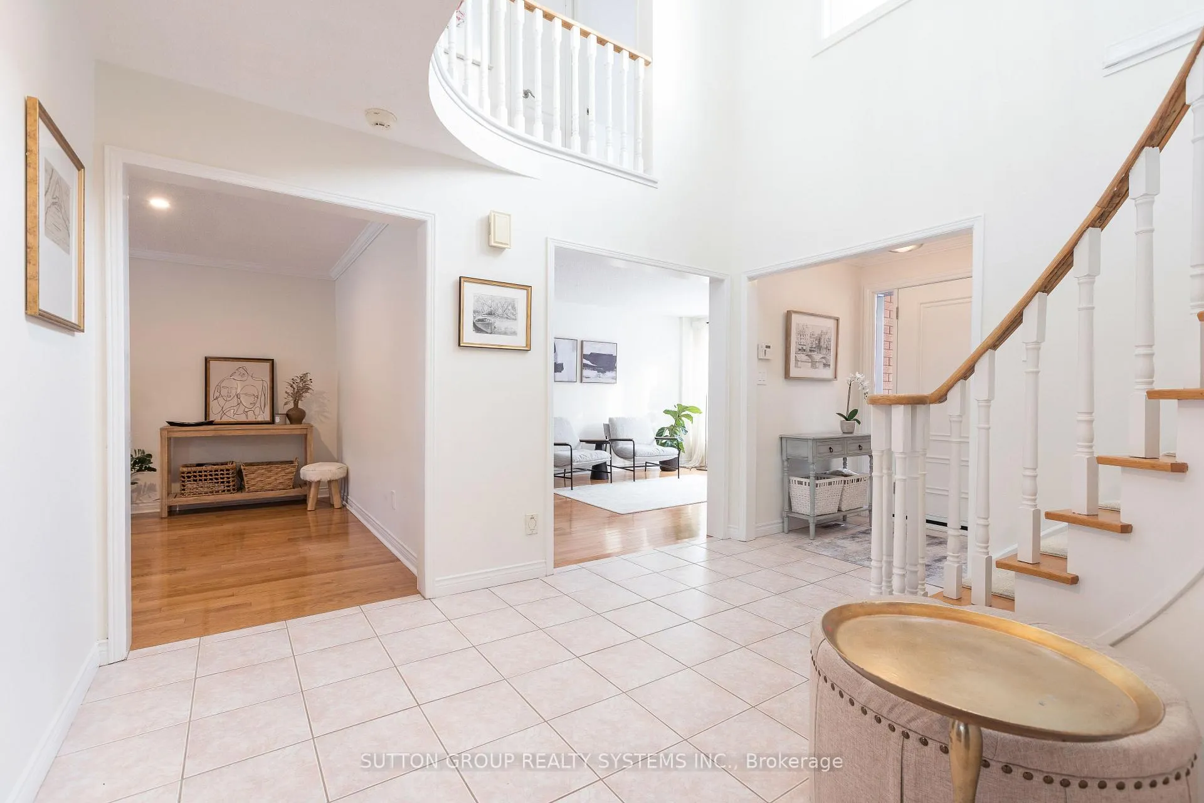
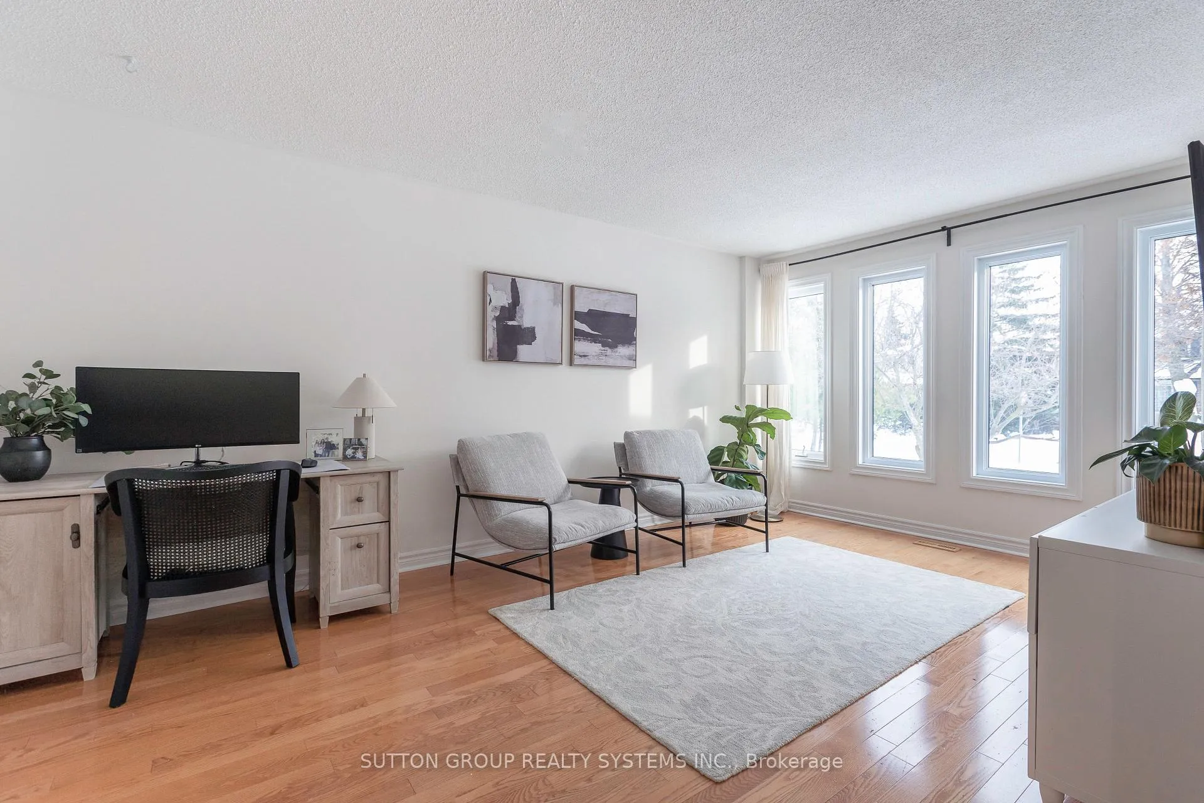 See all 35 photos
Property history
Facts and features
- BasementFinished
- Water, sewerMunicipal
- HeatingForced air
- CoolingCentral air
- Hardwood floors
- Fireplace
- Central air
- Pool
The homeDetached, 2-storey, 2,000–2,500 sq ft
- Type: Detached
- Style: 2-storey
- Living space: 2,000–2,500 sq ft
- Basement: Finished
InsideFireplace Yes, Hardwood, Tile, Vinyl, Carpet free, central vacuum
- Fireplace: Yes
- Flooring: Hardwood, Tile, Vinyl
- Features: Carpet free, central vacuum
- Rooms above ground: 11
- Bedrooms: 4 + 1 in the basement
- Bathrooms: 4
- Kitchens: 1
- Family room: Yes
Outside and lotBrick, Asphalt shingle, Concrete
- Exterior: Brick
- Roof: Asphalt shingle
- Foundation: Concrete
- Pool: Other
- Size: 50.33 × 113.47 ft
Parking2 Garage, Attached, Private
- Spaces: 2 Garage
- Garage: Attached
- Driveway: Private
Heating, water and powerForced air, gas, Central air, Municipal water
- Heating: Forced air, gas
- Cooling: Central air
- Water: Municipal water
- Sewer: Municipal sewer
Costs and taxesTaxes $6,101 a year, HST included in the price, Hot water tank
- Taxes, 2025: $6,101 a year
- HST: HST included in the price
- Rental items: Hot water tank
Included in the saleNew stainless steel fridge, new stove, new dishwasher, washer, dryer, all electrical light fixtures, central vacuum, all window coverings,hydro pool executive 19 ft swim spa.
- Included: New stainless steel fridge, new stove, new dishwasher, washer, dryer, all electrical light fixtures, central vacuum, all window coverings,hydro pool executive 19 ft swim spa.
Listing detailsW12774292, Sold, Feb 10, 2026
- MLS® number: W12774292
- Status: Sold
- Listed on: Feb 10, 2026
- Days on market: 45
- Updated: Mar 27, 2026
- Possession: Flexible
- Occupied by: Owner
- Listing brokerage: SUTTON GROUP REALTY SYSTEMS INC.
About this home
1135 Manor Road, Oakville (Glen Abbey), ON L6M 1G3
Welcome to this beautifully maintained 4 bedroom, 4 bathroom home located in the highly sought-after Glen Abbey community.Offering 2,473 sq ft above grade plus a fully finished 1,178 sq ft renovated basement, this home provides exceptional space and versatility for growing families.The main level showcases a bright and inviting living room and family room with a cozy fireplace, flowing into a stunning dining area with a bay window creating a warm and welcoming atmosphere perfect for family gatherings and entertaining guests.The updated kitchen is equipped with new stainless steel appliances,quartz counter top and quartz back splash, ample cabinetry, and a large breakfast area with walkout to the backyard.The second floor offers four generously sized bedrooms, including a spacious primary bedroom complete with a 3-piece ensuite and plenty of closet space.The fully renovated basement adds incredible value, featuring a large recreation room, additional bedrooms, and a beautifully finished 3-piece bathroom, making it perfect for extended family, guests, or a home office or gym setup,with modern vinyl flooring throughout for a clean, durable, and contemporary look.Step outside to a professionally landscaped backyard oasis featuring a Hydro pool Executive 19 Ft swim spa, offering the perfect balance of relaxation and enjoyment.Additional recent upgrades include new deck,new fence, new interlock,new windows, new entrance door and garage door.Ideally located close to top-rated schools, beautiful parks, trails, golf courses, shopping, and major highways, this exceptional home offers the perfect combination of comfort, style, and modern convenience. Enjoy the best of the Glen Abbey lifestyle, with endless opportunities for outdoor recreation, family activities, and easy access to all amenities. This is a rare opportunity to own a move-in-ready home in one of the area's most desirable communities,providing both a welcoming retreat and a smart investment for years to come.
Ask about this home
A HOMEH agent will answer your questions about this home.
Around this home
Daily convenience, out of 100, from the distances below
Schools nearby
School rating, out of 10.
Helpful calculators
Your HOMEH agent

"I would see it this week."