
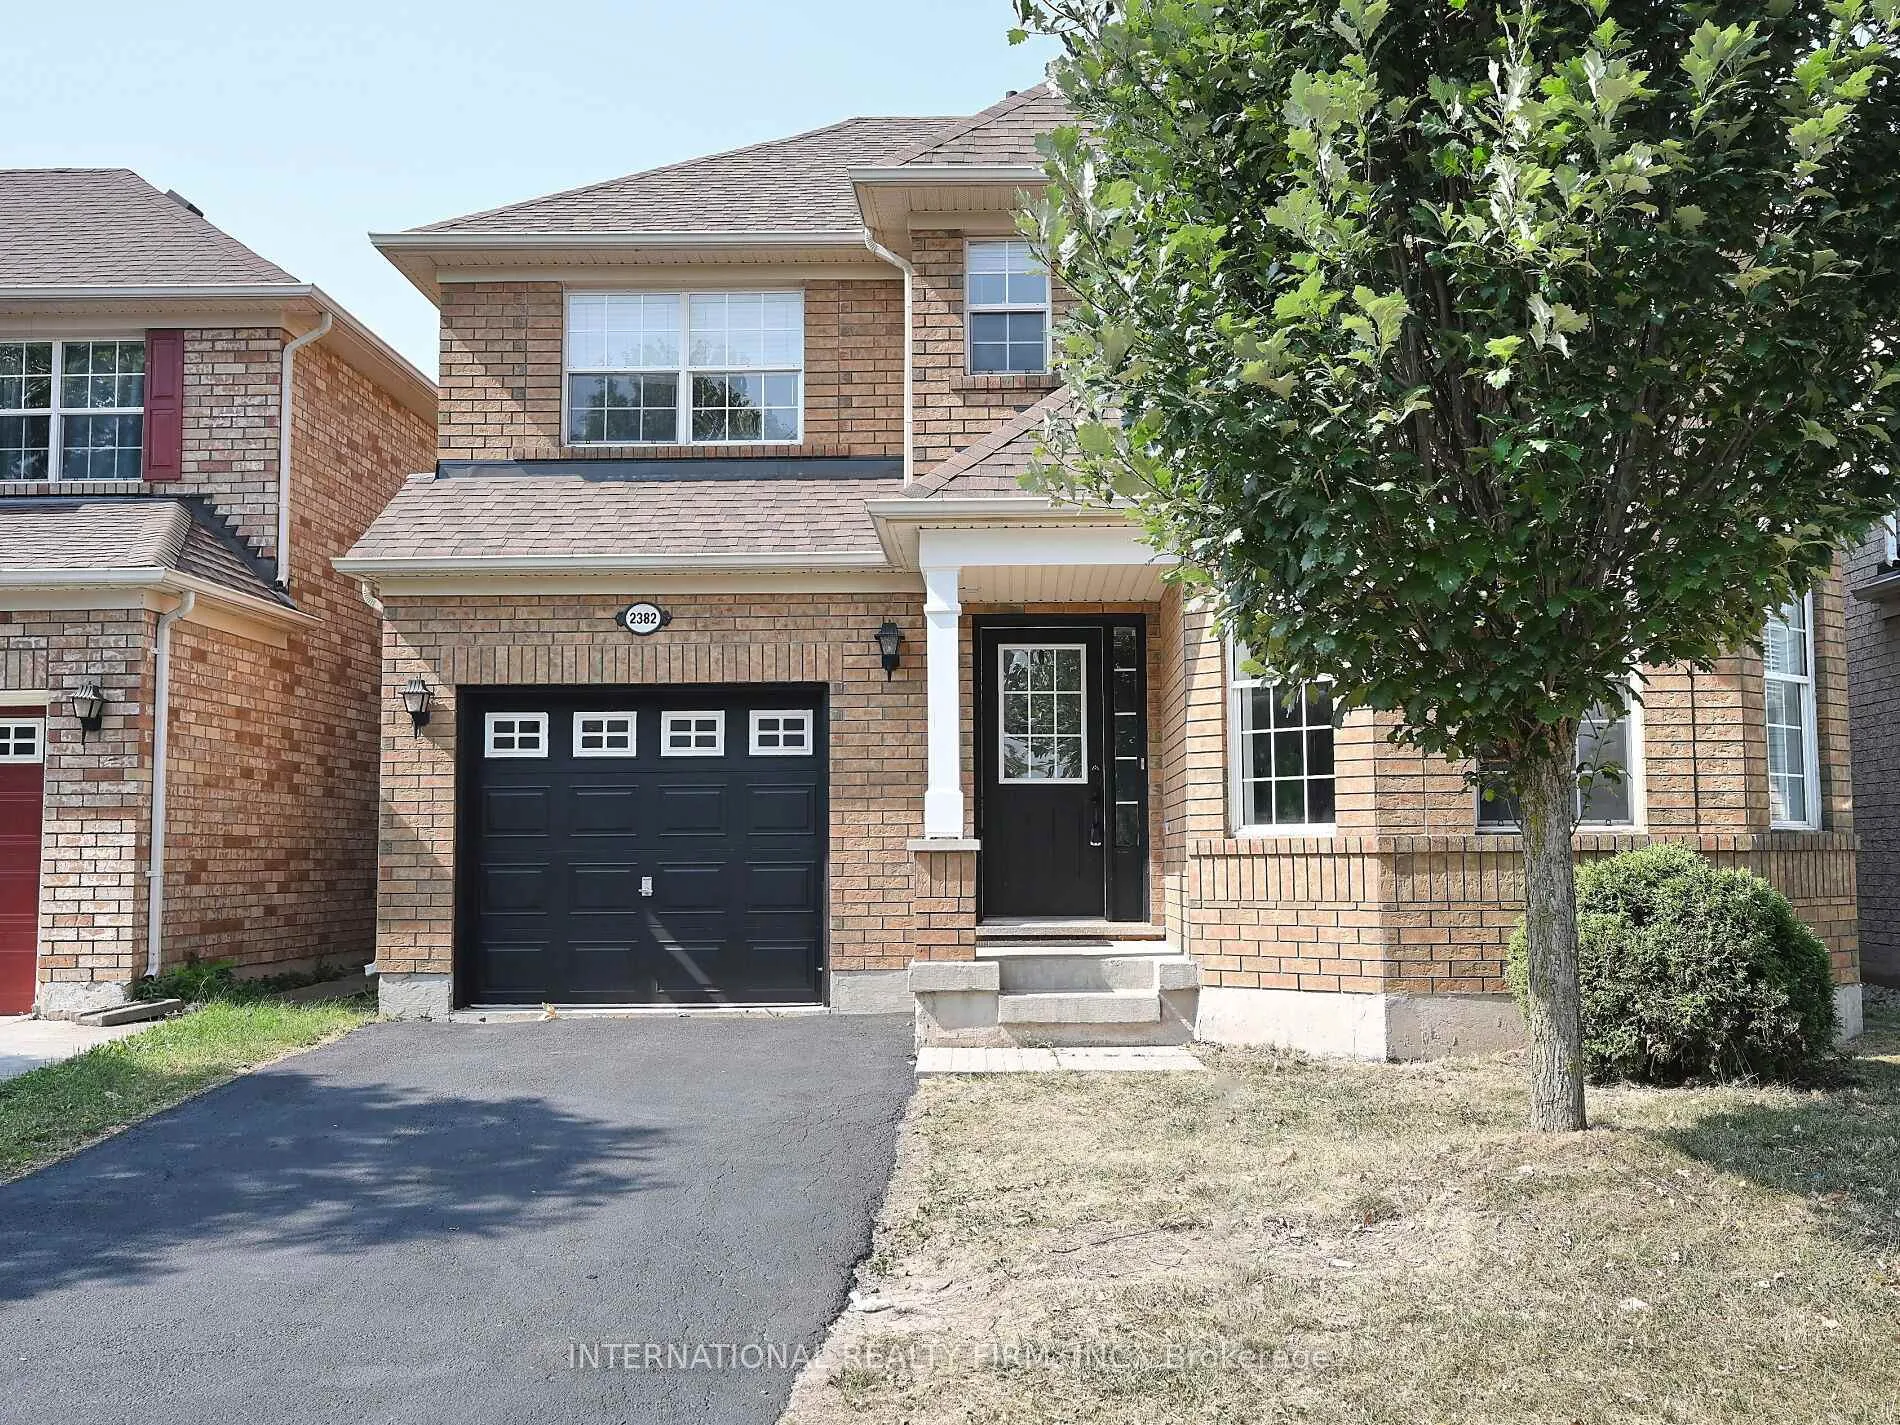
2382 Falkland Crescent
Oakville (West Oak Trails), ON L6M 4Y12382 Falkland Crescent
Oakville (West Oak Trails), ON L6M 4Y1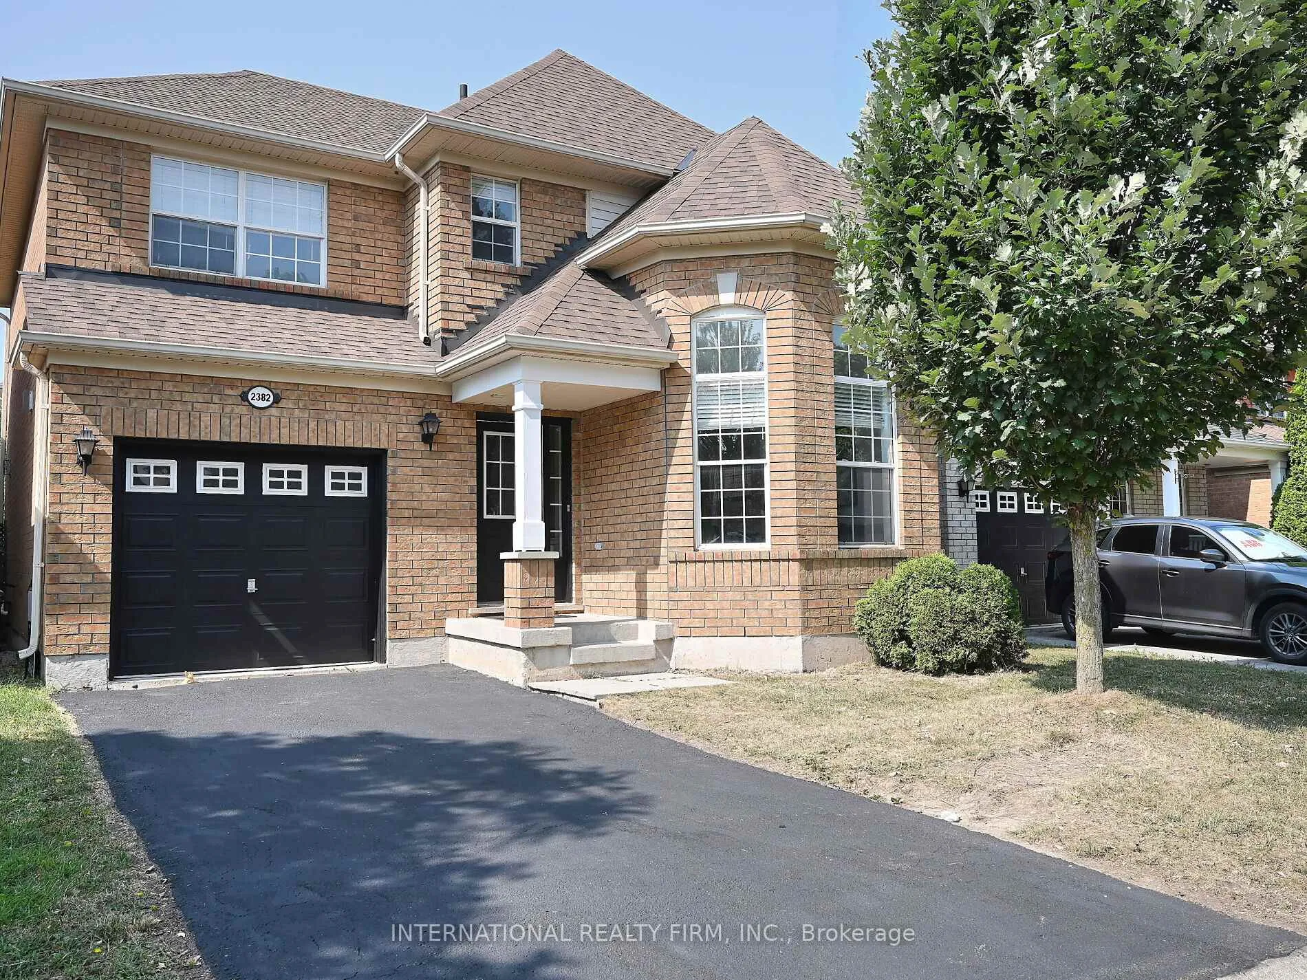
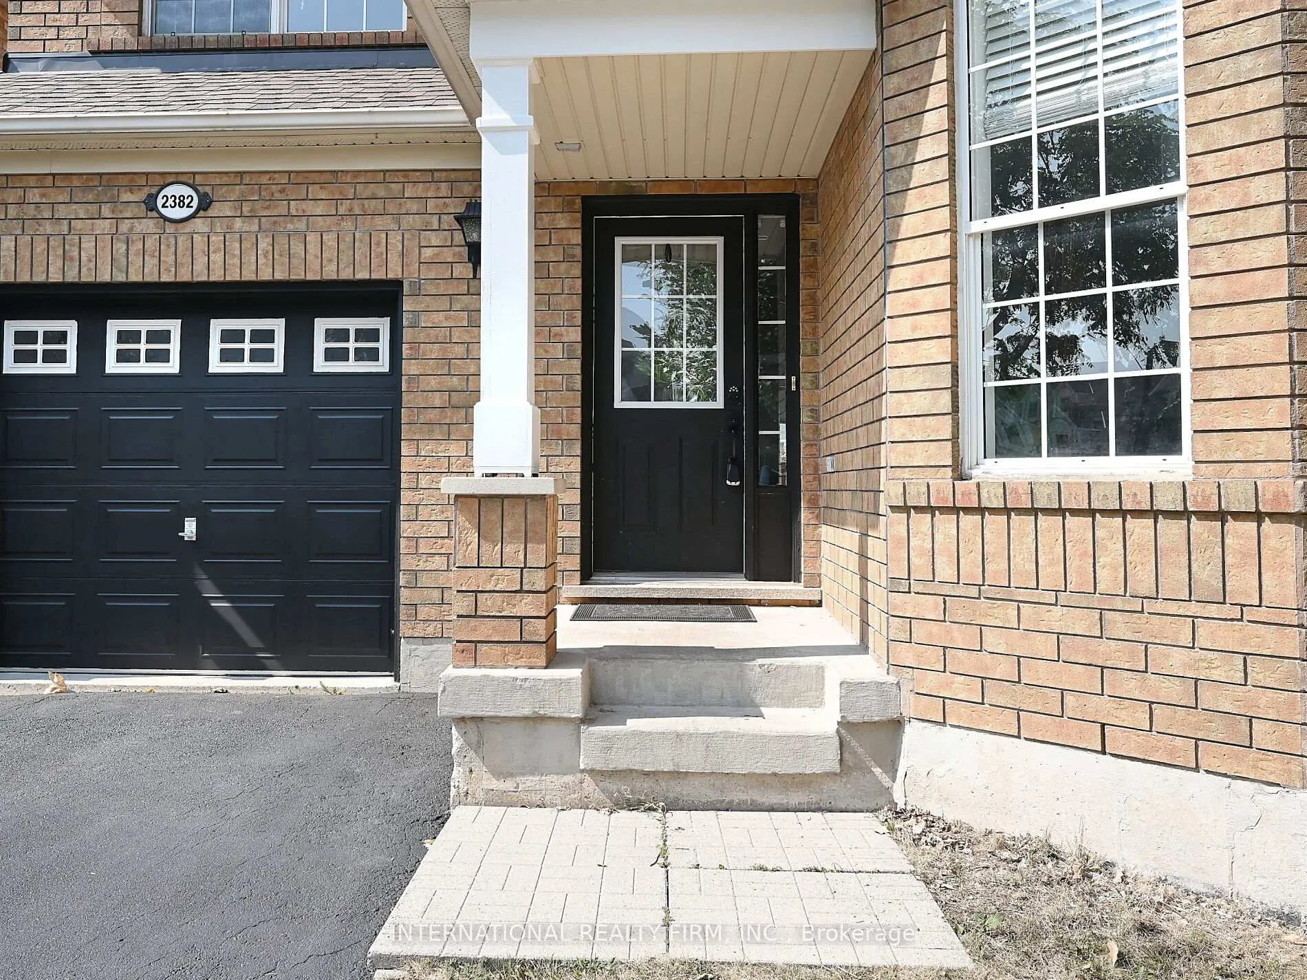
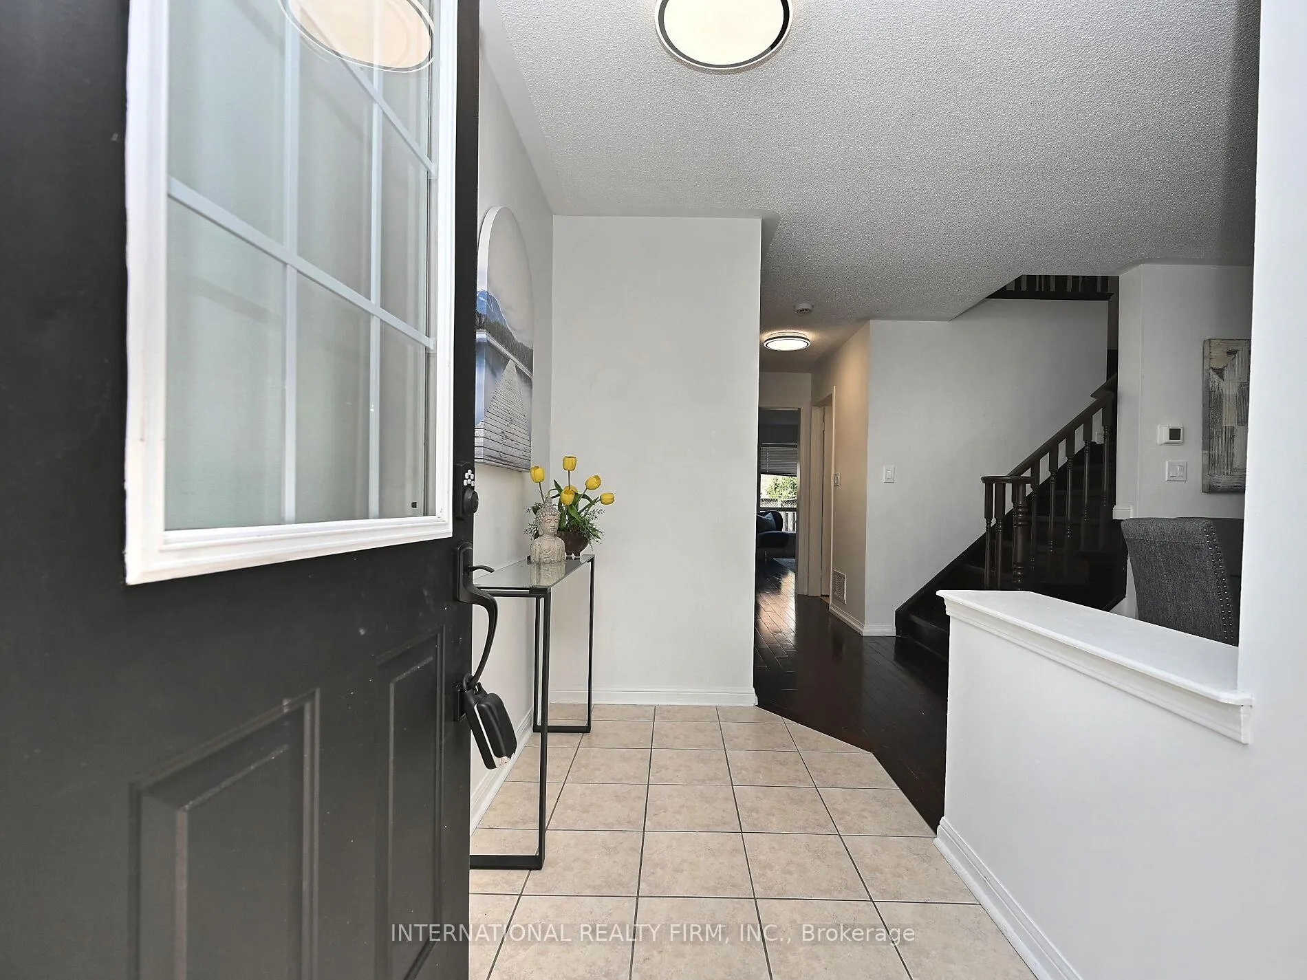
 See all 50 photos
Property history
About this home
2382 Falkland Crescent, Oakville
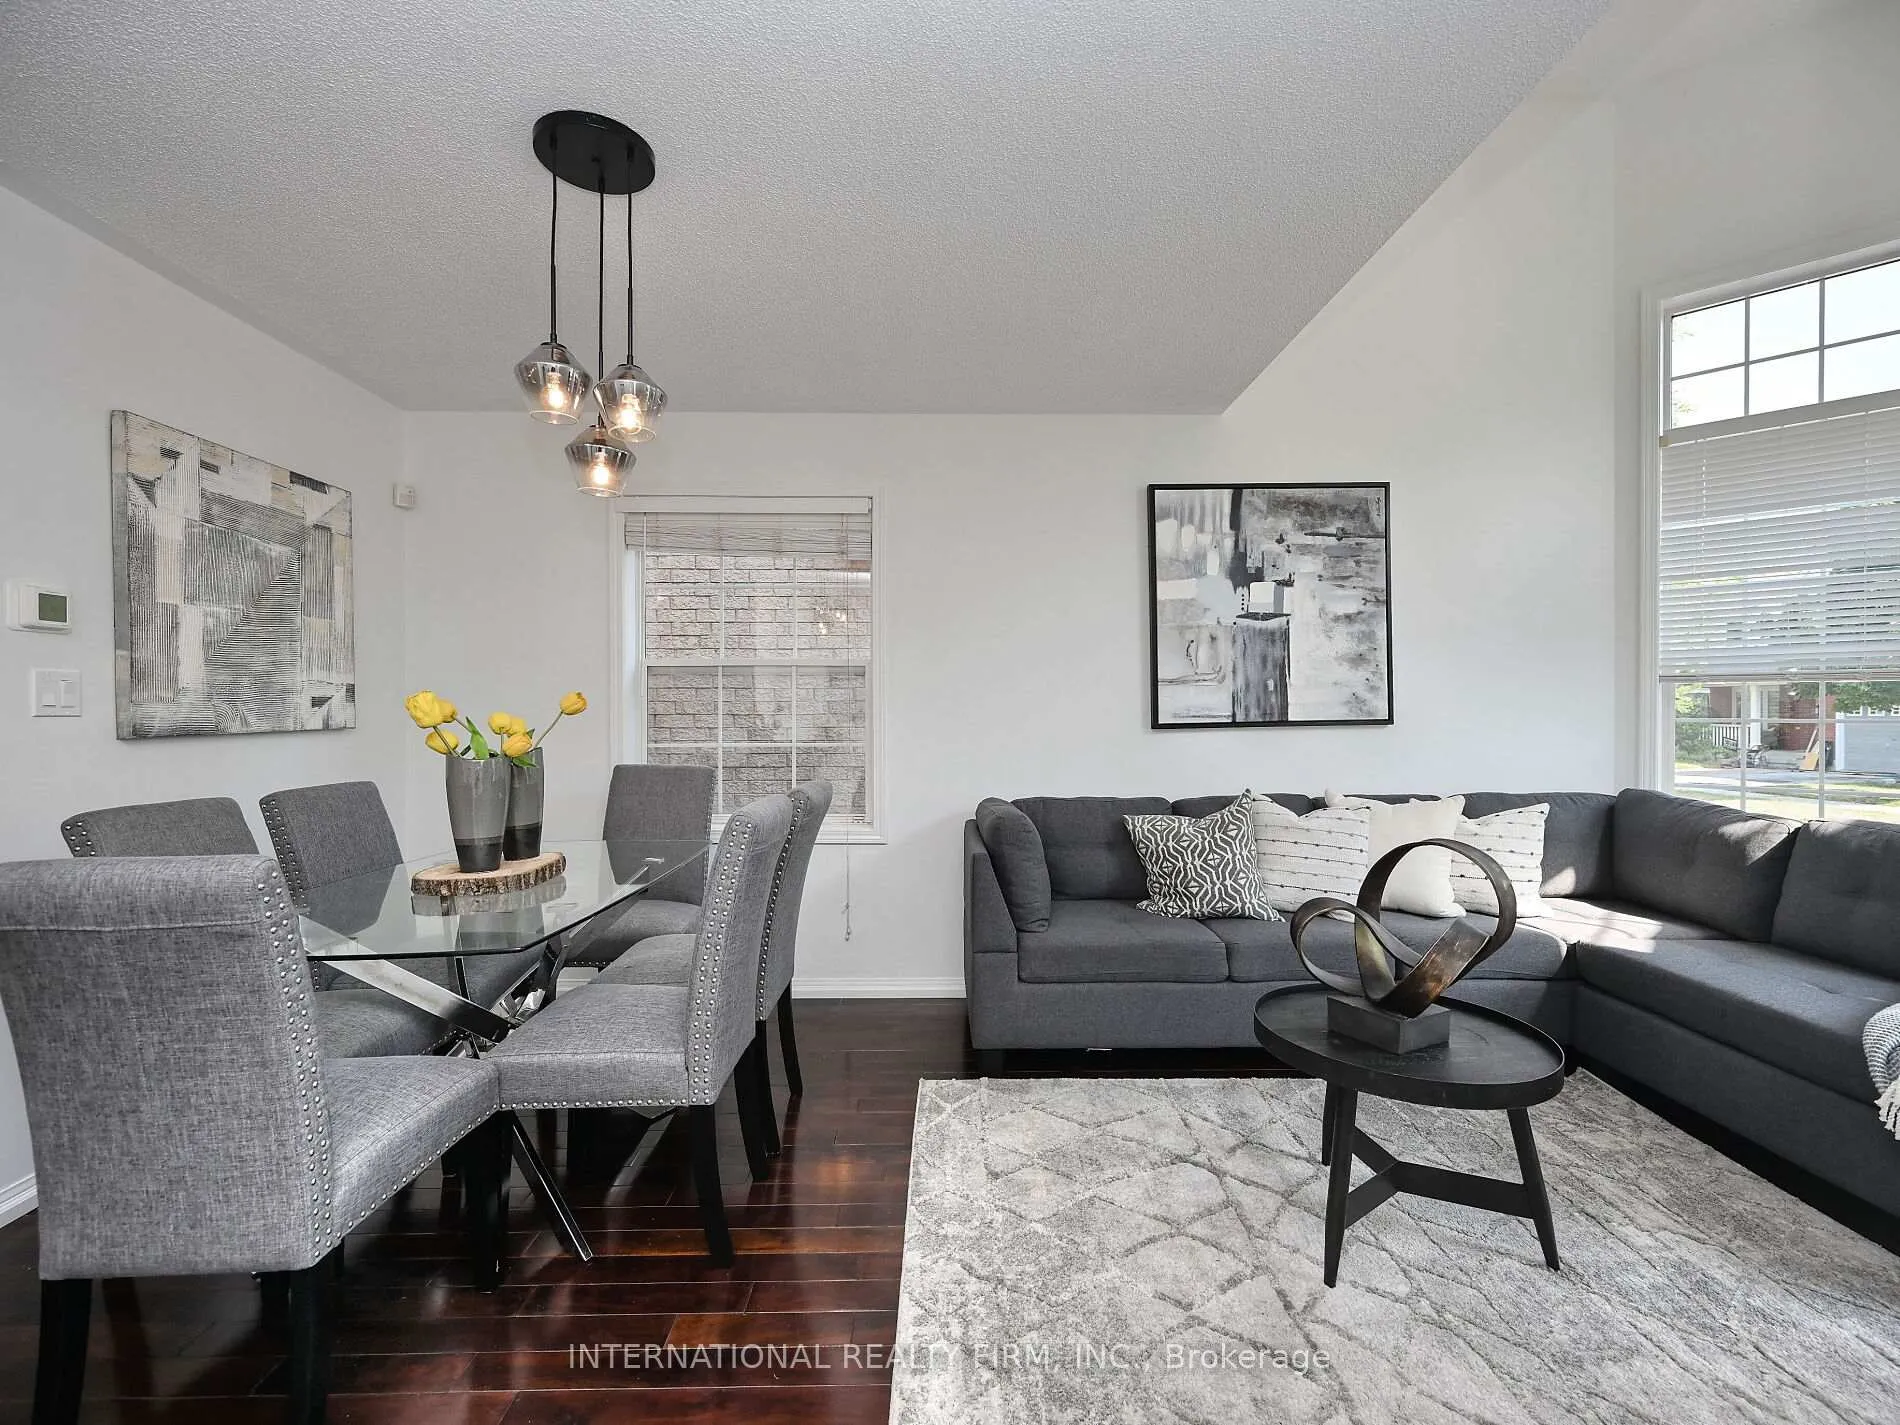
Digitally Staged. Amazing 4 + 2 BEDROOMS open-concept floor plan on child safe Crescent in demand WESTOAK TRAILS! Short distance to Oakville hospital. Gleaming DARK Walnut hardwood in Living/Dining Rm Combination & Family Room, Vaulted Ceiling & large sunny Palladium Window in Living Room. Stunning Sun-Filled MAPLE KITCHEN with Built-in Stainless-Steel APPLIANCES, Upper Valance, Backsplash, extended Pantry, Ceramic Floors! Walk-Out from Breakfast Room to fully fenced REAR YARD upper floor is Pristine! with hardwood, gorgeous and spacious Bedrooms include Master Retreat with 4-piece SPA BATH with separate shower and soaker tub! Spacious 2nd 4/piece Bath& linen closet...Inside Entry to Garage & Main Floor Laundry are bonus! Lower Level Legally Finished Basement, and Legally permitted separate entrance, boasting 2 generous bedrooms, a kitchen, a 4-piece washroom, laundry and small office. Located in desirable pocket in short distance to excellent Hospital, schools, shopping, Restaurants & Boutiques, Amenities & Services, Shoppers Drug, Starbucks, French Immersion School, Oakville Soccer Club, Splash Pad & Park, etc. Nothing to do but move in and live, work and enjoy!
Facts & features
Ask about this home
A HOMEH agent will answer your questions about this home.
Rooms
11 rooms · 4 bathrooms
- Kitchen15′5″ × 10′11″168 sq.ft.
- Dining room10′ × 10′9″107 sq.ft.
- Family room14′11″ × 12′11″192 sq.ft.
- Living room8′11″ × 10′9″95 sq.ft.
- Bedroom 310′9″ × 10′7″113 sq.ft.
- Bedroom 211′9″ × 10′117 sq.ft.
- Bedroom 411′2″ × 10′111 sq.ft.
- Primary bedroom13′7″ × 12′9″173 sq.ft.
- Bedroom17′ × 13′3″225 sq.ft.
- Kitchen11′2″ × 9′2″102 sq.ft.
- Bedroom 215′1″ × 10′152 sq.ft.
Around this home
Listing details
Helpful tools
Your HOMEH agent

"Priced 17% over our estimate. I would see it this week."
Ask HOMEH about this home
Price, neighbourhood, monthly cost. Ask anything.
HOMEH Intelligent Agent is an AI, not a licensed representative. Check anything important with your agent.