

2394 Robmar Drive
2394 Robmar Drive
 See all 39 photos
Property history
Facts and features
- BasementPart finished
- Lot size42 × 112 ft
- Lease term12 months
- FurnishedUnfurnished
- Hardwood floors
- Fireplace
- Central air
The homeDetached, 2-storey, Age 16–30 years
- Type: Detached
- Style: 2-storey
- Age: 16–30 years
- Living space: 3,000–3,500 sq ft
- Basement: Partially finished
InsideFireplace Yes, family room, natural gas, Ceramic, Hardwood, Tile, Broadloom, Laundry room, main level
- Fireplace: Yes, family room, natural gas
- Flooring: Ceramic, Hardwood, Tile, Broadloom
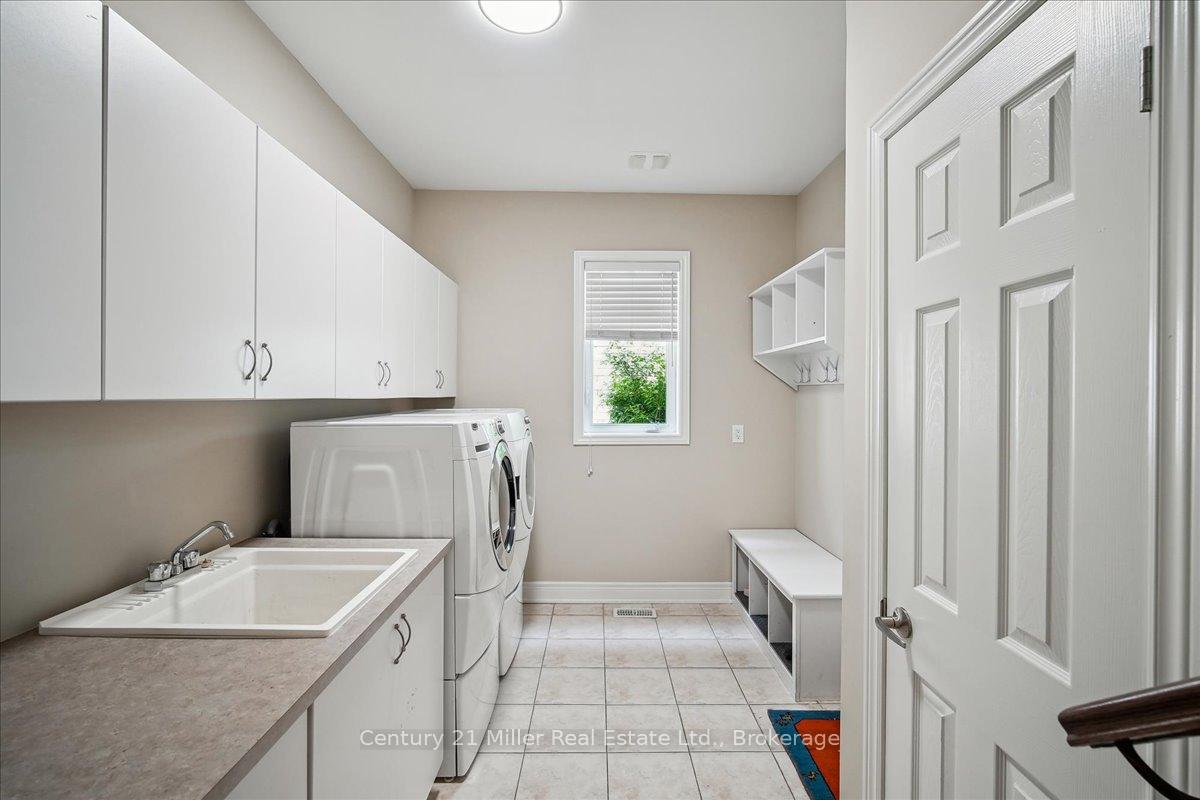
- Laundry: Laundry room, main level
- Features: Auto garage door remote, central vacuum, in-law capability
- Security: Alarm system
- Rooms above ground: 13
- Rooms in the basement: 2
- Bedrooms: 4 + 1 in the basement
- Bathrooms: 5
- Kitchens: 1
- Family room: Yes
Outside and lotStucco (plaster), stone, Asphalt shingle, Poured concrete
- Exterior: Stucco (plaster), stone
- Roof: Asphalt shingle
- Foundation: Poured concrete
- Features: Landscaped, patio, privacy
- Size: 42.19 × 111.95 ft
- Shape: Irregular
Parking2 Garage, Attached, Private double
- Spaces: 2 Garage
- Garage: Attached
- Driveway: Private double
Heating, water and powerForced air, gas, Central air, Municipal water
- Heating: Forced air, gas
- Cooling: Central air
- Water: Municipal water
- Sewer: Municipal sewer
- Natural gas: Yes
- Hydro: Yes
- Cable: Available
- Telephone: No
Rent and termsRent $6,000 a month, Entire property, Unfurnished
- Rent: $6,000 a month
- Space for rent: Entire property
- Furnished: Unfurnished
- Lease: 12 months
- Paid: Monthly
- Rent includes: Central air conditioning, parking
- Deposit: Required
- Credit check: Required
- Employment letter: Required
- Rental application: Required
- References: Required
- Rental items: Hot water tank rental- to be assumed by tenants. alarm monitoring monthly fee
IncludedAll electric light fixtures and window covers. stainless steel 2 door fridge/freezer combo, stainless steel slide in gas stove, stainless steel dishwasher, stainless steel over the range hood fan and built in microwave. front load white washer and dryer with stands. tv brackets (not tvs). garage remotes (2). central vacuum and attachments. option to rent the home furnished for an additional cost., Landlords possession and furniture
- Included: All electric light fixtures and window covers. stainless steel 2 door fridge/freezer combo, stainless steel slide in gas stove, stainless steel dishwasher, stainless steel over the range hood fan and built in microwave. front load white washer and dryer with stands. tv brackets (not tvs). garage remotes (2). central vacuum and attachments. option to rent the home furnished for an additional cost.
- Not included: Landlords possession and furniture
NearbyFenced yard, level, library, rec./commun.centre, place of worship, school
- Close to: Fenced yard, level, library, rec./commun.centre, place of worship, school
Listing detailsW12299750, Rented, Jul 22, 2025
- MLS® number: W12299750
- Status: Rented
- Listed on: Jul 22, 2025
- Days on market: 37
- Updated: Aug 28, 2025
- Possession: 2025-09-01 / Flexible
- Occupied by: Owner
- Listing brokerage: Century 21 Miller Real Estate Ltd.
About this home
2394 Robmar Drive, Oakville (Joshua Creek), ON L6H 0B9
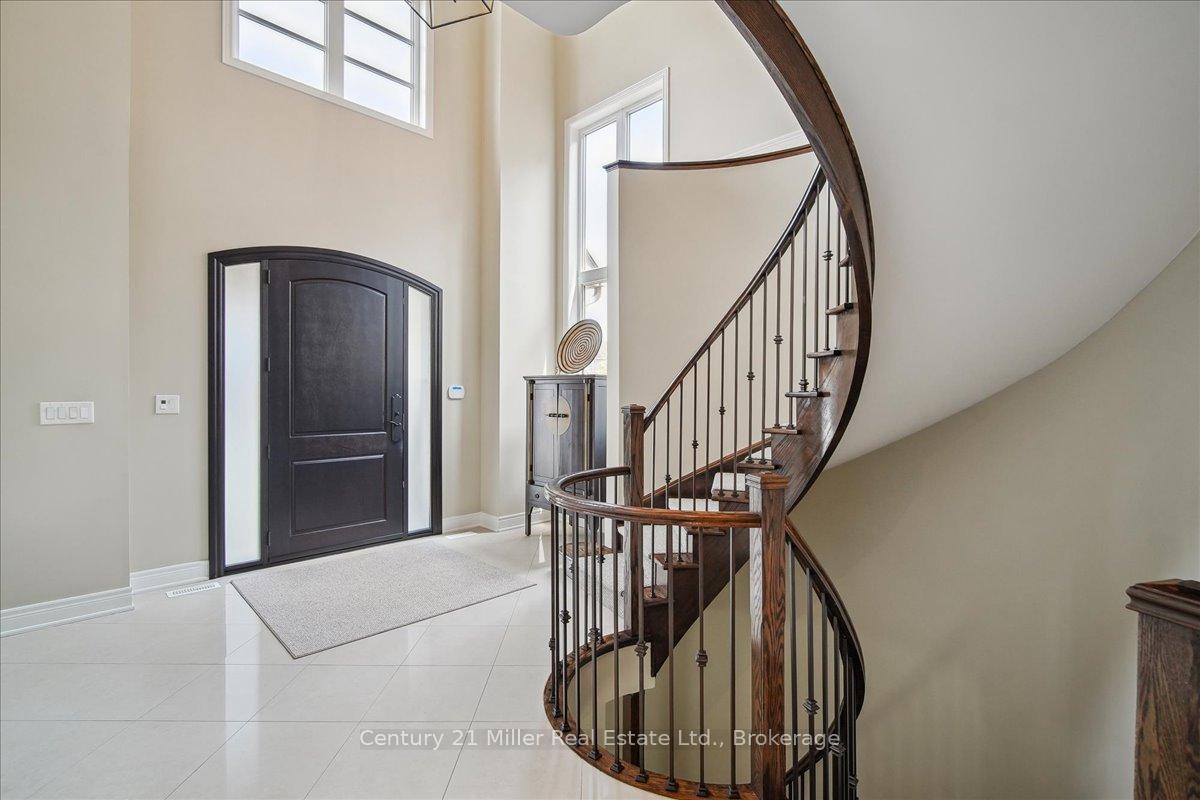
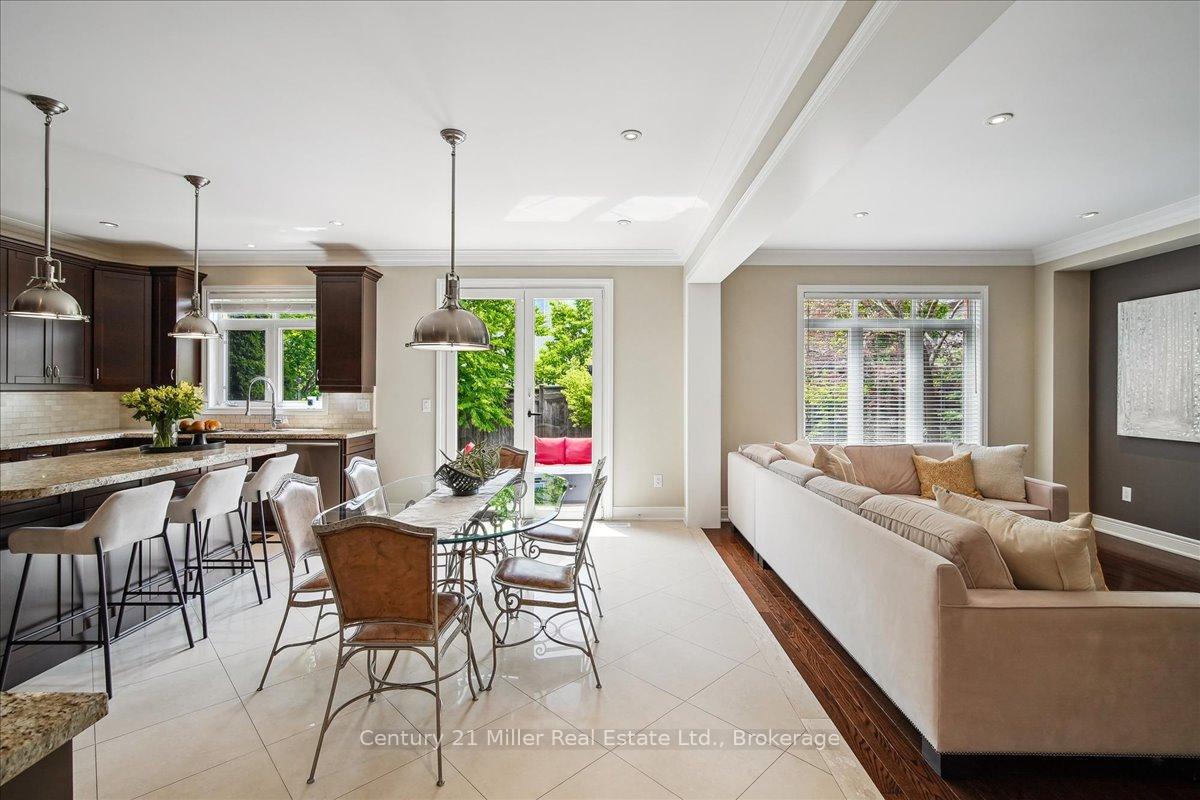
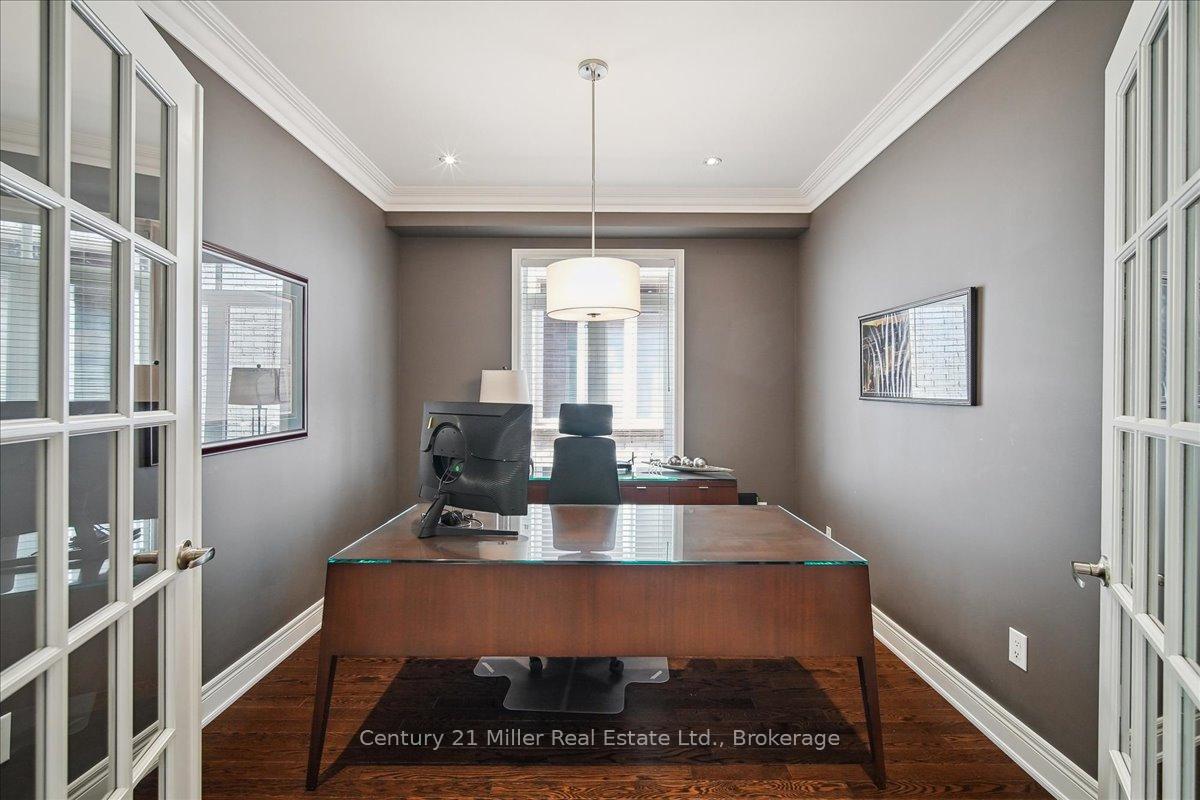
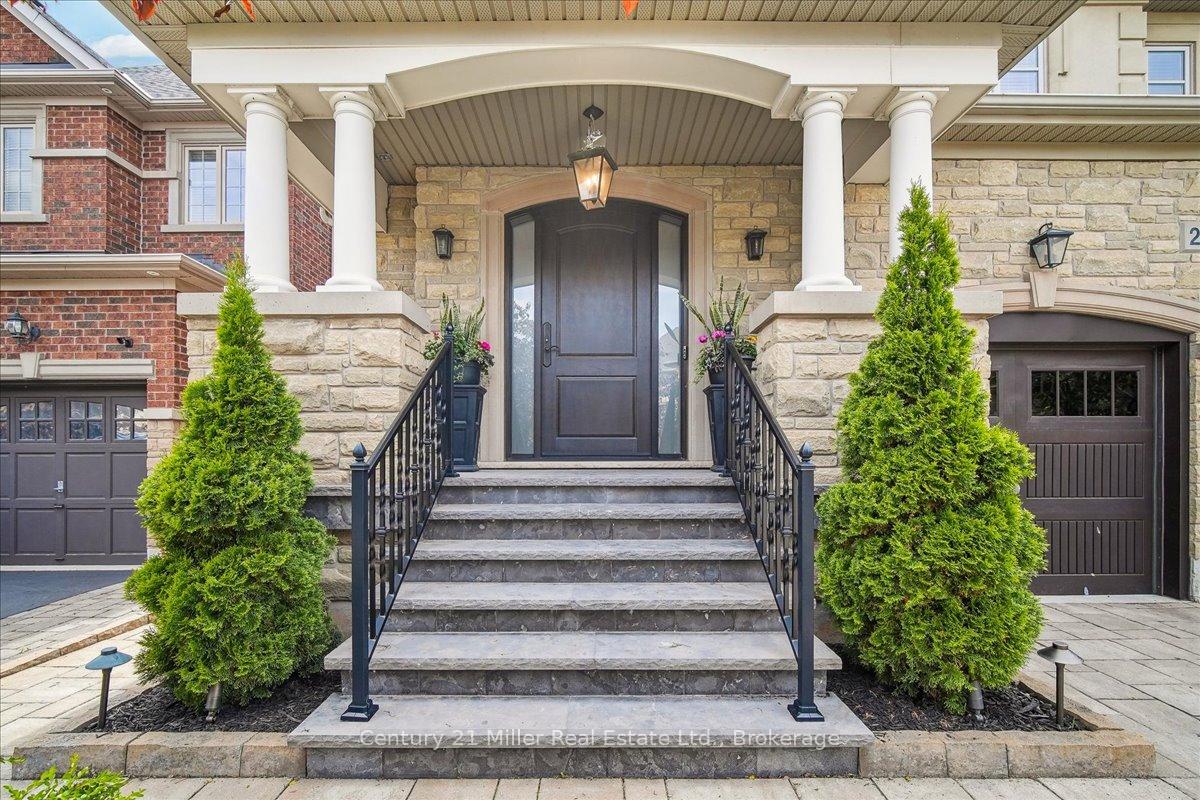
Stunning Detached Home in Coveted Joshua Creek North Oakville. Nestled in the highly sought-after Joshua Creek neighbourhood, this beautifully maintained detached home offers a rare opportunity to live in one of North Oakville's most desirable communities. Owned by the same family since new, pride of ownership is evident throughout. This sun-filled home boasts generous living spaces with 9-foot ceilings on the main level and 10 -foot ceiling on the basement level, creating an open, airy feel. The large kitchen is perfect for family gatherings and entertaining. Enjoy abundant natural light all day with a southwest-facing orientation. Crown moulding throughout the main floor and upper hallway. The kitchen, dining room, study, powder room and laundry room were all redesigned with the builder to create large principle rooms on the main floor. The partially completed basement which includes an in-law or nanny suite and bath was also completed by the builder with the same quality and workmanship as the upper floors. The roof, furnace, garden doors and air conditioner were replaced in 2021 and the front door 2019.The home sits on a mature, landscaped lot with a private backyard oasis ideal for relaxing or entertaining. Located in a well-established neighbourhood known for its tranquility and sense of community.Prime Location: Easy access to highways for commuting. Close to top-rated schools. Minutes to shopping, dining, and transit. This is your chance to live in a spacious, elegant home in a premium Oakville location. You don't want to miss it!
Ask about this home
A HOMEH agent will answer your questions about this home.
Around this home
Daily convenience, out of 100, from the distances below
Schools nearby
School rating, out of 10.
Helpful calculators
Your HOMEH agent

"I would see it this week."