

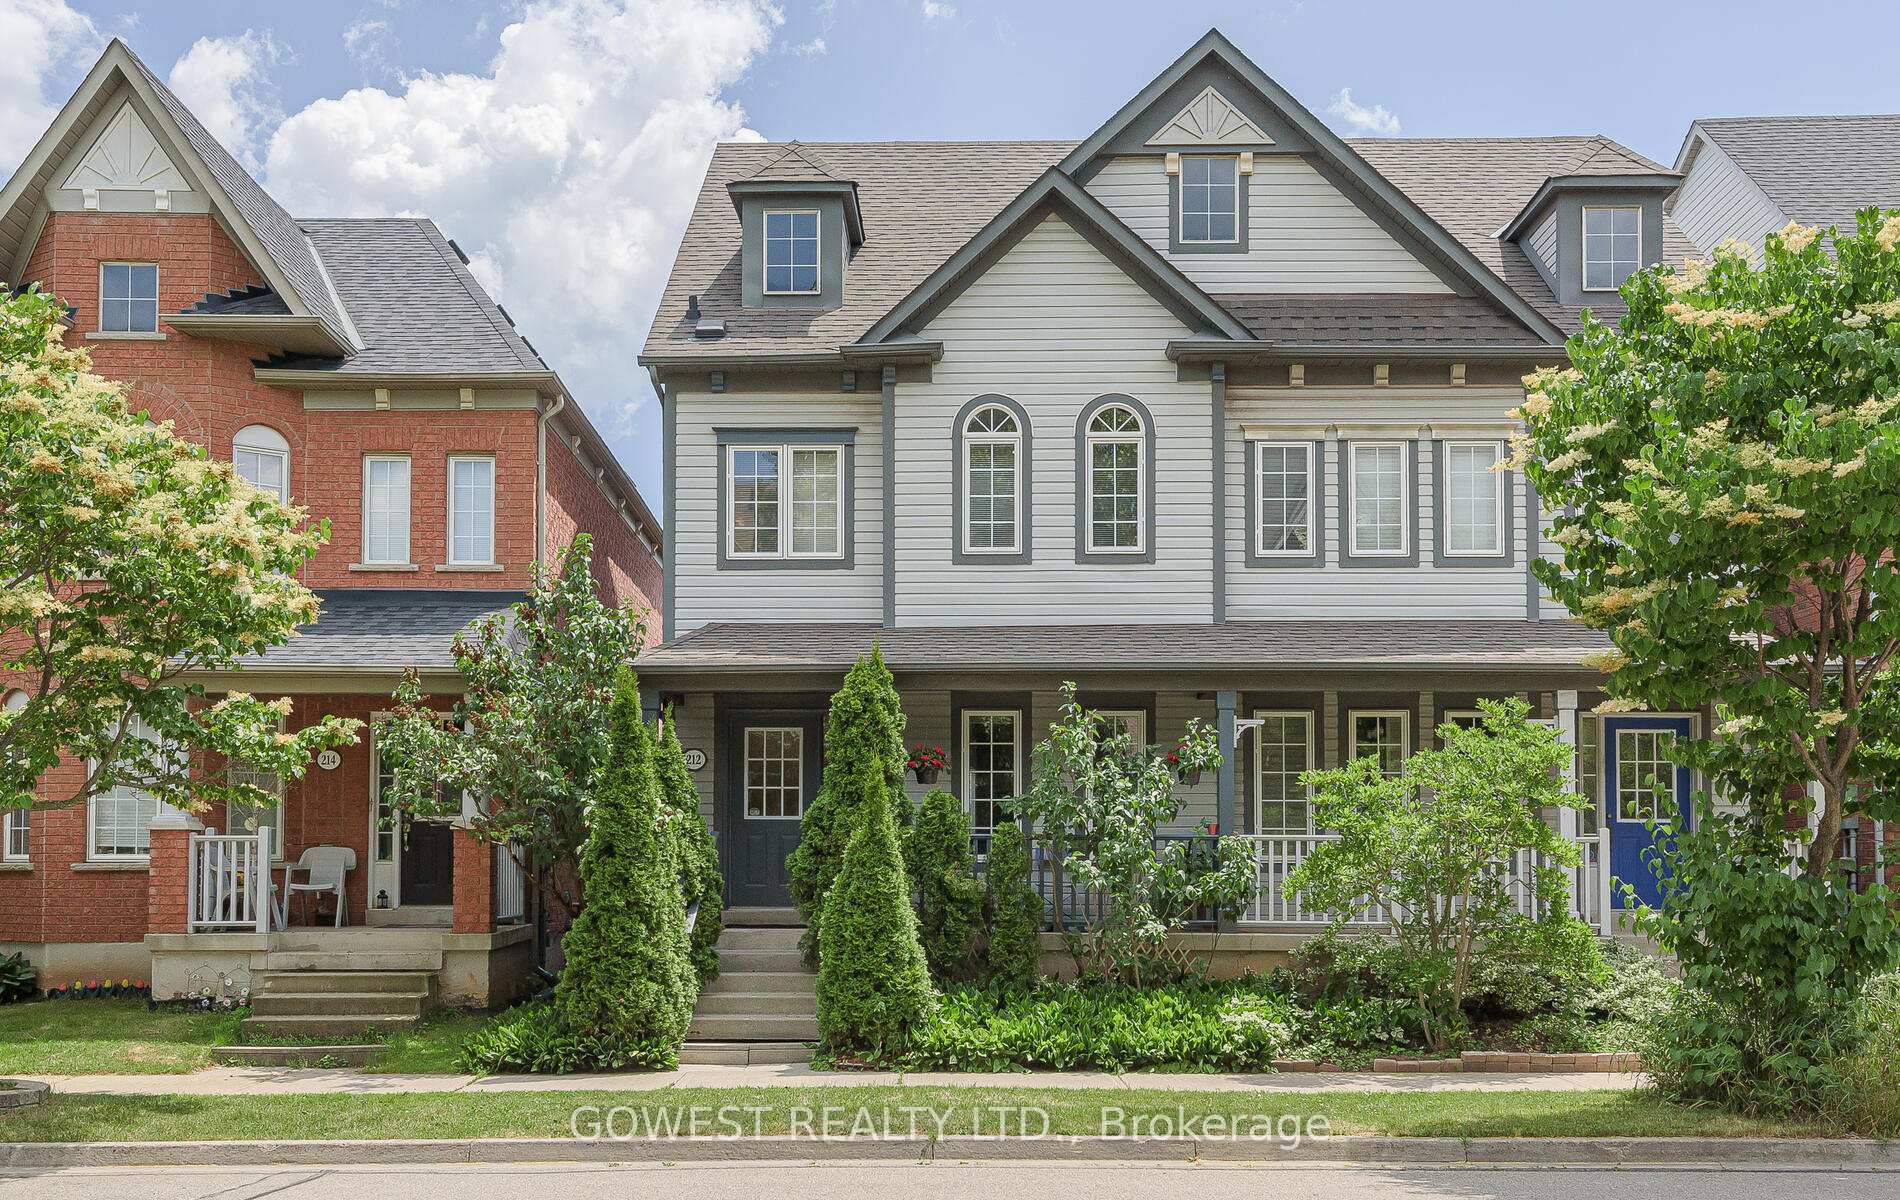
212 Roxton Road
212 Roxton Road
Property history
- $1,238,888ExpiredList: 2025-07-04|End: 2025-10-04|92 daysW12263016
Facts and features
- BasementFinished
- Age of home16–30 years
- Price per sq ft~$708
- Water, sewerMunicipal
- Hardwood floors
- Central air
The homeSemi-Detached, 3-storey, Age 16–30 years
- Type: Semi-Detached
- Style: 3-storey
- Age: 16–30 years
- Living space: 1,500–2,000 sq ft
- Basement: Full, finished
- View: Clear
InsideHardwood, Ceramic, Broadloom, Lower level, Central vacuum, air exchanger, auto garage door remote, upgraded insulation, water heater, carpet free, guest accommodations, ventilation system, water meter
- Flooring: Hardwood, Ceramic, Broadloom
- Laundry: Lower level
- Features: Central vacuum, air exchanger, auto garage door remote, upgraded insulation, water heater, carpet free, guest accommodations, ventilation system, water meter
- Rooms above ground: 7
- Rooms in the basement: 2
- Bedrooms: 4
- Bathrooms: 4
- Kitchens: 1
Outside and lotVinyl siding, Asphalt shingle, Concrete
- Exterior: Vinyl siding
- Roof: Asphalt shingle
- Foundation: Concrete
- Features: Porch
- Size: 20.64 × 86.84 ft
- Shape: Irregular
- Zoning: RUC
Parking2 Garage, Detached
- Spaces: 2 Garage
- Garage: Detached
Heating, water and powerForced air, gas, Central air, Municipal water
- Heating: Forced air, gas
- Cooling: Central air
- Water: Municipal water
- Sewer: Municipal sewer
- Natural gas: Yes
- Hydro: Yes
- Cable: Available
- Telephone: Available
Costs and taxesTaxes $4,732 a year, HST included in the price, Hot water tank (rental), furnace with air cleaner, humidifier/dehumidifier, air exchanger and carrier ac unit. hvac (furnace and a/c units) are covered by the free parts and labor maintenance package that is included in the rental fee
- Taxes, 2025: $4,732 a year
- HST: HST included in the price
- Rental items: Hot water tank (rental), furnace with air cleaner, humidifier/dehumidifier, air exchanger and carrier ac unit. hvac (furnace and a/c units) are covered by the free parts and labor maintenance package that is included in the rental fee
- Under contract: Hot water tank-gas
Included in the saleStainless steel; fridge, stove and built-in dishwasher, central vacuum and equipment, washer, dryer, garage door opener and 2 remotes, central air conditioning, all existing light fixtures, broadloom where laid, all existing window coverings, basement fridge., Patio table and chairs set.
- Included: Stainless steel; fridge, stove and built-in dishwasher, central vacuum and equipment, washer, dryer, garage door opener and 2 remotes, central air conditioning, all existing light fixtures, broadloom where laid, all existing window coverings, basement fridge.
- Not included: Patio table and chairs set.
NearbyFenced yard, hospital, place of worship, rec./commun.centre, school bus route, school
- Close to: Fenced yard, hospital, place of worship, rec./commun.centre, school bus route, school
Listing detailsW12263016, Expired, Jul 4, 2025
- MLS® number: W12263016
- Status: Expired
- Listed on: Jul 4, 2025
- Days on market: 92
- Updated: Oct 4, 2025
- Possession: 60-89 days
- Occupied by: Owner
- Listing brokerage: GOWEST REALTY LTD.
About this home
212 Roxton Road, Oakville (River Oaks), ON L6H 6M8
Outstanding semi in Oakville's Trafalgar corridor ideal for families or investors. Walking distance to globally recognized Sheridan College attracts students year-round &offers excellent rental income potential; current owner has rented rooms to students &still receives inquiries. Oakville GO Station is 5mins away offering free parking &hassle-free 20min commute to Toronto for business professionals, concert-goers &sports fans. Families will appreciate proximity to highly rated White Oaks Secondary School, Public &Catholic elementary schools. The neighborhood offers parks, walking &biking trails &convenient shopping at Walmart, Longos, Starbucks, Oakville Place Mall enhancing, lifestyle &rental appeal. This semi is the only one in the Oak Park area w/ no rear neighbors offering seclusion & spectacular third-floor views where on clear days you can see the Skyway Bridge &Lake Ontario. The spacious, light-filled &functional layout features 4bdrms, 4bths, hardwood floors throughout (except bsmt).The 3rd floor currently serves as a serene master retreat could easily convert into family room or studio. 2nd floor offers another primary bedroom w/ cathedral ceilings &newly renovated en-suite, plus two additional bdrms &updated 4pc bath. The main floor boasts stunning kitchen w/ seamless granite countertops, 6ft island, full-height soft closing cabinetry, &le storage perfect for family living &entertaining. Step out to private courtyard-style interlocked backyard, no grass to cut, amazing peaceful oasis w/ no rear neighbors ideal for daily enjoyment &entertaining. The finished basement adds valuable living space for rec room, office or guest bdrm, in addition to existing laundry &cold cellar. Numerous upgrades incl new HVAC w/ air filtration, Google Nest thermostat &heat sensor, roof(2022), attic insulation(2023) all renovated baths, automatic garage doors. This home offers unbeatable convenience &functionality. Spotless, freshly painted &move-in ready!
Ask about this home
A HOMEH agent will answer your questions about this home.
Around this home
Daily convenience, out of 100, from the distances below
Schools nearby
School rating, out of 10.
Helpful calculators
Your HOMEH agent

"I would see it this week."