

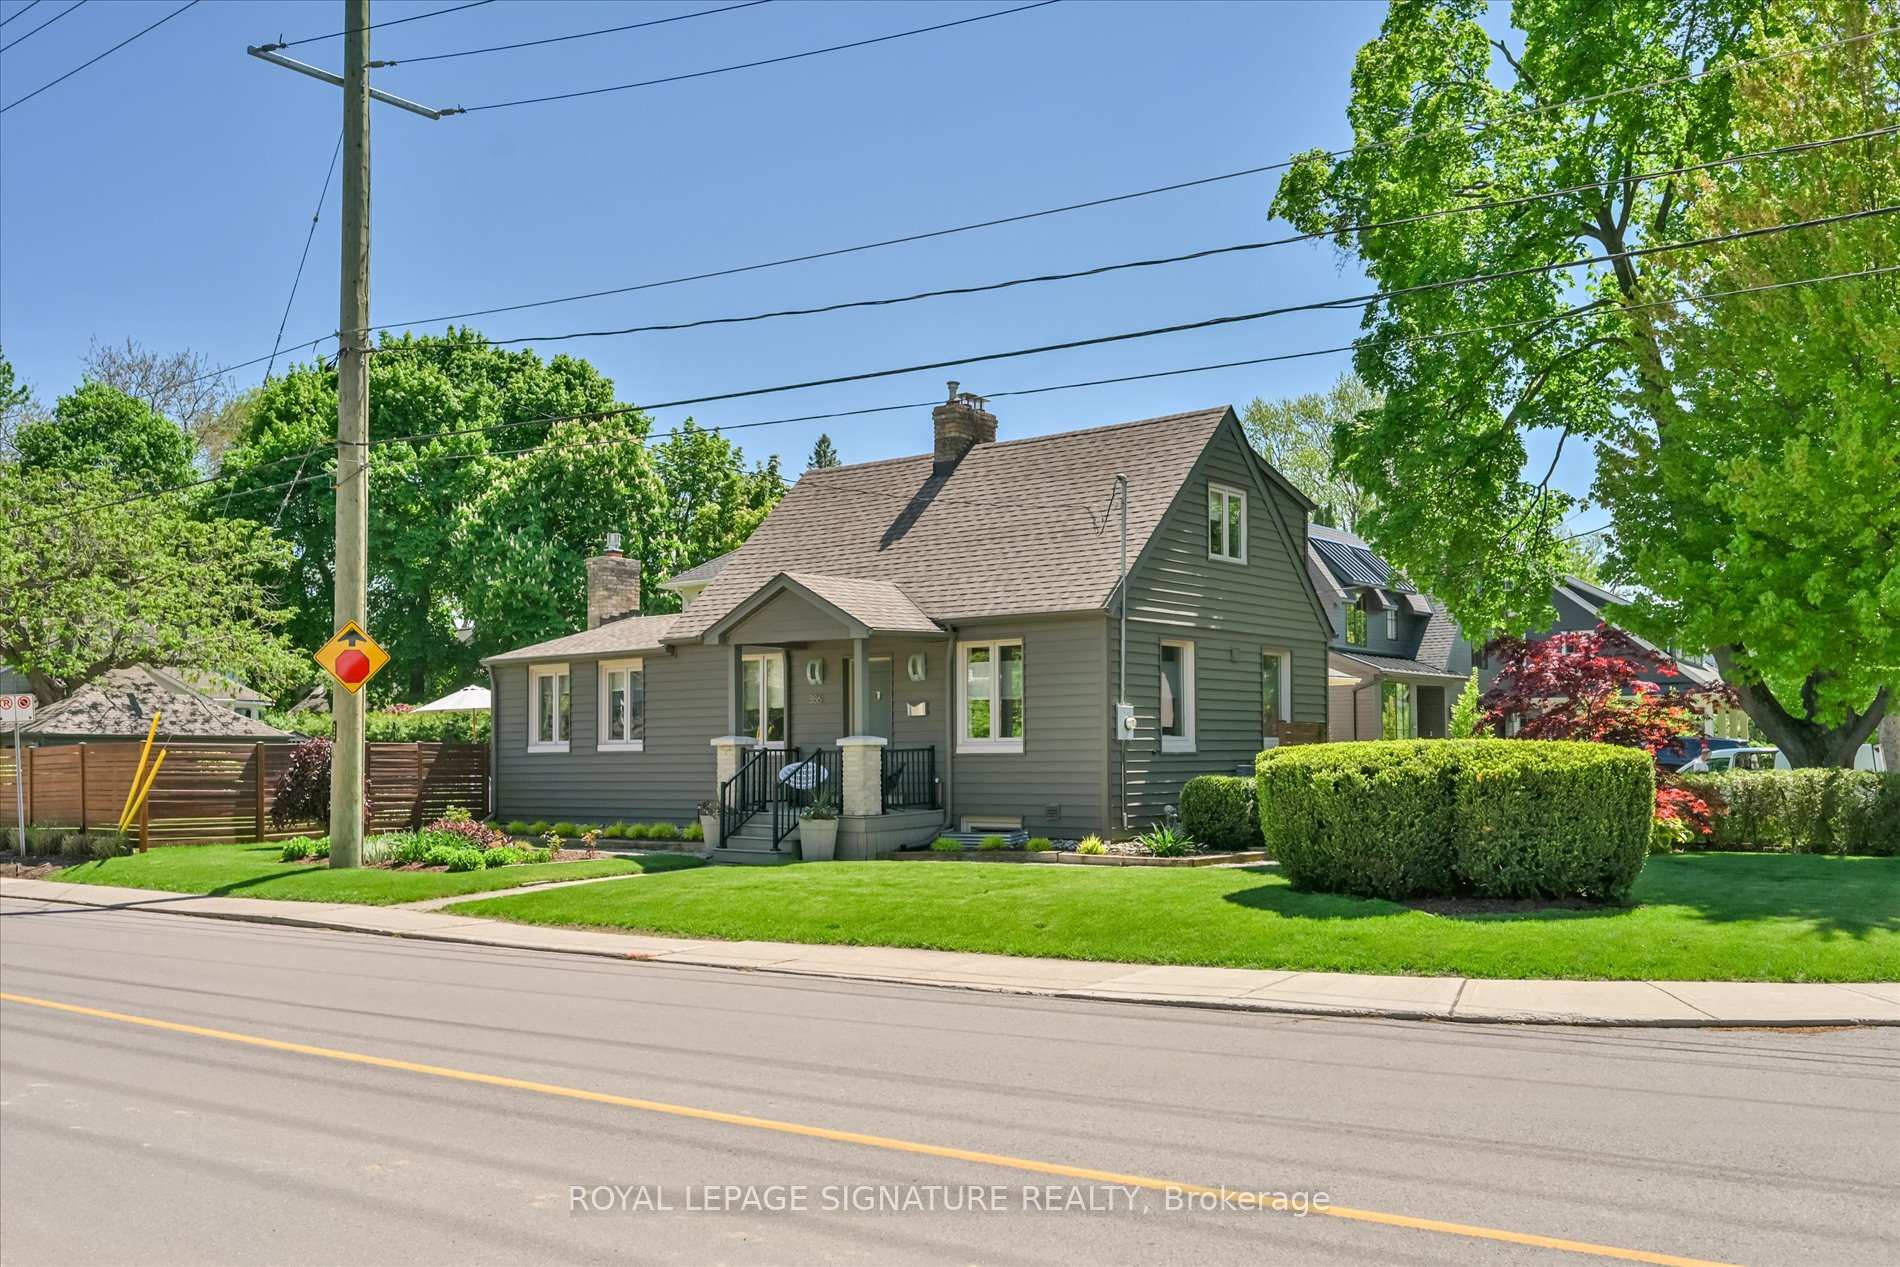
386 Allan Street
386 Allan Street
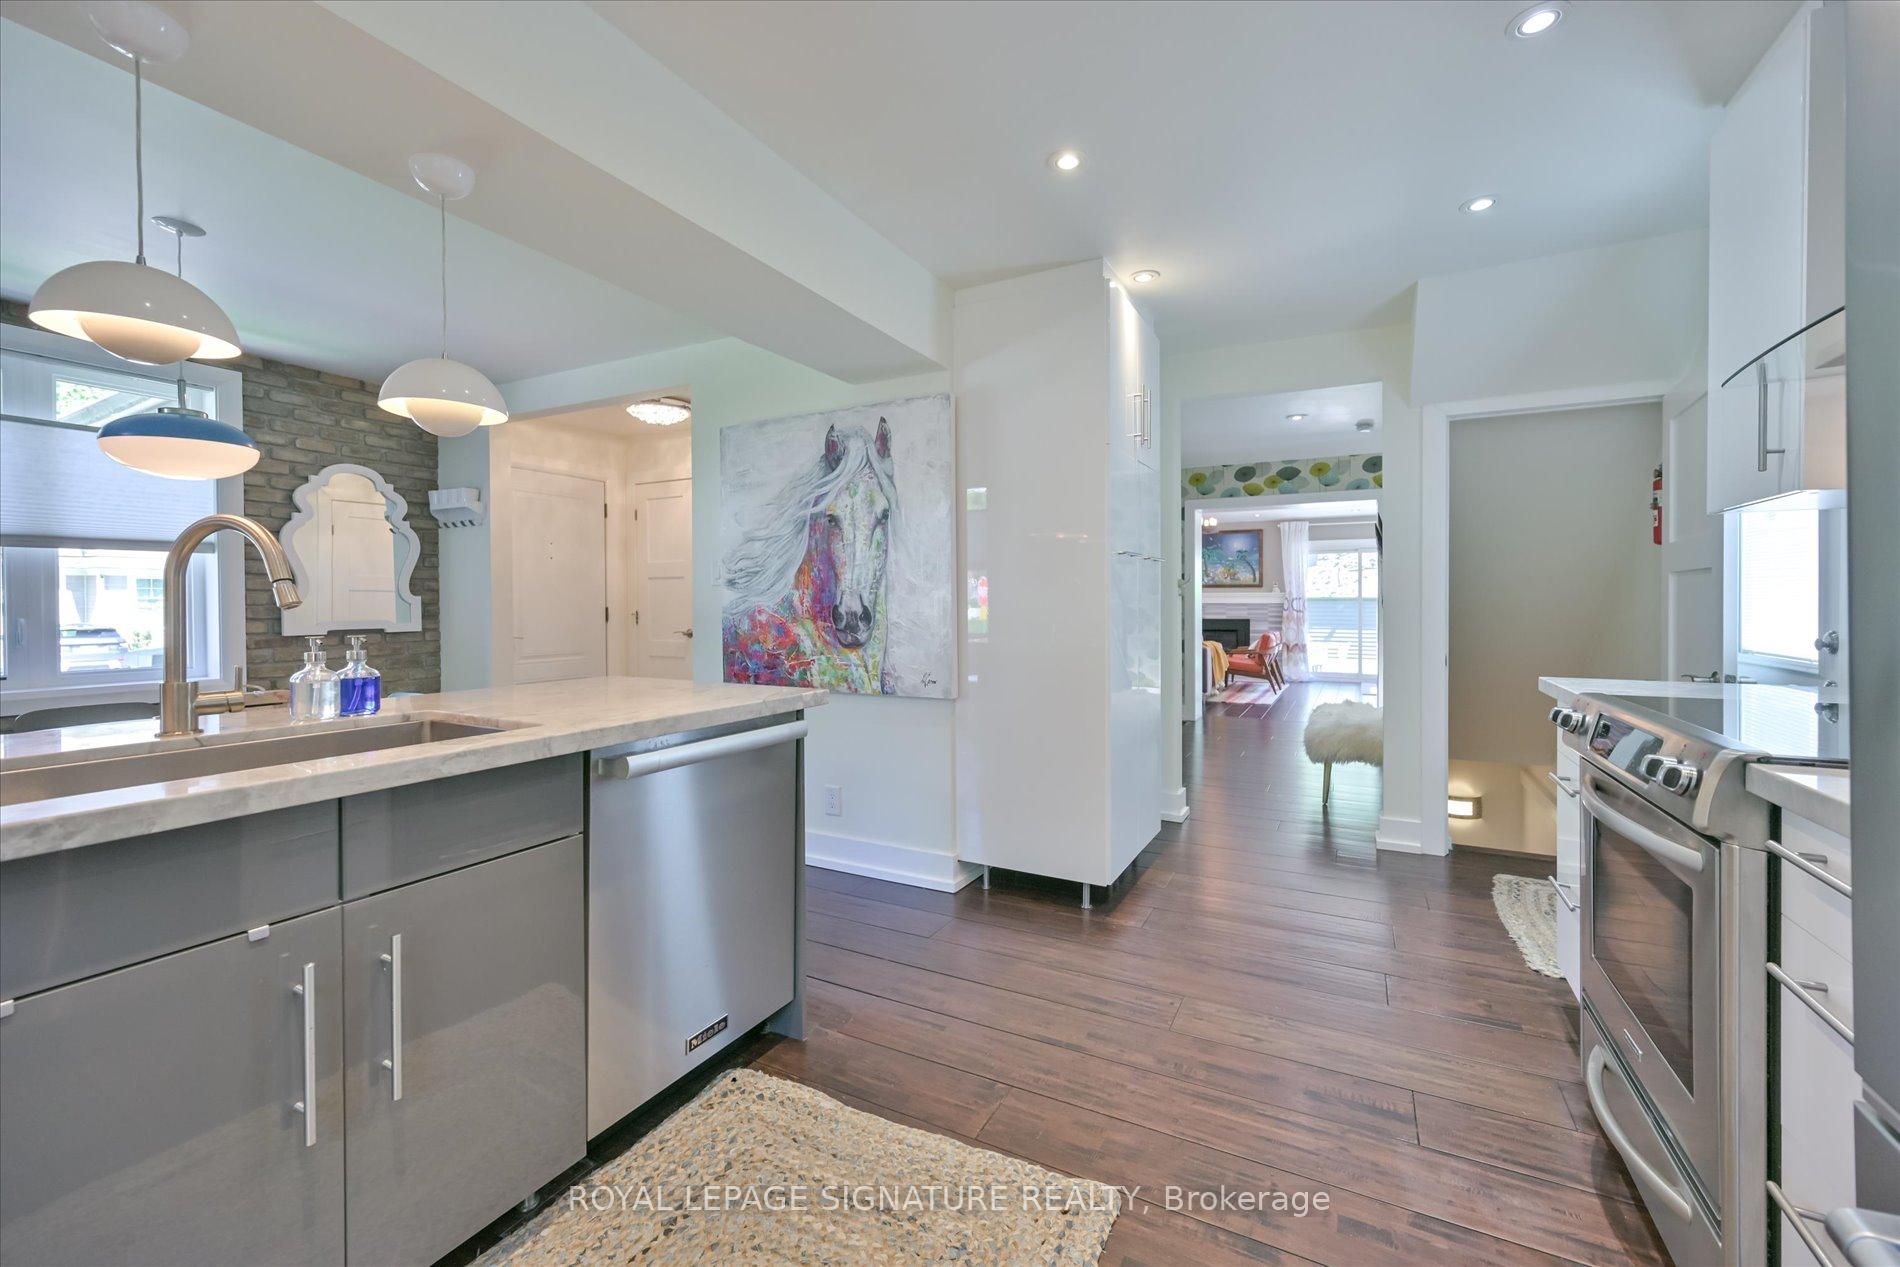 See all 45 photos
Property history
Facts and features
- BasementFinished
- Age of home51–99 years
- Water, sewerMunicipal
- HeatingForced air
- Separate entrance
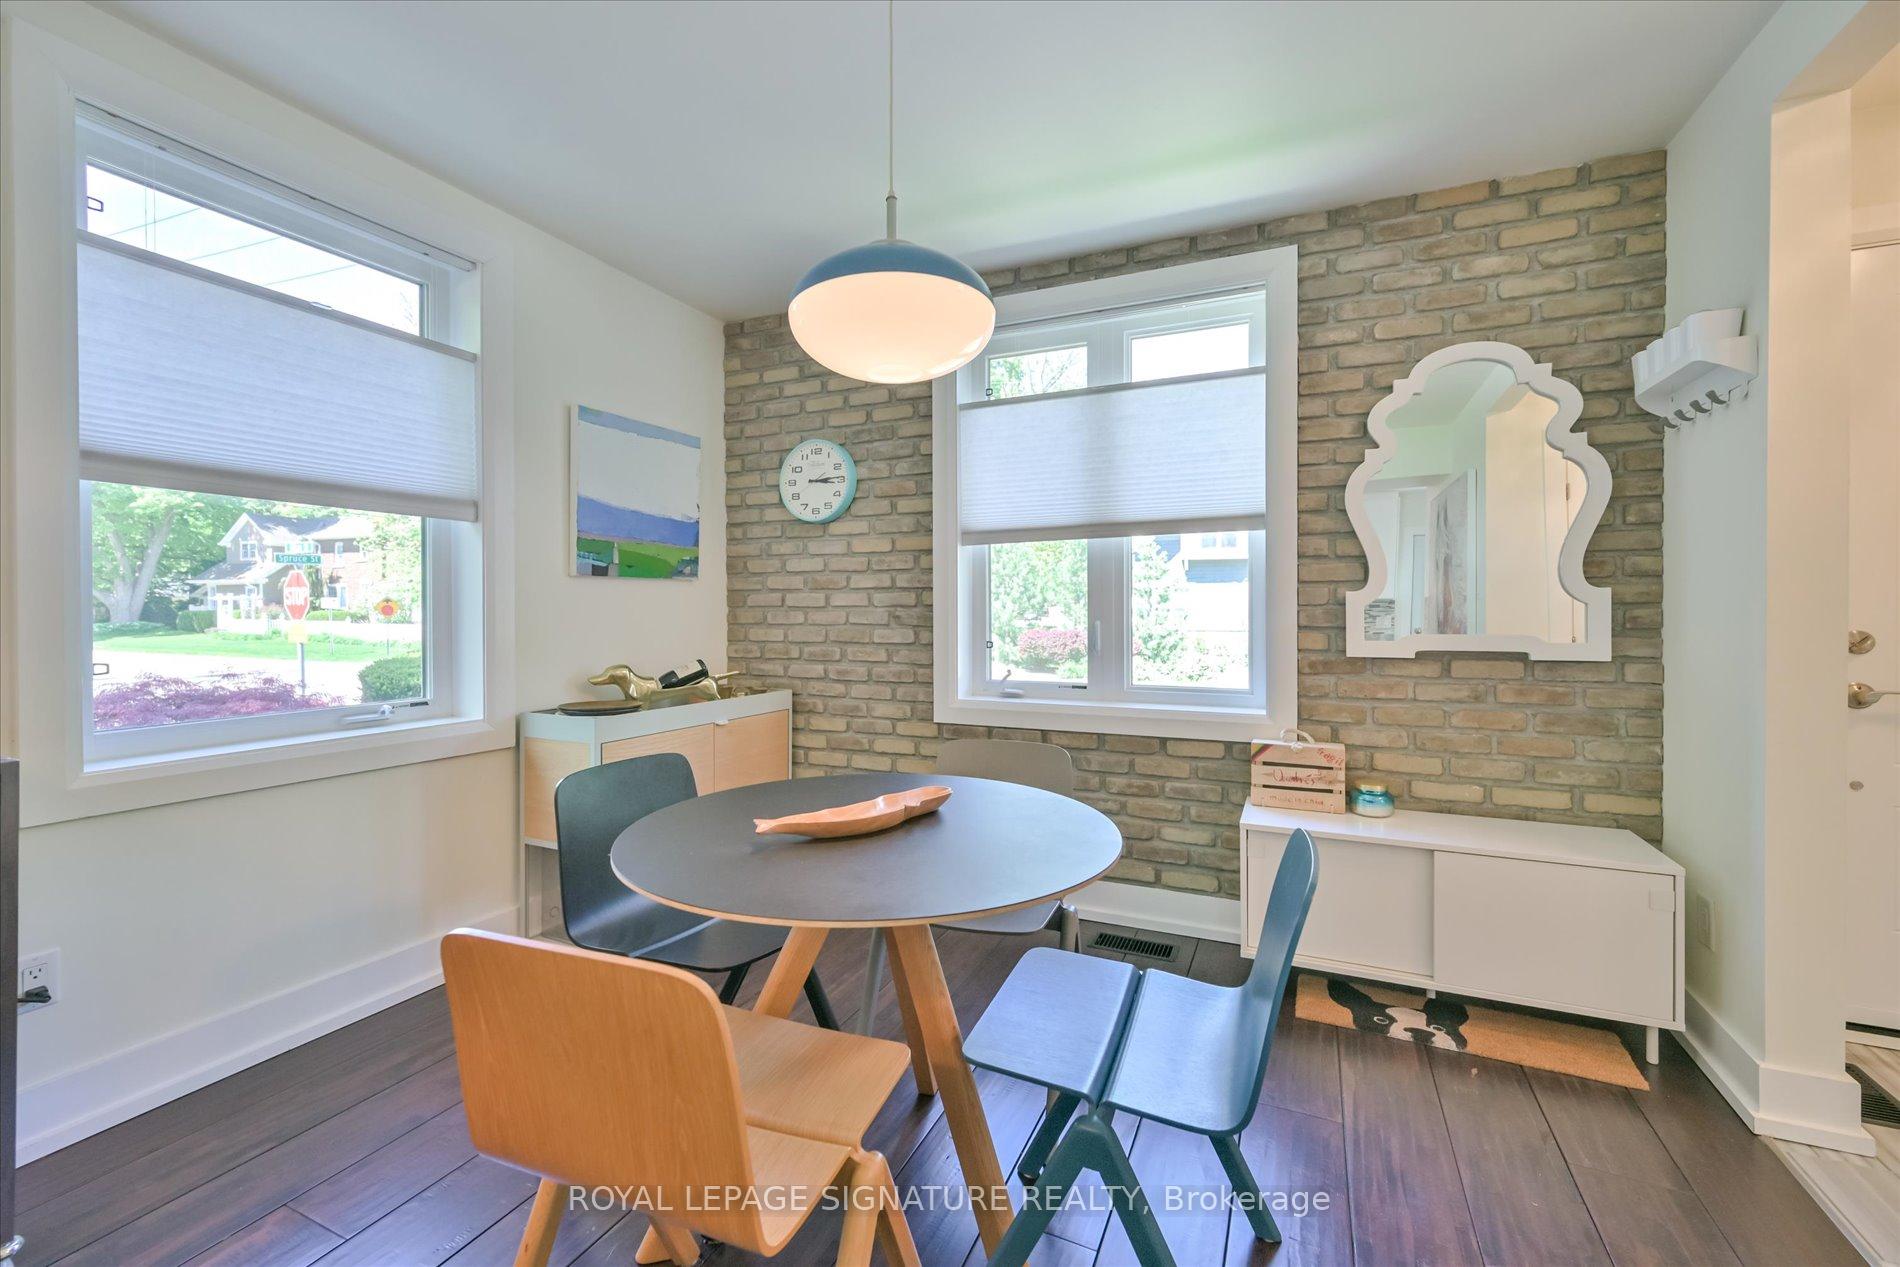
- Hardwood floors
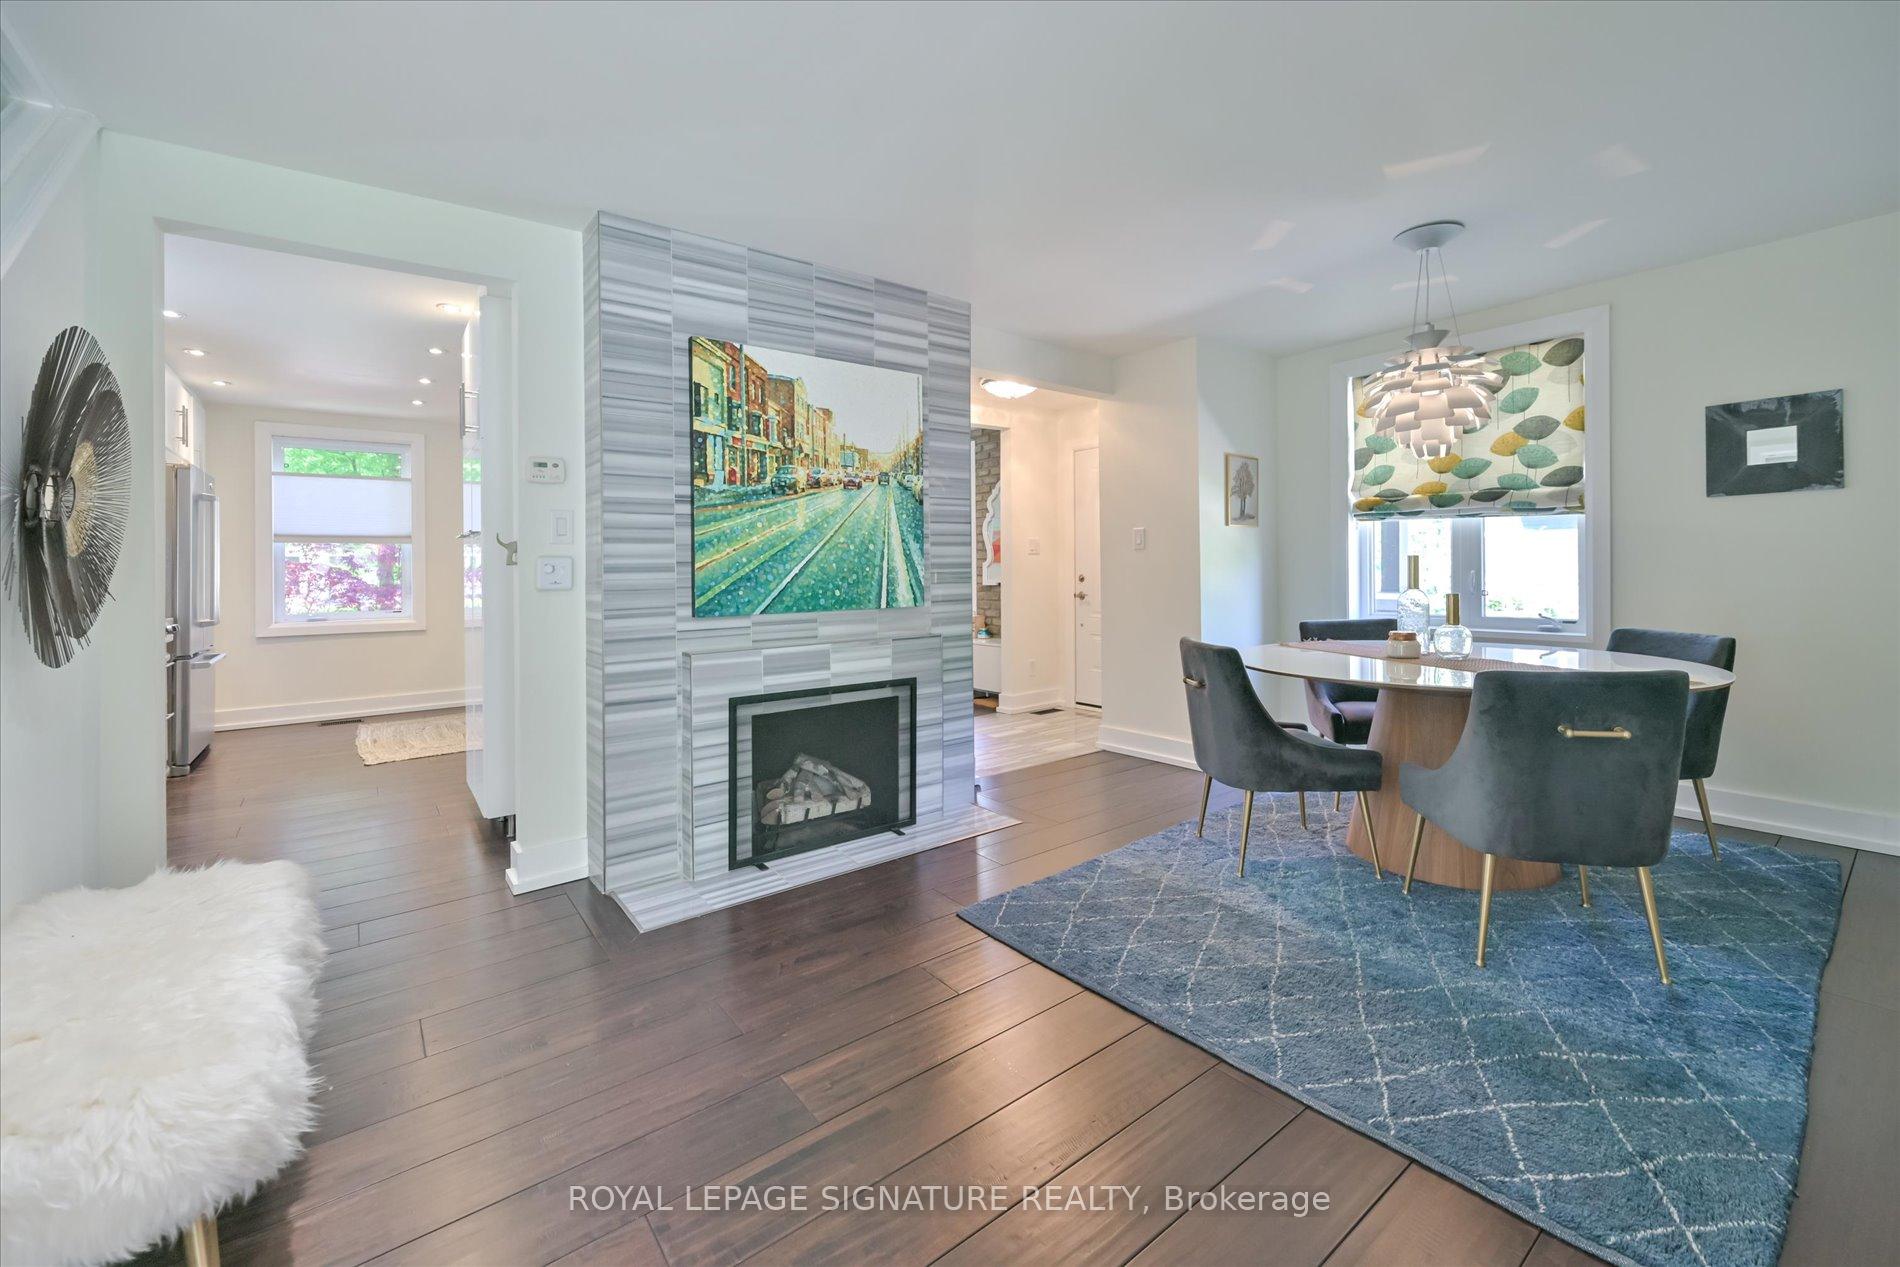
- Fireplace
- Central air
The homeDetached, 1 1/2 storey, Age 51–99 years
- Type: Detached
- Style: 1 1/2 storey
- Age: 51–99 years
- Living space: 1,100–1,500 sq ft
- Basement: Separate entrance, finished
- Waterfront: None
InsideFireplace Yes, family room, living room, rec room, wood, natural gas, Hardwood, Broadloom, Concrete, Auto garage door remote, water heater owned
- Fireplace: Yes, family room, living room, rec room, wood, natural gas
- Flooring: Hardwood, Broadloom, Concrete
- Features: Auto garage door remote, water heater owned
- Rooms above ground: 5
- Rooms in the basement: 3
- Bedrooms: 2 + 1 in the basement
- Bathrooms: 3
- Kitchens: 1
- Family room: Yes
Outside and lotVinyl siding, Asphalt shingle, Unknown
- Exterior: Vinyl siding
- Roof: Asphalt shingle
- Foundation: Unknown
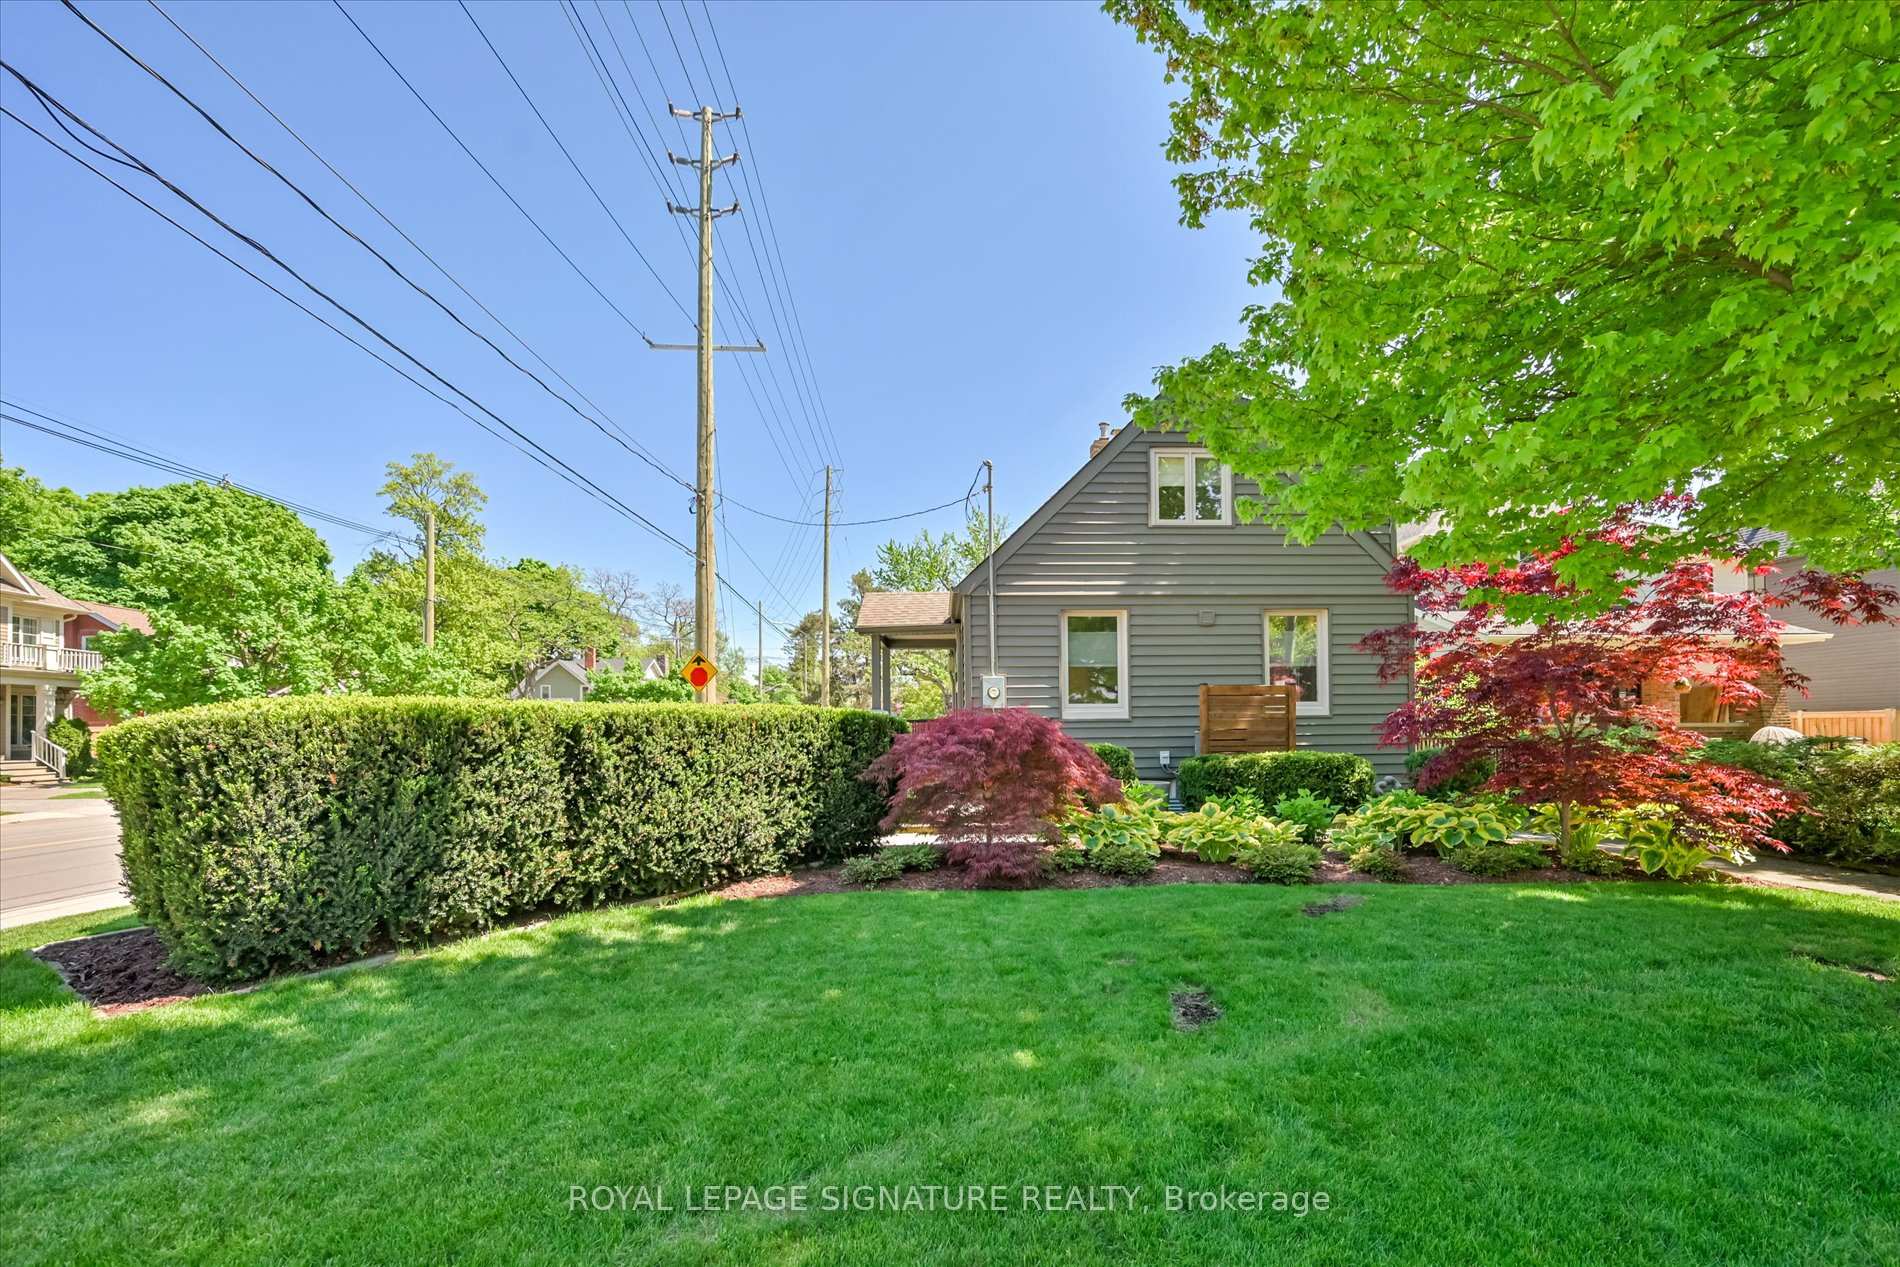
- Features: Deck, lawn sprinkler system, landscaped
- Size: 145.75 × 52 ft
- Zoning: RES
Parking1 Garage, Detached, Private, other
- Spaces: 1 Garage
- Garage: Detached
- Driveway: Private, other
Heating, water and powerForced air, gas, Central air, Municipal water
- Heating: Forced air, gas
- Cooling: Central air
- Water: Municipal water
- Sewer: Municipal sewer
Costs and taxesTaxes $6,924 a year, HST included in the price
- Taxes, 2024: $6,924 a year
- HST: HST included in the price
Included in the saleStainless steel kitchen appliances: fridge, stove, range hood & dishwasher. washer & dryer. all light fixtures & custom window coverings, 2 gas fireplaces & 1 wood burning, owned hot water tank, gas furnace, central air conditioner, sprinkler system, garage door opener & remote, gas line for bbq, Not included None
- Included: Stainless steel kitchen appliances: fridge, stove, range hood & dishwasher. washer & dryer. all light fixtures & custom window coverings, 2 gas fireplaces & 1 wood burning, owned hot water tank, gas furnace, central air conditioner, sprinkler system, garage door opener & remote, gas line for bbq
- Not included: None
NearbyFenced yard, public transit, rec./commun.centre
- Close to: Fenced yard, public transit, rec./commun.centre
Listing detailsW12326781, Sold, Aug 6, 2025
- MLS® number: W12326781
- Status: Sold
- Listed on: Aug 6, 2025
- Days on market: 59
- Updated: Oct 4, 2025
- Possession: Flexible
- Occupied by: Owner
- Listing brokerage: ROYAL LEPAGE SIGNATURE REALTY
About this home
386 Allan Street, Oakville (Old Oakville), ON L6J 3P5
Old Oakville has always been one of the most coveted pockets in the city. With its hundred year old trees casting a gorgeous canopy over the oversized lots and comfortable mix of infill and original homes, its hard to believe you can walk to the downtown full of quaint shops and amazing restaurants. Every amenity is mere steps away. This charming home truly has it all and is tastefully updated and meticulously maintained. Featuring 2+1 bedrooms and 3 bathrooms, the home includes a main floor family room with a walk-out to a fully fenced, beautifully landscaped backyard, as well as a convenient main floor powder room. Wide plank hardwood flooring throughout the main and second levels offers a timeless, cohesive look that enhances the home's warmth and elegance. Additional highlights include a private drive to a detached single garage. There is also a convenient separate lower-level entrance, providing flexibility and convenience. Move-in ready with nothing left to do, this home is ideally located - just a 10-minute walk to the GO Station, all local transit and some of the best schools in Halton Region.
Ask about this home
A HOMEH agent will answer your questions about this home.
Around this home
Daily convenience, out of 100, from the distances below
Schools nearby
School rating, out of 10.
Helpful calculators
Your HOMEH agent

"I would see it this week."