

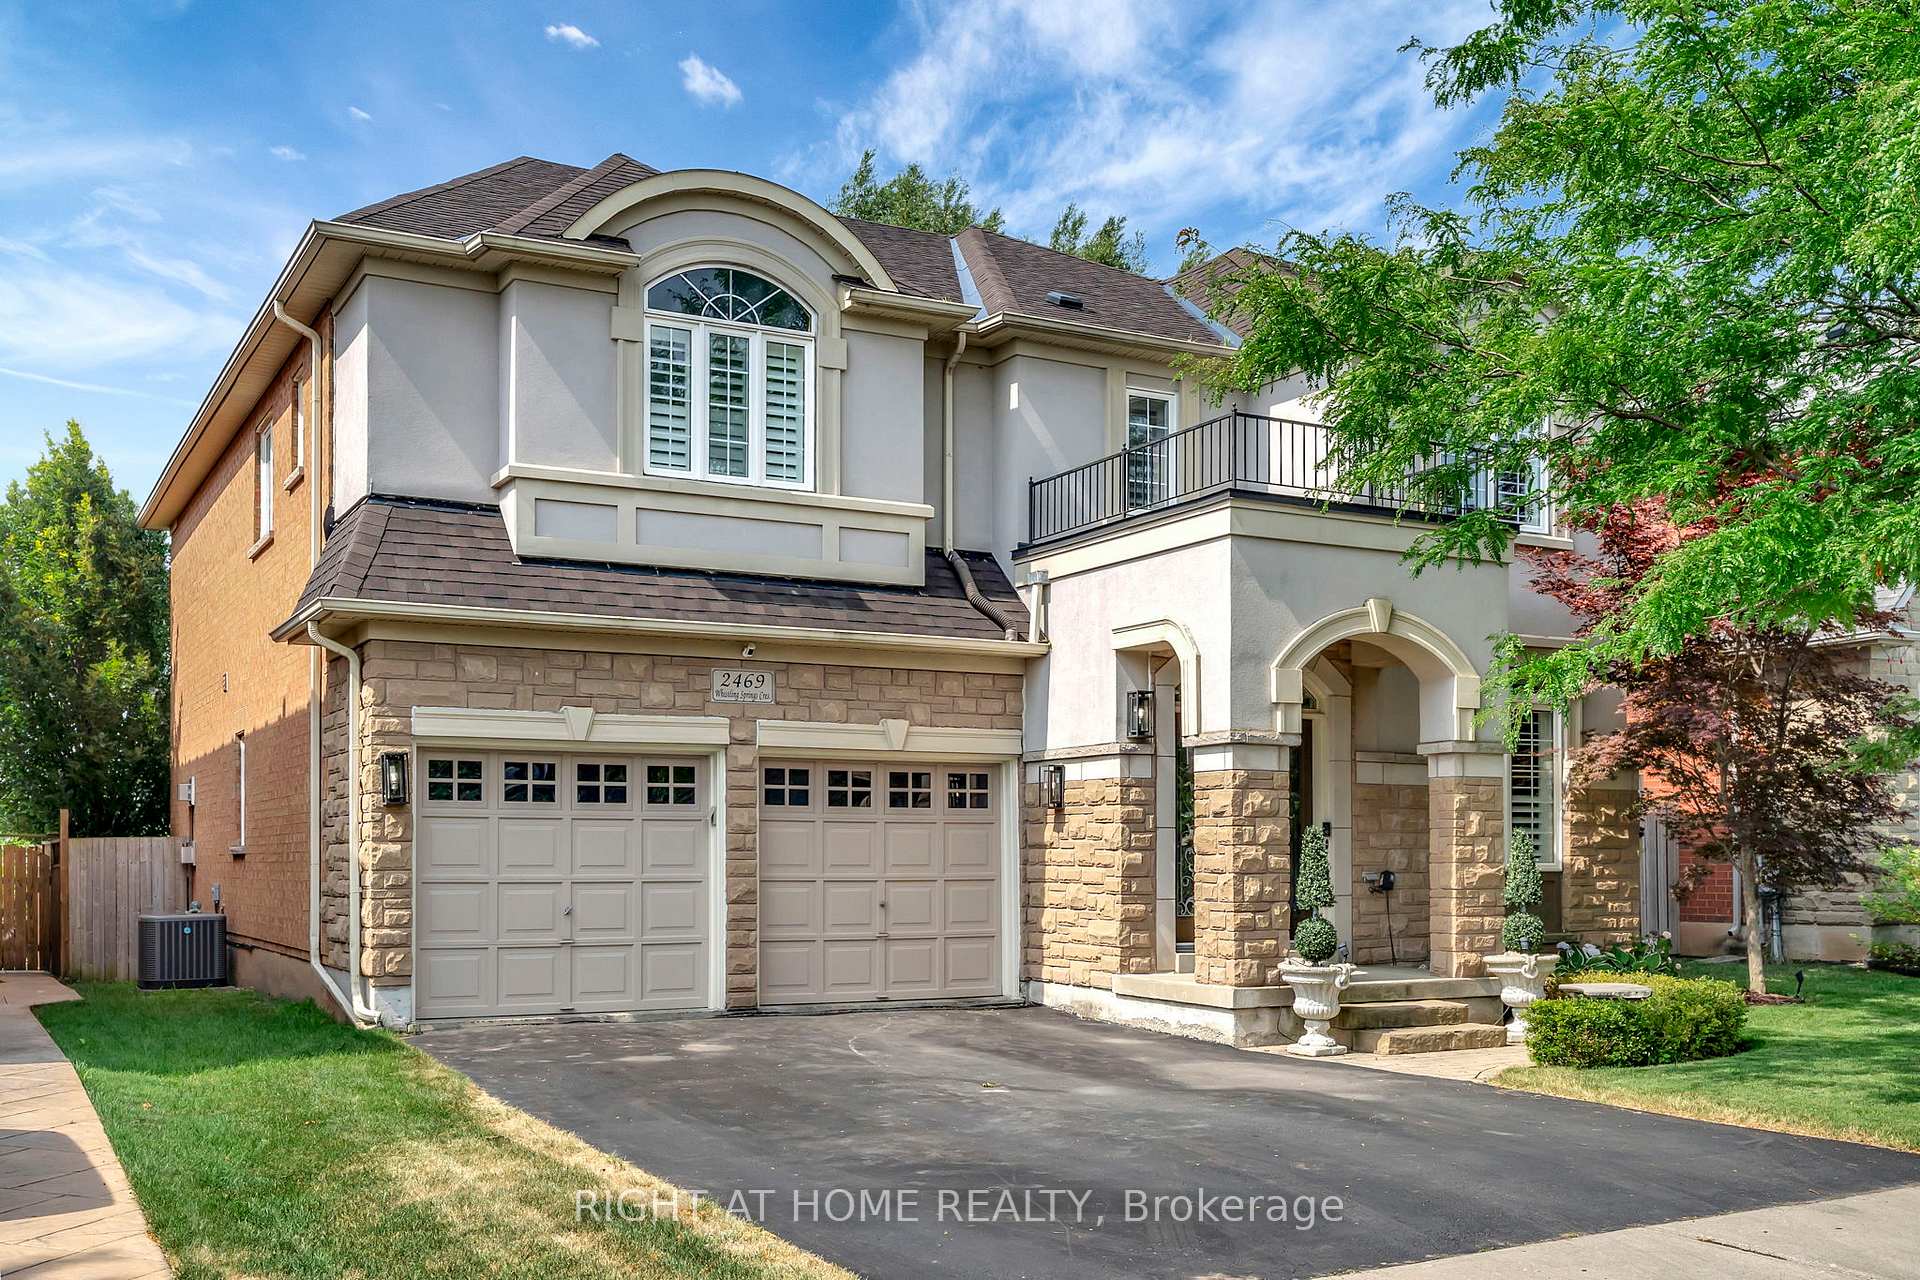
2469 Whistling Springs Crescent
2469 Whistling Springs Crescent
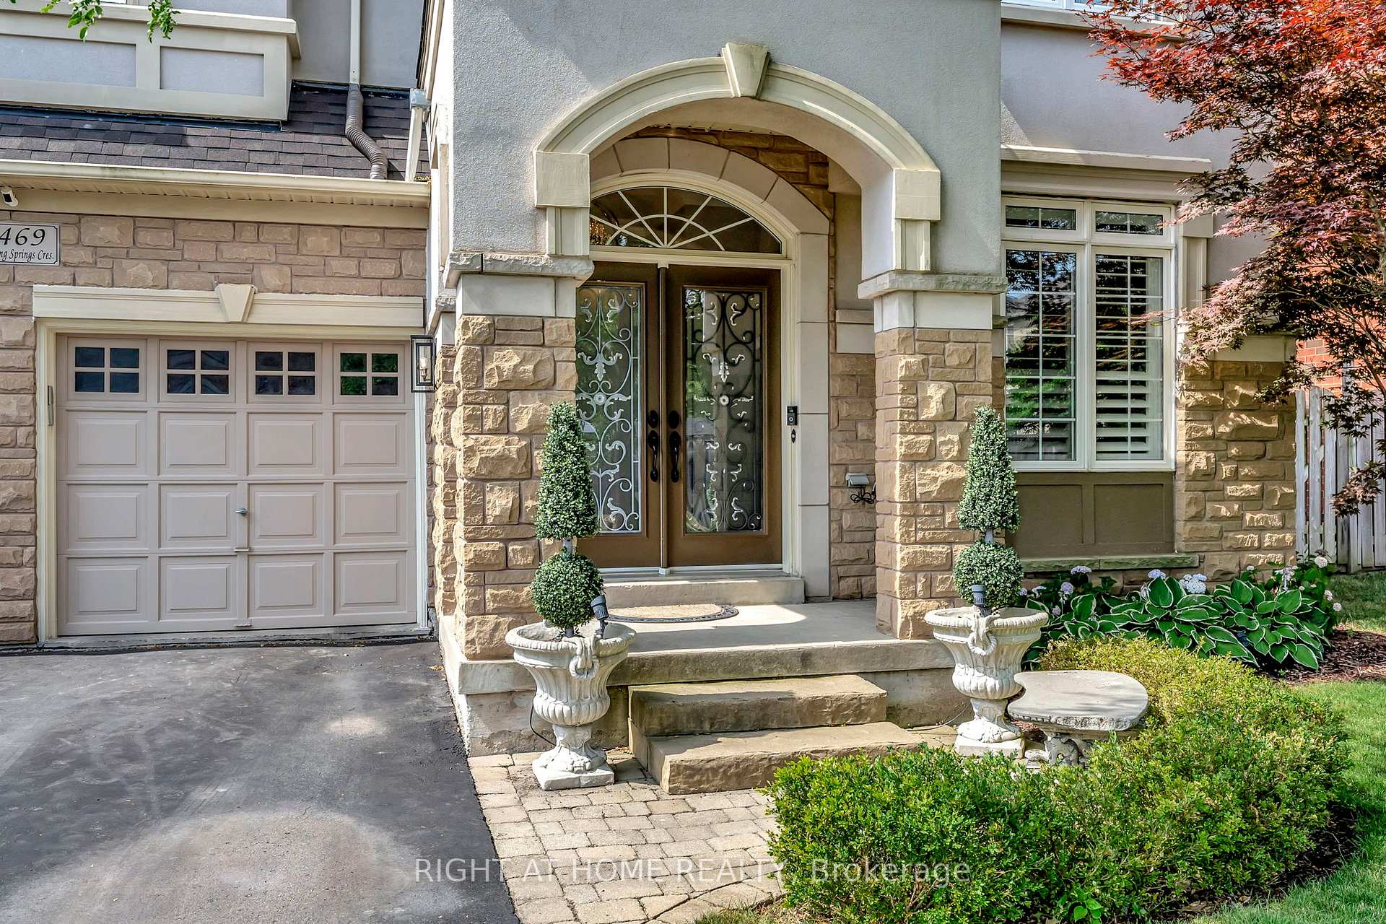
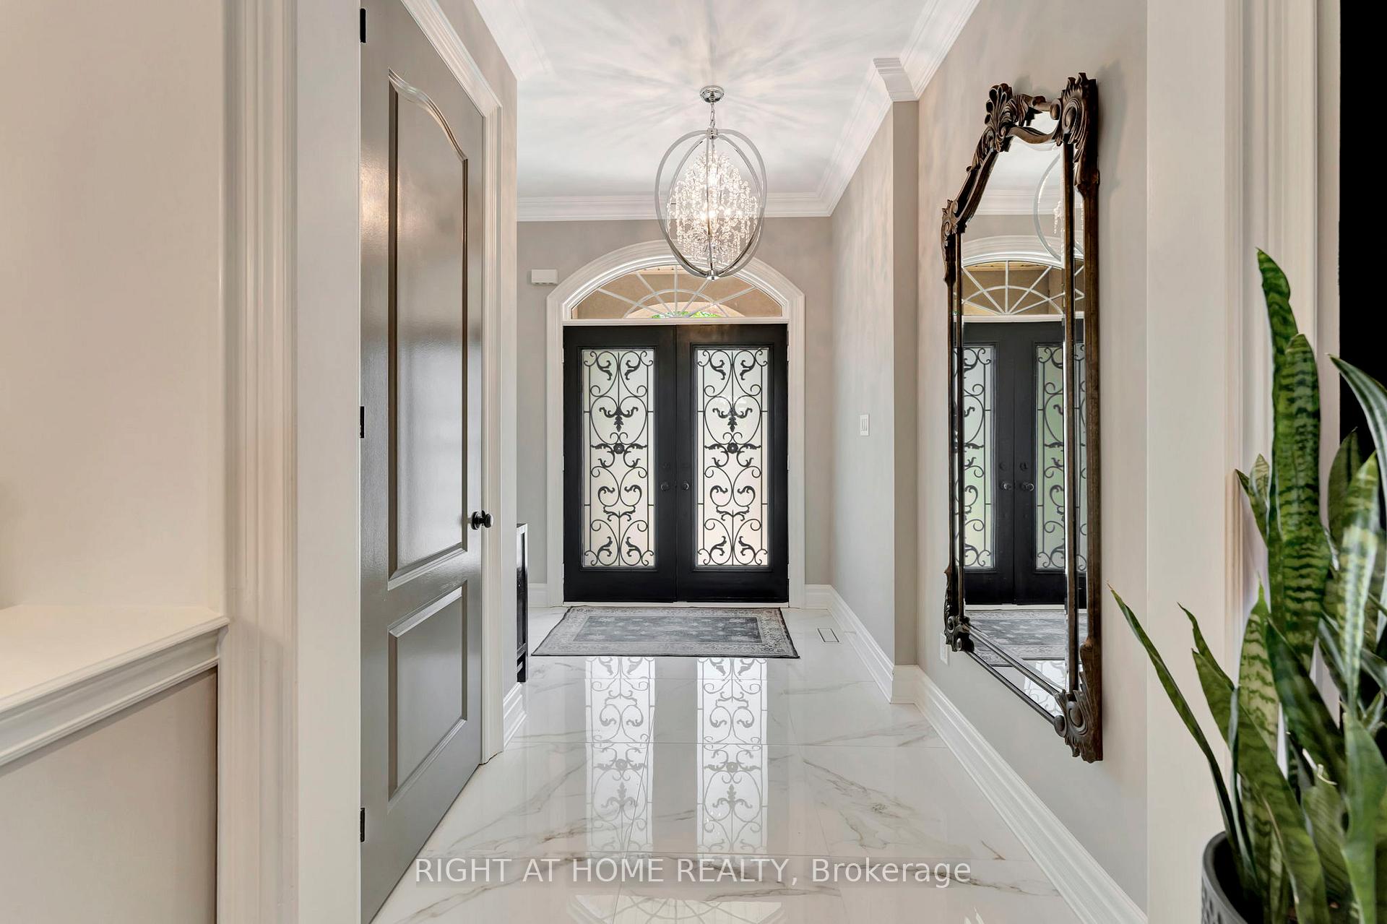
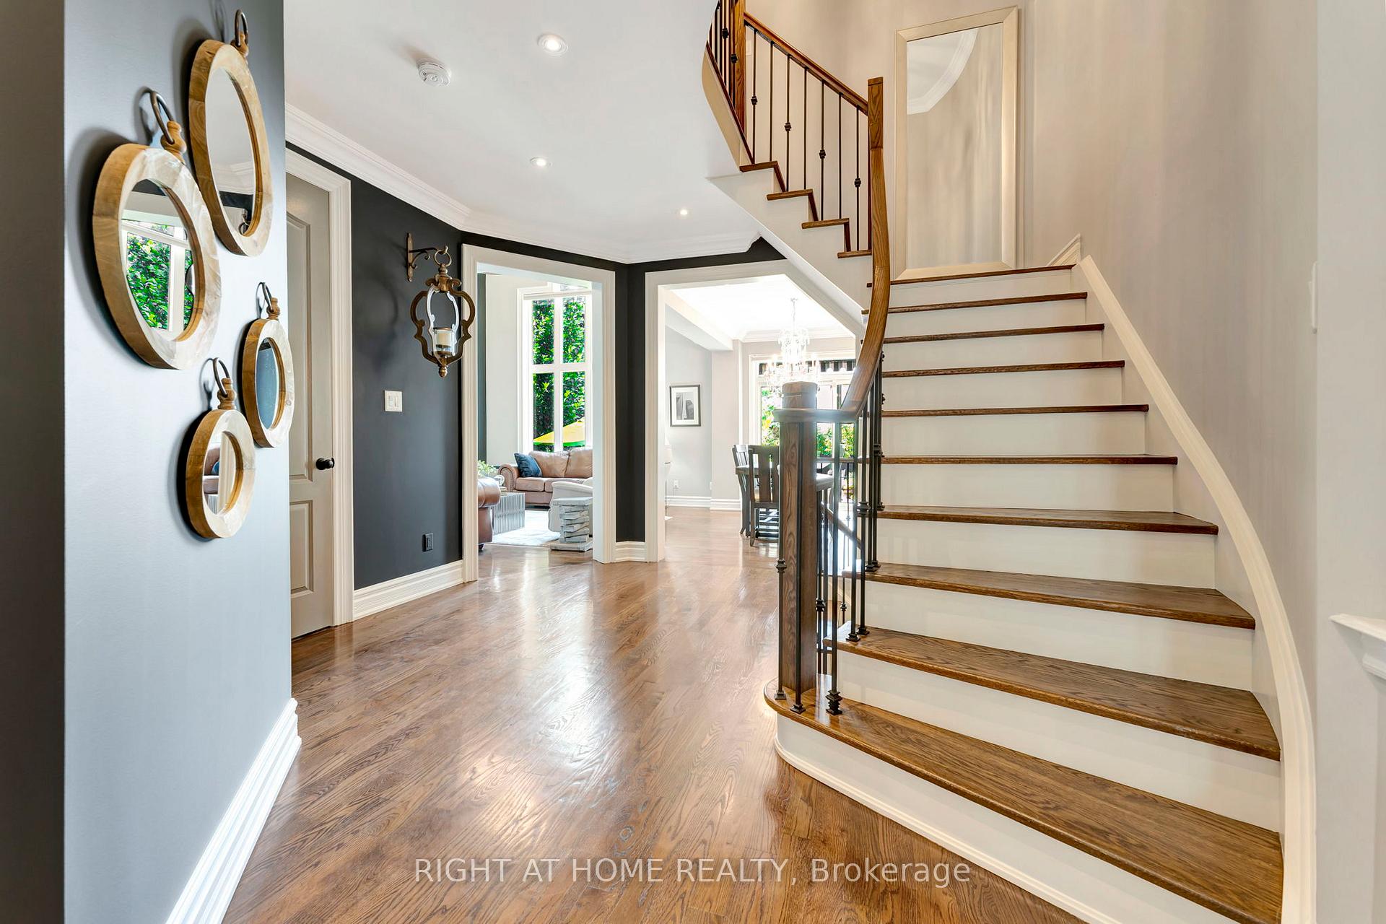
 See all 30 photos
Property history
Facts and features
- BasementPart finished
- Water, sewerMunicipal
- HeatingForced air
- CoolingCentral air
- Hardwood floors
- Fireplace
- Central air
- Inground pool
The homeDetached, 2-storey, 3,000–3,500 sq ft
- Type: Detached
- Style: 2-storey
- Living space: 3,000–3,500 sq ft
- Basement: Partially finished
InsideFireplace Yes, Hardwood, Central vacuum, carpet free
- Fireplace: Yes
- Flooring: Hardwood
- Features: Central vacuum, carpet free
- Rooms above ground: 8
- Bedrooms: 4
- Bathrooms: 4
- Kitchens: 1
- Family room: Yes
Outside and lotStucco (plaster), brick veneer, Asphalt shingle, Poured concrete
- Exterior: Stucco (plaster), brick veneer
- Roof: Asphalt shingle
- Foundation: Poured concrete
- Pool: Inground
- Features: Awnings, backs on green belt
- Size: 50.2 × 114.83 ft
Parking2 Garage, Built-in, Private
- Spaces: 2 Garage
- Garage: Built-in
- Driveway: Private
Heating, water and powerForced air, gas, Central air, Municipal water
- Heating: Forced air, gas
- Cooling: Central air
- Water: Municipal water
- Sewer: Municipal sewer
Costs and taxesTaxes $9,331 a year, HST included in the price, Furnace & air conditioner, hot water heater
- Taxes, 2025: $9,331 a year
- HST: HST included in the price
- Rental items: Furnace & air conditioner, hot water heater
Included in the saleStainless steel fridge, induction stove/oven, dishwasher, washer & dryer, all light fixtures (except those excluded), all window coverings, automatic awning, garage door openers & remotes, central vacuum & attachments, all pool equipment, all tv wall mounts., Dining room chandelier, kitchen breakfast area chandelier, outside fire bowls (negotiable), tesla charger, fridge in garage, chest freezer in garage, all mirrors not permanently affixed to the walls, all seller's furniture, tvs, personal belongings and wall art.
- Included: Stainless steel fridge, induction stove/oven, dishwasher, washer & dryer, all light fixtures (except those excluded), all window coverings, automatic awning, garage door openers & remotes, central vacuum & attachments, all pool equipment, all tv wall mounts.
- Not included: Dining room chandelier, kitchen breakfast area chandelier, outside fire bowls (negotiable), tesla charger, fridge in garage, chest freezer in garage, all mirrors not permanently affixed to the walls, all seller's furniture, tvs, personal belongings and wall art.
NearbyGreenbelt/conservation, hospital, public transit, ravine, school, park
- Close to: Greenbelt/conservation, hospital, public transit, ravine, school, park
Listing detailsW12390813, Sold, Sep 9, 2025
- MLS® number: W12390813
- Status: Sold
- Listed on: Sep 9, 2025
- Days on market: 25
- Updated: Oct 4, 2025
- Possession: 2025-11-21 / Flexible
- Occupied by: Owner
- Listing brokerage: RIGHT AT HOME REALTY
About this home
2469 Whistling Springs Crescent, Oakville (Westmount), ON L6M 5G3
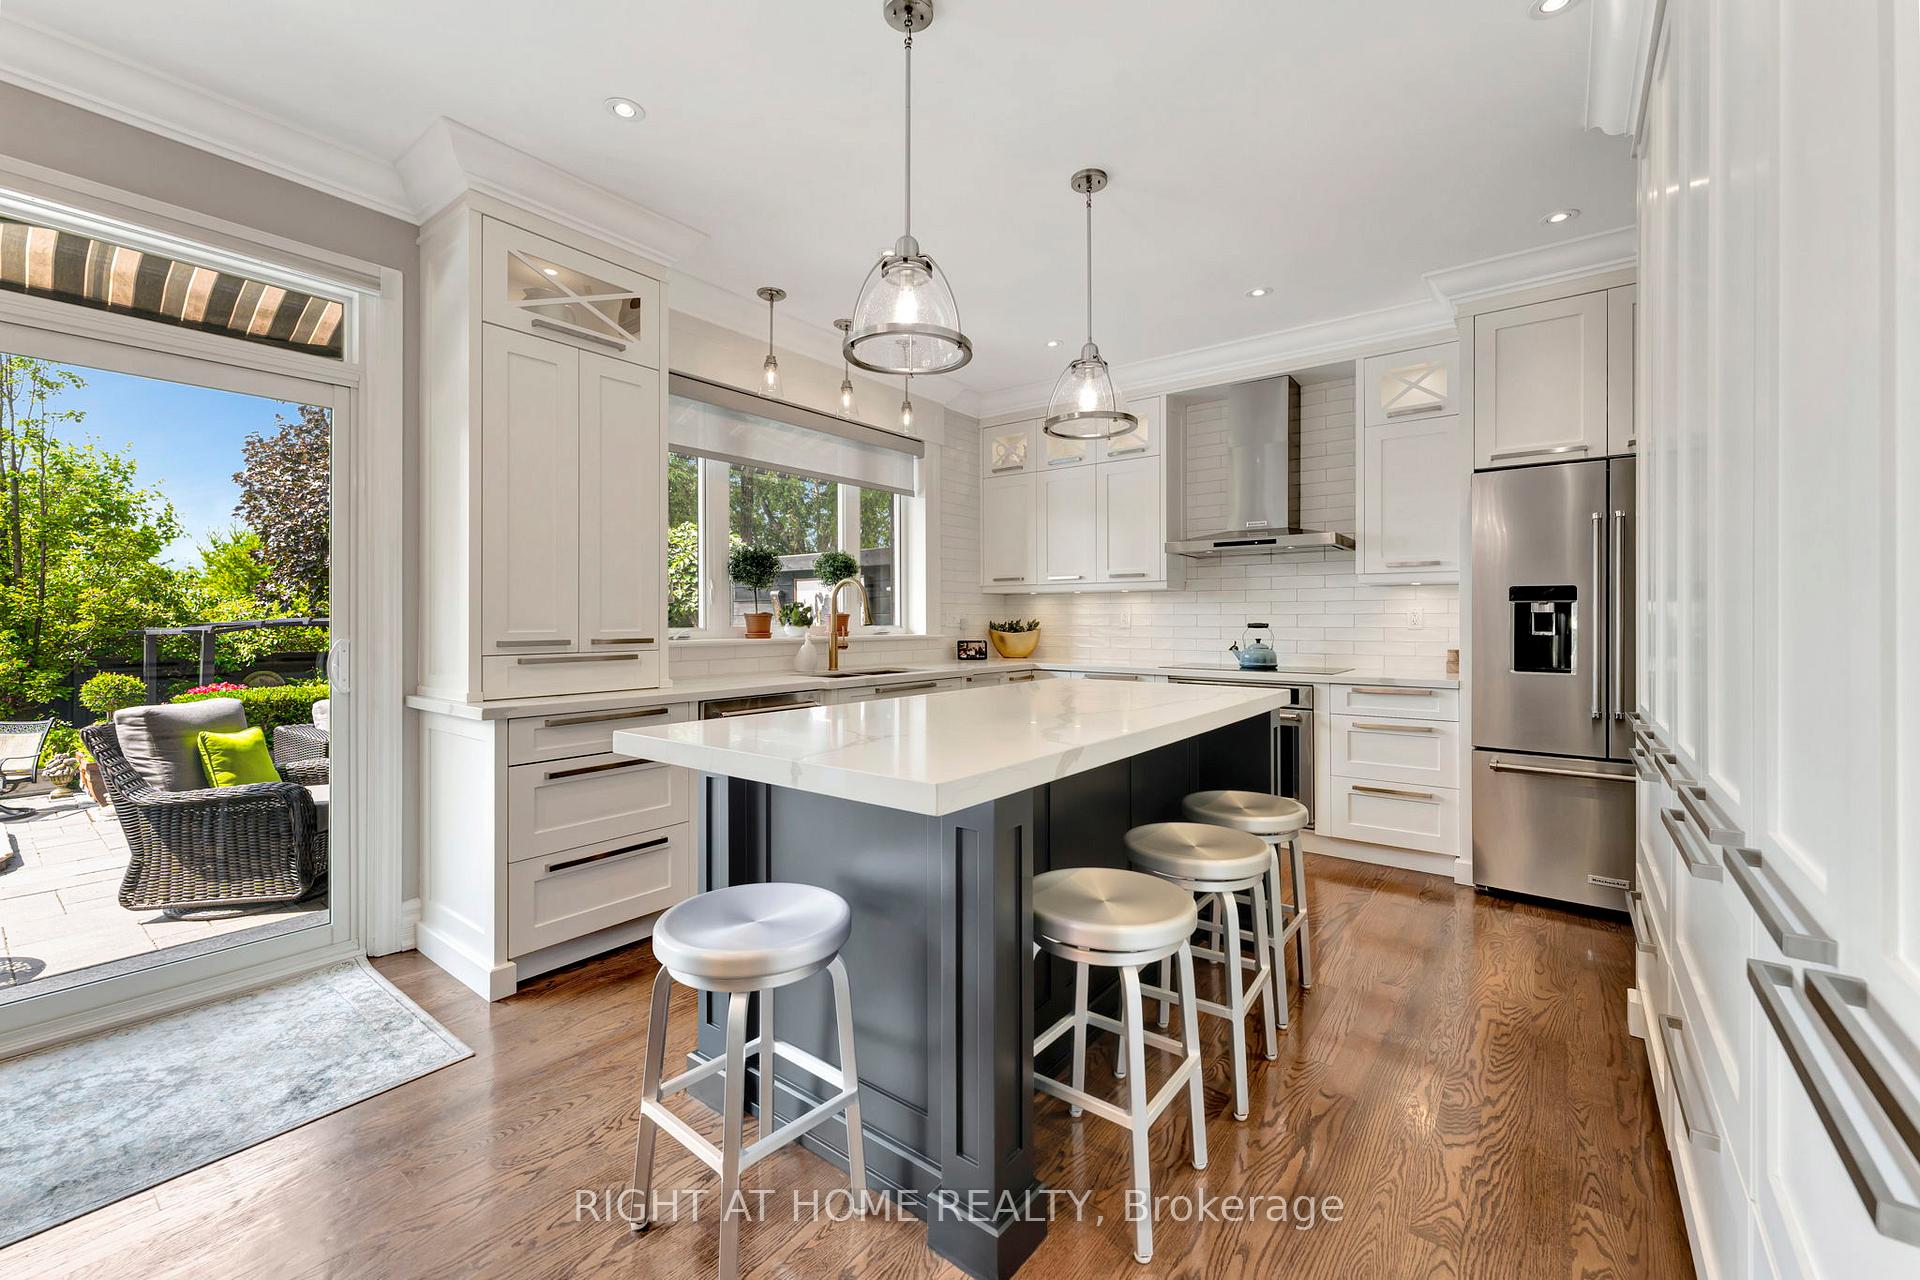
This extensively renovated luxury home is nestled on a picturesque ravine lot in one of Oakville's most desirable, family-friendly neighbourhoods. Surrounded by lush greenery, this sophisticated residence blends elegance, comfort, and privacy in perfect harmony. With over $300k in renovations inside and out, this home features a custom-designed kitchen that is a true showpiece, featuring stainless steel appliances, sleek cabinetry, quartz countertops, and an stunning island, ideal for family living and entertaining. The open-concept layout is filled with natural light, highlighting rich hardwood floors and refined finishes throughout. Spa-inspired bathrooms have been beautifully reimagined with premium fixtures and designer details. The principal ensuite offers a serene escape, complete with a freestanding tub, glass shower door and high-end finishes. Step outside into your own private paradise! The backyard is a breathtaking oasis with a salt water inground pool, cascading waterfalls, multiple seating areas and a luxurious spa tub that flows into the pool. Backing onto a serene ravine, the yard offers unmatched privacy and a peaceful, natural backdrop. Whether you're hosting guests or enjoying quiet evenings under the stars, this backyard is a rare escape that feels like a luxury vacation, right at home.
Ask about this home
A HOMEH agent will answer your questions about this home.
Around this home
Daily convenience, out of 100, from the distances below
Schools nearby
School rating, out of 10.
Helpful calculators
Your HOMEH agent

"I would see it this week."