

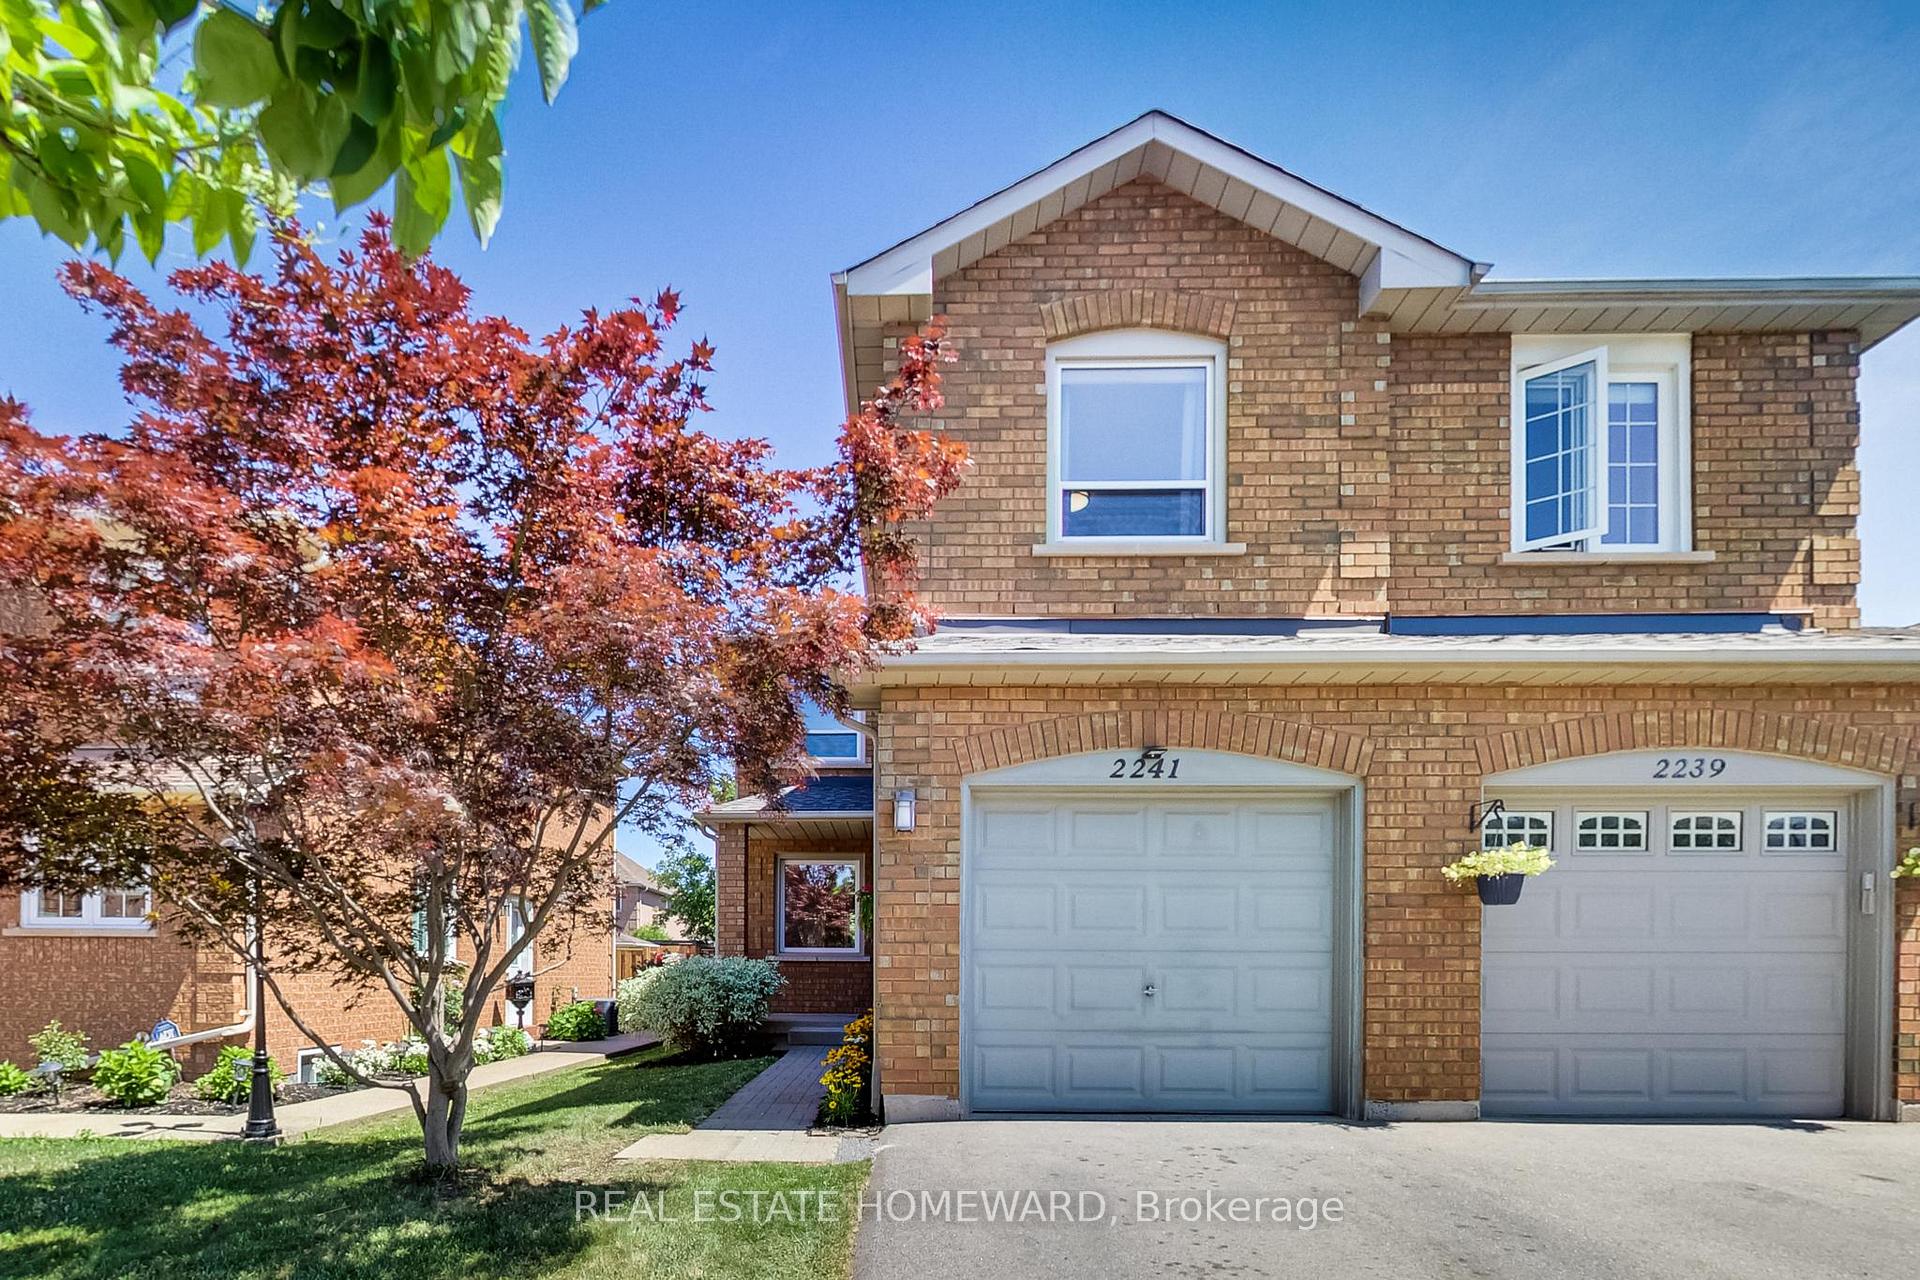
2241 Dale Ridge Drive
2241 Dale Ridge Drive
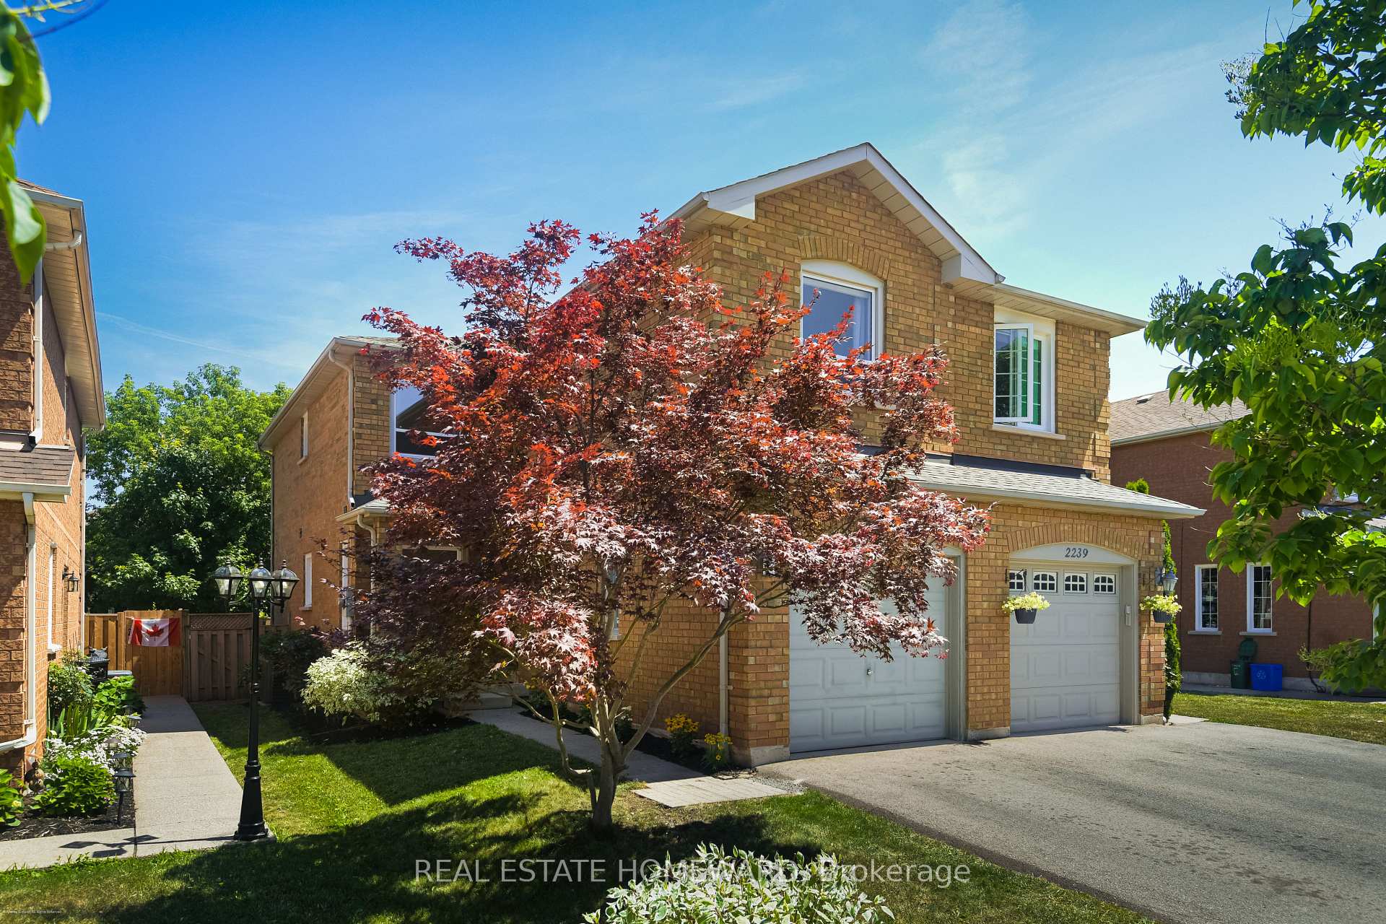
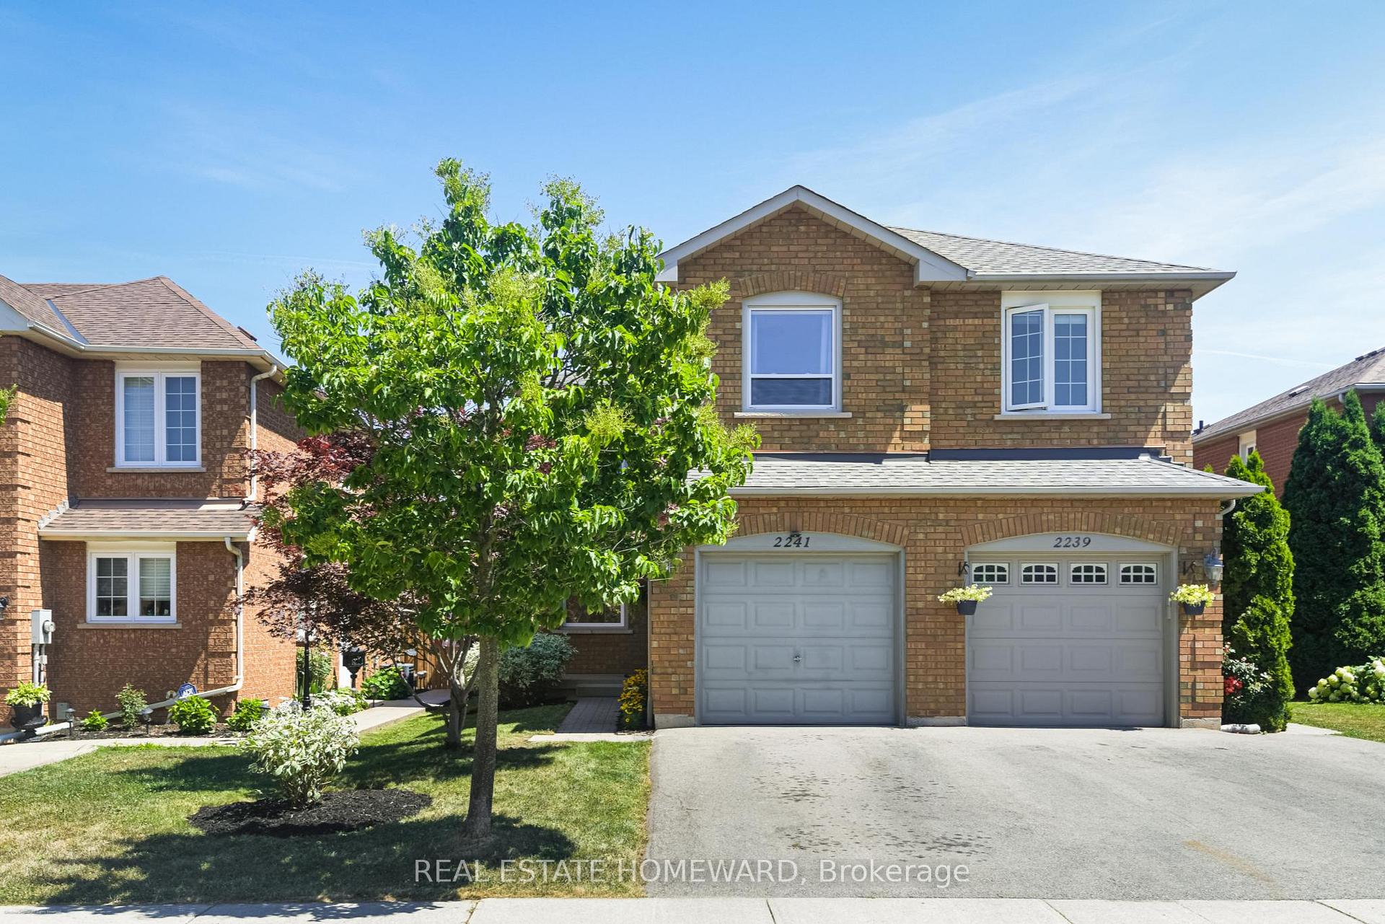
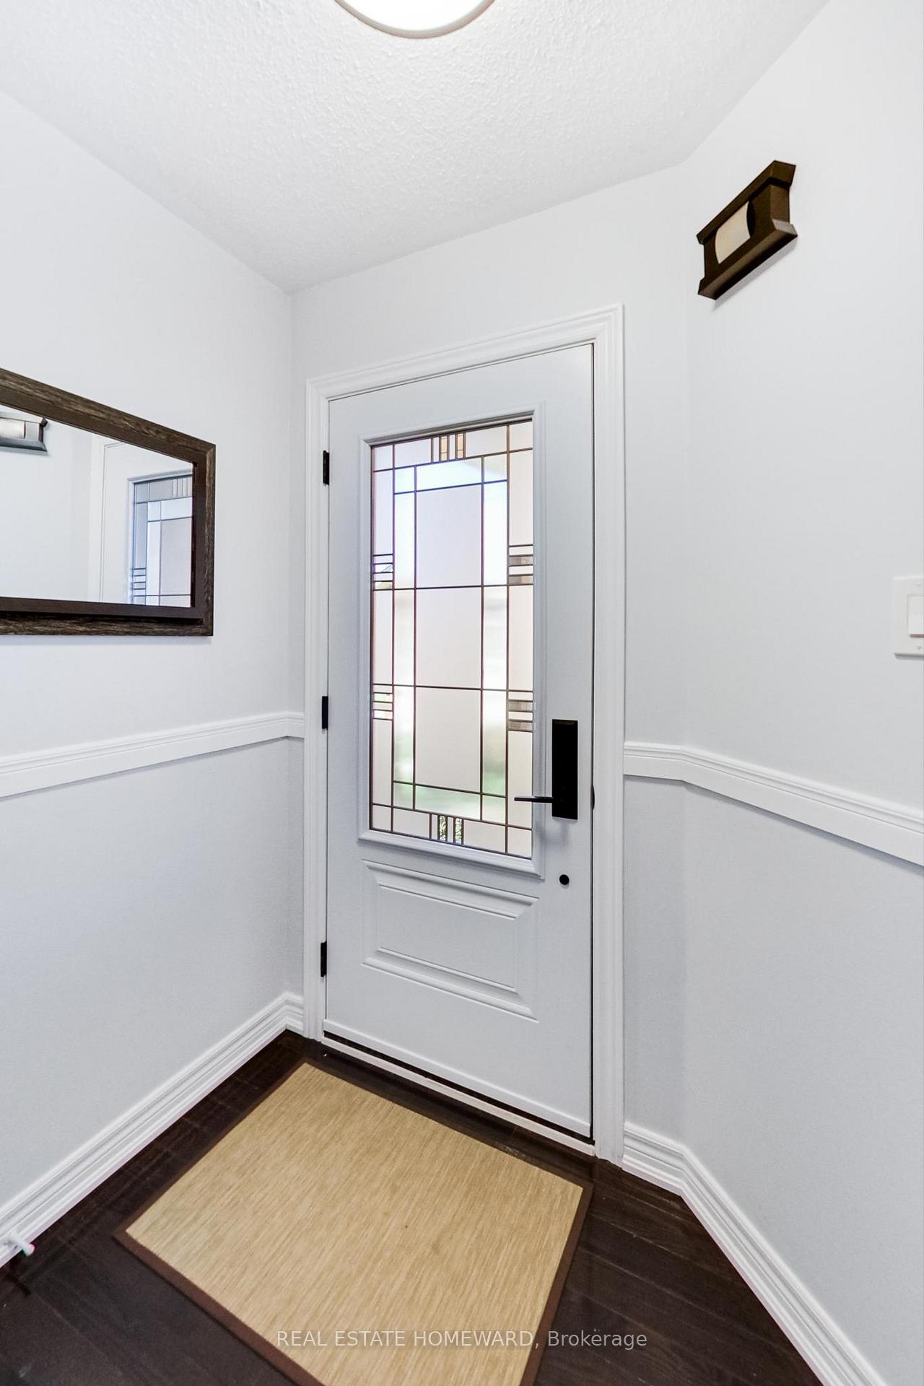
 See all 38 photos
Property history
Facts and features
- BasementUnfinished
- Water, sewerMunicipal
- HeatingForced air
- CoolingCentral air
- Hardwood floors
- Central air
- Pool
The homeSemi-Detached, 2-storey, 1,100–1,500 sq ft
- Type: Semi-Detached
- Style: 2-storey
- Living space: 1,100–1,500 sq ft
- Basement: Unfinished
InsideHardwood, Ceramic, Concrete, Lower level, Water heater, water meter
- Flooring: Hardwood, Ceramic, Concrete
- Laundry: Lower level
- Features: Water heater, water meter
- Rooms above ground: 8
- Rooms in the basement: 2
- Bedrooms: 3
- Bathrooms: 3
- Kitchens: 1
Outside and lotBrick, Asphalt shingle, Poured concrete, concrete
- Exterior: Brick
- Roof: Asphalt shingle
- Foundation: Poured concrete, concrete
- Pool: Other
- Size: 24.61 × 106.63 ft
Parking1 Garage, Built-in, Private
- Spaces: 1 Garage
- Garage: Built-in
- Driveway: Private
Heating, water and powerForced air, gas, Central air, Municipal water
- Heating: Forced air, gas
- Cooling: Central air
- Water: Municipal water
- Sewer: Municipal sewer
Costs and taxesTaxes $4,190 a year, HST No HST
- Taxes, 2025: $4,190 a year
- HST: No HST
Included in the saleHydropool aquaplay swimspa and equipment, all electric light fixtures, fridge, stove and vent, built-in dishwasher, all custom blinds, 2nd fridge in basement, washer and dryer, cac, furnace, smart home thermostat and smoke detectors (can send alerts to mobile app)., Work bench in garage
- Included: Hydropool aquaplay swimspa and equipment, all electric light fixtures, fridge, stove and vent, built-in dishwasher, all custom blinds, 2nd fridge in basement, washer and dryer, cac, furnace, smart home thermostat and smoke detectors (can send alerts to mobile app).
- Not included: Work bench in garage
NearbyHospital, library, public transit, school, school bus route, rec./commun.centre
- Close to: Hospital, library, public transit, school, school bus route, rec./commun.centre
Listing detailsW12414276, Sold, Sep 19, 2025
- MLS® number: W12414276
- Status: Sold
- Listed on: Sep 19, 2025
- Days on market: 14
- Updated: Oct 3, 2025
- Possession: Flexible
- Occupied by: Owner
- Listing brokerage: REAL ESTATE HOMEWARD
About this home
2241 Dale Ridge Drive, Oakville (West Oak Trails), ON L6M 3L4
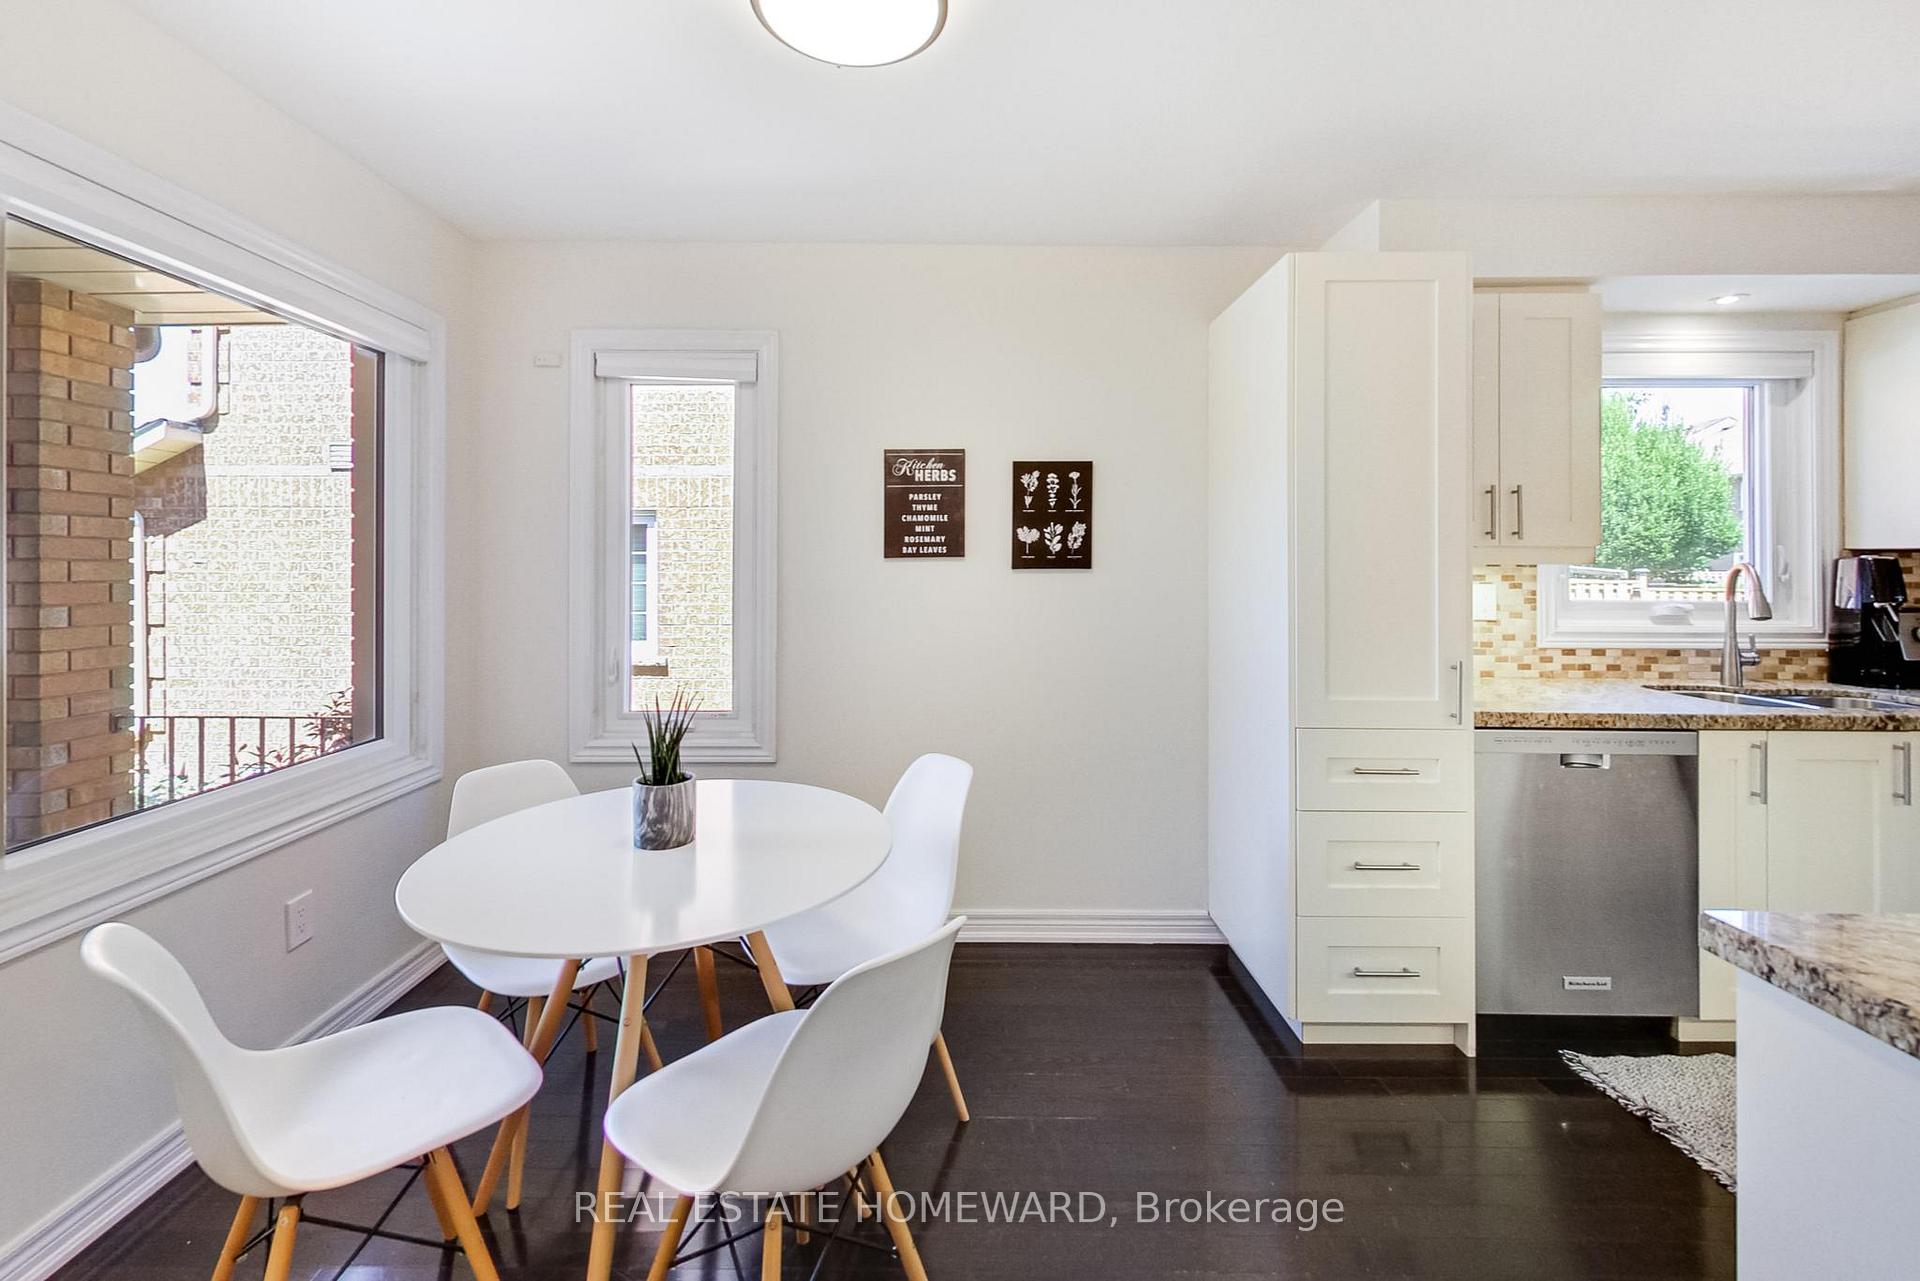
This all brick home is located in the desirable West Oak Trails community on a quiet street and family friendly neighbourhood. Light-filled with a great functional layout, neutral decor and beautifully maintained. The open concept living/dining area with walk out to a spacious deck (ideal for entertaining), a fenced-in, landscaped yard with a restorative Swimspa (Hydropool Aquaplay), (great for relaxation, training and family fun) and built to withstand Canadian winters. Nothing like having a refreshing beverage in the middle of a snowfall. A spacious, eat-in and renovated kitchen with granite counters offers plenty of storage. A separate powder room adds to the main floor's functionality. The lower level expands your living space with a partially finished basement and the opportunity to customize to your liking and living needs. This home is conveniently located near desirable schools, extensive conservation land, parks, trails, recreation center, shopping + dining options. Also close to major highways, the hospital and more. Don't miss the chance to make this wonderful well maintained and upgraded home your own. As per Seller, all windows were replaced in 2017 along with patio and front doors. New driveway installed 2021. New roof shingles in 2021. New deck and fencing 2022. Extra advantages of this location: A great daycare at end of the street. Public transit at end of block. Public and Catholic schools within walking distance.
Ask about this home
A HOMEH agent will answer your questions about this home.
Around this home
Daily convenience, out of 100, from the distances below
Schools nearby
School rating, out of 10.
Helpful calculators
Your HOMEH agent

"I would see it this week."