

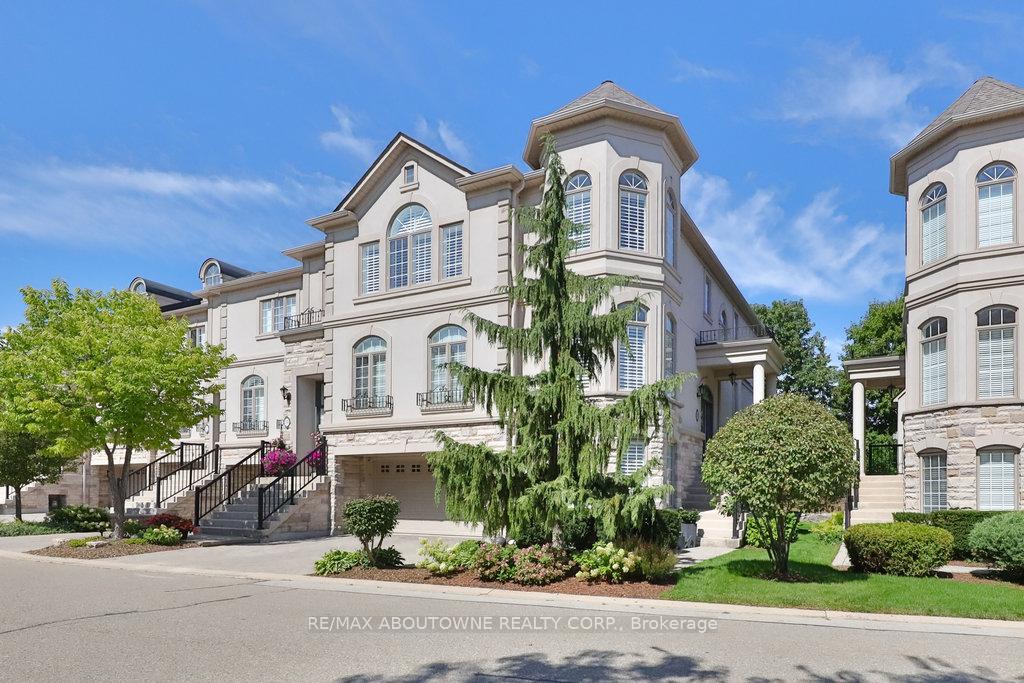
Unit 30, 2400 Neyagawa Boulevard
Unit 30, 2400 Neyagawa Boulevard
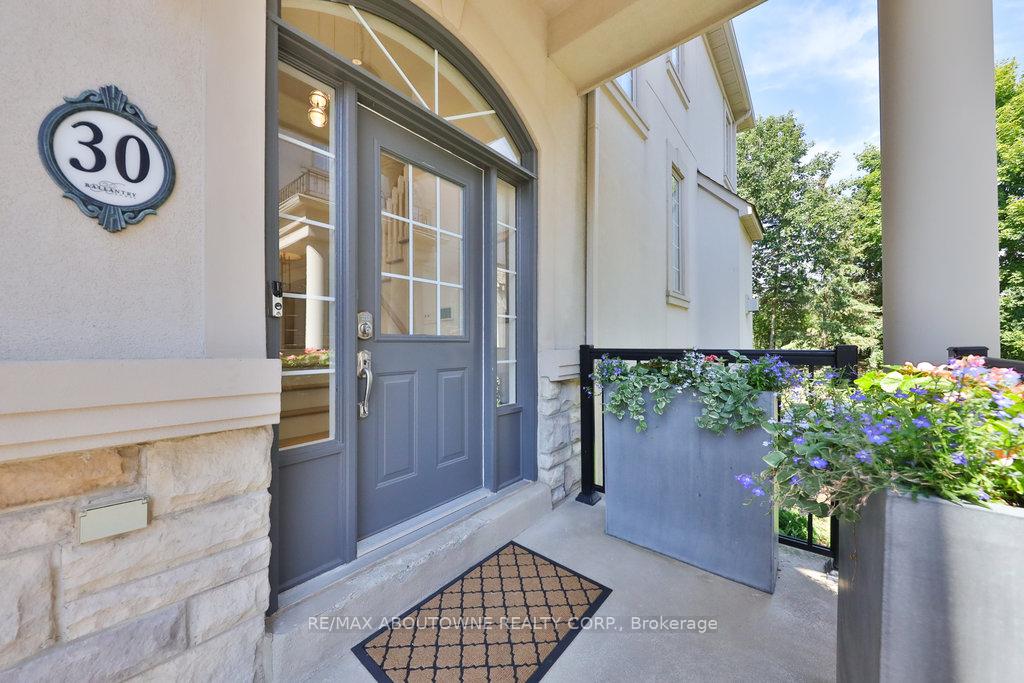
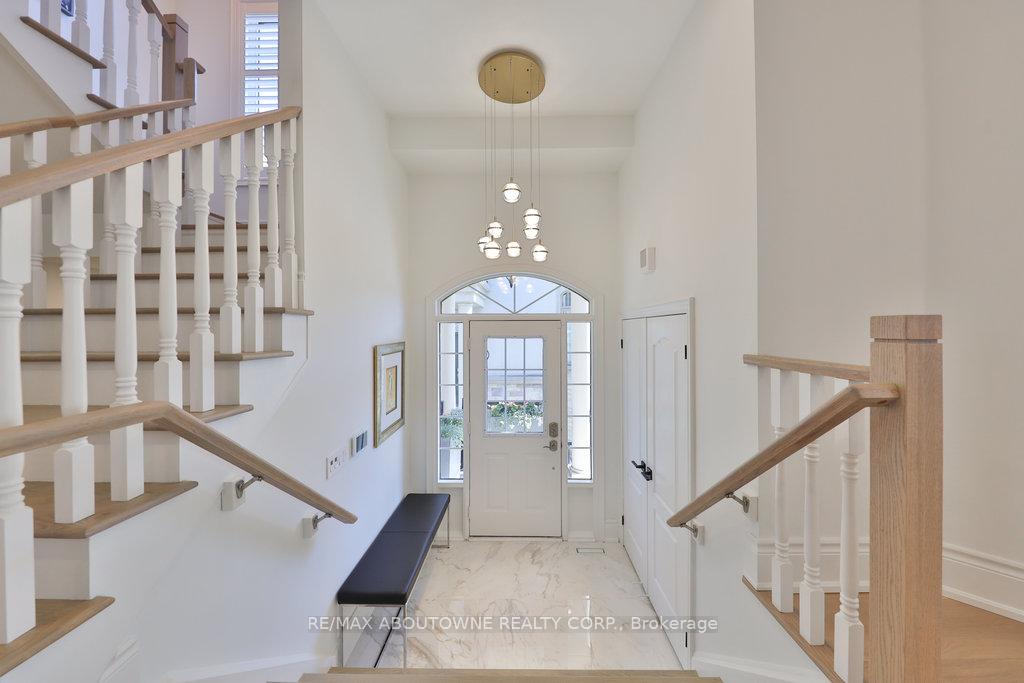
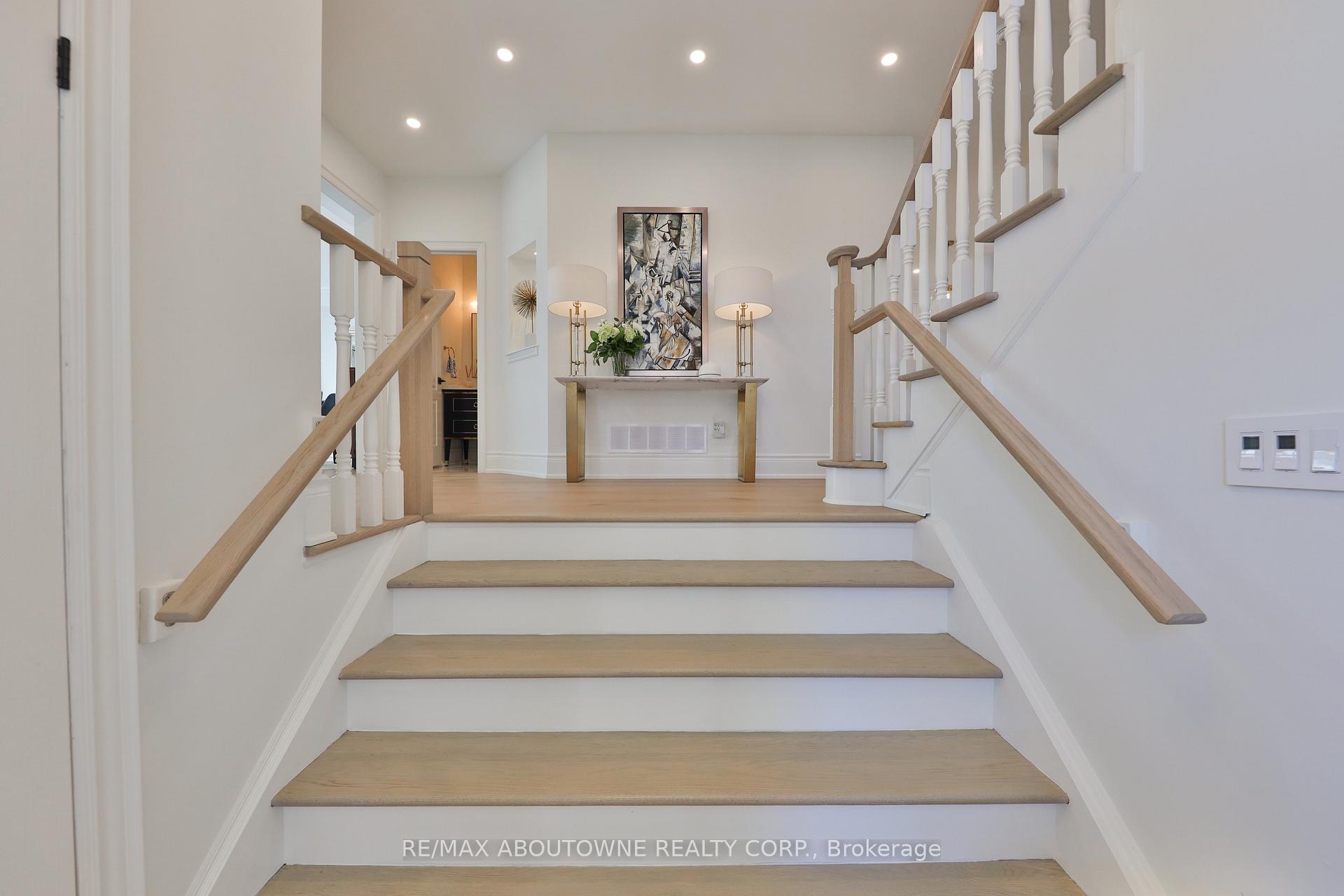
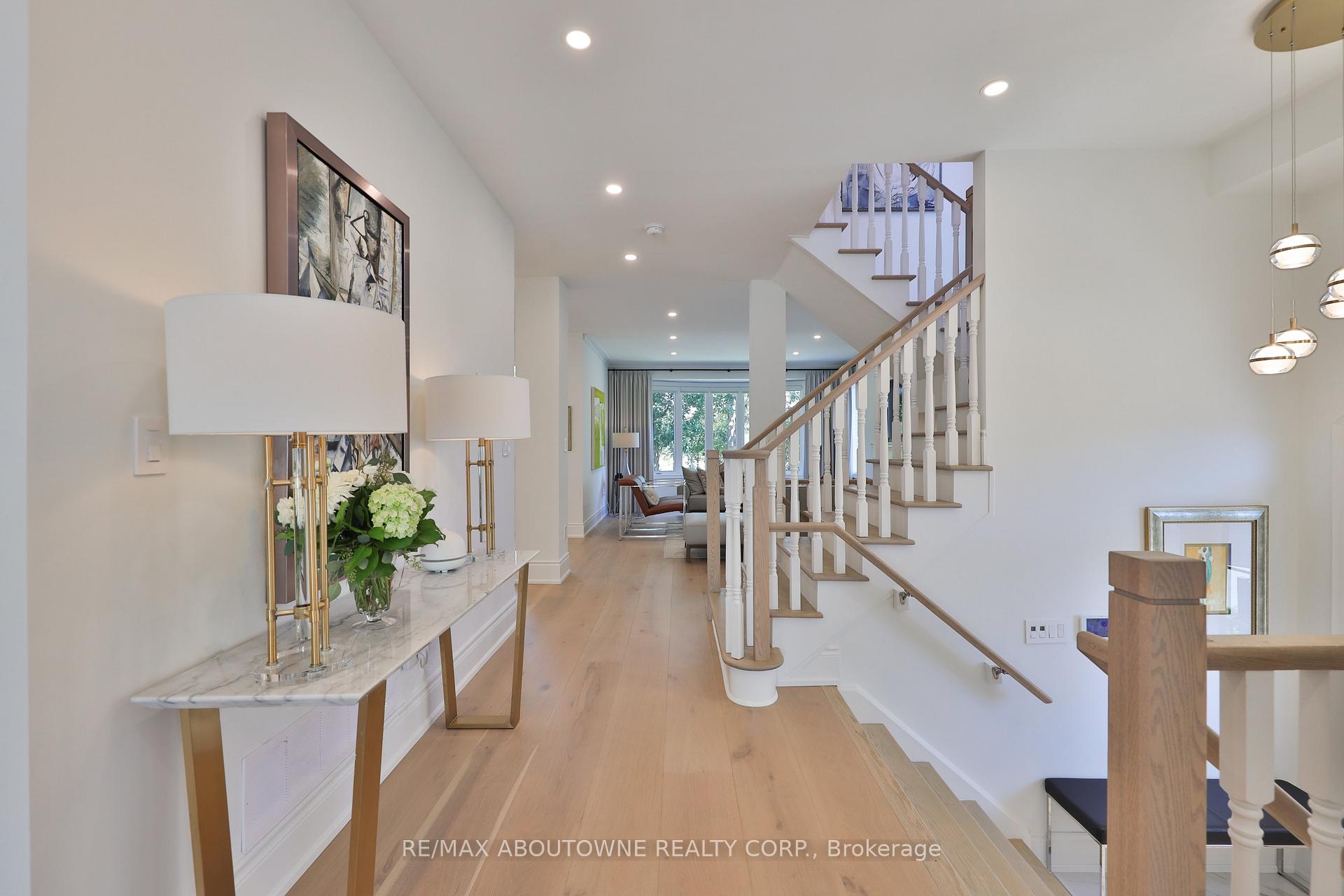 See all 50 photos
Property history
Facts and features
- BasementNone
- Age of home16–30 years
- ExposureEast west
- LaundryOwn room
- Fireplace
- Central air
The homeCondo Townhouse, 3-storey, Age 16–30 years
- Type: Condo Townhouse
- Style: 3-storey
- Age: 16–30 years
- Living space: 3,750–3,999 sq ft
- Basement: None
- Exposure: East West
- View: Garden, panoramic, pond, trees/woods
InsideFireplace Yes, family room, living room, natural gas, Laundry room, upper level, Auto garage door remote, bar fridge, built-in oven, carpet free, central vacuum, countertop range, erv/hrv, upgraded insulation, water heater
- Fireplace: Yes, family room, living room, natural gas
- Laundry: Laundry room, upper level
- Features: Auto garage door remote, bar fridge, built-in oven, carpet free, central vacuum, countertop range, erv/hrv, upgraded insulation, water heater
- Security: Carbon monoxide detectors, security system, smoke detector, monitored
- Rooms above ground: 10
- Bedrooms: 4
- Bathrooms: 4
- Kitchens: 1
- Family room: Yes
OutsideStucco (plaster), stone, Concrete, Terrace
- Exterior: Stucco (plaster), stone
- Foundation: Concrete
- Balcony: Terrace
- Features: Landscaped, privacy, private pond, backs on green belt
Parking and locker4 Parking (2 garage + 2 drive), Built-in, Parking type Owned
- Spaces: 4 Parking (2 garage + 2 drive)
- Garage: Built-in
- Parking type: Owned
- Driveway: Inside entry, private
- Locker: None
BuildingWinding creek cove, Storeys 2, Units 35
- Name: Winding creek cove
- Storeys: 2
- Units: 35
- Registered: 2003
- Condo corporation: 437
- Amenities: Bbqs allowed, visitor parking
- Pets: Allowed
Heating, water and powerForced air, gas, Central air
- Heating: Forced air, gas
- Cooling: Central air
Costs and taxesTaxes $9,473 a year, Condo fee $1,100 a month, Common elements included, building insurance included, parking included
- Taxes, 2025: $9,473 a year
- Condo fee: $1,100 a month
- Fee includes: Common elements included, building insurance included, parking included
- HST: HST included in the price
- Rental items: Hot water heater
- Under contract: Hot water heater
Included in the saleAll window coverings. all light fixtures. thermador ss pro series appliances including: 48" fridge & freezer combo, 30" wall oven, 30" microwave, 36" 6-burner gas cooktop, dishwasher and exhaust hood. marvel beverage fridge. sanyo wine fridge. samsung washer & dryer. 7 - 4k tv's with mounts including: 6 samsung 1-75". 2-65", 3-55" and 1-40" sansui., Not included None
- Included: All window coverings. all light fixtures. thermador ss pro series appliances including: 48" fridge & freezer combo, 30" wall oven, 30" microwave, 36" 6-burner gas cooktop, dishwasher and exhaust hood. marvel beverage fridge. sanyo wine fridge. samsung washer & dryer. 7 - 4k tv's with mounts including: 6 samsung 1-75". 2-65", 3-55" and 1-40" sansui.
- Not included: None
NearbyCul de sac/dead end, golf, greenbelt/conservation, hospital, level, lake/pond
- Close to: Cul de sac/dead end, golf, greenbelt/conservation, hospital, level, lake/pond
Listing detailsW12388812, Sold, Sep 6, 2025
- MLS® number: W12388812
- Status: Sold
- Listed on: Sep 6, 2025
- Days on market: 53
- Updated: Oct 29, 2025
- Possession: Flexible
- Occupied by: Owner
- Listing brokerage: RE/MAX ABOUTOWNE REALTY CORP.
About this home
Unit 30, 2400 Neyagawa Boulevard, Oakville (River Oaks), ON L6H 7P5
Oakville's Prestigious Winding Creek Cove semi-gated Community! Spectacular 3,891SF (AG) 3-storey end unit executive townhome, beautifully finished from top-to-bottom with a recent over 400K high-end renovation. Located on a private cul-de-sac surrounded by nature! Residents enjoy immediate access to the Sixteen Mile Creek basin with access to the Moccasin Walking Trails and Lions Valley Park. Here's just a few features: CHEF'S CUSTOM DREAM KITCHEN with a full suite of Thermador SS Pro Series Appliances, Quartz Counters, special lighting, oversized island, Butler's Pantry and walk-out to the large private balcony with gas BBQ. The formal dining room has a coffered ceiling and a wall of ceiling to floor windows. The Great room features a large Bay window with beautiful scenic views of the ravine and pond, gas fireplace. LED pot and designer lighting T/O. Gorgeous 10" wide plank White Oak hardwood T/O. The large home office also has ceiling to floor windows. Relax and unwind in the massive master retreat with large walk-in closet with extensive built-ins and lavish four-piece ensuite with double vanities and heated floor. Completing the upper level are two additional large bedrooms, 5-piece main bathroom and convenient laundry room. The lower level features family/home theatre room, wall to wall windows with walk-out to the ground level patio, ceiling to floor ledge rock with linear gas fireplace, custom wet bar, fourth bedroom/gym and 2-piece bathroom. The evestroughs have leaf guards. The list goes on and on. This designer townhome is the epitome of modern excellence! Conveniently located to golf, shopping, schools, hospital, trails, parks, major hwys, GO, etc. 10+++
Ask about this home
A HOMEH agent will answer your questions about this home.
Know more about Winding Creek Cove Townhomes
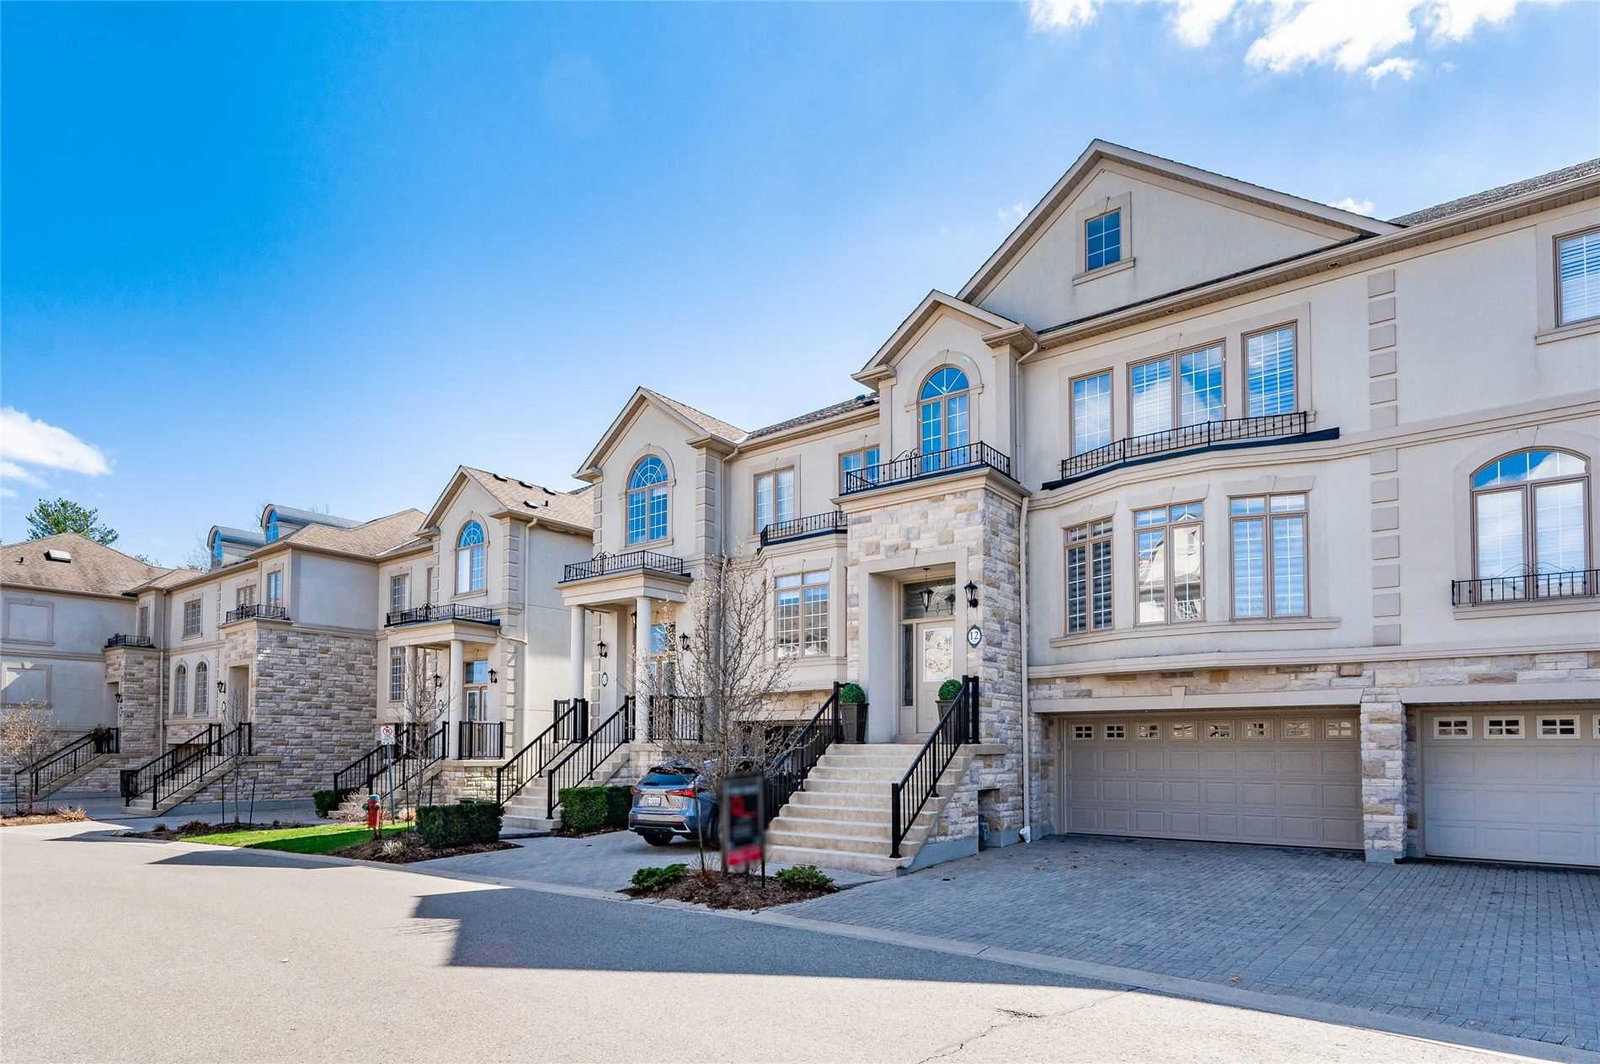
Condo building · 2400 Neyagawa Boulevard
Winding Creek Cove Townhomes is a 2-storey condo with 35 suites, built in 2003. No units are on the market here right now.
- 2storeys
- 35suites
- $545/sq ft
- 2003built
No similar units for sale in Winding Creek Cove Townhomes right now.
Around this home
Daily convenience, out of 100, from the distances below
Schools nearby
School rating, out of 10.
Helpful calculators
Your HOMEH agent

"I would see it this week."