

Unit 5, 39 Hays Boulevard
Unit 5, 39 Hays Boulevard
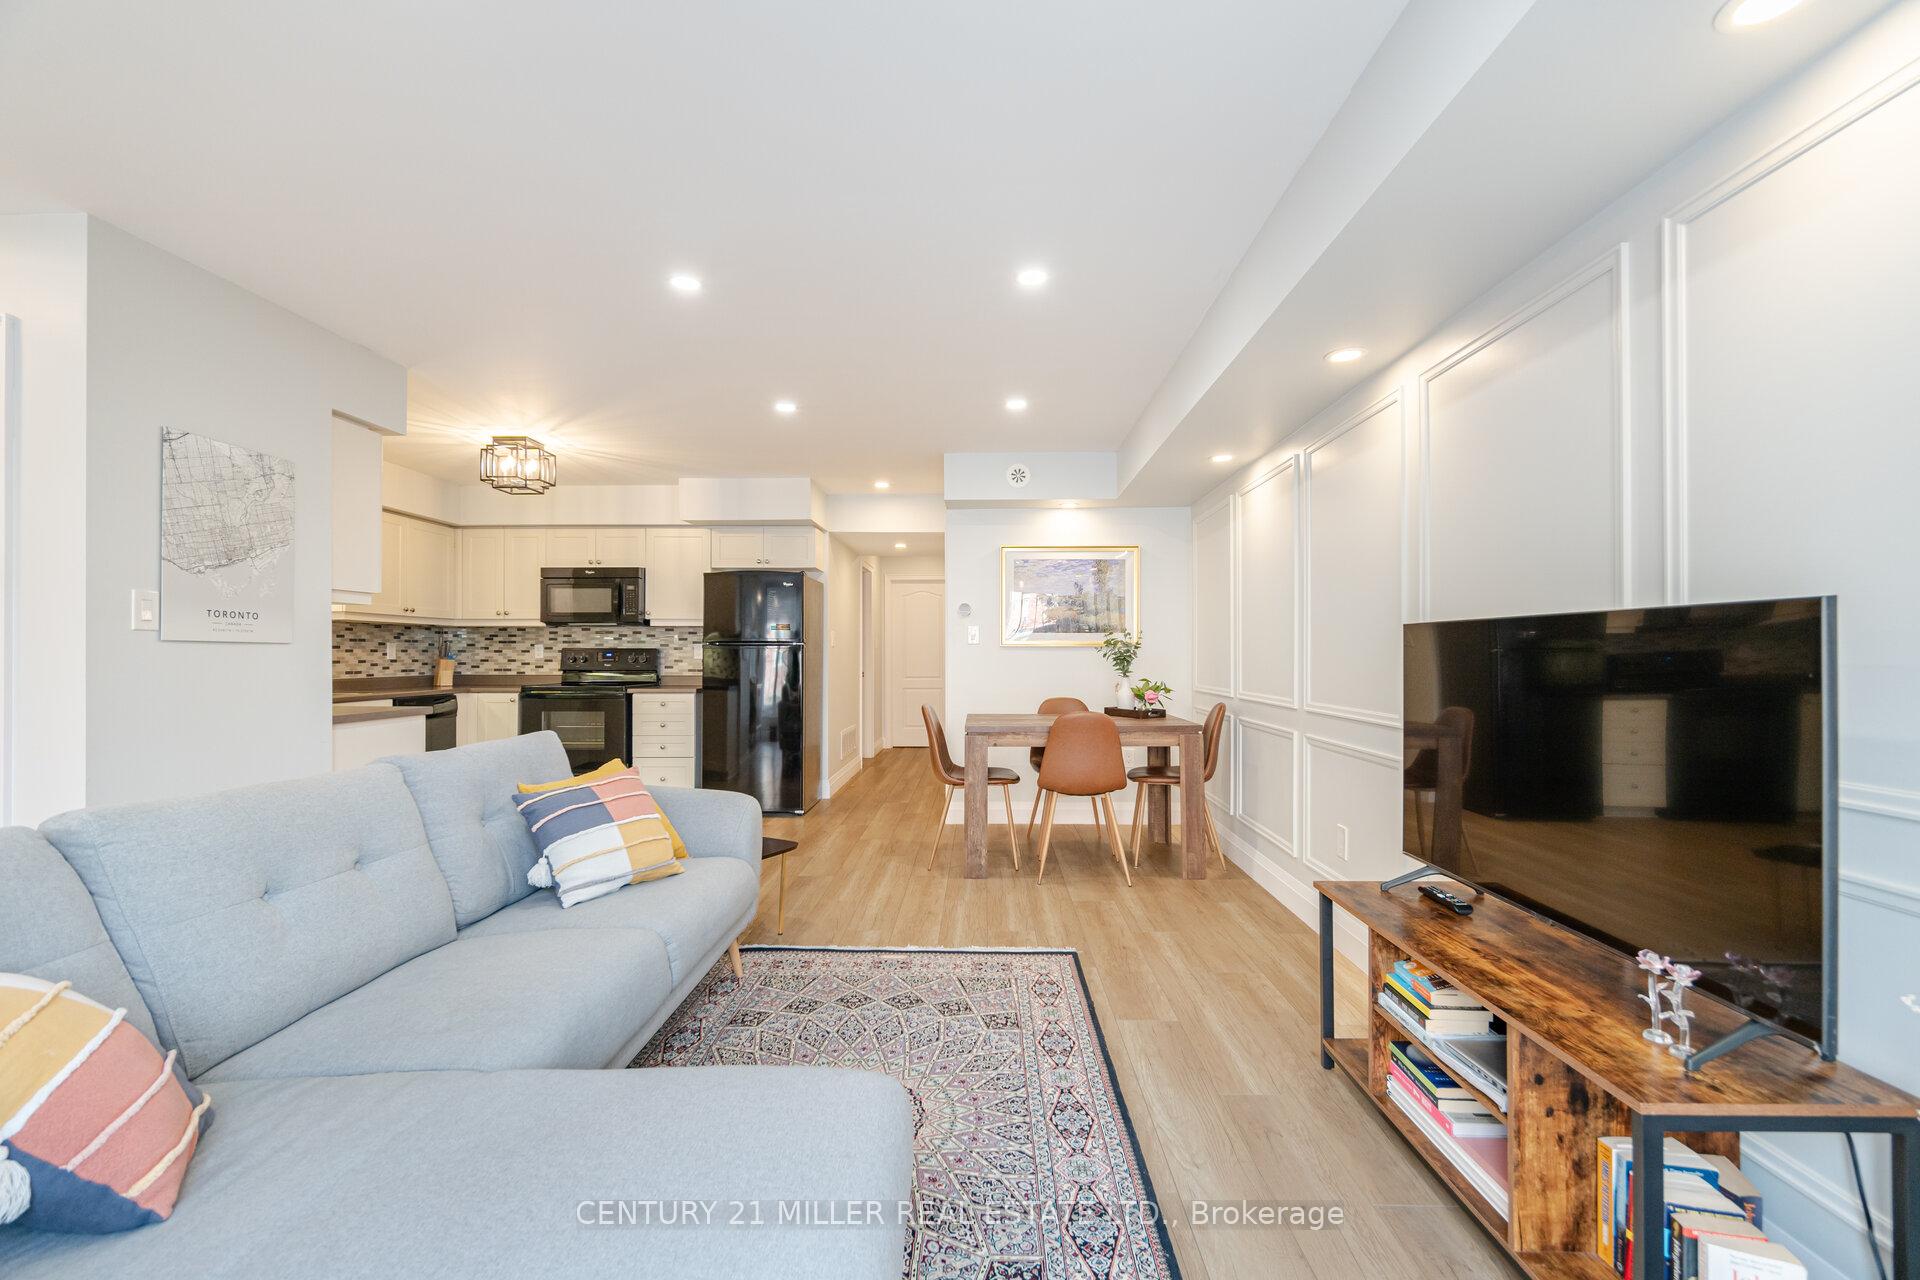 See all 26 photos
Property history
Facts and features
- BasementNone
- ExposureNorth west
- LaundryIn-suite
- LockerOwned
- Fireplace
- Central air
The homeCondo Townhouse, Stacked townhouse, 900–999 sq ft
- Type: Condo Townhouse
- Style: Stacked townhouse
- Living space: 900–999 sq ft
- Basement: None
- Exposure: North West
InsideFireplace Yes, In-suite laundry, main level, Carpet free
- Fireplace: Yes
- Laundry: In-suite laundry, main level
- Features: Carpet free
- Rooms above ground: 6
- Bedrooms: 2
- Bathrooms: 2
- Kitchens: 1
OutsideBrick front, Terrace
- Exterior: Brick front
- Balcony: Terrace
Parking and locker1 Parking, Underground, Parking type Owned
- Spaces: 1 Parking
- Garage: Underground
- Parking type: Owned
- Spot: 122
- Locker: Owned
- Locker unit: Room 1
- Locker number: 75
- Locker level: P1
BuildingWaterlilies Phase 3 Townhomes, Storeys 4, Units 260
- Name: Waterlilies Phase 3 Townhomes
- Storeys: 4
- Units: 260
- Registered: 2017
- Condo corporation: 638
- Amenities: Visitor parking
- Pets: Allowed
Heating, water and powerForced air, gas, Central air
- Heating: Forced air, gas
- Cooling: Central air
Costs and taxesTaxes $2,968 a year, Condo fee $401 a month, Building insurance included, parking included, common elements included
- Taxes, 2025: $2,968 a year
- Condo fee: $401 a month
- Fee includes: Building insurance included, parking included, common elements included
- HST: HST included in the price
- Rental items: Hot water heater
- Under contract: Hot water heater
Included in the saleRefrigerator, electric stove, dishwasher, microwave, white washer & dryer. all window coverings, all electrical fixtures. blink door bell & camera.
- Included: Refrigerator, electric stove, dishwasher, microwave, white washer & dryer. all window coverings, all electrical fixtures. blink door bell & camera.
NearbyPark, rec./commun.centre, school, hospital
- Close to: Park, rec./commun.centre, school, hospital
Listing detailsW11992712, Sold, Feb 28, 2025
- MLS® number: W11992712
- Status: Sold
- Listed on: Feb 28, 2025
- Days on market: 24
- Updated: Mar 24, 2025
- Possession: Other
- Occupied by: Owner
- Listing brokerage: Century 21 Miller Real Estate Ltd.
About this home
Unit 5, 39 Hays Boulevard, Oakville (River Oaks), ON L6H 0J1
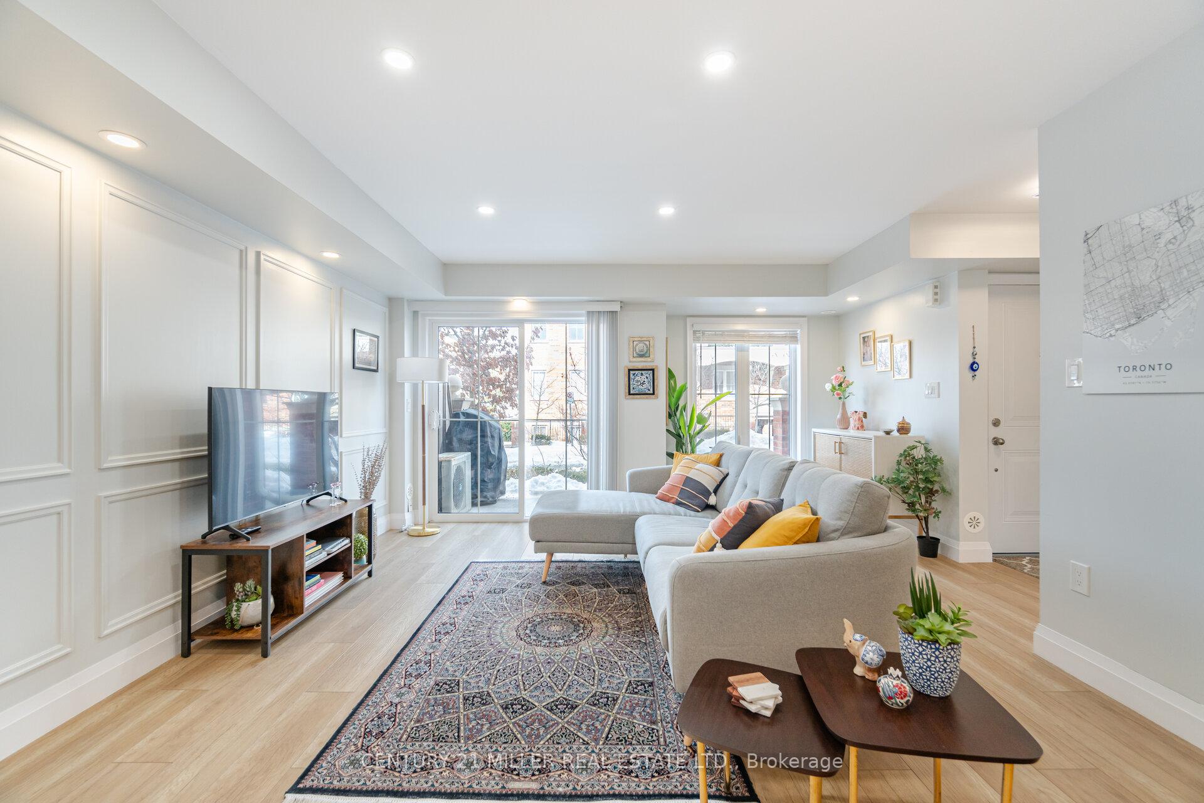
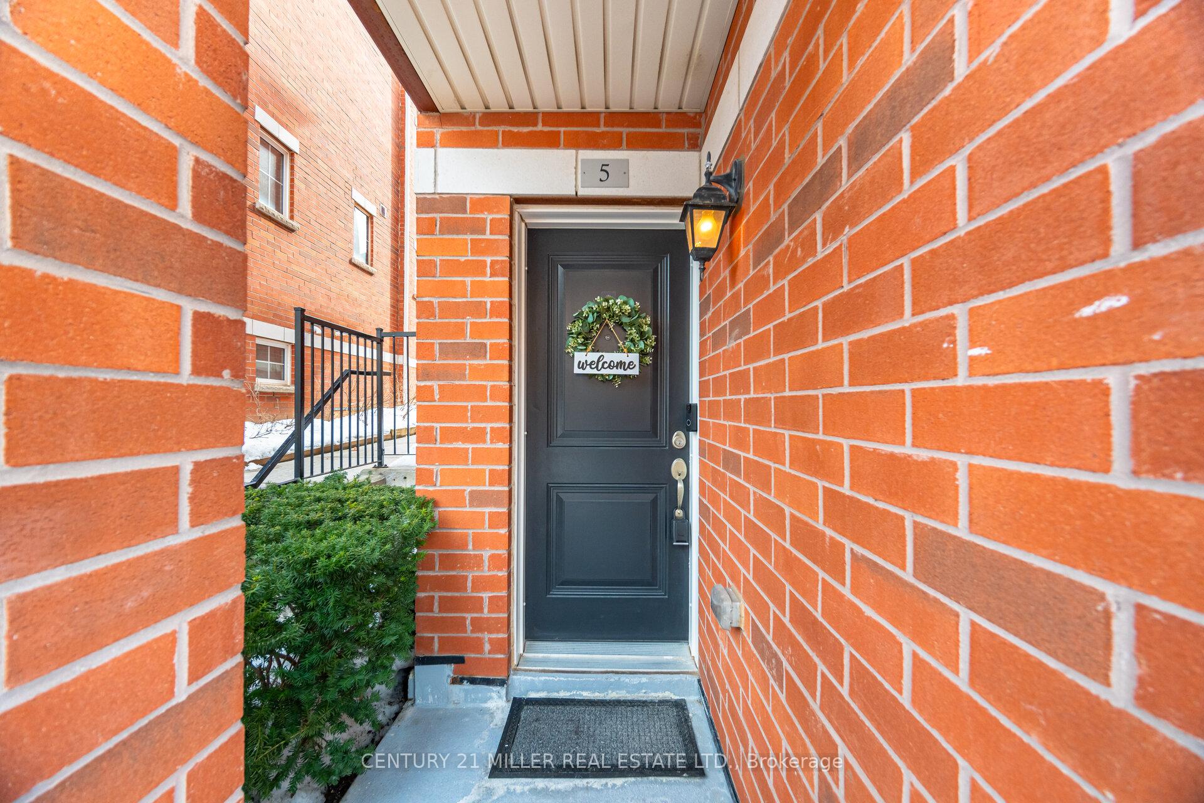
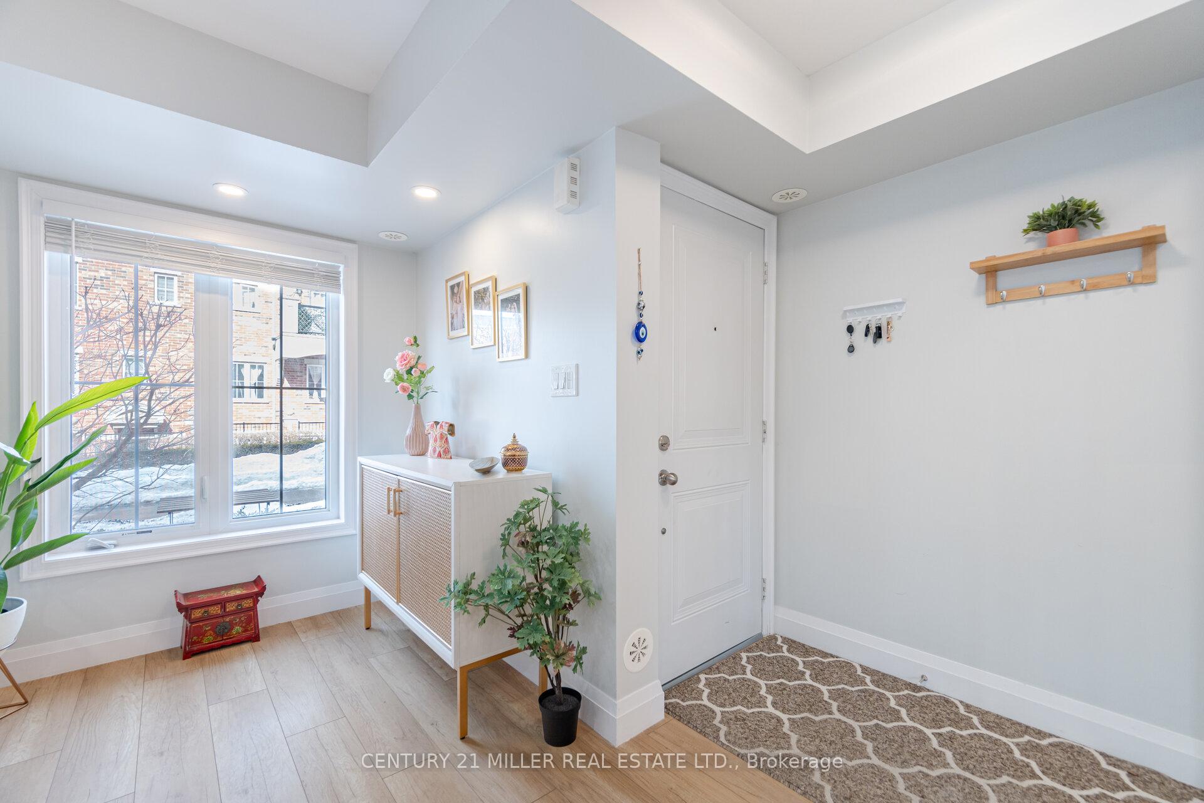
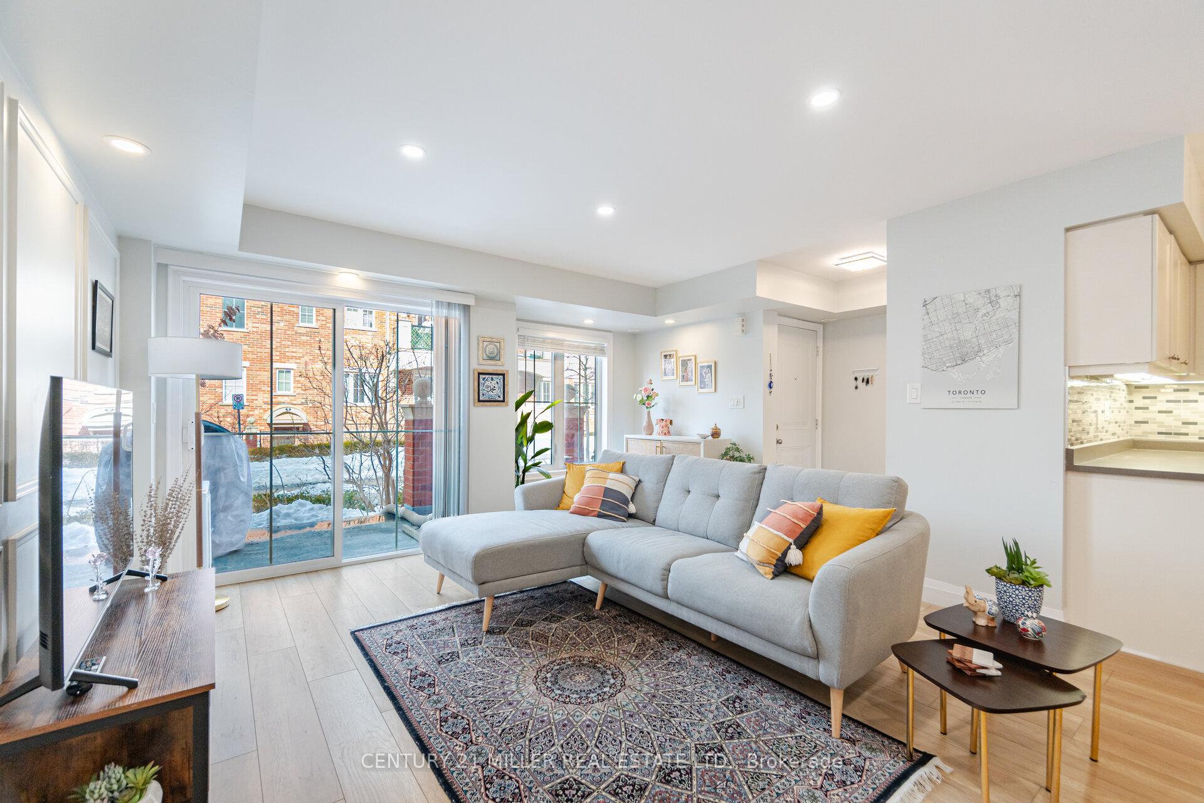
Welcome to one of Oakville's most vibrant & family friendly neighbourhoods. Lovely Townhome, immaculately kept & ready to move in. End unit, open concept & well planned layout. Enjoy sunny afternoons in the Living & Dining area, walk-out to a patio with a gas line for BBQ. Fully equipped large Kitchen with window. Huge Master Bedroom with corner nook space & an extra storage closet. Spacious second Bedroom. High Quality wood flooring throughout. Brand new dual hydronic system hot water heater. Located on a quiet street. Great opportunity for investors, new comers, professionals looking to work from home & small families. Walking distance to Walmart, Canadian Super Store, Dollarama, Community Centre, shopping, restaurants, schools, dog park & pond. Close to Oakville Trafalgar Hospital, Oakville Go, & Hwy. 1 Parking space in a secure underground garage & 1 Locker for extra storage space. Visitor Parking & free street parking available.
Ask about this home
A HOMEH agent will answer your questions about this home.
Know more about Waterlilies Phase 3 Townhomes

Condo building · 2444-2508 Post Road
Waterlilies Phase 3 Townhomes is a 4-storey condo with 260 suites, built in 2017 by Cityzen Development Corporation. Right now 3 for sale are on the market here.
- 4storeys
- 260suites
- $595/sq ft
- 2017built
No similar units for sale in Waterlilies Phase 3 Townhomes right now.
Around this home
Daily convenience, out of 100, from the distances below
Schools nearby
School rating, out of 10.
Helpful calculators
Your HOMEH agent

"I would see it this week."