

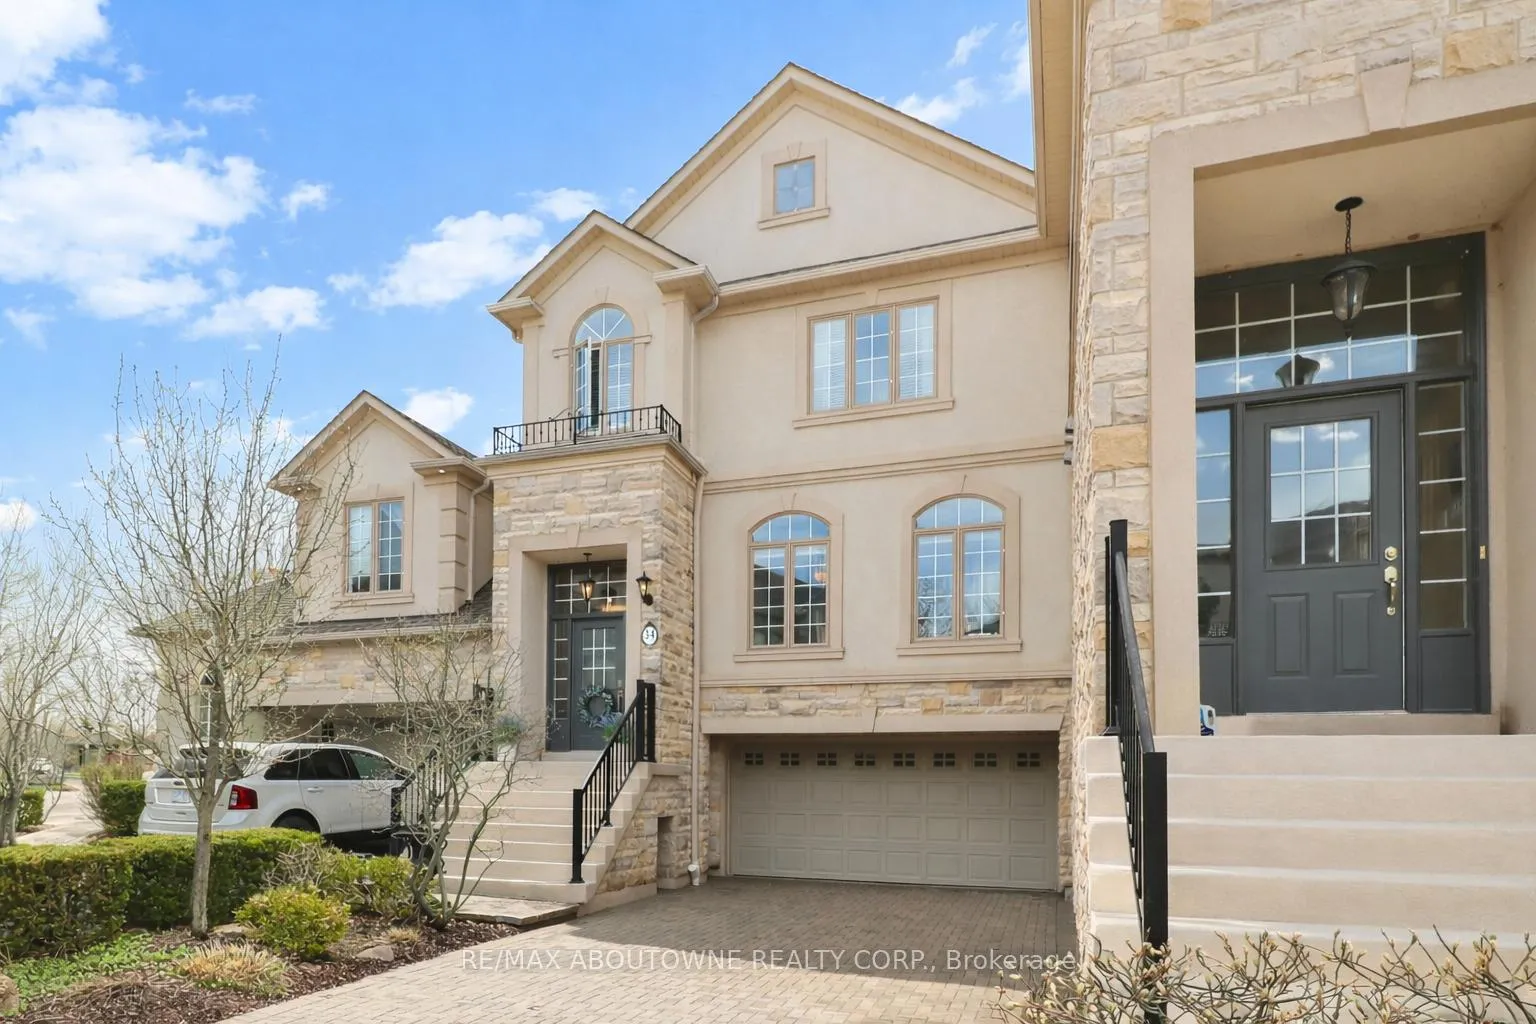
Unit 34, 2400 Neyagawa Boulevard
Unit 34, 2400 Neyagawa Boulevard
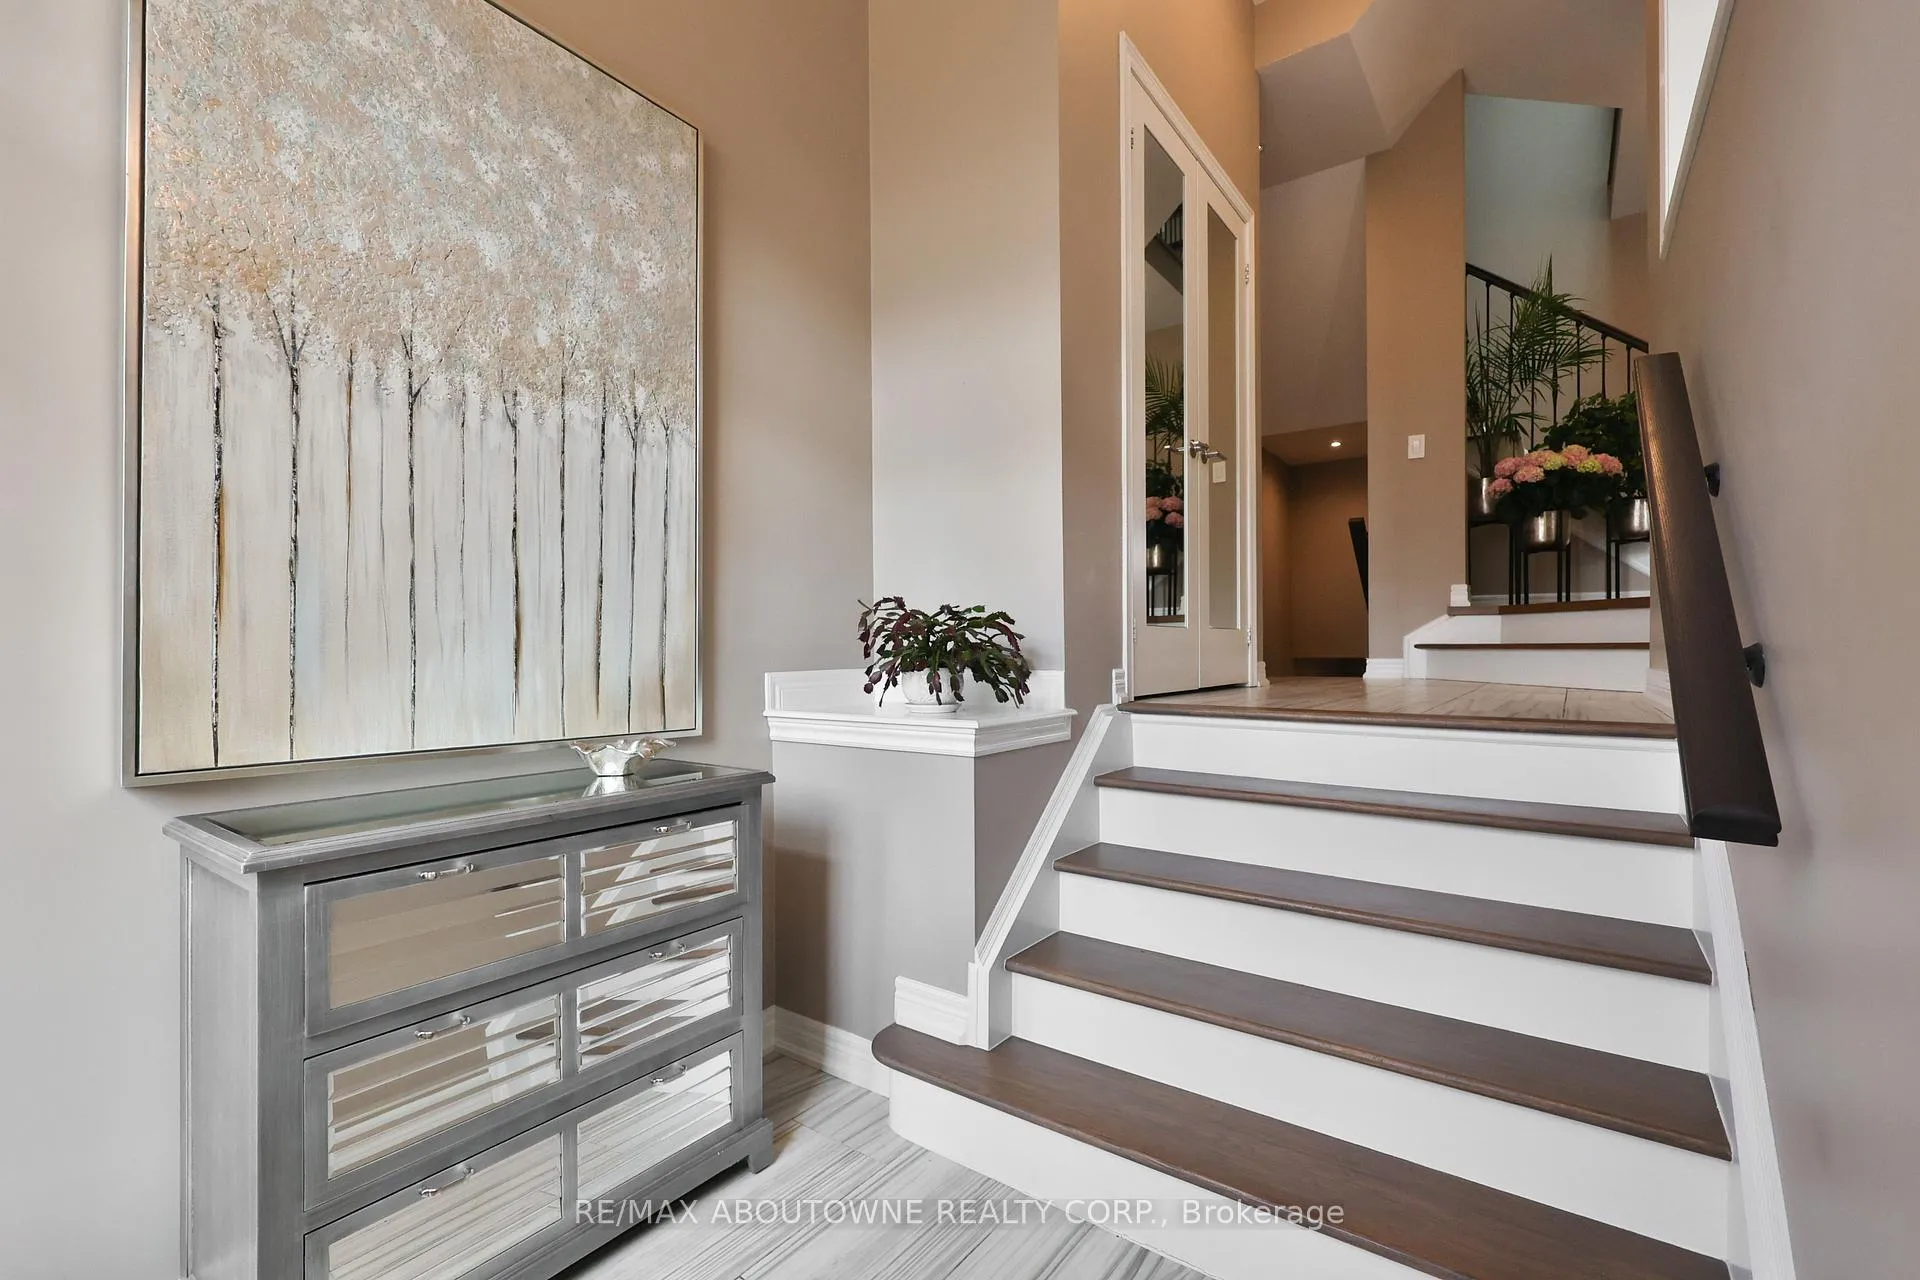 See all 45 photos
Property history
Facts and features
- BasementWalk-out
- Age of home16–30 years
- ExposureWest
- LaundryRoom, sink
- Hardwood floors
- Fireplace
- Central air
The homeCondo Townhouse, 3-storey, Age 16–30 years
- Type: Condo Townhouse
- Style: 3-storey
- Age: 16–30 years
- Living space: 2,750–2,999 sq ft
- Basement: Finished with walk-out, full
- Exposure: West
- View: Forest, pond, trees/woods
InsideFireplace Yes, natural gas, living room, Hardwood, Ceramic, Laundry room, sink, upper level
- Fireplace: Yes, natural gas, living room
- Flooring: Hardwood, Ceramic
- Laundry: Laundry room, sink, upper level
- Features: Auto garage door remote, central vacuum
- Rooms above ground: 16
- Bedrooms: 3
- Bathrooms: 4
- Kitchens: 1
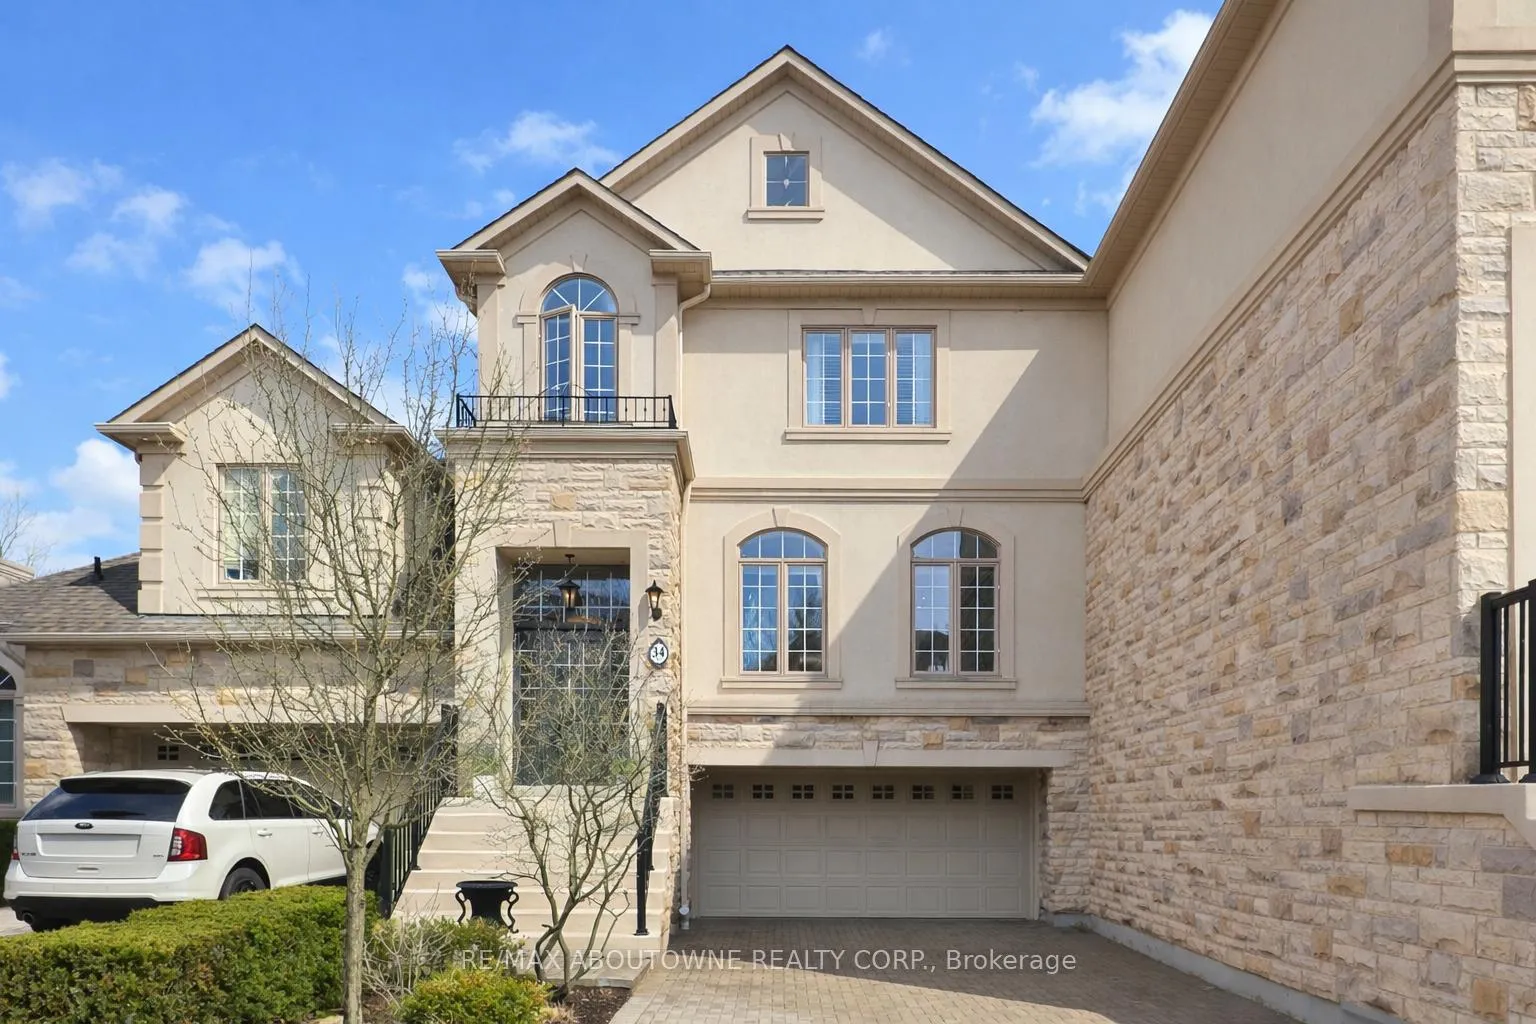
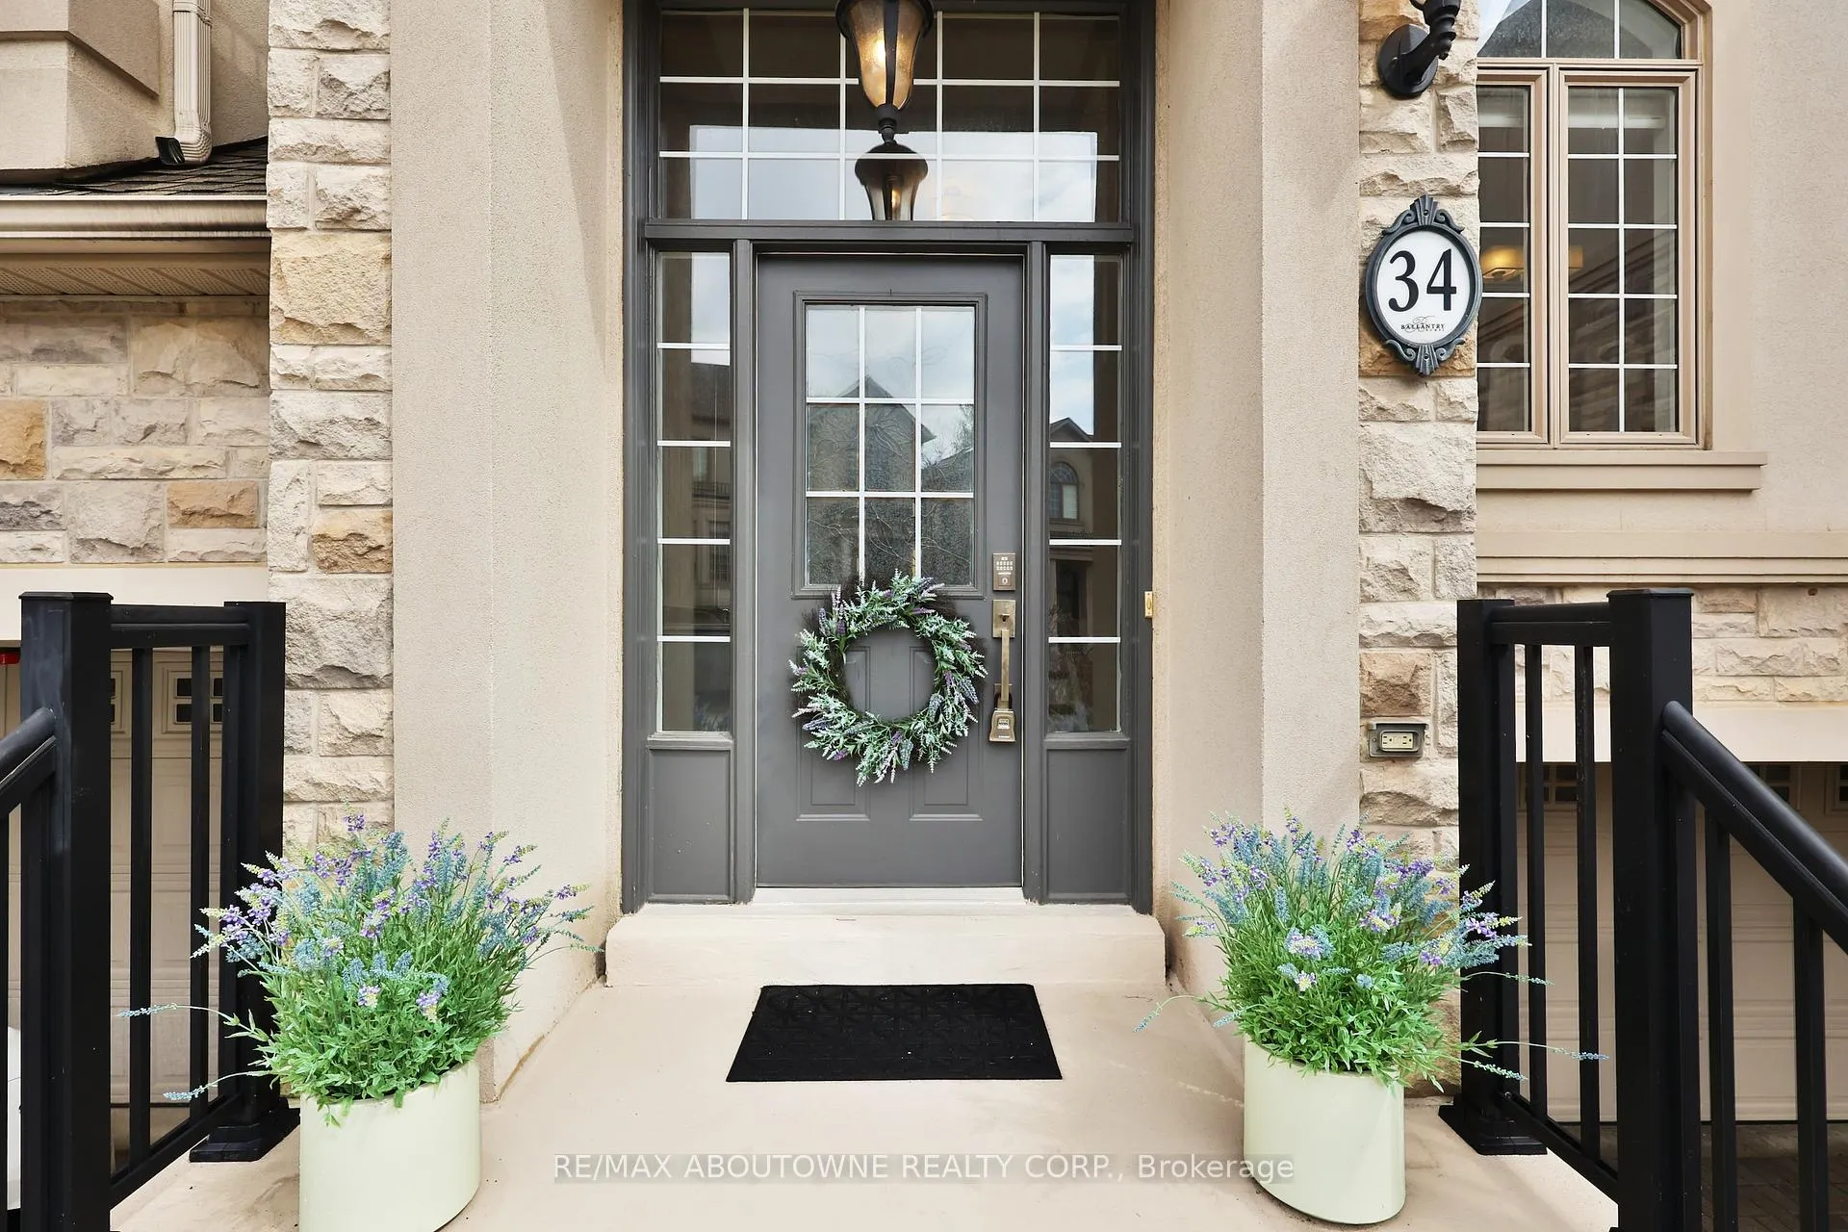
OutsideStone, stucco (plaster), Asphalt shingle, Terrace
- Exterior: Stone, stucco (plaster)
- Roof: Asphalt shingle
- Balcony: Terrace
- Features: Backs on green belt, landscaped, patio, private pond, recreational area, deck
Parking and locker6 Parking (2 garage + 4 drive), Attached, Parking type Owned
- Spaces: 6 Parking (2 garage + 4 drive)
- Garage: Attached
- Parking type: Owned
- Driveway: Private
- Locker: None
BuildingWinding Creek Cove Townhomes, Storeys 2, Units 35
- Name: Winding Creek Cove Townhomes
- Storeys: 2
- Units: 35
- Registered: 2003
- Condo corporation: 437
- Amenities: Visitor parking, bbqs allowed
- Pets: Allowed
Heating, water and powerForced air, gas, Central air
- Heating: Forced air, gas
- Cooling: Central air
Costs and taxesTaxes $7,912 a year, Condo fee $1,100 a month, Building insurance included, common elements included, parking included
- Taxes, 2025: $7,912 a year
- Condo fee: $1,100 a month
- Fee includes: Building insurance included, common elements included, parking included
- HST: HST included in the price
Included in the saleKitchenaid fridge, dishwasher, stovetop, built-in oven, built-in microwave. whirlpool washer & dryer. cvac & attachments, agdo, window coverings, elfs, murphy bed (excluding mattress), primary bedroom tv & mount, hot water tank., Mattress on murphy bed
- Included: Kitchenaid fridge, dishwasher, stovetop, built-in oven, built-in microwave. whirlpool washer & dryer. cvac & attachments, agdo, window coverings, elfs, murphy bed (excluding mattress), primary bedroom tv & mount, hot water tank.
- Not included: Mattress on murphy bed
NearbyCul de sac/dead end, greenbelt/conservation, hospital, lake/pond, river/stream, wooded/treed
- Close to: Cul de sac/dead end, greenbelt/conservation, hospital, lake/pond, river/stream, wooded/treed
Listing detailsW13011346, Sold, Apr 17, 2026
- MLS® number: W13011346
- Status: Sold
- Listed on: Apr 17, 2026
- Days on market: 52
- Updated: Jun 8, 2026
- Possession: Flexible
- Occupied by: Owner
- Listing brokerage: RE/MAX ABOUTOWNE REALTY CORP.
About this home
Unit 34, 2400 Neyagawa Boulevard, Oakville (River Oaks), ON L6H 7P5
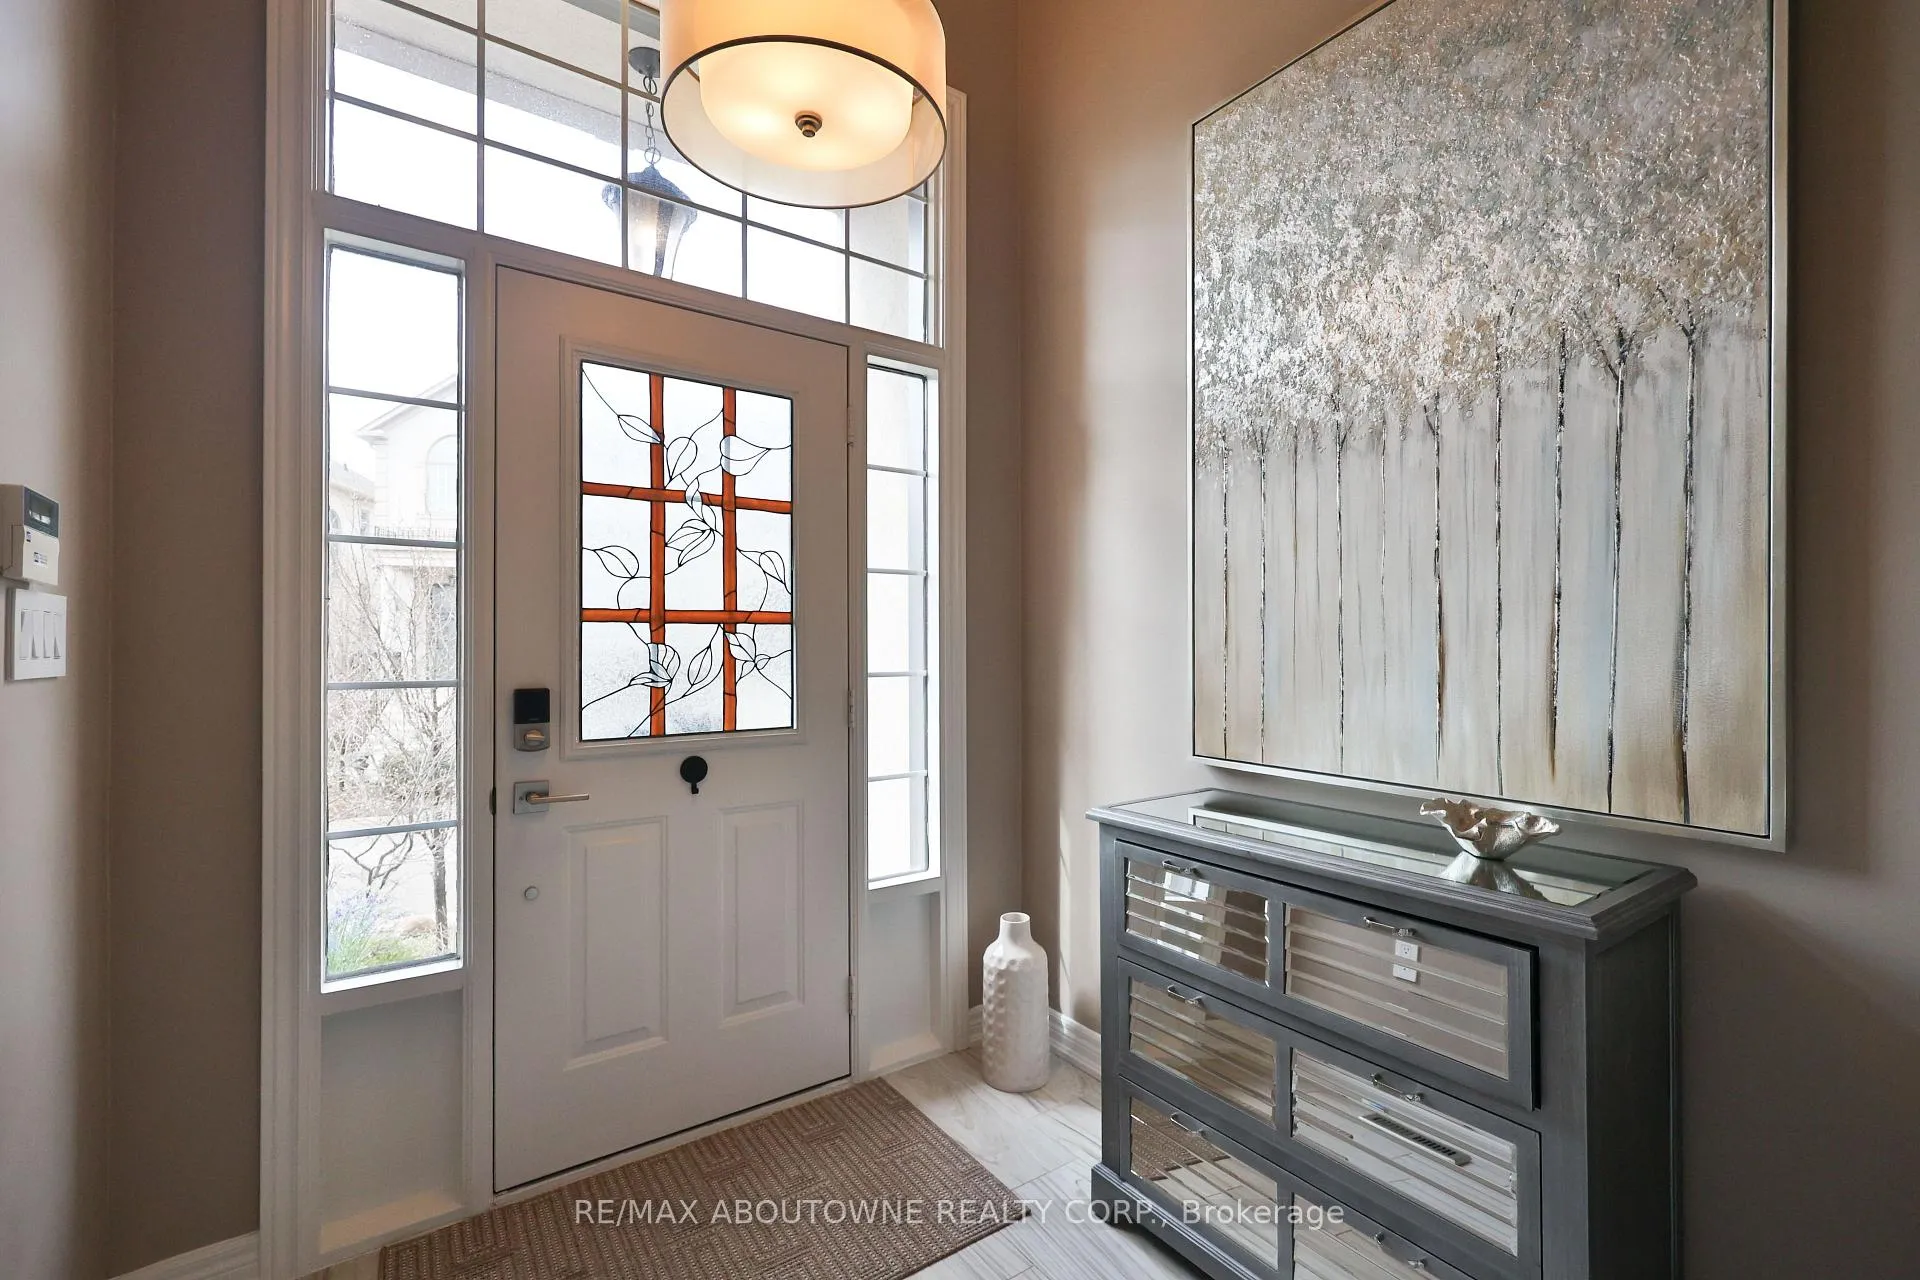
Tucked within the exclusive Ballantry-built enclave of Winding Creek Cove, this upgraded executive townhome offers approx. 2,810 sq ft of refined, low-maintenance living with exceptional privacy. Backing onto greenspace and a tranquil pond with no rear neighbours, and surrounded by the scenic 16 Mile Creek trail system, it provides a rare and peaceful setting.Ideally located minutes to Oakville Trafalgar Memorial Hospital, major highways (QEW, 403, 407, William Halton Parkway), GO Transit, Glen Abbey and Oakville Golf Club, and the new Neyagawa Community Centre-this home blends convenience with exclusivity.This well-managed, upscale condo townhouse community is known for its quality construction and proactive upkeep, appealing to professionals, couples, and downsizers alike. Recent updates include a new deck with aluminum railing, and a planned community-wide internet/TV package with estimated savings of $100-$150/month.With over $200,000 in upgrades, including appliances and HVAC, the home features a bright living room with hardwood flooring, crown moulding, and a custom feature wall with a Valor gas fireplace and quartz surround. The modern kitchen offers stainless steel KitchenAid appliances, quartz counters, and a peninsula with seating, flowing into a breakfast area with walkout to the new deck. A formal dining room with coffered ceiling, transom windows, and designer lighting completes the main level.Upstairs, the spacious primary suite includes two walk-in closets, built-ins, and pond views, along with a luxe ensuite featuring a quartz vanity, soaker tub, and separate shower. Two additional bedrooms, a full bath, and laundry complete this level.The above-grade lower level features a bright rec room with walkout to a private patio, garage access, and a 2-piece bath. Double driveway and garage parking for up to six vehicles. Privacy fences replaced this spring. A truly exceptional opportunity.
Ask about this home
A HOMEH agent will answer your questions about this home.
Know more about Winding Creek Cove Townhomes
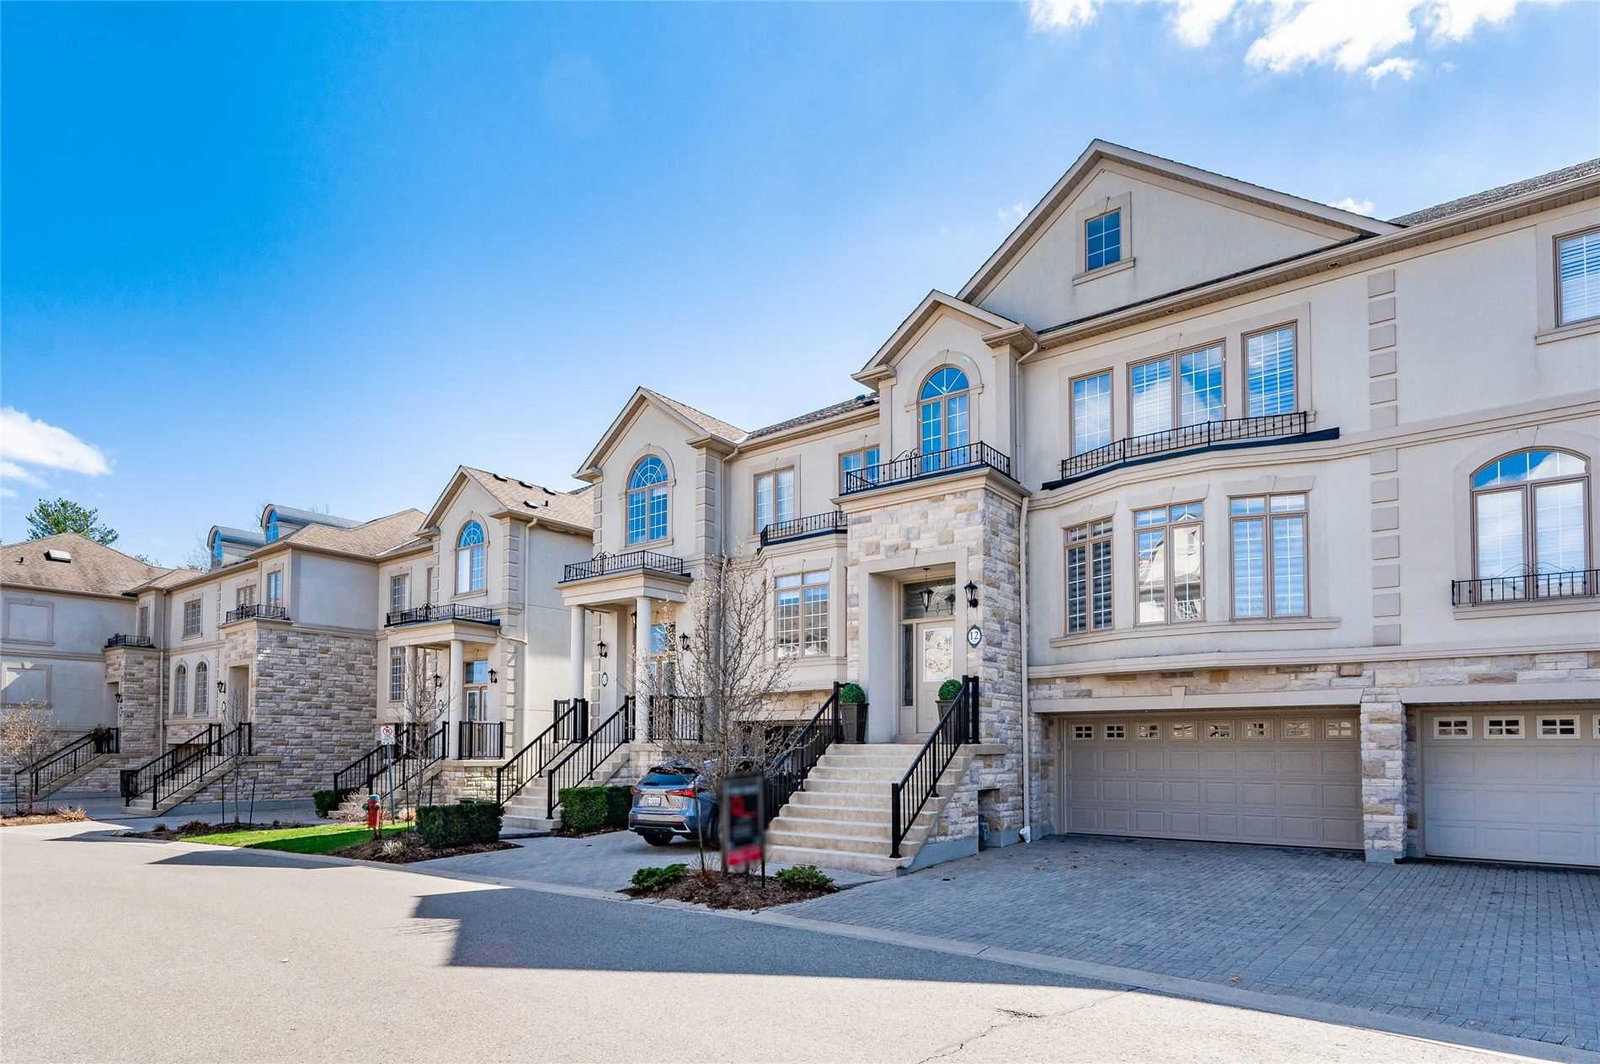
Condo building · 2400 Neyagawa Boulevard
Winding Creek Cove Townhomes is a 2-storey condo with 35 suites, built in 2003. No units are on the market here right now.
- 2storeys
- 35suites
- $545/sq ft
- 2003built
No similar units for sale in Winding Creek Cove Townhomes right now.
Around this home
Daily convenience, out of 100, from the distances below
Schools nearby
School rating, out of 10.
Helpful calculators
Your HOMEH agent

"I would see it this week."