

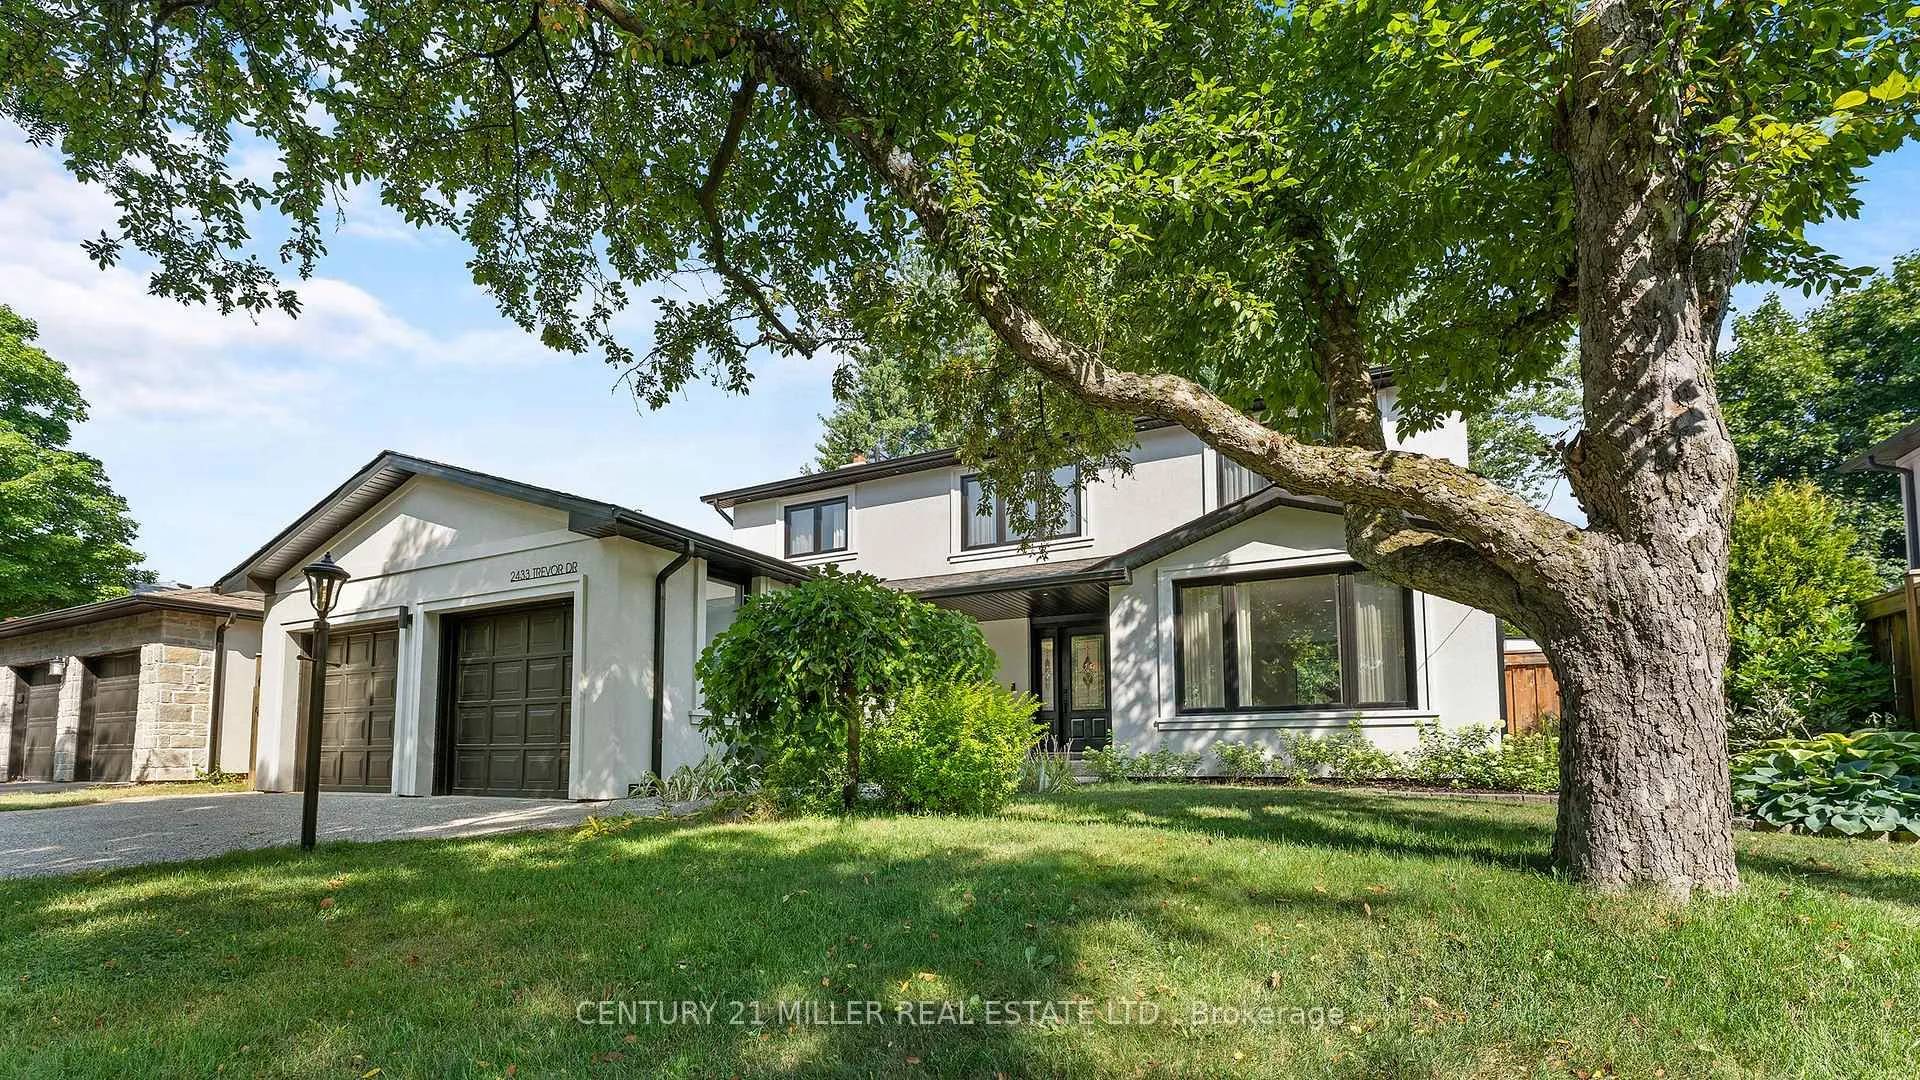
2433 Trevor Drive
2433 Trevor Drive
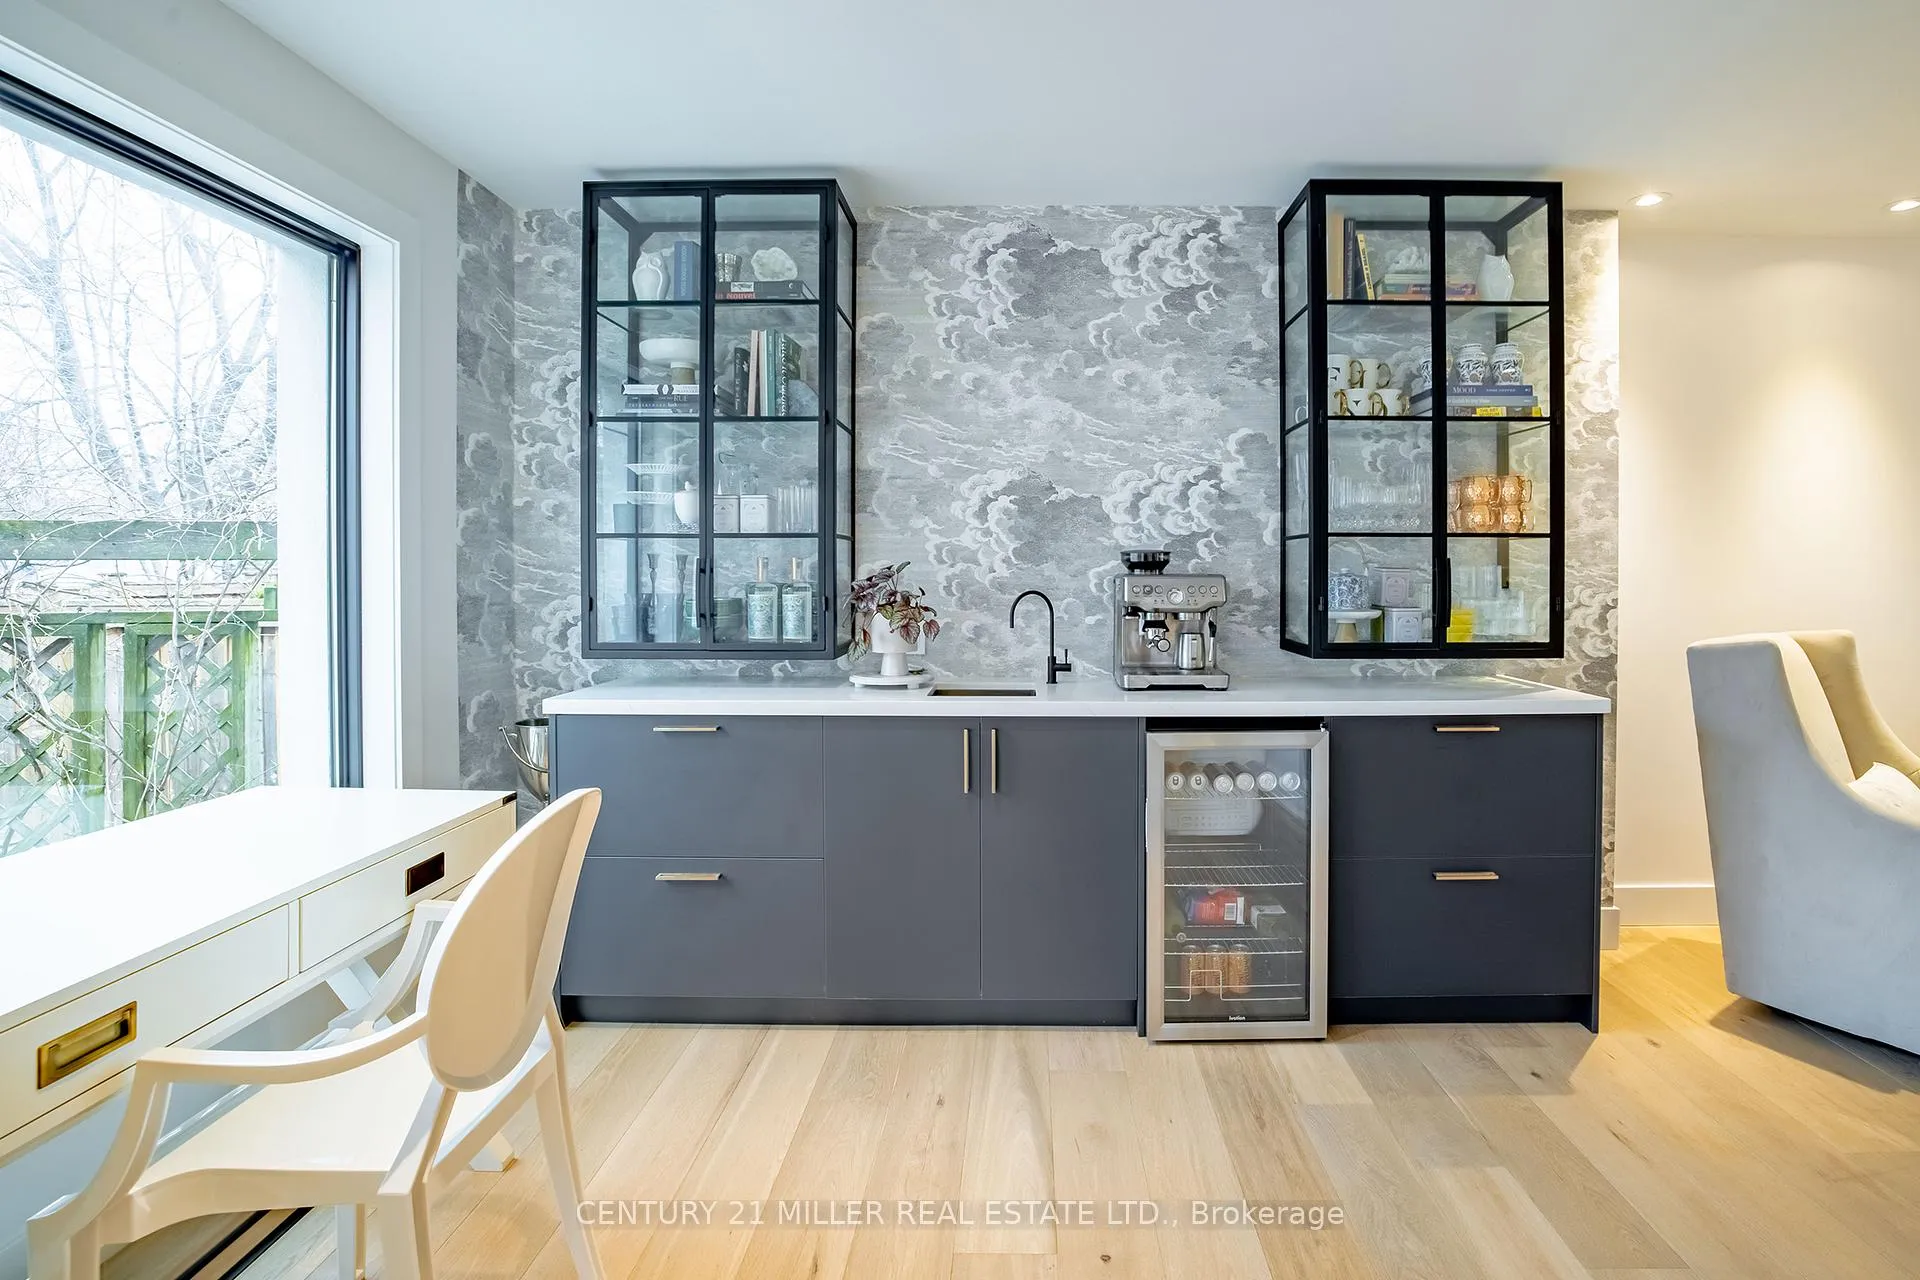 See all 32 photos
Property history
- $2,025,000ExpiredList: 2026-04-17|End: 2026-07-31|105 daysW13011664
- $2,048,000TerminatedList: 2025-09-26|End: 2025-11-22|57 daysW12427919
- $2,250,000TerminatedList: 2025-06-05|End: 2025-08-21|77 daysW12197321
Facts and features
- BasementFinished
- Age of home31–50 years
- Price per sq ft~$900
- Water, sewerMunicipal
- Central air
- Inground pool
The homeDetached, 2-storey, Age 31–50 years
- Type: Detached
- Style: 2-storey
- Age: 31–50 years
- Living space: 2,000–2,500 sq ft
- Basement: Full, finished
- View: Clear
InsideUpper level, Air exchanger, auto garage door remote, built-in oven, central vacuum, on demand water heater, sump pump, water heater owned, water meter, Smoke detector
- Laundry: Upper level
- Features: Air exchanger, auto garage door remote, built-in oven, central vacuum, on demand water heater, sump pump, water heater owned, water meter
- Security: Smoke detector
- Rooms above ground: 10
- Rooms in the basement: 5
- Bedrooms: 4
- Bathrooms: 4
- Kitchens: 1
- Family room: Yes
Outside and lotStucco (plaster), Shingles, Poured concrete
- Exterior: Stucco (plaster)
- Roof: Shingles
- Foundation: Poured concrete
- Pool: Inground
- Features: Landscaped, patio
- Size: 60.64 × 100.48 ft
- Shape: Rectangular
- Zoning: RL3-0
Parking2 Garage, Attached, Private double
- Spaces: 2 Garage
- Garage: Attached
- Driveway: Private double
Heating, water and powerForced air, gas, Central air, Municipal water
- Heating: Forced air, gas
- Cooling: Central air
- Water: Municipal water
- Sewer: Municipal sewer
Costs and taxesTaxes $7,820 a year, HST No HST
- Taxes, 2025: $7,820 a year
- HST: No HST
Included in the salePlease see attached schedule c, Please see attached schedule c
- Included: Please see attached schedule c
- Not included: Please see attached schedule c
NearbyFenced yard, park, place of worship, public transit, school, wooded/treed
- Close to: Fenced yard, park, place of worship, public transit, school, wooded/treed
Listing detailsW13011664, Expired, Apr 17, 2026
- MLS® number: W13011664
- Status: Expired
- Listed on: Apr 17, 2026
- Days on market: 105
- Updated: Jul 31, 2026
- Possession: Flexible
- Occupied by: Owner
- Listing brokerage: Century 21 Miller Real Estate Ltd.
About this home
2433 Trevor Drive, Oakville (Bronte), ON L6L 5C4
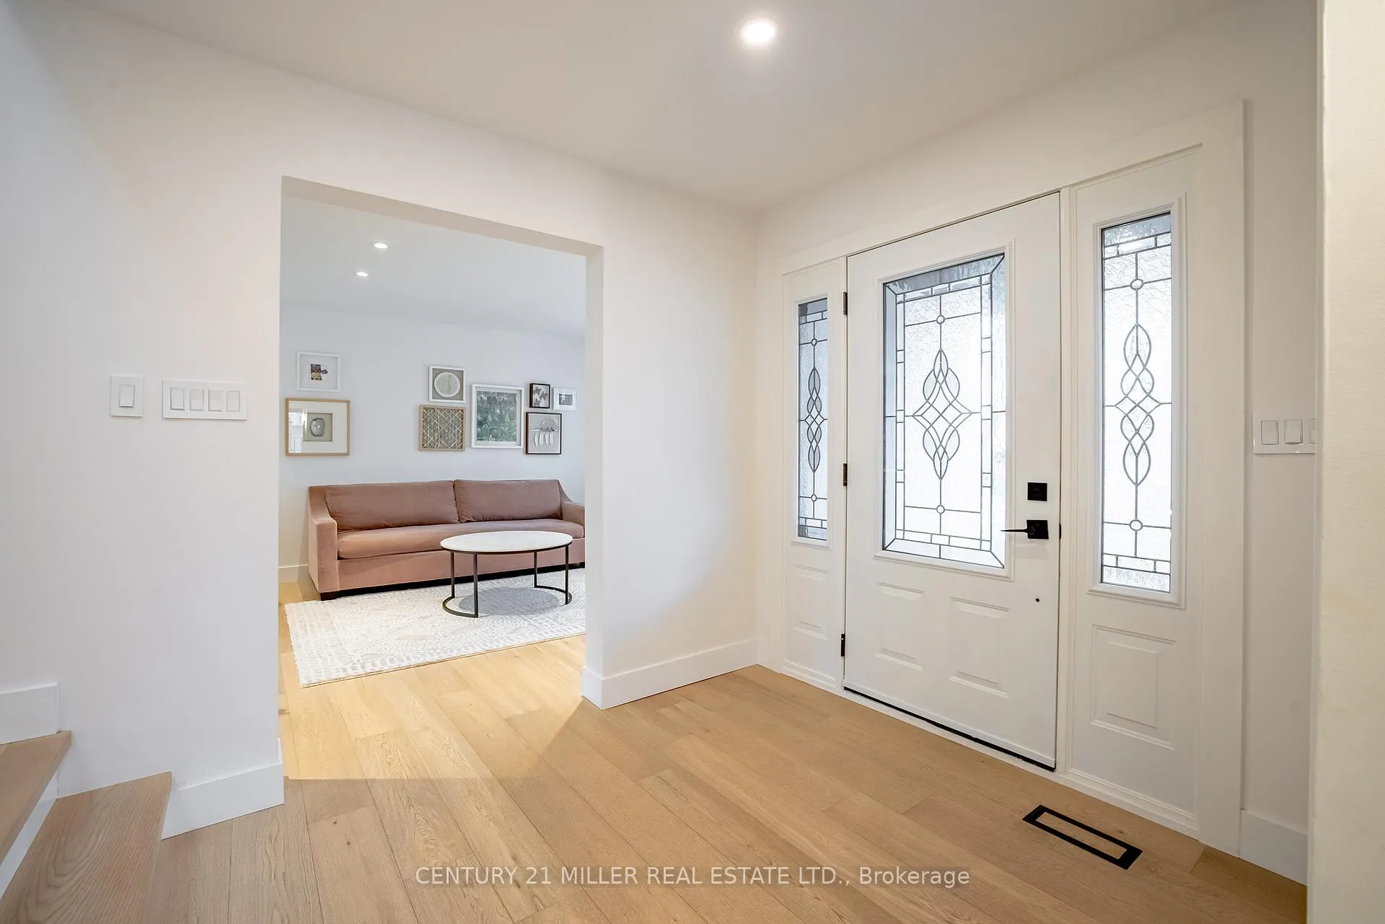
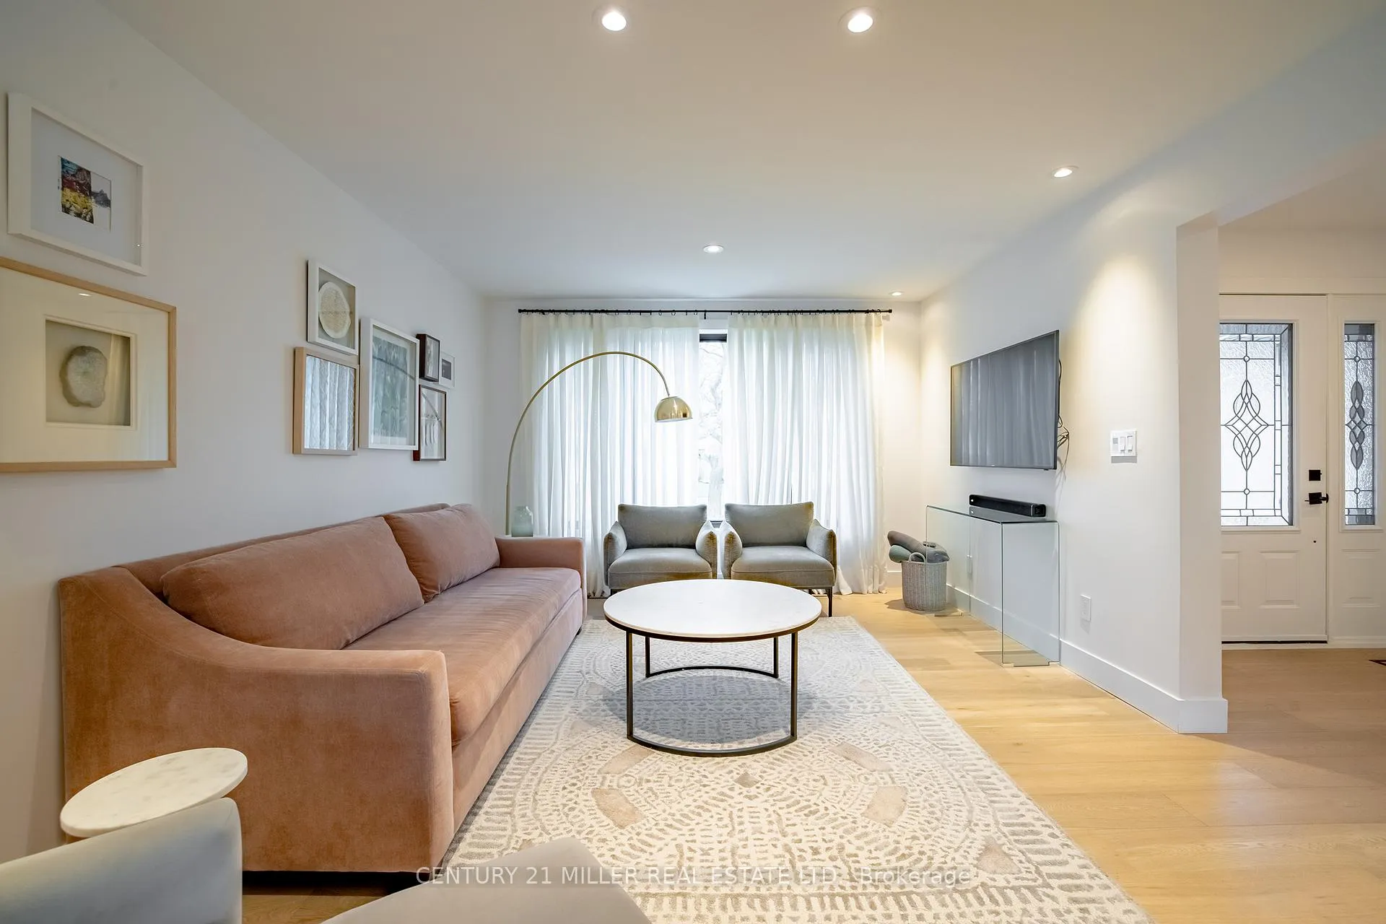
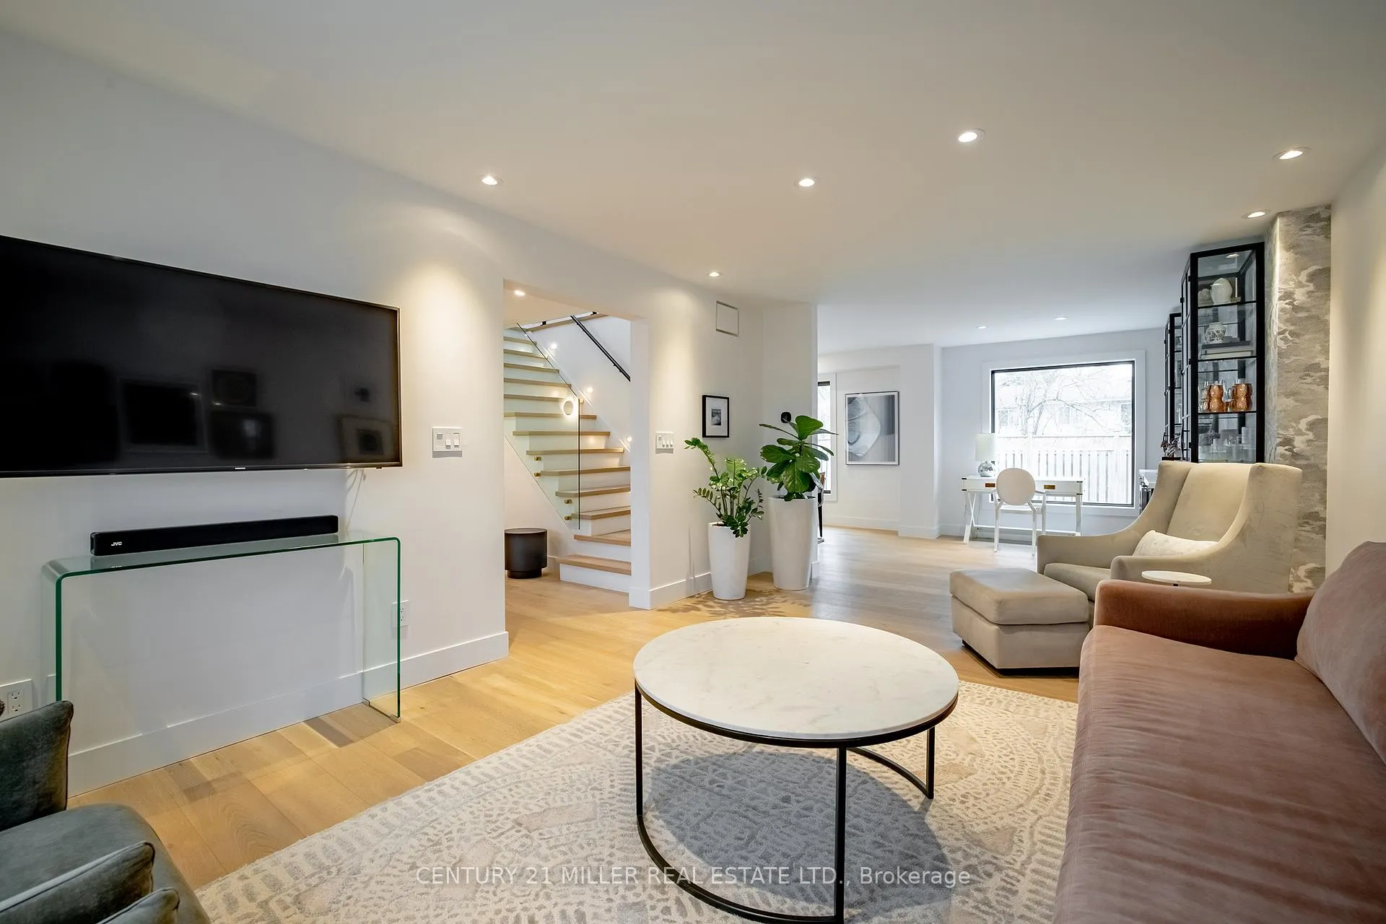
Welcome to this beautifully renovated luxury home in Oakville's highly desirable Bronte neighbourhood, known for its family-friendly atmosphere, scenic parks, walking trails, and charming lakeside lifestyle. With nearby marinas, shops, restaurants, and excellent schools, this location offers the perfect blend of convenience and relaxed coastal living.Completely redesigned with high-end finishes and thoughtful attention to detail, this home offers a bright, open-concept layout ideal for modern family living. The main level features a stunning gourmet kitchen with a Calcutta marble waterfall island, custom cabinetry, and premium appliances, seamlessly connecting to spacious dining and living areas. Sliding glass doors lead to a private backyard oasis, while a convenient side hallway includes a powder room and unique dog washing station.Upstairs, natural light fills the space through skylights and a glass-accented staircase. Four generously sized bedrooms include a serene primary suite with a walk-in closet and a luxurious ensuite featuring double sinks and a walk-in shower. A full bathroom and laundry room complete this level.The fully finished lower level extends the living space with a recreation room, games area, kitchenette, den, and a stylish three-piece bathroom, offering excellent flexibility for guests or extended family.Outside, the private backyard is designed for both relaxation and entertaining, featuring a heated pool, multiple seating areas, and lush gardens. With seamless indoor-outdoor flow and views from the rear of the home, this property truly feels like a personal retreat.
Ask about this home
A HOMEH agent will answer your questions about this home.
Around this home
Daily convenience, out of 100, from the distances below
Schools nearby
School rating, out of 10.
Helpful calculators
Your HOMEH agent

"I would see it this week."