

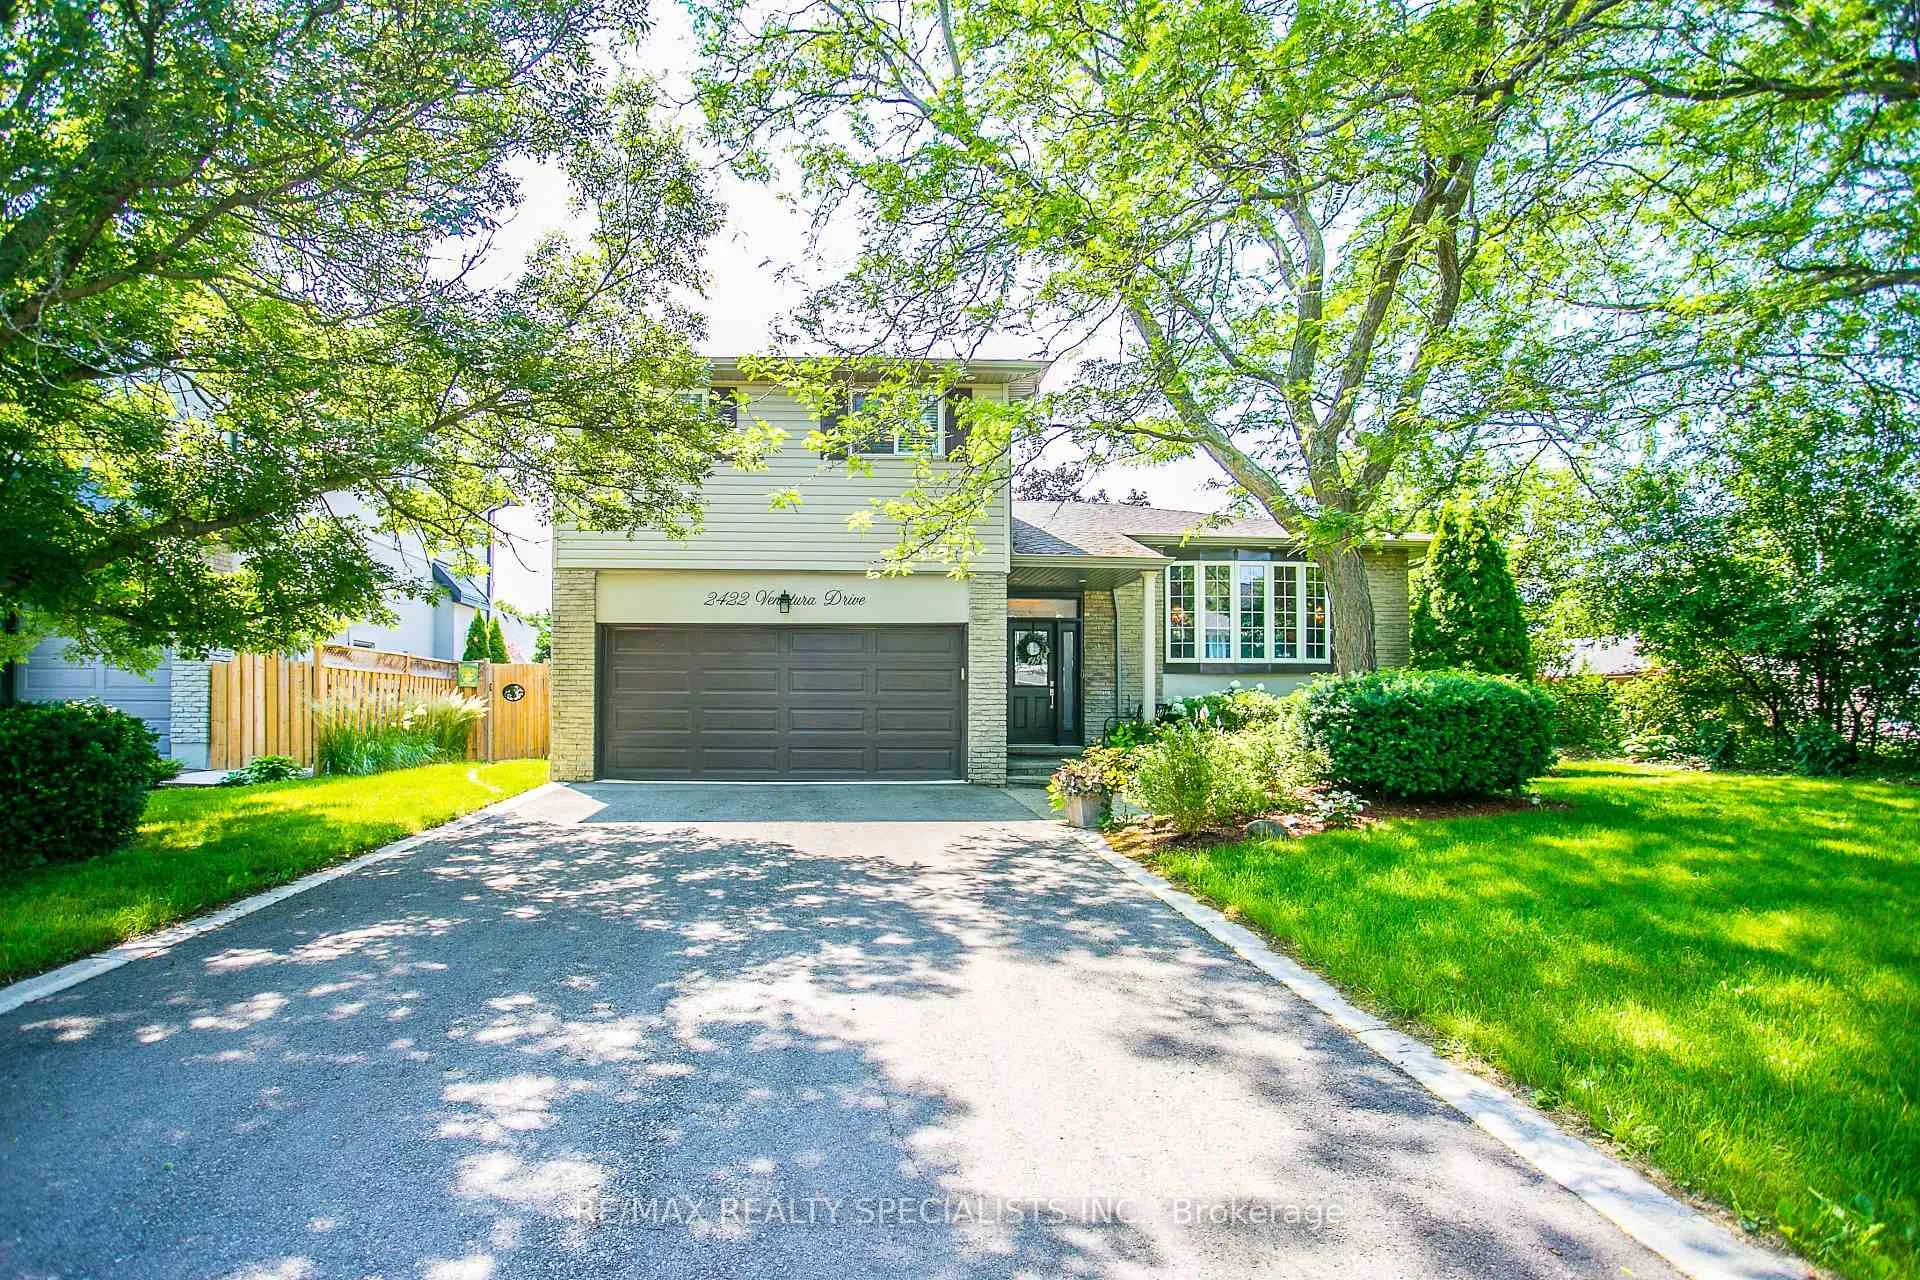
2422 Ventura Drive
2422 Ventura Drive
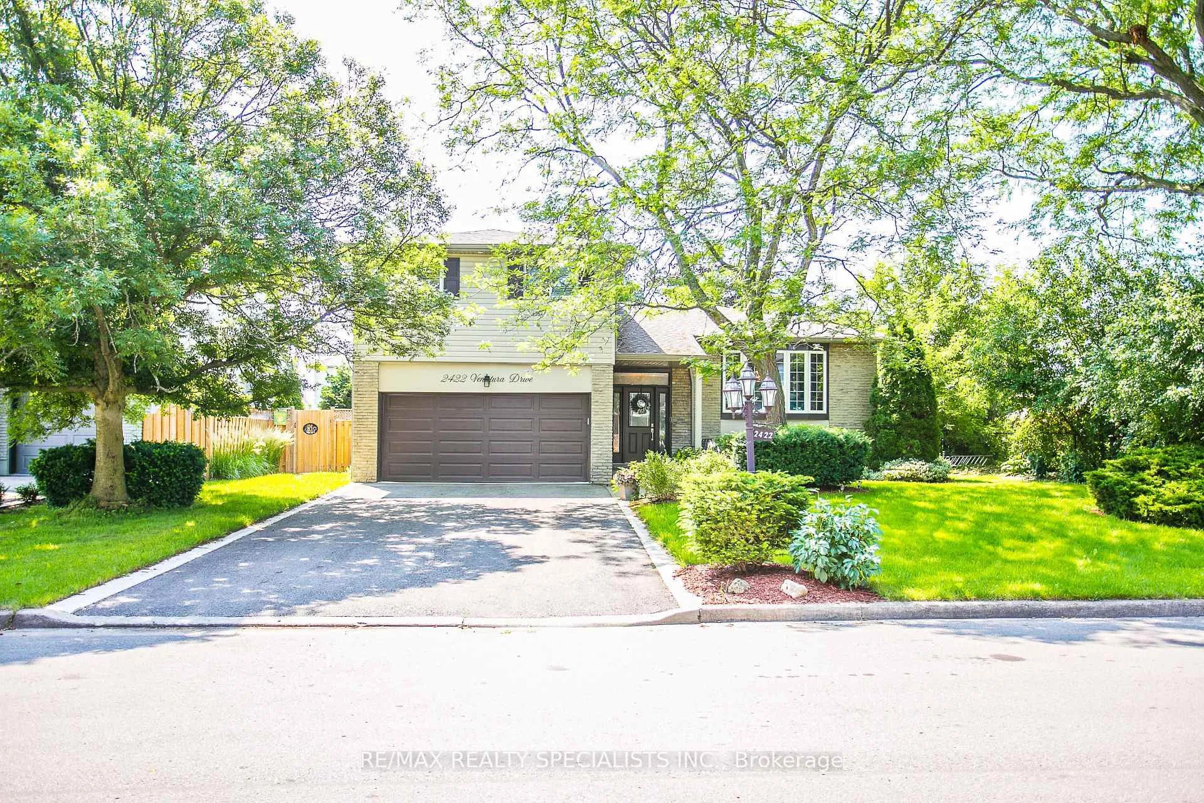
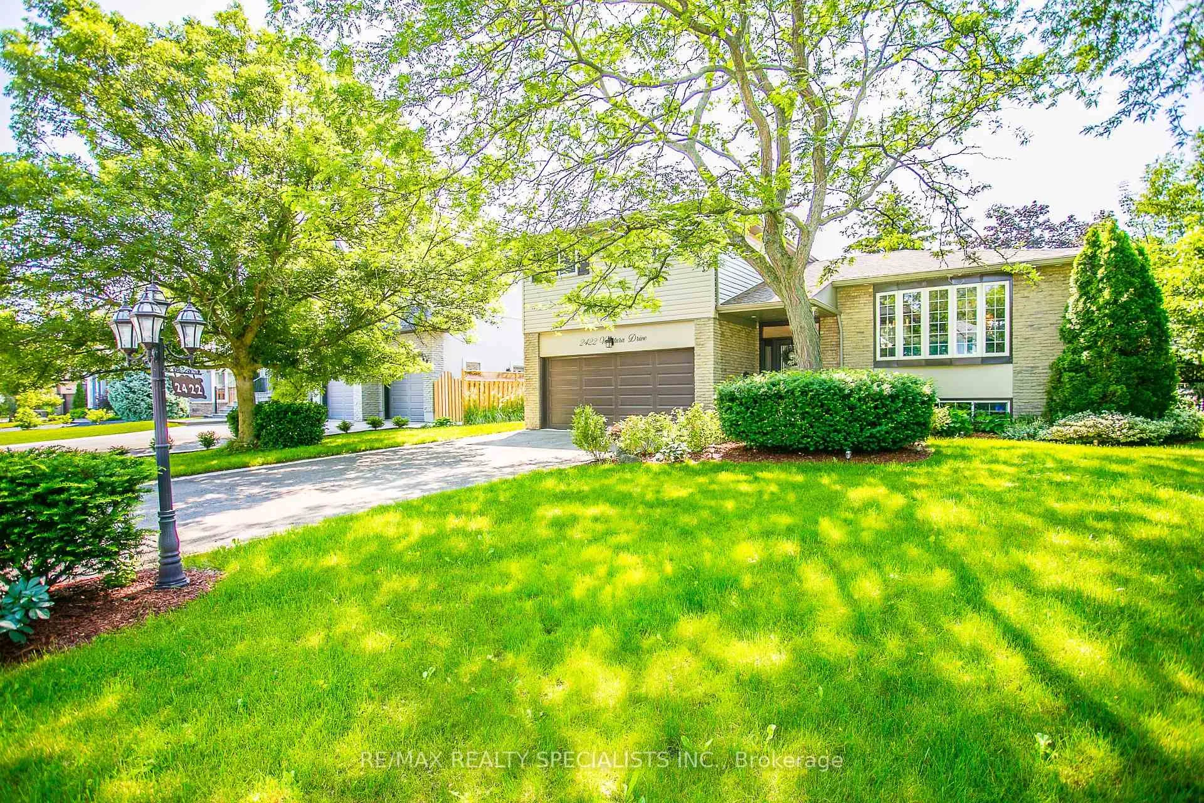
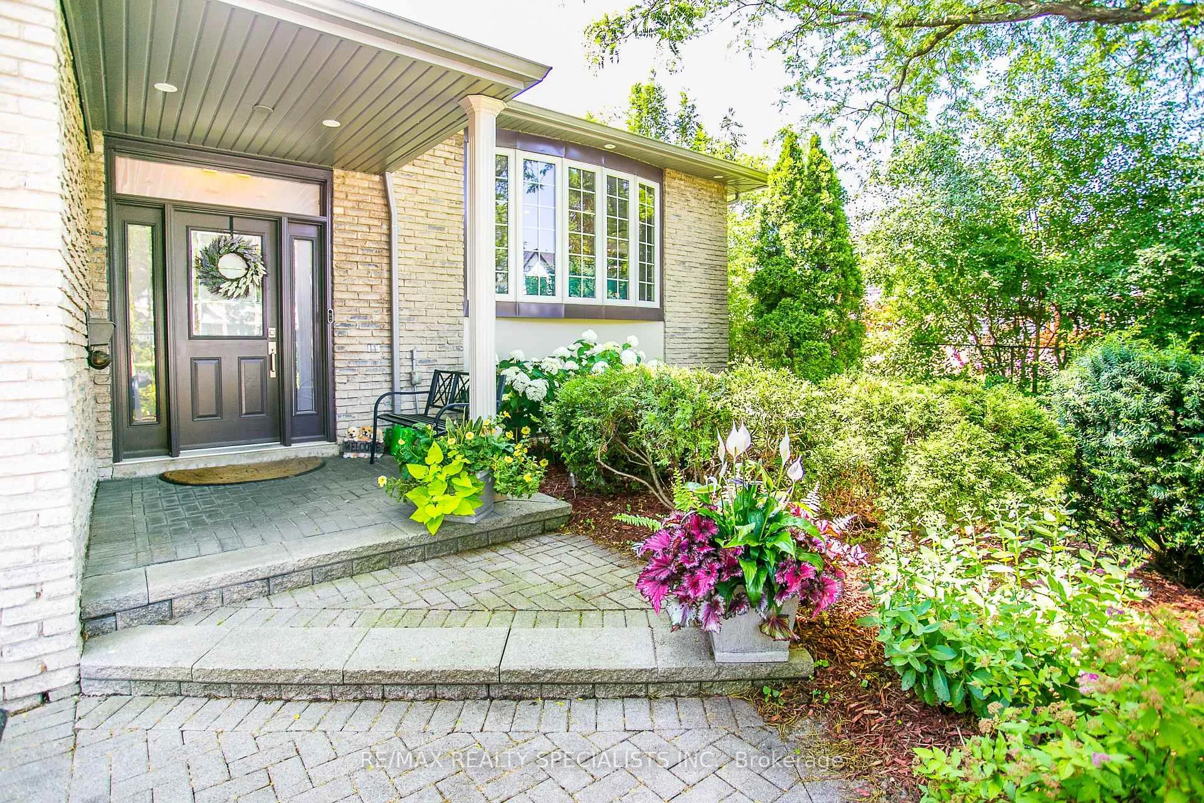
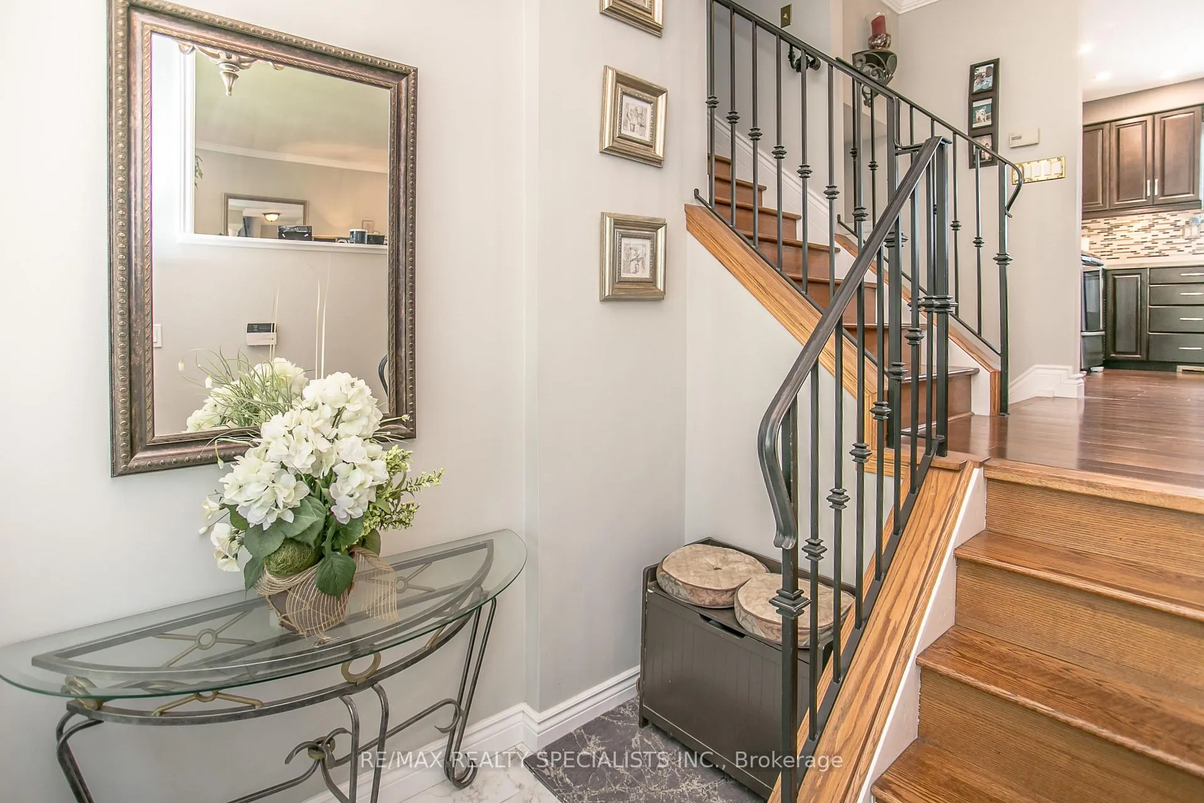 See all 37 photos
Property history
Facts and features
- BasementFinished
- Water, sewerMunicipal
- HeatingForced air
- CoolingCentral air
- Hardwood floors
- Fireplace
- Central air
- Pool
The homeDetached, Sidesplit 4, 1,500–2,000 sq ft
- Type: Detached
- Style: Sidesplit 4
- Living space: 1,500–2,000 sq ft
- Basement: Crawl space, finished
InsideFireplace Yes, Hardwood, Auto garage door remote, bar fridge, carpet free
- Fireplace: Yes
- Flooring: Hardwood
- Features: Auto garage door remote, bar fridge, carpet free
- Rooms above ground: 8
- Rooms in the basement: 2
- Bedrooms: 4
- Bathrooms: 3
- Kitchens: 1
- Family room: Yes
Outside and lotBrick, vinyl siding, Asphalt shingle, Block
- Exterior: Brick, vinyl siding
- Roof: Asphalt shingle
- Foundation: Block
- Pool: Above ground
- Size: 70.12 × 100.18 ft
- Zoning: RL3-0
Parking2 Garage, Built-in, Private
- Spaces: 2 Garage
- Garage: Built-in
- Driveway: Private
Heating, water and powerForced air, gas, Central air, Municipal water
- Heating: Forced air, gas
- Cooling: Central air
- Water: Municipal water
- Sewer: Municipal sewer
Costs and taxesTaxes $5,417 a year, HST included in the price, Rental items None
- Taxes, 2025: $5,417 a year
- HST: HST included in the price
- Rental items: None
Included in the saleStainless steel: refrigerator, stove and built-in dishwasher. built in microwave. clothes washer & dryer. central air conditioning and vacuum. gas furnace. garage door opener. hot water tank. alarm system (not monitored). gazebo. two small sheds. all existing window coverings and light fixtures. bar refrigerator. above ground pool not assembled yet., Not included None
- Included: Stainless steel: refrigerator, stove and built-in dishwasher. built in microwave. clothes washer & dryer. central air conditioning and vacuum. gas furnace. garage door opener. hot water tank. alarm system (not monitored). gazebo. two small sheds. all existing window coverings and light fixtures. bar refrigerator. above ground pool not assembled yet.
- Not included: None
Listing detailsW13008080, Sold, Apr 16, 2026
- MLS® number: W13008080
- Status: Sold
- Listed on: Apr 16, 2026
- Days on market: 41
- Updated: May 27, 2026
- Possession: Flexible
- Occupied by: Owner
- Listing brokerage: RE/MAX REALTY SPECIALISTS INC.
About this home
2422 Ventura Drive, Oakville (West), ON L6L 2H4
Welcome to this Beautiful, Move-In Ready, 4 Bedroom Detached Home In An Unbeatable West Oakville Location. Located On A Mature Street Lined With Lush Trees! This Home Boasts A Spacious 70 Foot Wide Lot And Is On The Quiet Part Of Street With No Through Traffic And No Sidewalk. Easily Fit 4 Cars In The Driveway. This Spacious Home Features An Open Concept Main Floor With A Recently Updated Kitchen Featuring Quartz Counter Tops And A Huge Center Island, Great For Entertaining Or Eating Your Breakfast At! Hardwood And Laminate Flooring Throughout! Many Recent Updates Including Shingles, Furnace, Air Conditioning, Basement Flooring And Siding. Short Hop To Lake, Access To Top Ranked Schools, Trendy Shopping Areas And A Major Highway! Everything You'll Need Is Nearby. Don't Miss Your Opportunity To Move Into This Awesome Family Home And Neighbourhood.
Ask about this home
A HOMEH agent will answer your questions about this home.
Around this home
Daily convenience, out of 100, from the distances below
Schools nearby
School rating, out of 10.
Helpful calculators
Your HOMEH agent

"I would see it this week."