

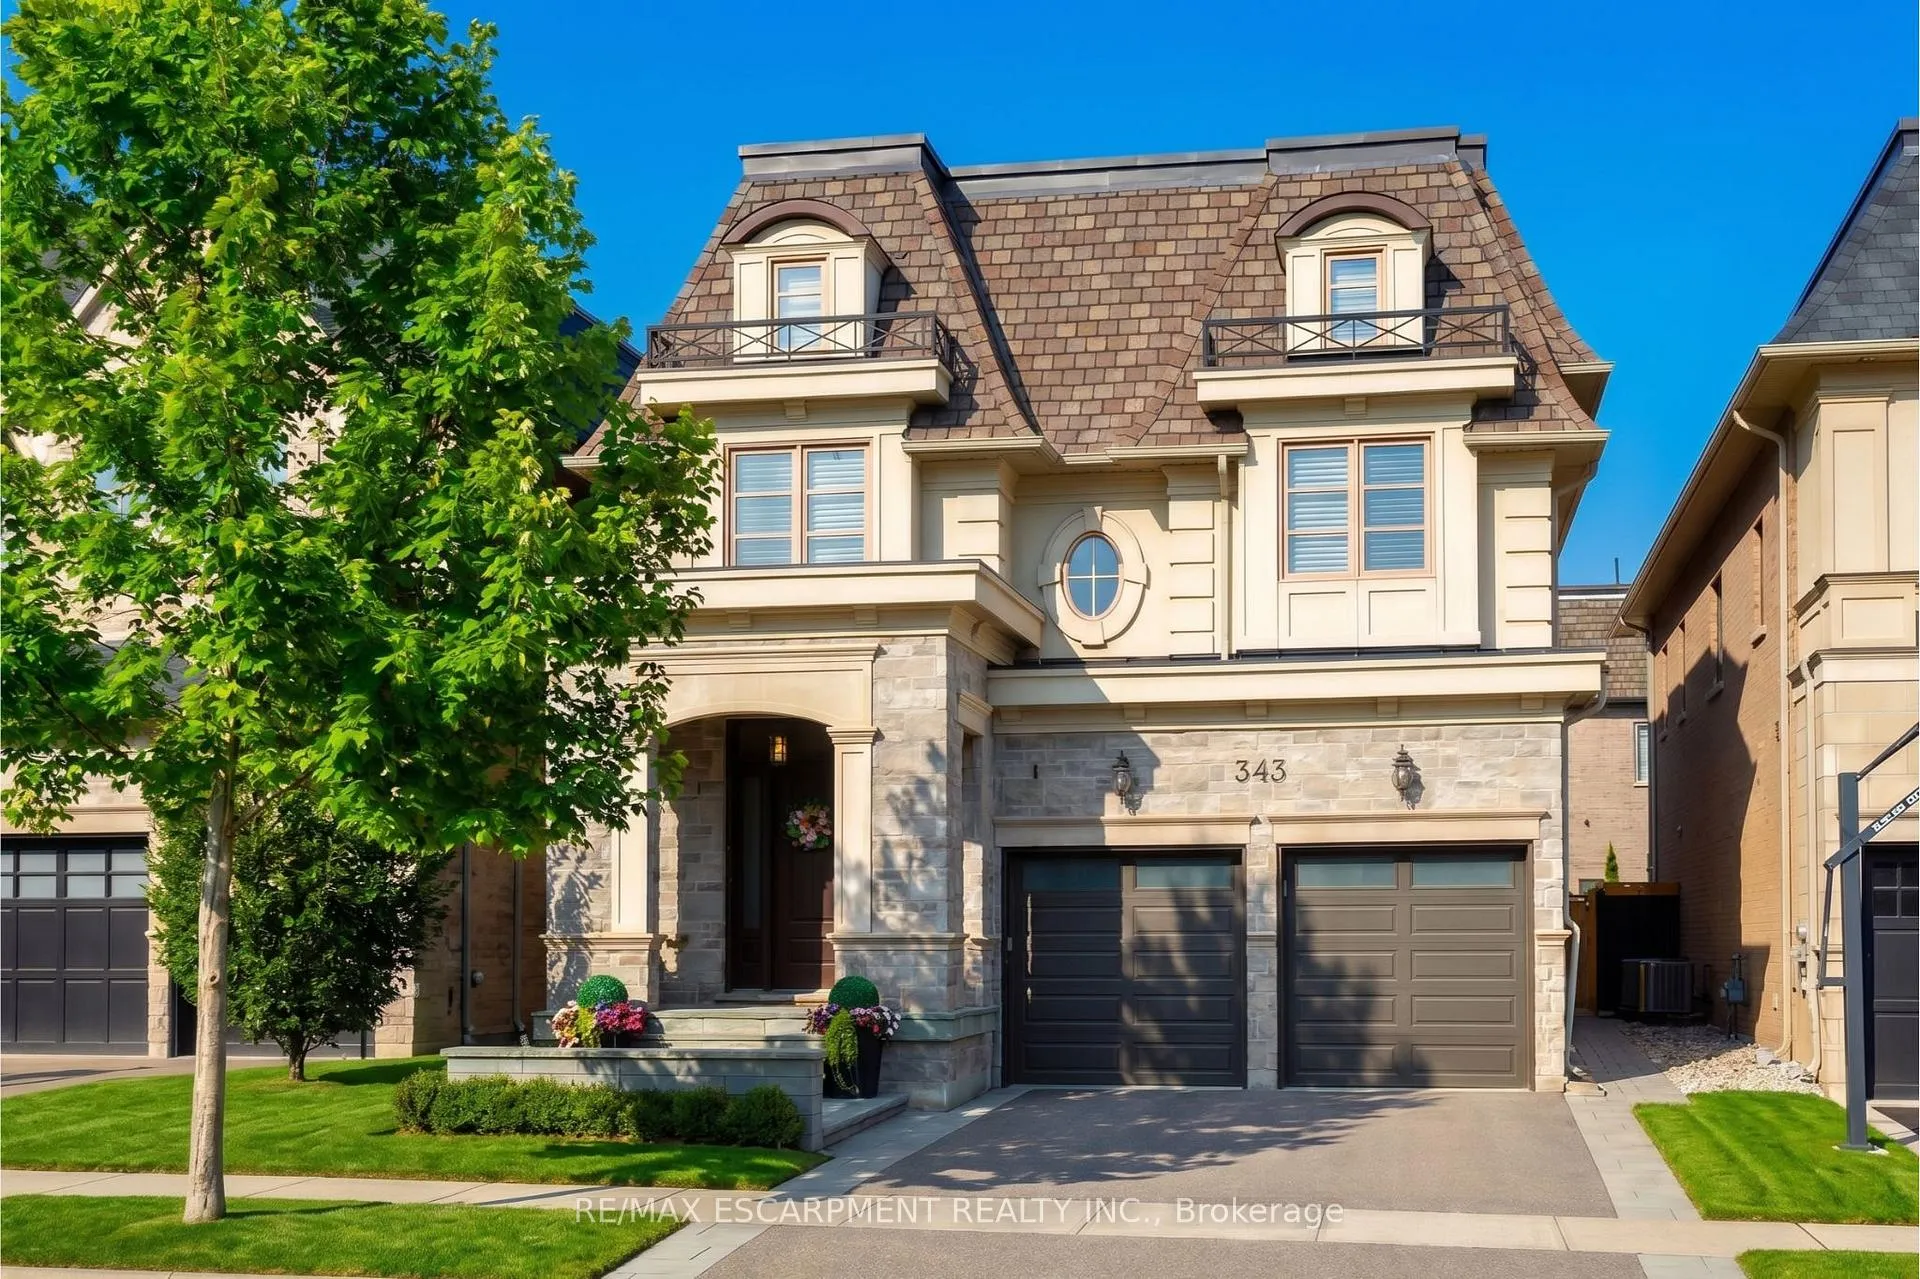
343 Tudor Avenue
343 Tudor Avenue
 See all 44 photos
Property history
Facts and features
- BasementFinished
- Age of home6–15 years
- Water, sewerMunicipal
- Lot shapeRectangular
- Hardwood floors
- Fireplace
- Central air
The homeDetached, 2-storey, Age 6–15 years
- Type: Detached
- Style: 2-storey
- Age: 6–15 years
- Living space: 3,000–3,500 sq ft
- Basement: Full, finished
InsideFireplace Yes, natural gas, Hardwood, Air exchanger, auto garage door remote, built-in oven, sump pump, central vacuum, ventilation system, water heater
- Fireplace: Yes, natural gas
- Flooring: Hardwood
- Features: Air exchanger, auto garage door remote, built-in oven, sump pump, central vacuum, ventilation system, water heater
- Security: Security system, smoke detector
- Rooms above ground: 9
- Rooms in the basement: 3
- Bedrooms: 4 + 1 in the basement
- Bathrooms: 4
- Kitchens: 1
- Family room: Yes
Outside and lotStone, Asphalt shingle, Poured concrete
- Exterior: Stone
- Roof: Asphalt shingle
- Foundation: Poured concrete
- Features: Landscape lighting, landscaped, patio, porch enclosed
- Other structures: Fence - full
- Size: 40.03 × 124.51 ft
- Shape: Rectangular
- Zoning: RL8 sp:318
Parking2 Garage, Built-in, Inside entry, private double
- Spaces: 2 Garage
- Garage: Built-in
- Driveway: Inside entry, private double
Heating, water and powerForced air, gas, Central air, Municipal water
- Heating: Forced air, gas
- Cooling: Central air
- Water: Municipal water
- Sewer: Municipal sewer
Costs and taxesTaxes $13,304 a year, HST No HST, Hot water heater.
- Taxes, 2025: $13,304 a year
- HST: No HST
- Rental items: Hot water heater.
- Under contract: Hot water heater
Included in the saleS/s 36' wolf gas cooktop, built in subzero fridge & freezer, jenn air wine fridge, wolf microwave, sirius restaurant-grade range hood, dishwasher, in-ceiling surround sound, dual zone furnace, lg washer/dryer, hunter douglas shades & blinds, state of art security, cac, central vac, toto & hansgrohe fixtures, all light fixtures, all closets with cust orgs. garage door opener., Not included None
- Included: S/s 36' wolf gas cooktop, built in subzero fridge & freezer, jenn air wine fridge, wolf microwave, sirius restaurant-grade range hood, dishwasher, in-ceiling surround sound, dual zone furnace, lg washer/dryer, hunter douglas shades & blinds, state of art security, cac, central vac, toto & hansgrohe fixtures, all light fixtures, all closets with cust orgs. garage door opener.
- Not included: None
NearbyFenced yard, lake/pond, library, park, school, golf
- Close to: Fenced yard, lake/pond, library, park, school, golf
Listing detailsW12980110, Sold, Apr 9, 2026
- MLS® number: W12980110
- Status: Sold
- Listed on: Apr 9, 2026
- Days on market: 118
- Updated: Aug 5, 2026
- Possession: Flexible
- Occupied by: Owner
- Listing brokerage: RE/MAX ESCARPMENT REALTY INC.
About this home
343 Tudor Avenue, Oakville (West), ON L6K 2V5
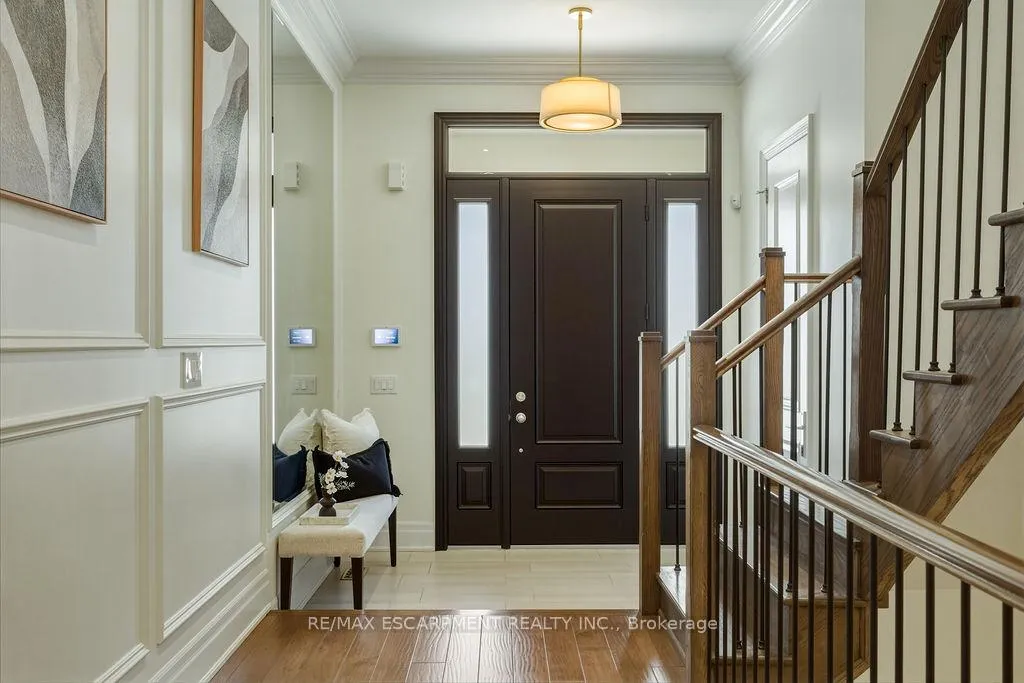
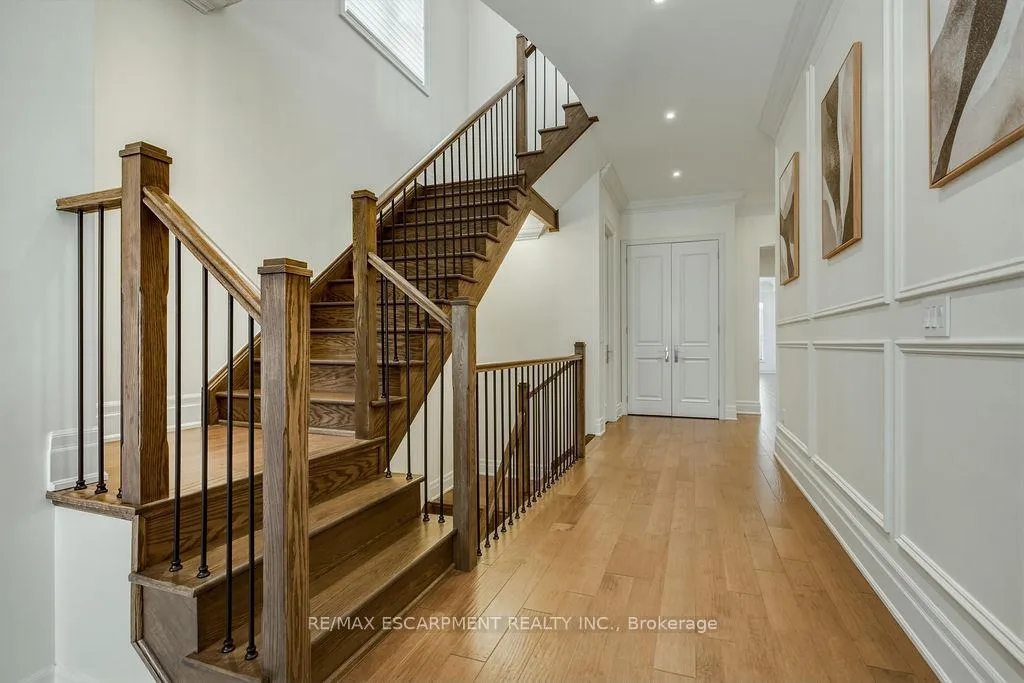
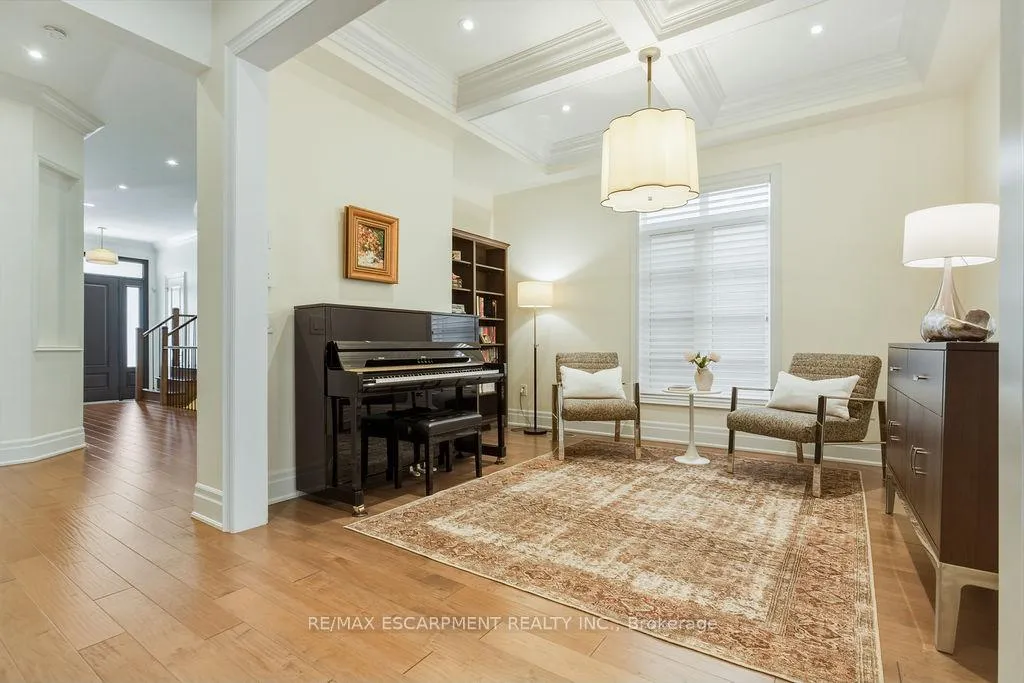
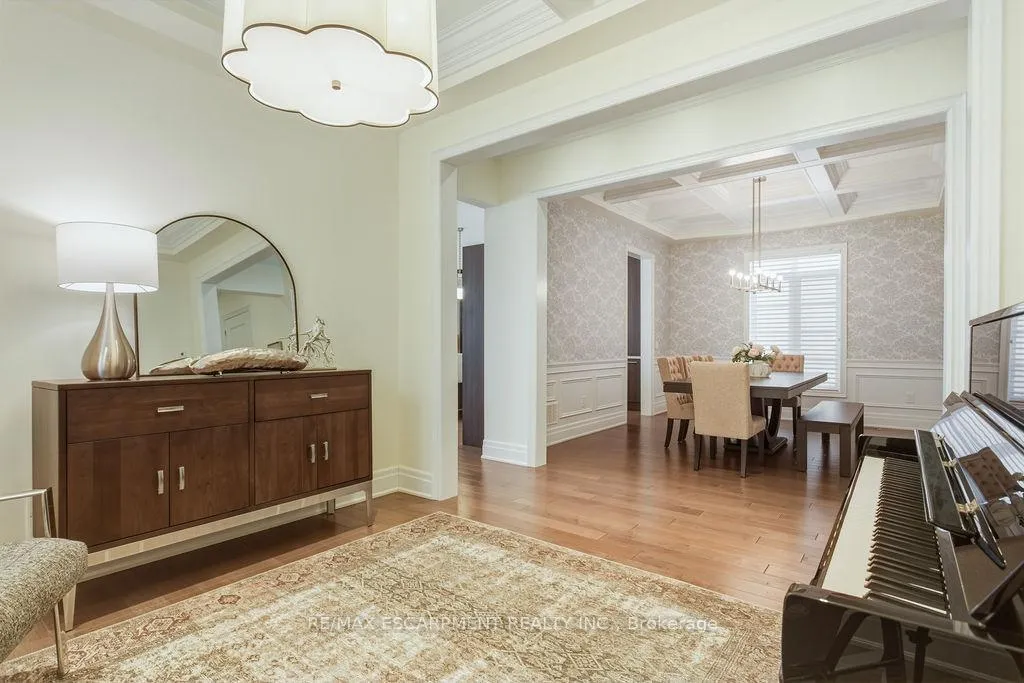
Discover a lifestyle of refined comfort in the highly coveted Royal Oakville Club. This exquisite Fernbrook-built residence in South Oakville seamlessly blends grand architectural scale with the warmth of a true family home. Over 5000 finished square feet -every inch of this 4+1 bedroom home has been curated with an eye for detail.The heart of the home is a chef's dream: a gourmet upgraded Downsview kitchen featuring a sprawling centre island for five and a professional-grade Wolf and Sub-Zero appliance suite. Whether you are hosting formal gatherings under the coffered ceilings of the dining room or enjoying a quiet evening by the fire in the family room, the 10-foot ceilings and bespoke millwork create an atmosphere of airy sophistication.Retreat upstairs to find two magnificent primary suites, each serving as a private sanctuary with spa-inspired ensuites and custom wardrobe styling. Recently upgraded and landscaped rear yard with Unilock stone landscaping and a meticulous and thoughtfully designed garden. From the white-to-pink transition of the hydrangeas to the year-round privacy of the Norwegian Spruce, the backyard is an enchanting private oasis. Situated moments from Appleby College and the charming boutiques of downtown Oakville, this is more than a home-it is your retreat by the lake in a spectacularly convenient location.
Ask about this home
A HOMEH agent will answer your questions about this home.
Around this home
Daily convenience, out of 100, from the distances below
Schools nearby
School rating, out of 10.
Helpful calculators
Your HOMEH agent

"Priced 11% over the Hestimate. I would see it this week."