

2433 Trevor Drive
2433 Trevor Drive
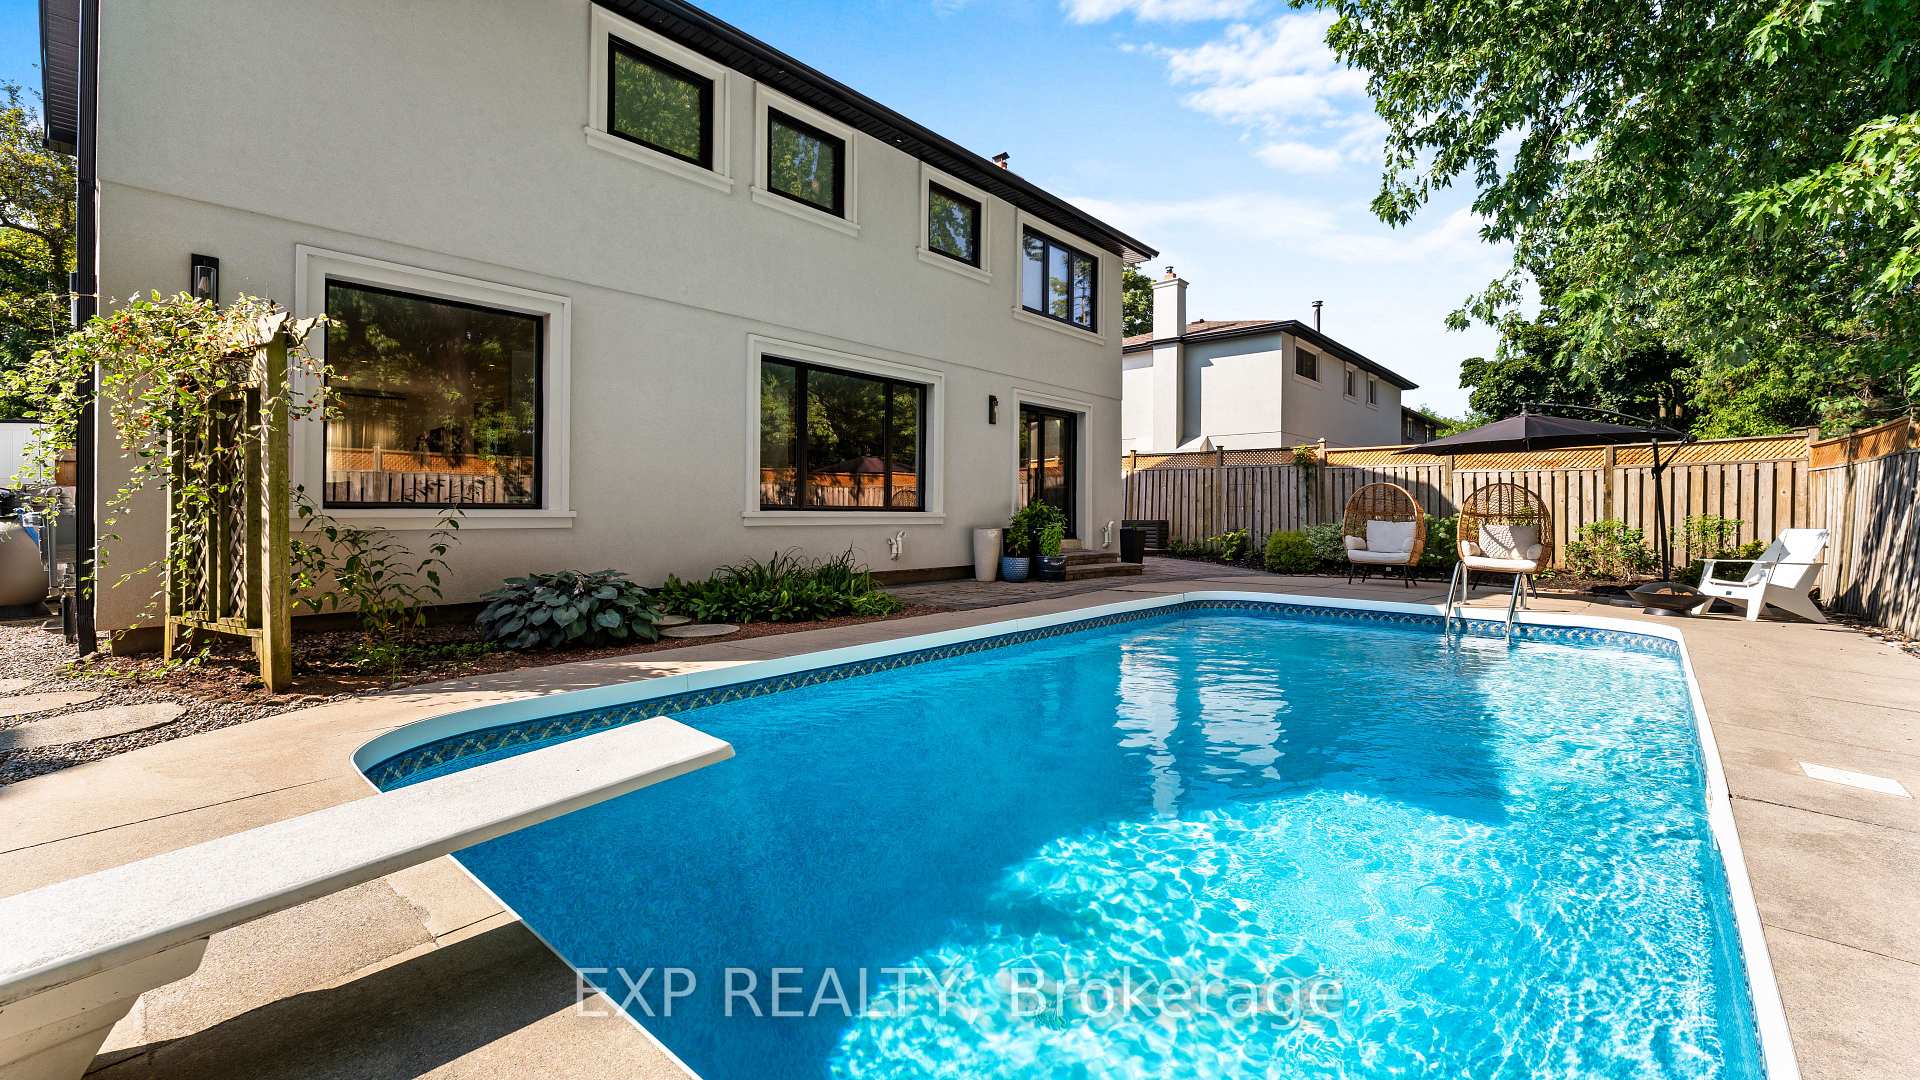 See all 48 photos
Property history
- $2,025,000ExpiredList: 2026-04-17|End: 2026-07-31|105 daysW13011664
- $2,048,000TerminatedList: 2025-09-26|End: 2025-11-22|57 daysW12427919
- $2,250,000TerminatedList: 2025-06-05|End: 2025-08-21|77 daysW12197321
Facts and features
- BasementFinished
- Age of home31–50 years
- Price per sq ft~$910
- Water, sewerMunicipal
- Fireplace
- Central air
- Inground pool
The homeDetached, 2-storey, Age 31–50 years
- Type: Detached
- Style: 2-storey
- Age: 31–50 years
- Living space: 2,000–2,500 sq ft
- Basement: Finished, full
InsideFireplace Yes, Rooms above ground 11, Bedrooms 4
- Fireplace: Yes
- Rooms above ground: 11
- Bedrooms: 4
- Bathrooms: 4
- Kitchens: 1
- Family room: Yes
Outside and lotStucco (plaster), Shingles, Poured concrete
- Exterior: Stucco (plaster)
- Roof: Shingles
- Foundation: Poured concrete
- Pool: Inground
- Size: 60.53 × 100 ft
Parking2 Garage, Built-in, Available
- Spaces: 2 Garage
- Garage: Built-in
- Driveway: Available
Heating, water and powerForced air, gas, Central air, Municipal water
- Heating: Forced air, gas
- Cooling: Central air
- Water: Municipal water
- Sewer: Municipal sewer
Costs and taxesTaxes $7,820 a year, HST included in the price
- Taxes, 2025: $7,820 a year
- HST: HST included in the price
Included in the saleAll premium built-in kitchen appliances, washer & dryer, all light fixtures, window coverings, pool equipment, garage door openers & remote, tankless hot water (owned)
- Included: All premium built-in kitchen appliances, washer & dryer, all light fixtures, window coverings, pool equipment, garage door openers & remote, tankless hot water (owned)
Listing detailsW12427919, Terminated, Sep 26, 2025
- MLS® number: W12427919
- Status: Terminated
- Listed on: Sep 26, 2025
- Days on market: 57
- Updated: Nov 22, 2025
- Possession: Flexible
- Occupied by: Owner
- Listing brokerage: eXp Realty
About this home
2433 Trevor Drive, Oakville (West), ON L6L 5C4
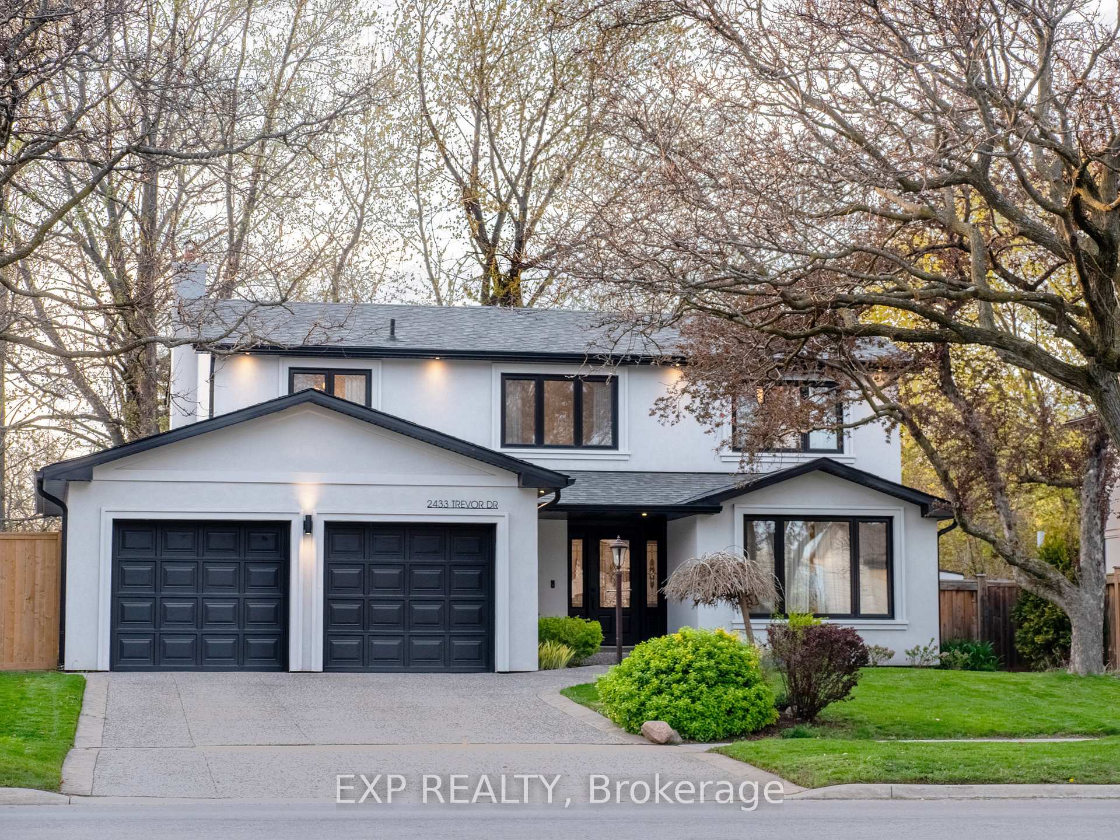
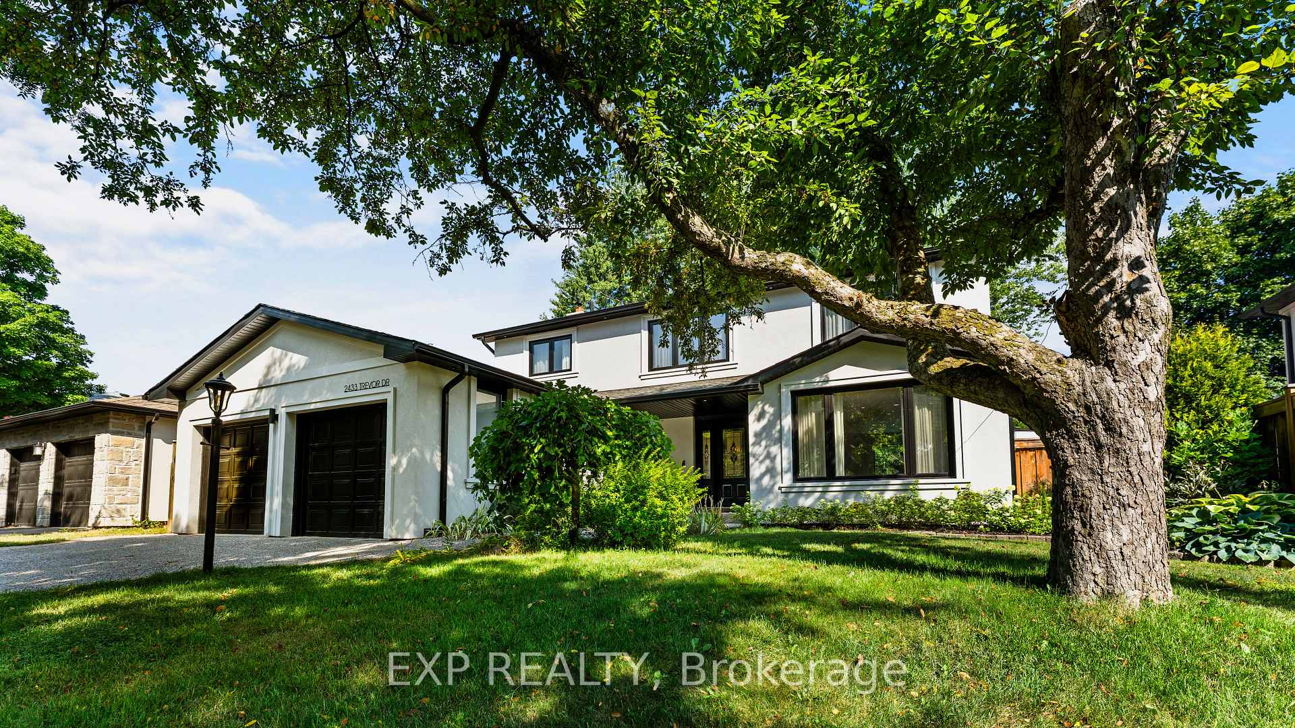
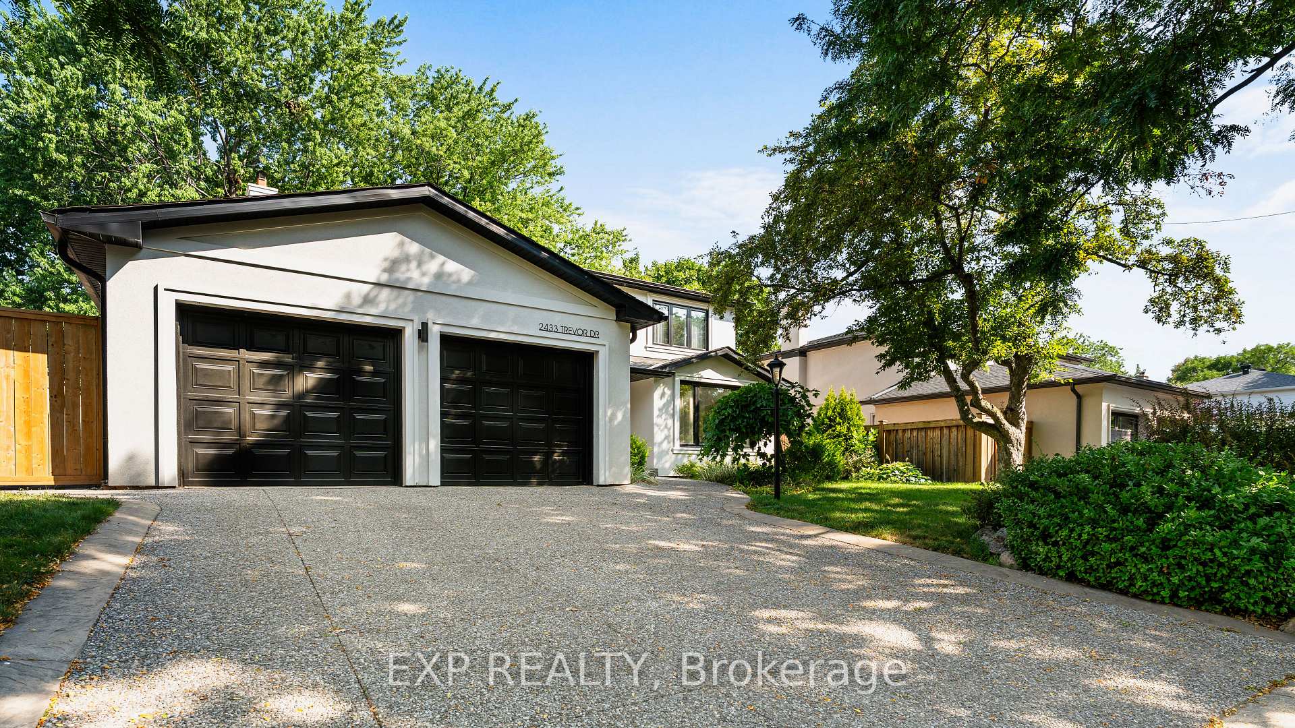
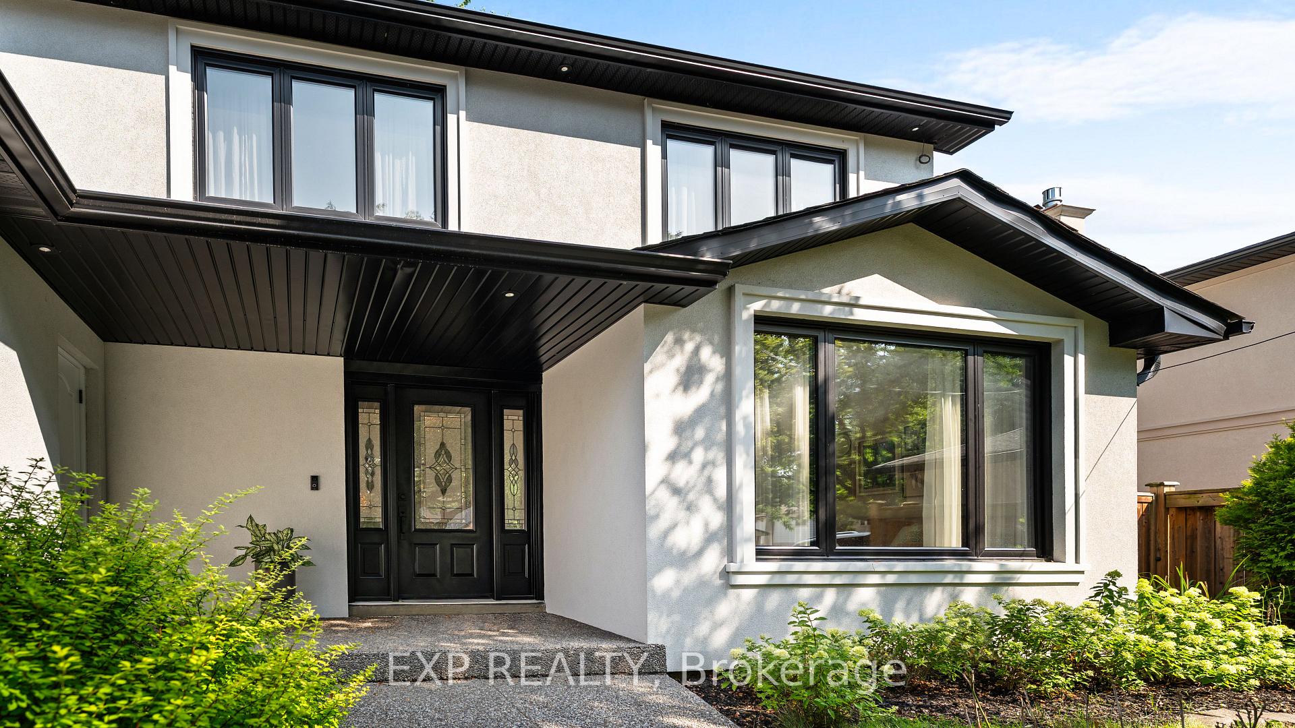
Modern Luxury by the Lake: Imagine stepping into your own designer sanctuary where morning coffee becomes a ritual at your marble-topped bar, sunlight streams through glass staircases with brass accents, and wide-plank oak floors lead you through 3000+ sqft of thoughtfully curated spaces. This fully renovated 4-bedroom + Den, 4-bath home sits nestled in Oakville's most coveted lakeside pocket, where tree-lined streets whisper tranquility and the lake beckons just steps away. Here, top-ranked schools meet scenic trails, and your family finds its perfect rhythm. The story begins on the main floor, where Crate & Barrel lighting illuminates an open-concept kitchen that flows effortlessly into living spaces designed for both quiet family moments and grand entertaining. A built-in dog wash station and custom glass cabinetry reveal thoughtful details at every turn. Upstairs, your primary suite awaits like a spa retreat, complete with walk-in closets and premium Elte and Gingers fixtures. Skylights bathe the hallway in natural light while triple-glazed windows and Ecobee systems cocoon you in year-round comfort. Even the alkaline water filtration system whispers wellness into daily life. Below, the basement transforms into whatever your family needs apartment-style living with kitchenette, gym sanctuary, or recreation haven. Outside, your heated pool creates backyard resort living, while Ring security and a generous 2-car garage complete this turn-key masterpiece. This is more than a home; it's where Oakville's lakeside luxury meets your family's story. Book Your Showing Today!!! Make it your Reality!
Ask about this home
A HOMEH agent will answer your questions about this home.
Around this home
Daily convenience, out of 100, from the distances below
Schools nearby
School rating, out of 10.
Helpful calculators
Your HOMEH agent

"I would see it this week."