

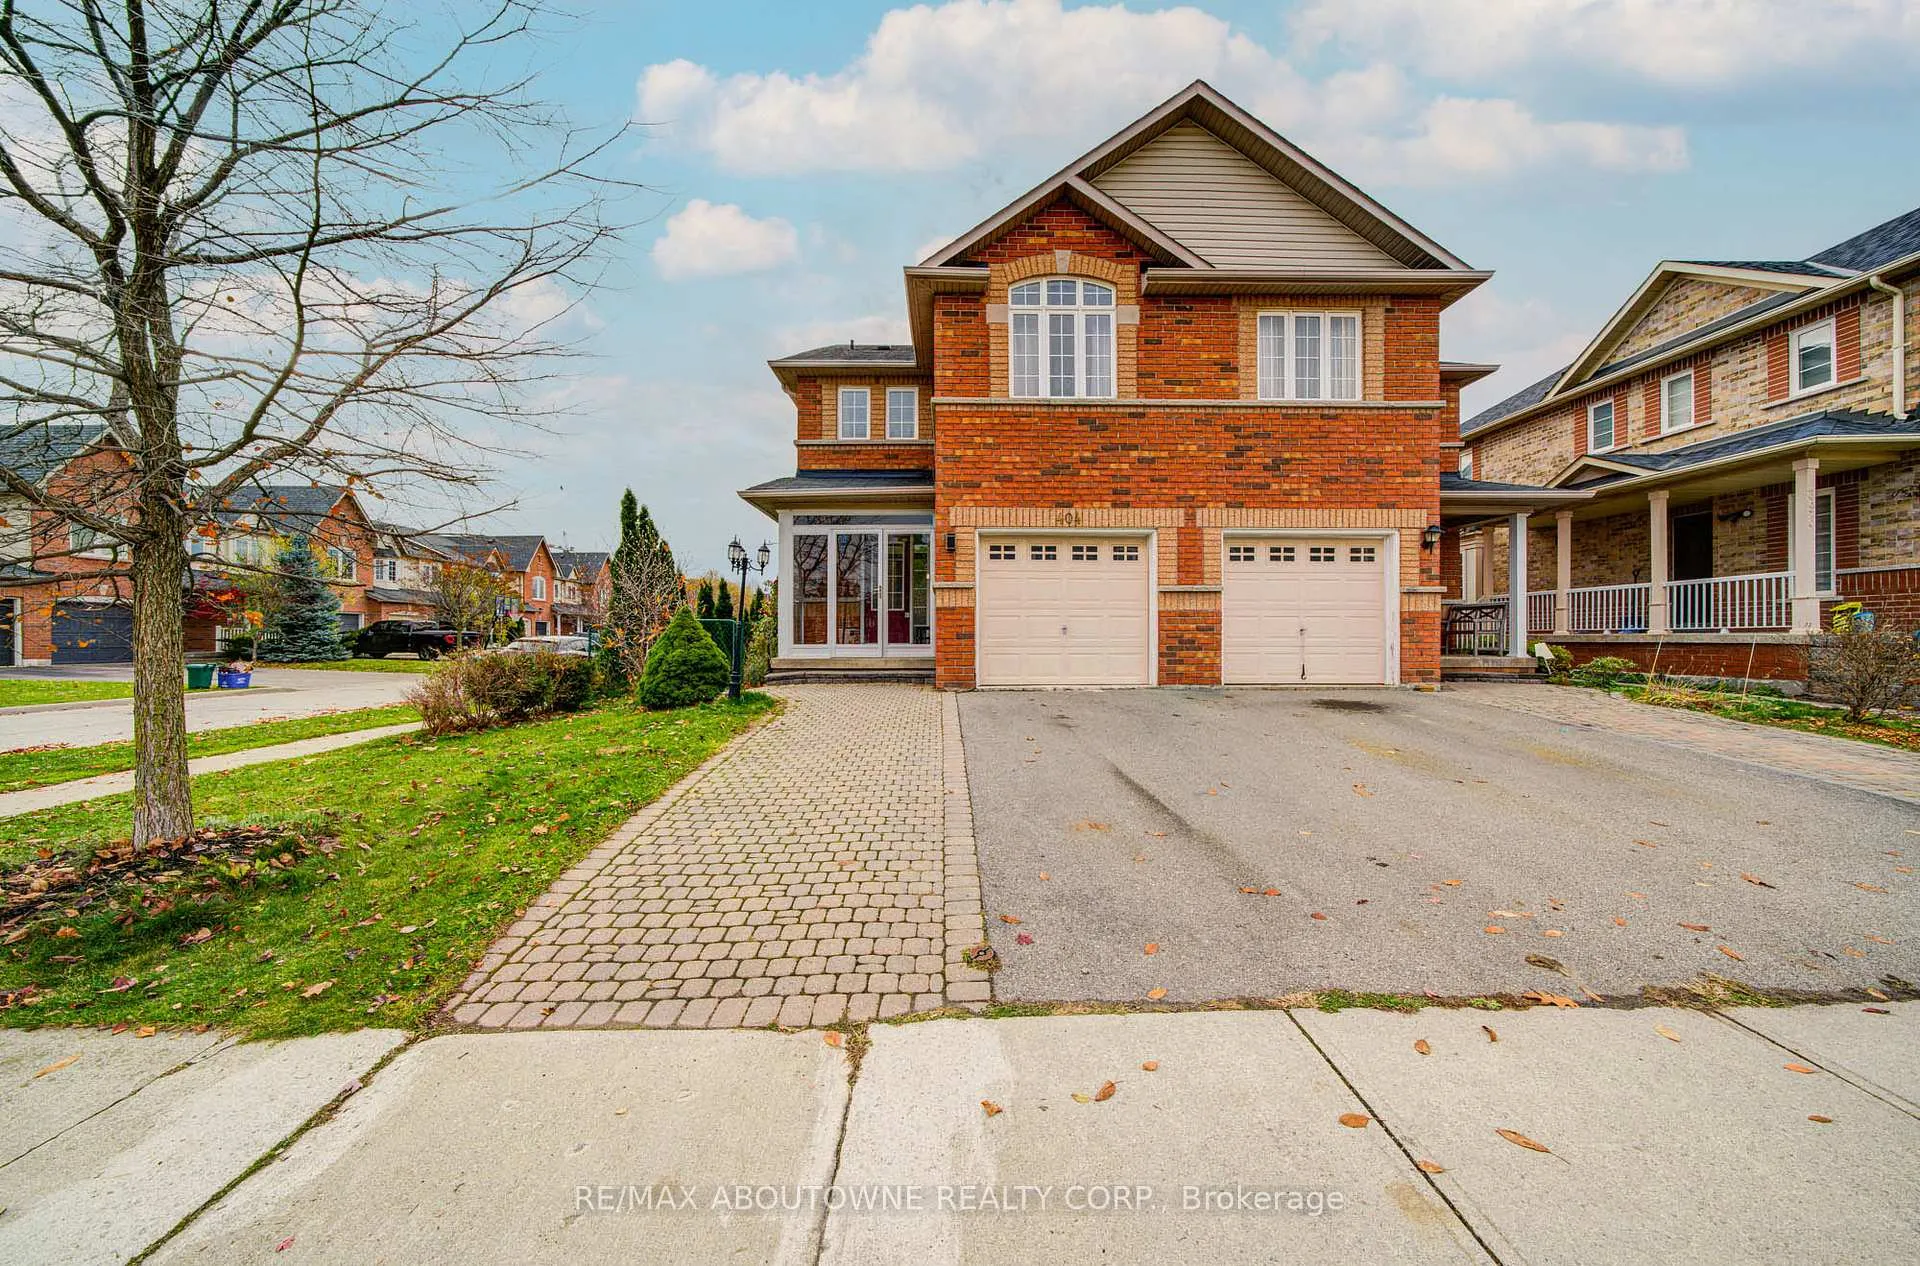
404 Kittridge Road
Semi-Detached Sold
1/48404 Kittridge Road
Semi-Detached Sold
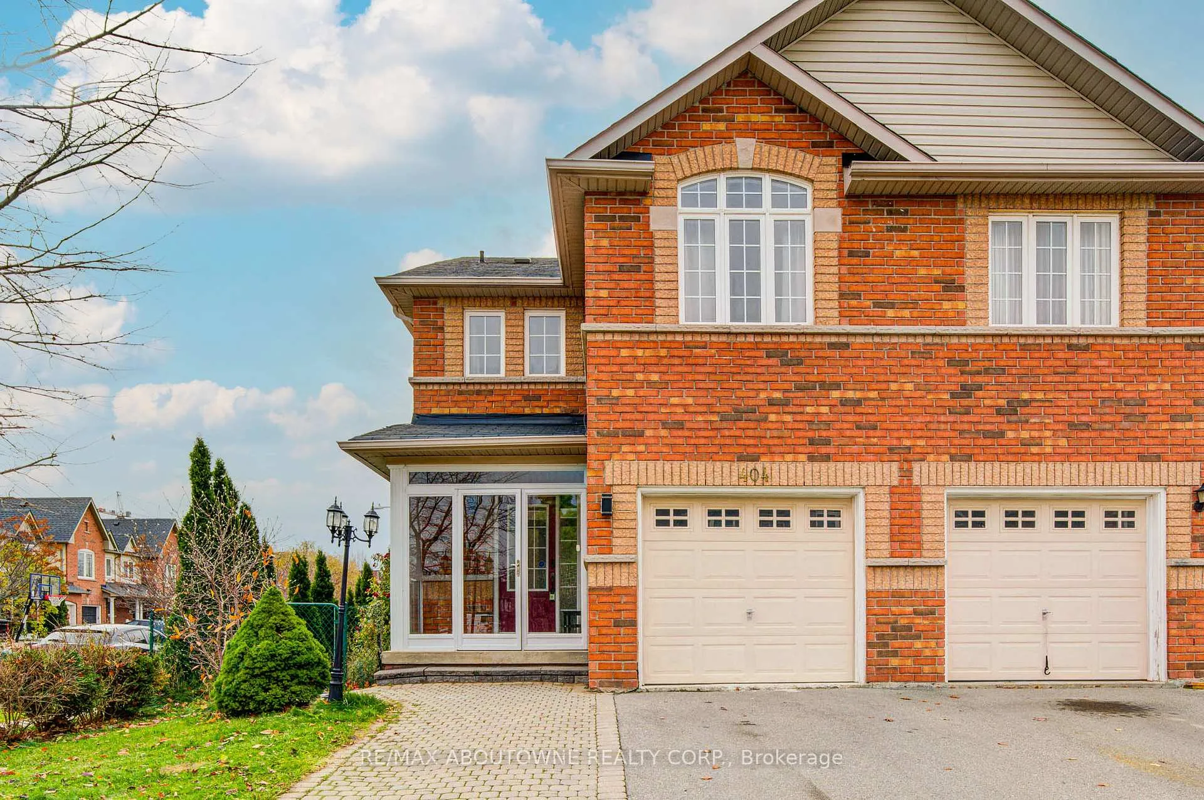
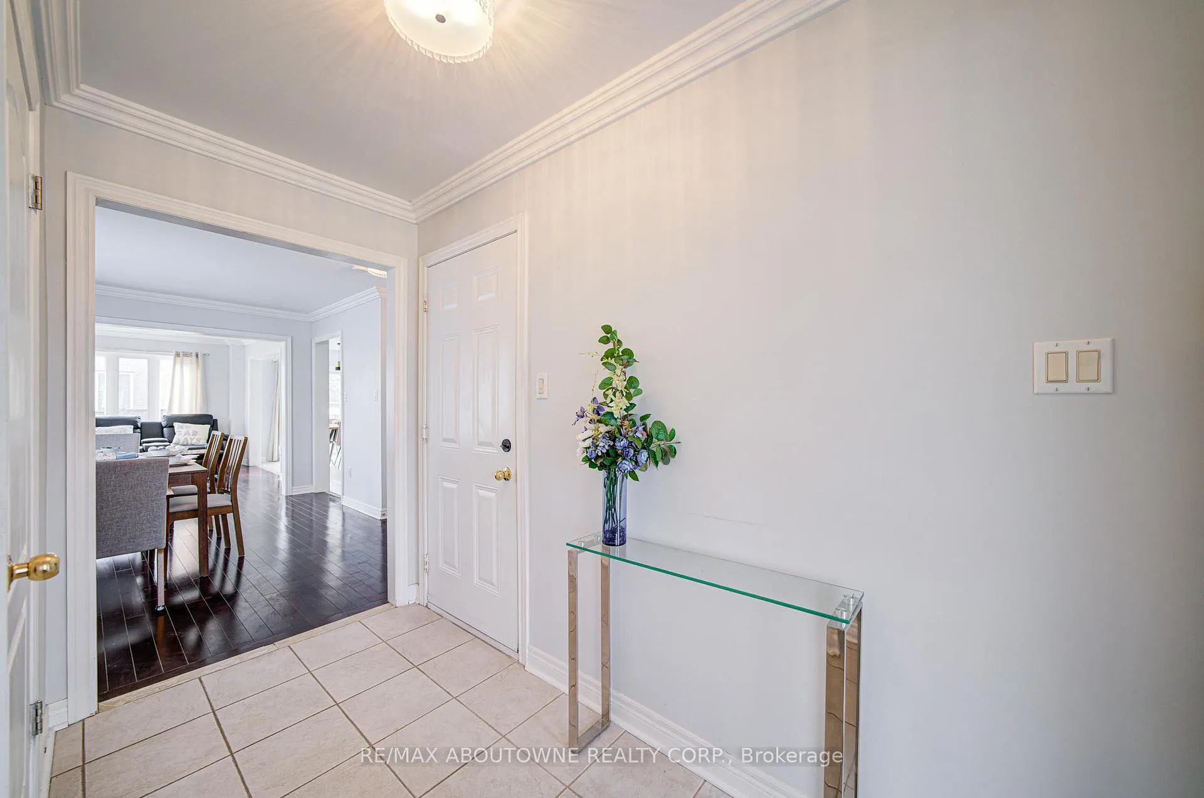
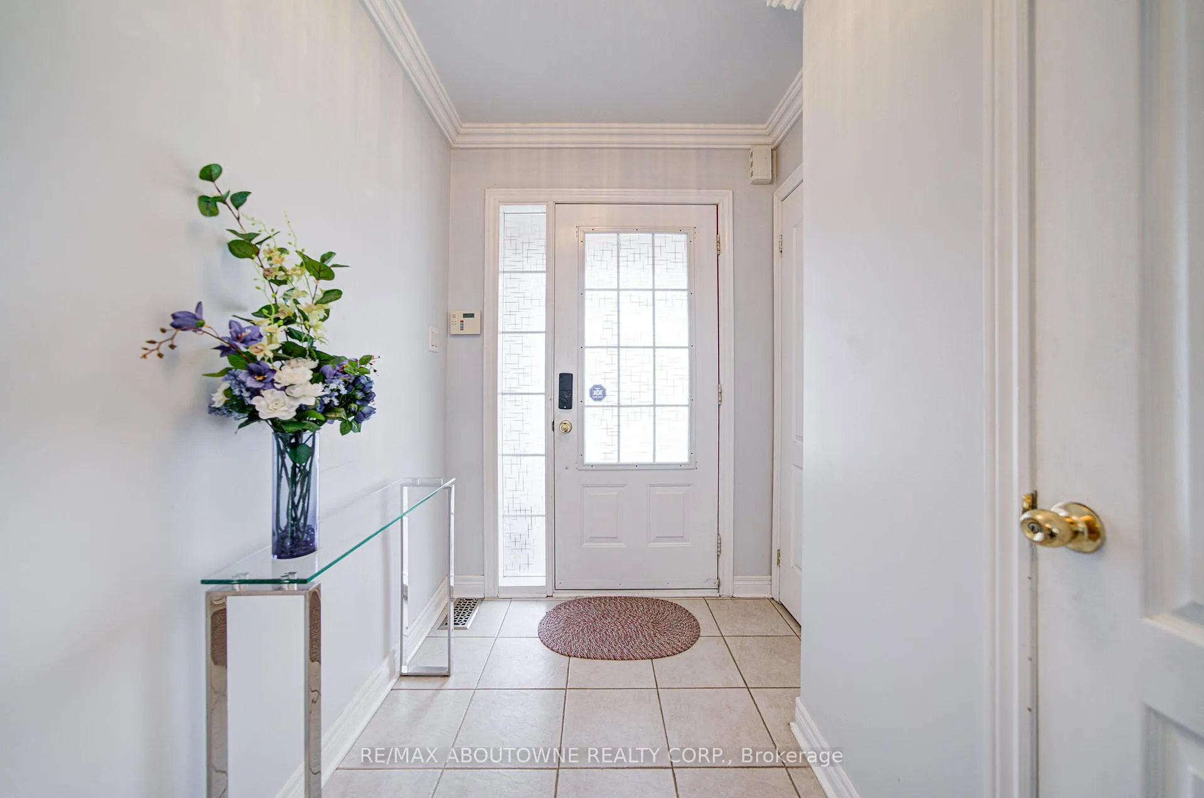
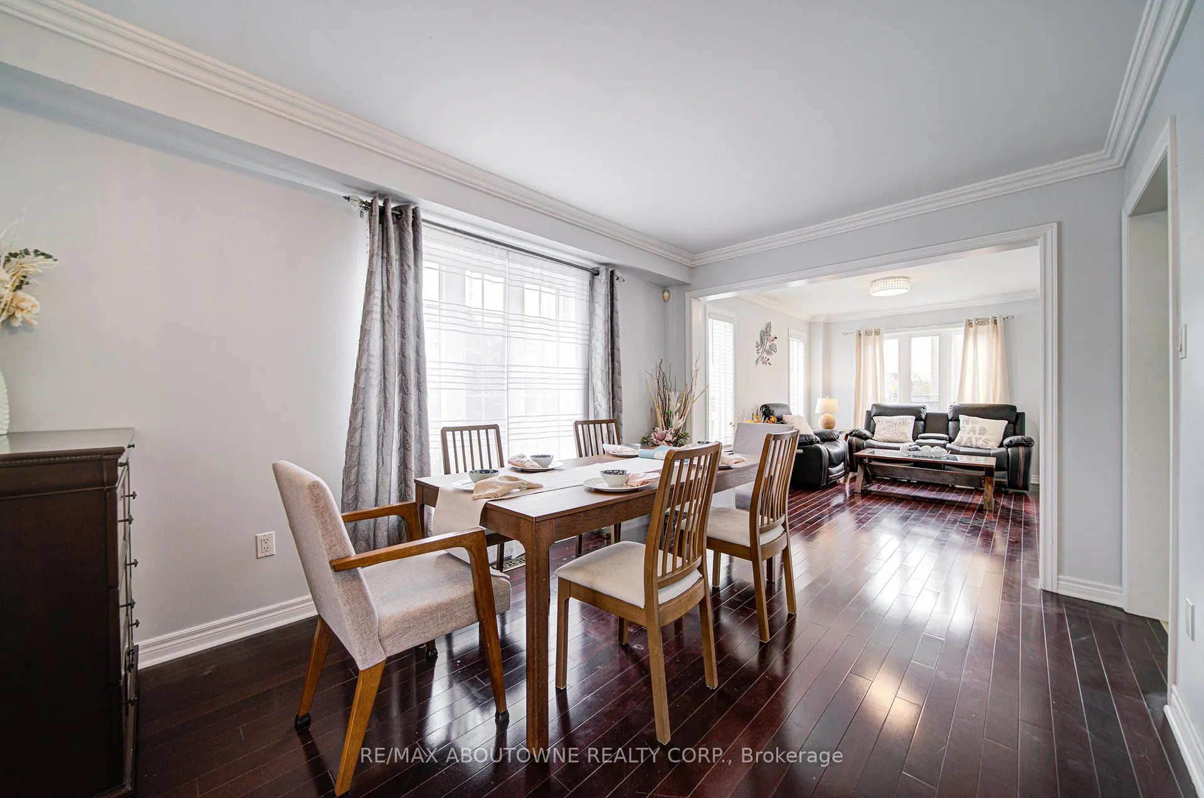 See all 48 photos
3 Bedrooms
4 Bathrooms
1 Garage
1.5K–2K sq.ft
30.05×93.96 ft
$5,600/yr
Property history
Facts and features
- BasementFinished
- Age of home16–30 years
- Water, sewerMunicipal
- HeatingForced air
What stands out
- Hardwood floors
- Central air
The homeSemi-Detached, 2-storey, Age 16–30 years
- Type: Semi-Detached
- Style: 2-storey
- Age: 16–30 years
- Living space: 1,500–2,000 sq ft
- Basement: Finished, full
InsideHardwood, Ceramic, Lower level, Rooms above ground 8
- Flooring: Hardwood, Ceramic
- Laundry: Lower level
- Rooms above ground: 8
- Bedrooms: 3
- Bathrooms: 4
- Kitchens: 1
- Family room: Yes
Outside and lotBrick, Asphalt shingle, Concrete
Outside
- Exterior: Brick
- Roof: Asphalt shingle
- Foundation: Concrete
- Size: 30.05 × 93.96 ft
Parking1 Garage, Attached, Private
- Spaces: 1 Garage
- Garage: Attached
- Driveway: Private
Heating, water and powerForced air, gas, Central air, Municipal water
- Heating: Forced air, gas
- Cooling: Central air
- Water: Municipal water
- Sewer: Municipal sewer
Costs and taxesTaxes $5,600 a year, HST included in the price, Hot water tank
- Taxes, 2025: $5,600 a year
- HST: HST included in the price
- Rental items: Hot water tank
Included in the saleFridge, stove, dishwasher, rangehood, washer & dryer. all existing elfs and window coverings.
- Included: Fridge, stove, dishwasher, rangehood, washer & dryer. all existing elfs and window coverings.
Listing detailsW12548892, Sold, Nov 15, 2025
- MLS® number: W12548892
- Status: Sold
- Listed on: Nov 15, 2025
- Days on market: 101
- Updated: Feb 24, 2026
- Possession: 30-59 days
- Occupied by: Vacant
- Listing brokerage: RE/MAX ABOUTOWNE REALTY CORP.
About this home
404 Kittridge Road, Oakville (Wedgewood Creek), ON L6H 7K6
Impeccable Spotless 3 bedroom Semi-detached Home On Corner Lot. Very Sunny With Lots Of Windows. Turnkey property with Unique Layout With Large Family Room In Between Levels. Access To Garage. Steps Away From Walmart, Winners, Longo's, Superstore Etc. Close To Oakville Go, 403 And Qew. In Top Ranked Iraquois Ridge High School & French Immersion's Area!
Read more
Ask about this home
A HOMEH agent will answer your questions about this home.
Ask a question
Thinking of selling your home?See what your home is worth today.
Around this home
Postridge Dr & Trafalgar Rd
Errands
Parks
Schools
Daily convenience, out of 100, from the distances below
ParkDalebrook Park · 4 within 1 km3 min walk154 m
GroceryHasty Market6 min walk354 m
SchoolTrafalgar Ridge Montessori School7 min walk420 m
PharmacyOak City Pharmacy10 min walk623 m
Cafés & foodBurrito Masters · 15 within 1 km4 min walk260 m
Gym & rec centreGoodLife Fitness8 min walk462 m
LibraryOakville Public Library15 min walk929 m
WalkDriveStraight-line distance, open map data
Grocery0.4 km
Park0.2 km
Coffee0.3 km
Dining0.3 km
Gym0.5 km
Schools nearby
School rating, out of 10.
Trafalgar Ridge Montessori Schoolelementary · Private · 0.4 km
—
Post's Corners Public Schoolelementary · Public · 0.9 km
7.8/10Good
Iroquois Ridge High Schoolsecondary · Public · 1.1 km
9.3/10Excellent
Contact agent
Helpful calculators
Mortgage
Affordability
Closing costs
Land transfer tax
Property tax
Down payment
CMHC insurance
Stress test
Cashback Rebate
Your HOMEH agent

KimHOMEH agent · Oakville
"I would see it this week."
Ask Kim