

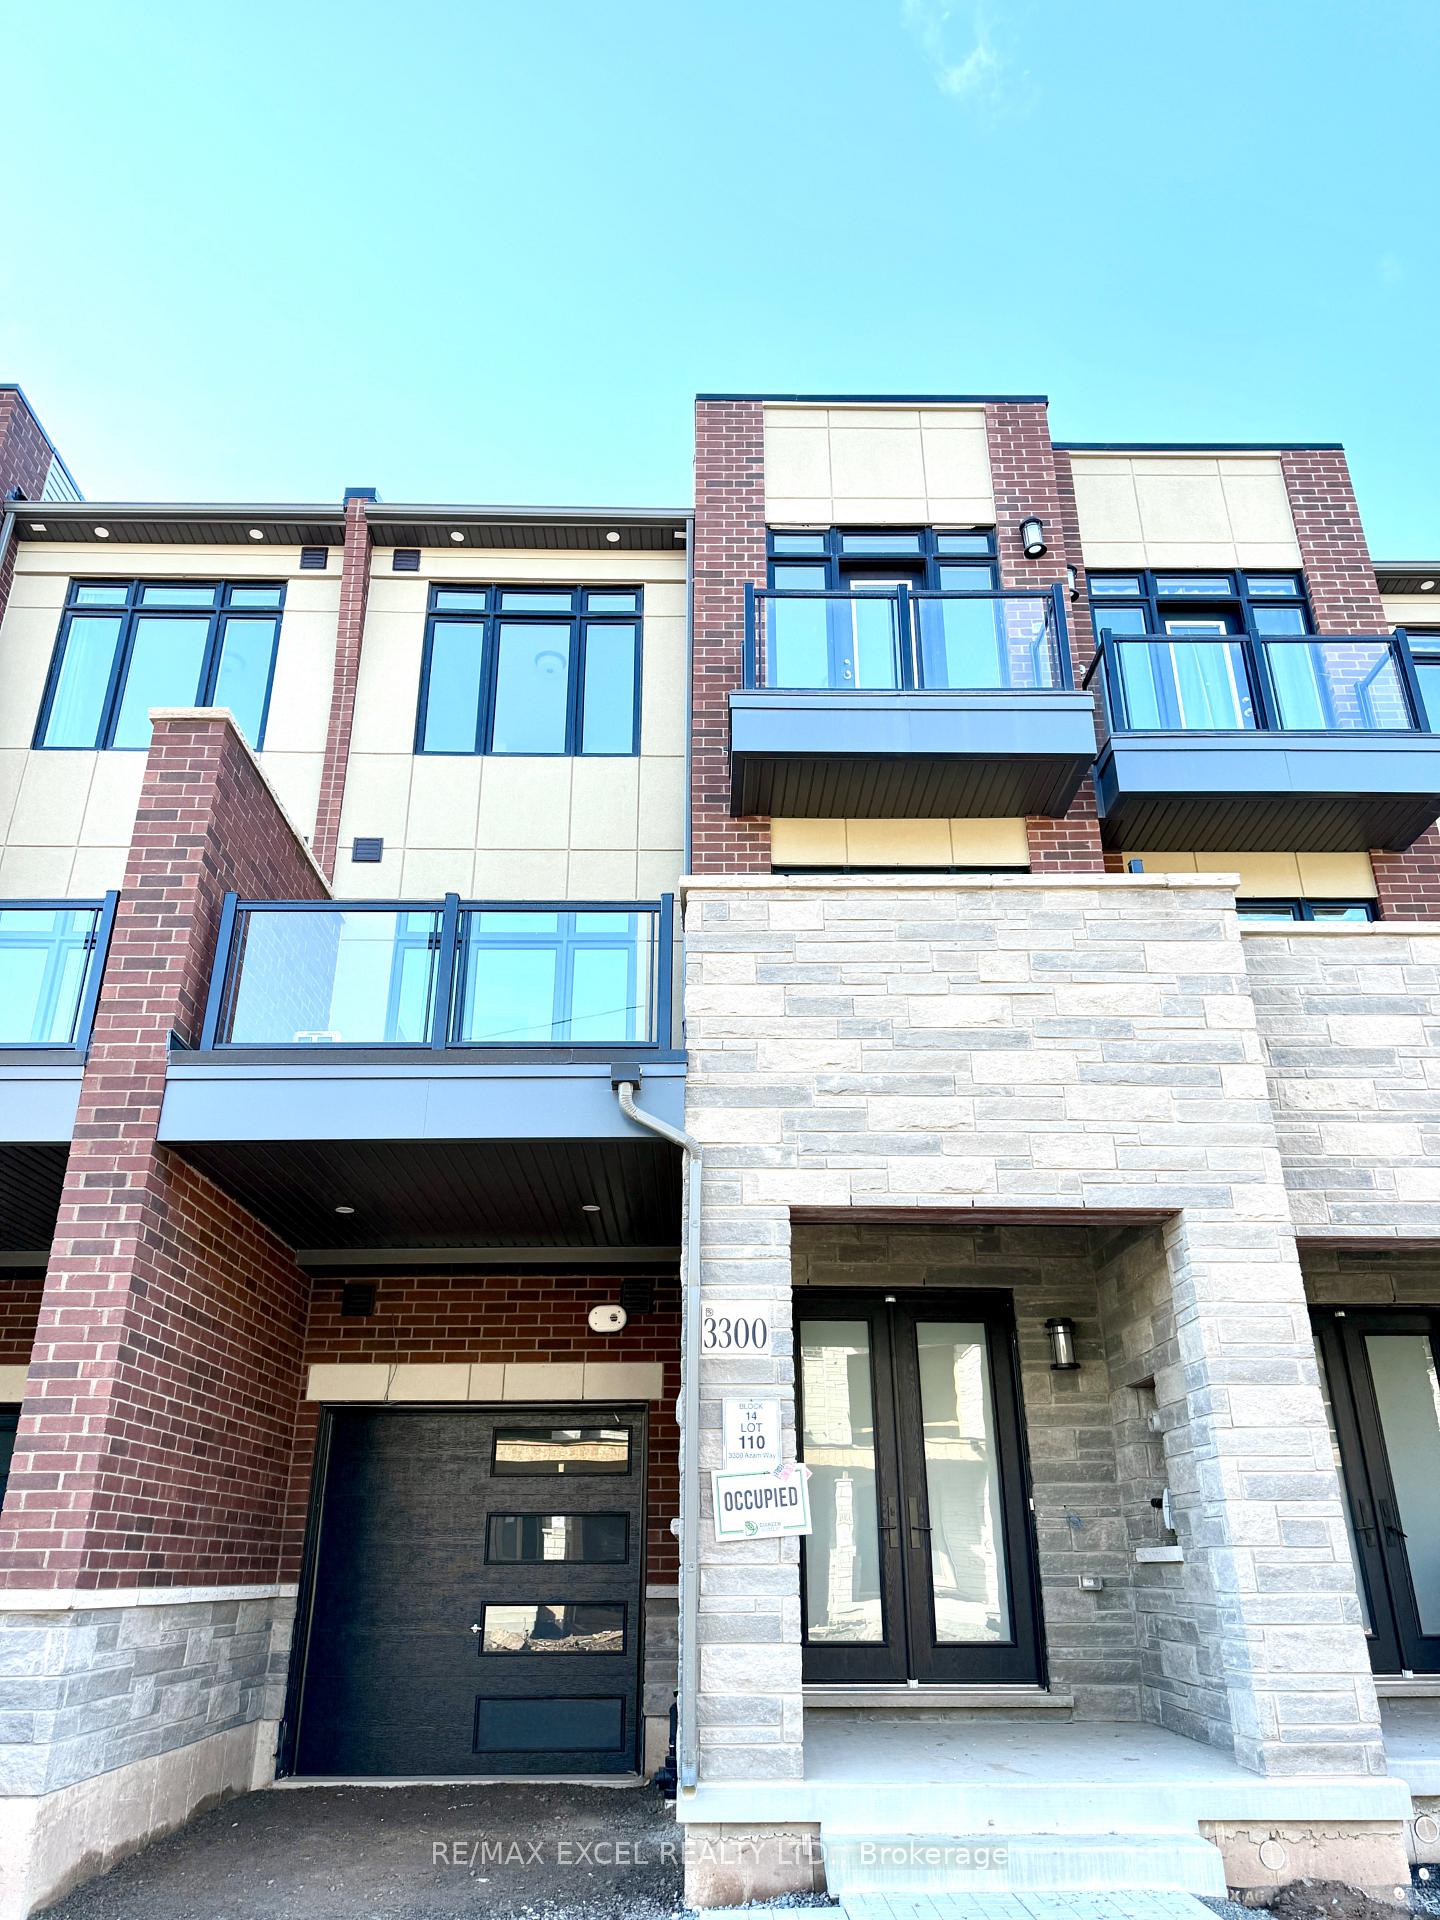
3300 Azam Way
3300 Azam Way
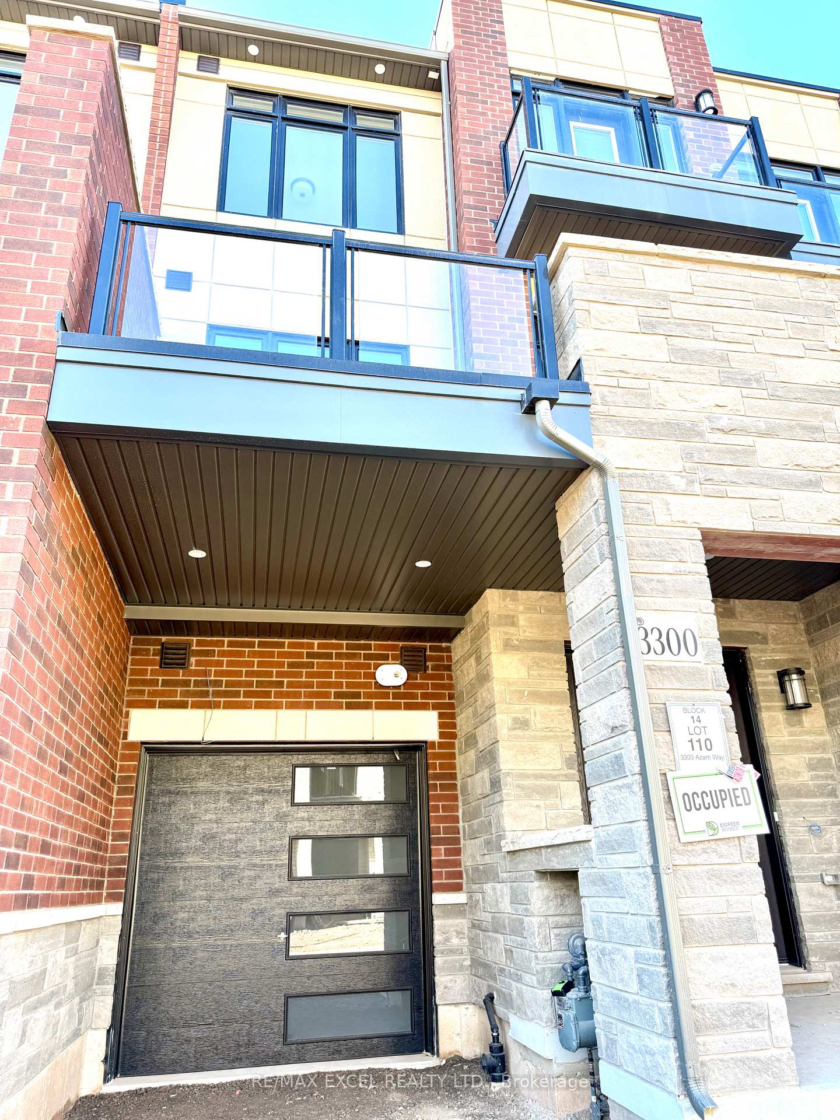
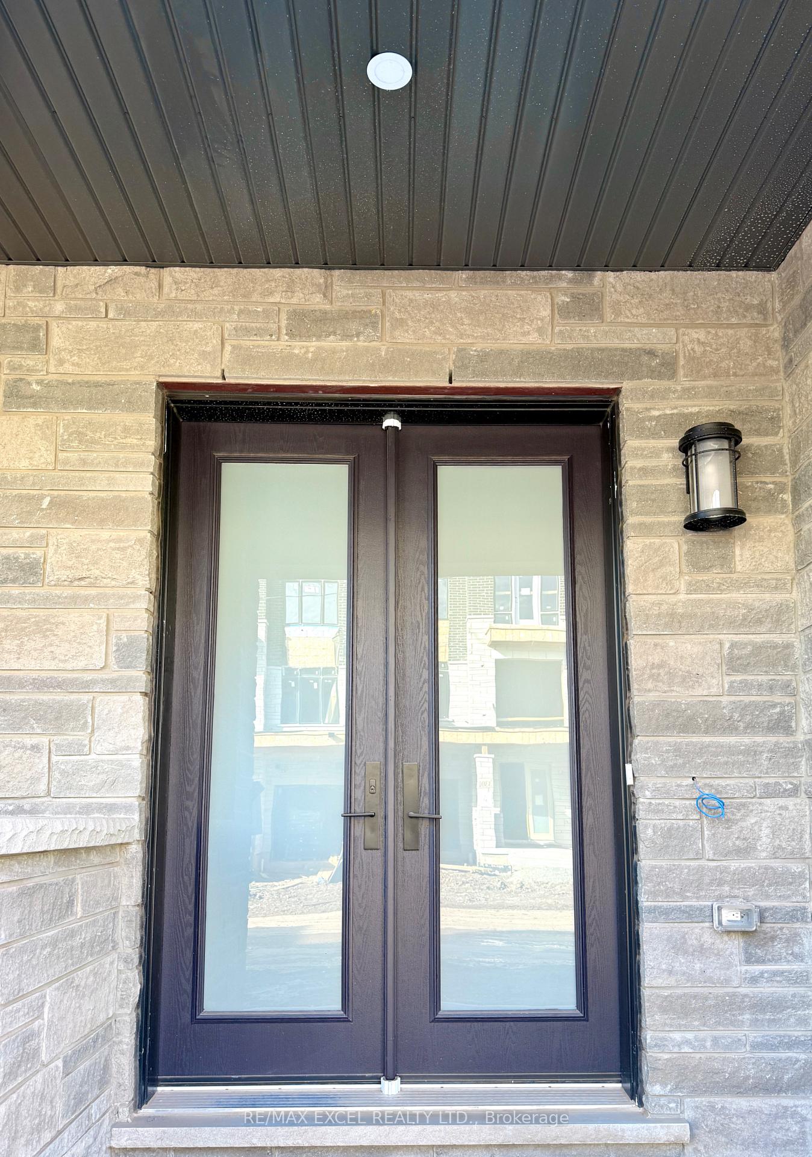
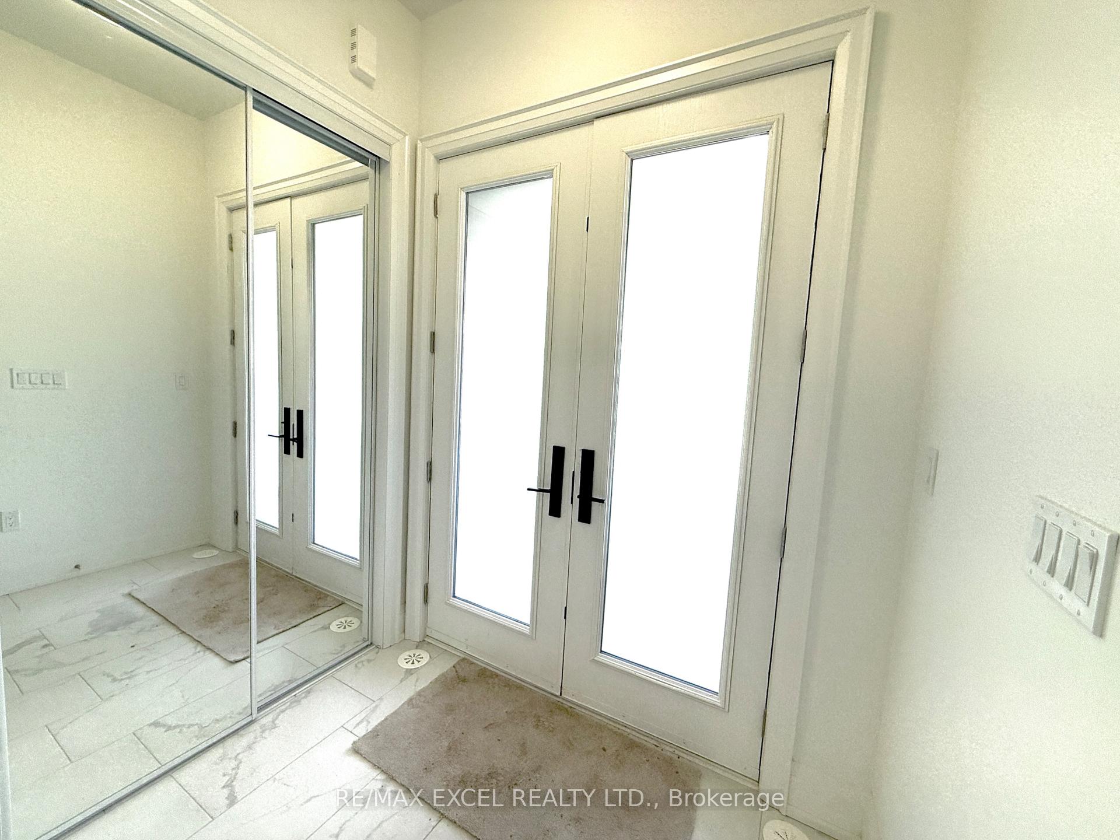
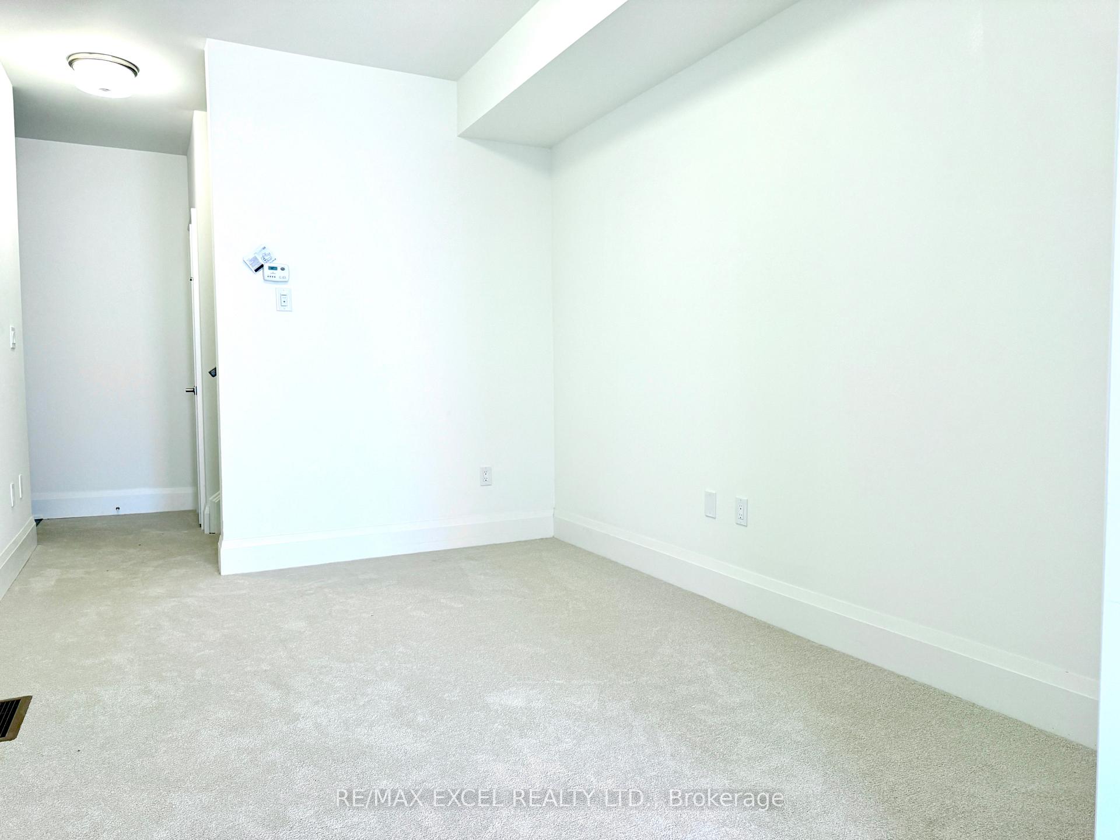 See all 26 photos
Property history
Facts and features
- BasementUnfinished
- Lease term12 months
- FurnishedUnfurnished
- LaundryEnsuite
- Central air
The homeFreehold Townhouse, 3-storey, 1,500–2,000 sq ft
- Type: Freehold Townhouse
- Style: 3-storey
- Living space: 1,500–2,000 sq ft
- Basement: Unfinished
InsideEnsuite, On demand water heater, Rooms above ground 6
- Laundry: Ensuite
- Features: On demand water heater
- Rooms above ground: 6
- Bedrooms: 3
- Bathrooms: 3
- Kitchens: 1
- Family room: Yes
Outside and lotBrick, Asphalt shingle, Concrete
- Exterior: Brick
- Roof: Asphalt shingle
- Foundation: Concrete
Parking1 Garage, Built-in
- Spaces: 1 Garage
- Garage: Built-in
Heating, water and powerForced air, gas, Central air, Municipal water
- Heating: Forced air, gas
- Cooling: Central air
- Water: Municipal water
- Sewer: Municipal sewer
Rent and termsRent $3,100 a month, Entire property, Unfurnished
- Rent: $3,100 a month
- Space for rent: Entire property
- Furnished: Unfurnished
- Lease: 12 months
- Paid: Monthly
- Rent includes: Parking
- Deposit: Required
- Credit check: Required
- Employment letter: Required
- Rental application: Required
- References: Required
- Rental items: Equipment rental (164.99+hst) paid by tenant
Listing detailsW12544688, Rented, Nov 14, 2025
- MLS® number: W12544688
- Status: Rented
- Listed on: Nov 14, 2025
- Days on market: 4
- Updated: Nov 18, 2025
- Possession: 2025-11-14 / Immediate
- Occupied by: Vacant
- Listing brokerage: RE/MAX EXCEL REALTY LTD.
About this home
3300 Azam Way, Oakville (Glenorchy), ON L6M 4K1
Brand New 3-Storey Townhouse in Desirable Oakville Location!Welcome to this stunning newly built three-storey townhouse offering modern design and luxury finishes throughout. Featuring soaring 10-foot ceilings on the second floor, this bright and spacious home provides a perfect blend of comfort and style. The open-concept layout includes a contemporary kitchen with brand new stainless steel appliances and a walk-out to a large balcony, ideal for entertaining or relaxing.This home offers three bedrooms, three full bathrooms, and a versatile den, along with thoughtful upgrades such as smooth ceilings and a convenient shower room on the second floor. The laundry is located on the third floor for added convenience, eliminating the need to carry laundry baskets up and down. Parking is included for three vehicles-one in the garage and two on the driveway.Located in a highly sought-after Oakville neighborhood, this home provides easy access to Highways 407, 403, and the QEW, as well as nearby parks, trails, shopping plazas, and the River Oaks Community Centre. Perfect for families and professionals looking for a stylish, move-in-ready home in a prime location.
Ask about this home
A HOMEH agent will answer your questions about this home.
Around this home
Daily convenience, out of 100, from the distances below
Schools nearby
School rating, out of 10.
Helpful calculators
Your HOMEH agent

"I would see it this week."