

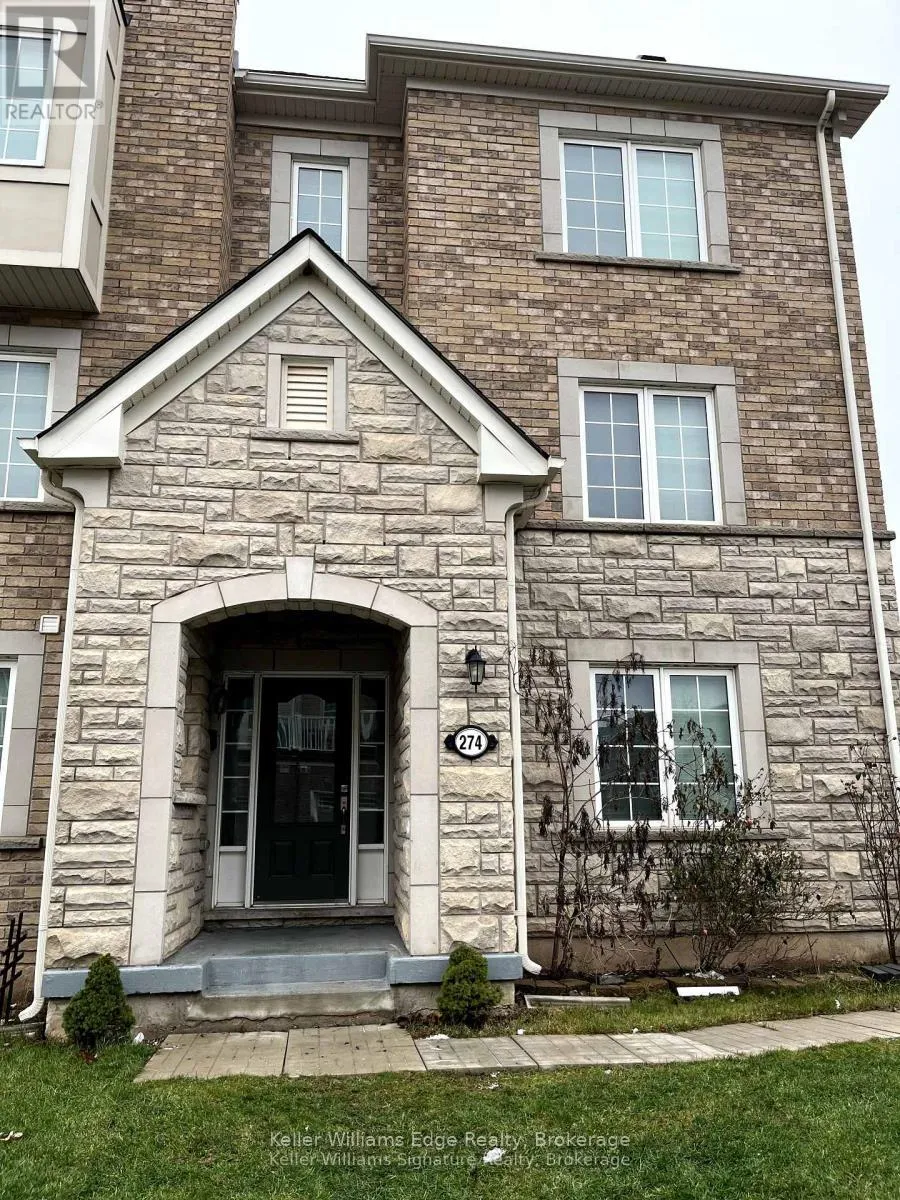
274 Sarah Cline Drive
274 Sarah Cline Drive
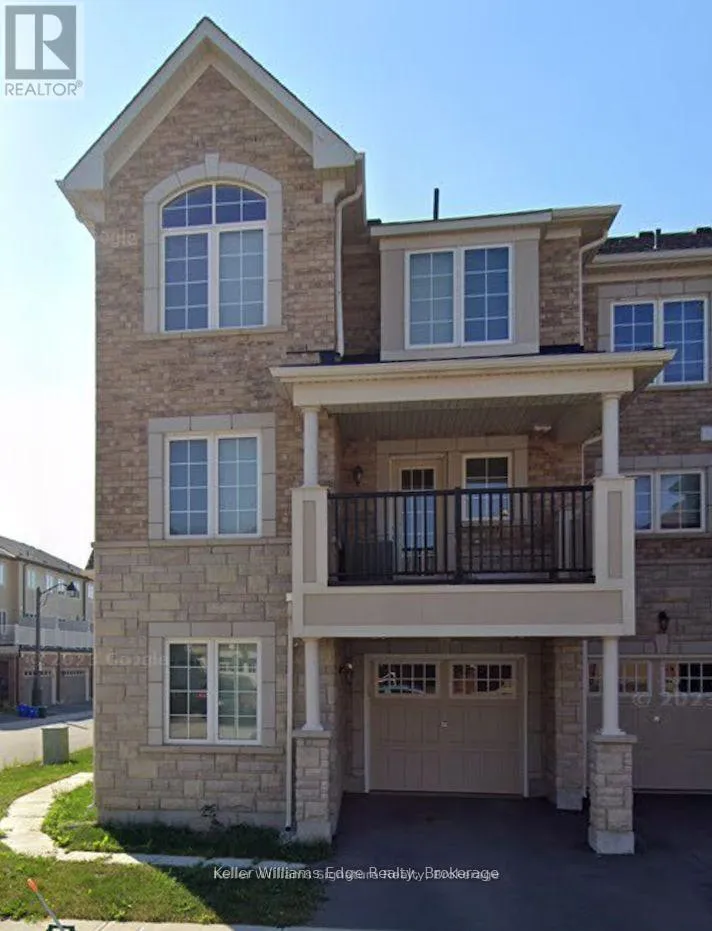
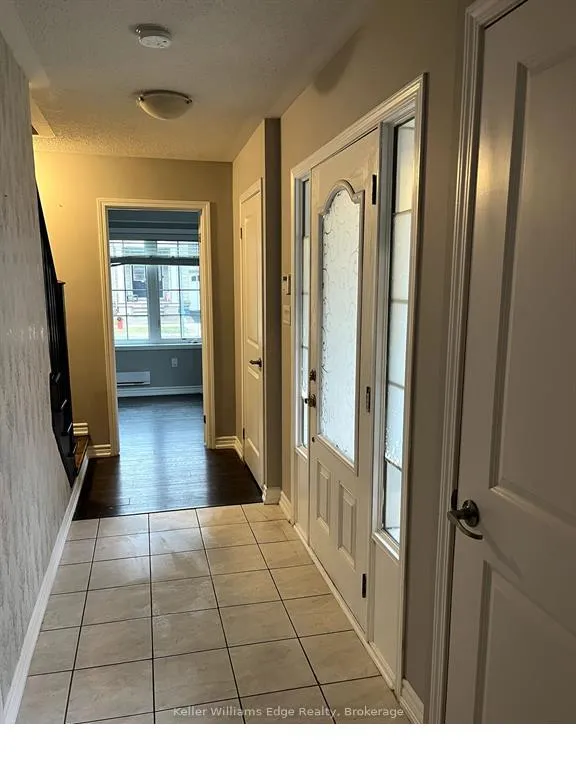
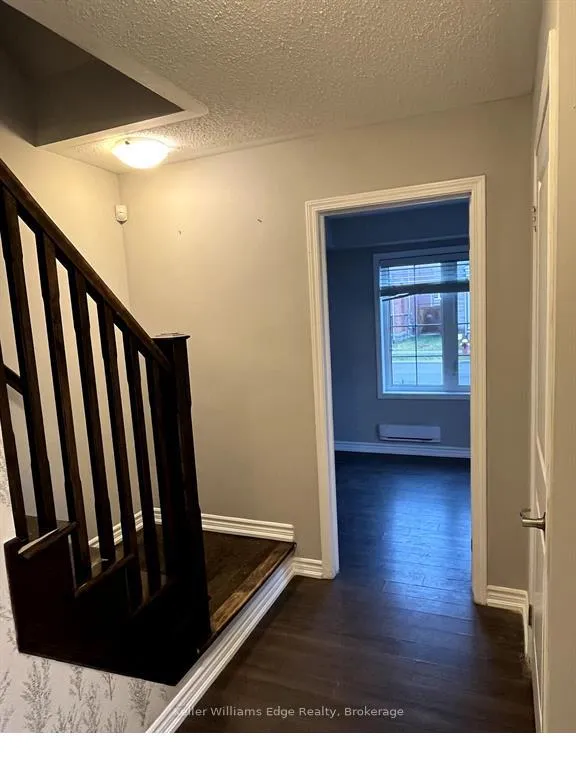
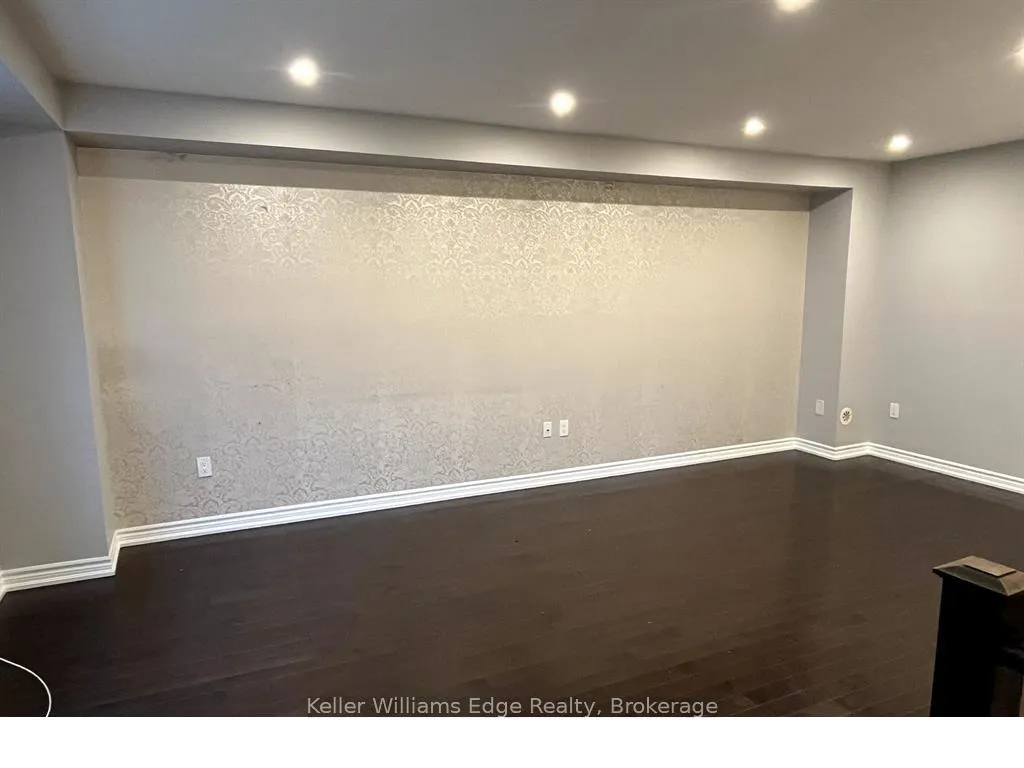 See all 12 photos
Property history
Facts and features
- BasementNone
- Lease term12 months
- FurnishedUnfurnished
- LaundryEnsuite
- Hardwood floors
- Central air
The homeFreehold Townhouse, 3-storey, 1,500–2,000 sq ft
- Type: Freehold Townhouse
- Style: 3-storey
- Living space: 1,500–2,000 sq ft
- Basement: None
InsideHardwood, Ensuite, Auto garage door remote, carpet free
- Flooring: Hardwood
- Laundry: Ensuite
- Features: Auto garage door remote, carpet free
- Rooms above ground: 7
- Bedrooms: 3
- Bathrooms: 3
- Kitchens: 1
- Family room: Yes
Outside and lotStone, brick, Shingles, Concrete
- Exterior: Stone, brick
- Roof: Shingles
- Foundation: Concrete
Parking1 Garage, Attached, Private
- Spaces: 1 Garage
- Garage: Attached
- Driveway: Private
Heating, water and powerForced air, gas, Central air, Municipal water
- Heating: Forced air, gas
- Cooling: Central air
- Water: Municipal water
- Sewer: Municipal sewer
- Natural gas: Available
- Hydro: Available
Rent and termsRent $3,250 a month, Entire property, Unfurnished
- Rent: $3,250 a month
- Space for rent: Entire property
- Furnished: Unfurnished
- Lease: 12 months
- Deposit: Required
- Credit check: Required
- Employment letter: Required
- Rental application: Required
- References: Required
- Rental items: Hot water tank
IncludedAll stainless steel appliances. electric lighting fixtures. window coverings.
- Included: All stainless steel appliances. electric lighting fixtures. window coverings.
Listing detailsW12557928, Rented, Nov 18, 2025
- MLS® number: W12557928
- Status: Rented
- Listed on: Nov 18, 2025
- Days on market: 66
- Updated: Jan 23, 2026
- Possession: 2026-01-01 / 30-59 days
- Occupied by: Tenant
- Listing brokerage: KELLER WILLIAMS EDGE REALTY
About this home
274 Sarah Cline Drive, Oakville (Glenorchy), ON L6M 0V4
Welcome to your dream home in Oakville's desirable Glenorchy neighbourhood. This modern three-storey corner townhouse offers three spacious bedrooms, plus a versatile office or optional fourth bedroom on the lower level. With two and a half bathrooms and an open, bright layout, this home is perfect for families or anyone who loves to entertain.The kitchen features granite countertops, stainless steel appliances, a gas stove, a stylish backsplash, and a large island with seating for three. The family room flows easily into the dining area, creating a warm and comfortable space for everyday living. Oak stairs and hardwood and tile flooring add a clean, modern touch throughout.Located close to top-rated schools, shopping, major highways, and Oakville Trafalgar Hospital, this home offers both comfort and convenience in one of Oakville's best communities. Book your private showing today!
Ask about this home
A HOMEH agent will answer your questions about this home.
Around this home
Daily convenience, out of 100, from the distances below
Schools nearby
School rating, out of 10.
Helpful calculators
Your HOMEH agent

"I would see it this week."