

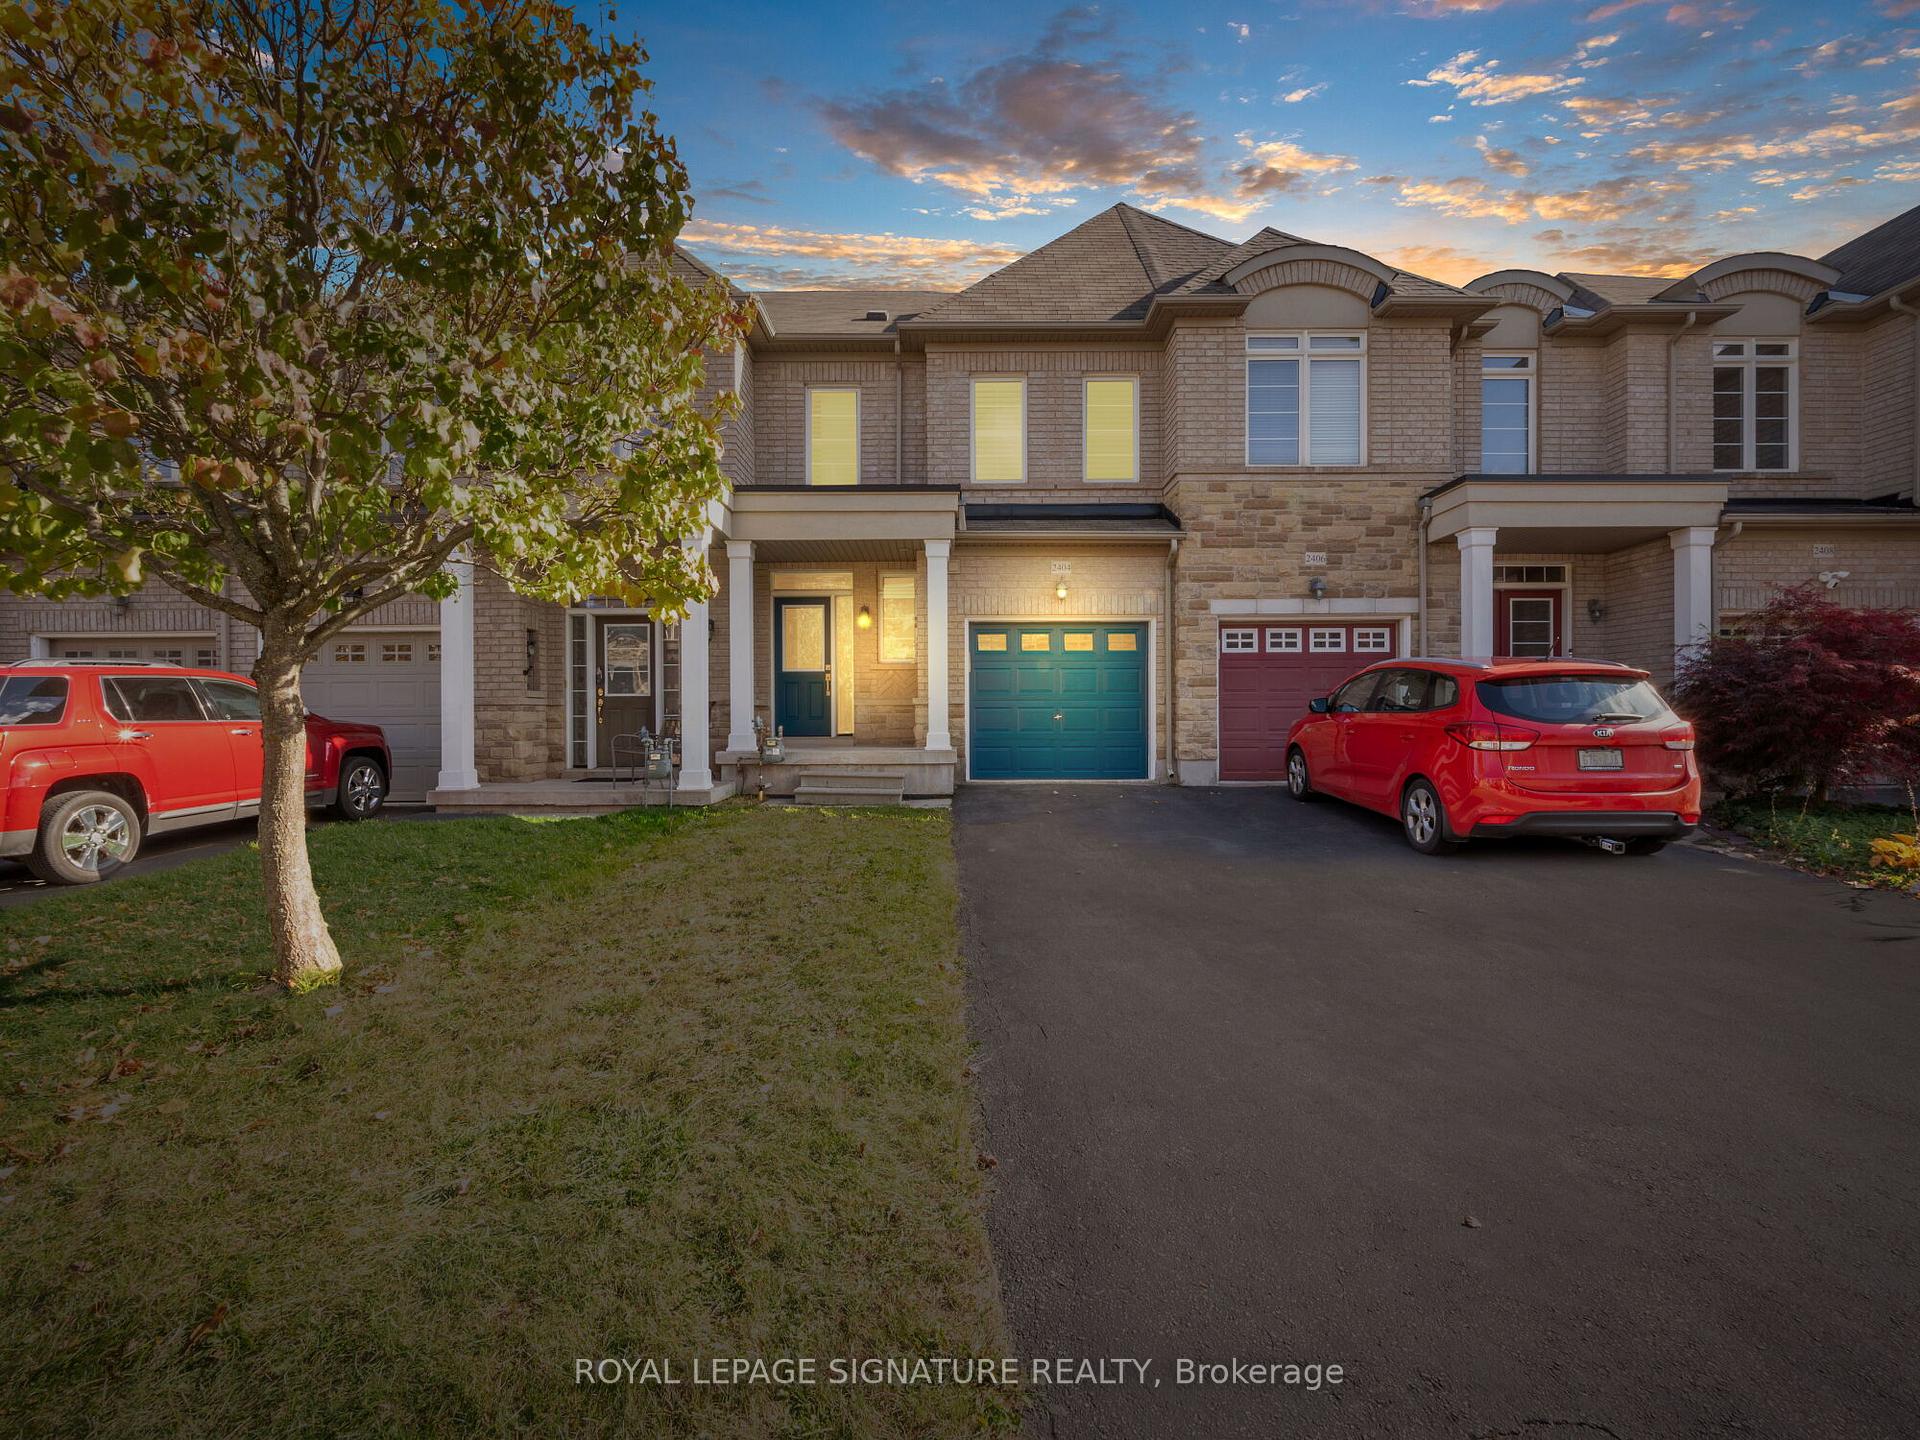
2404 Old Brompton Way
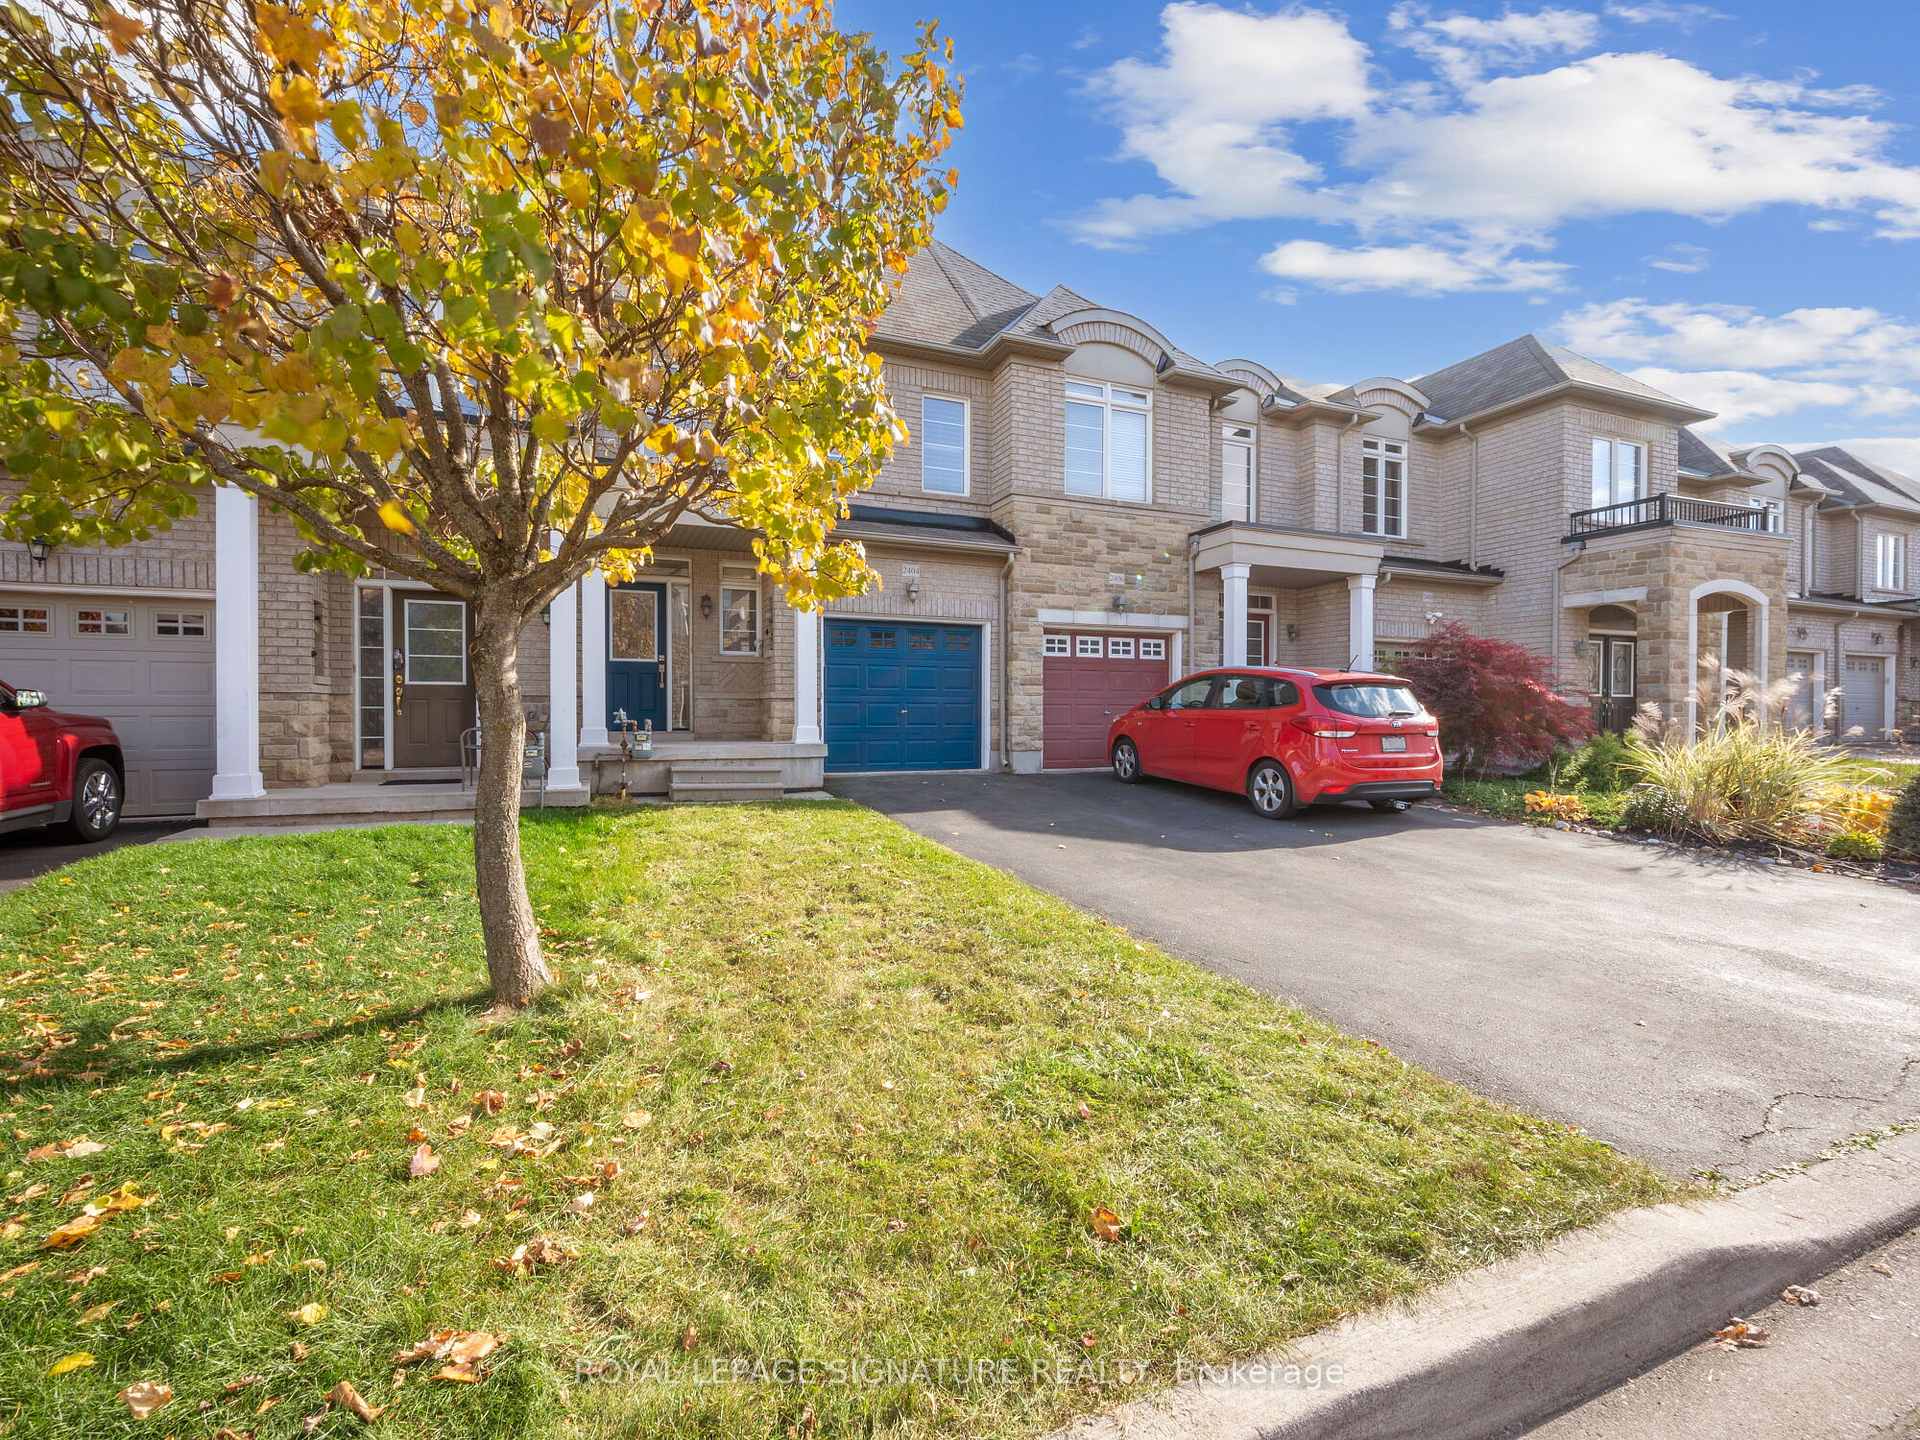
2404 Old Brompton Way
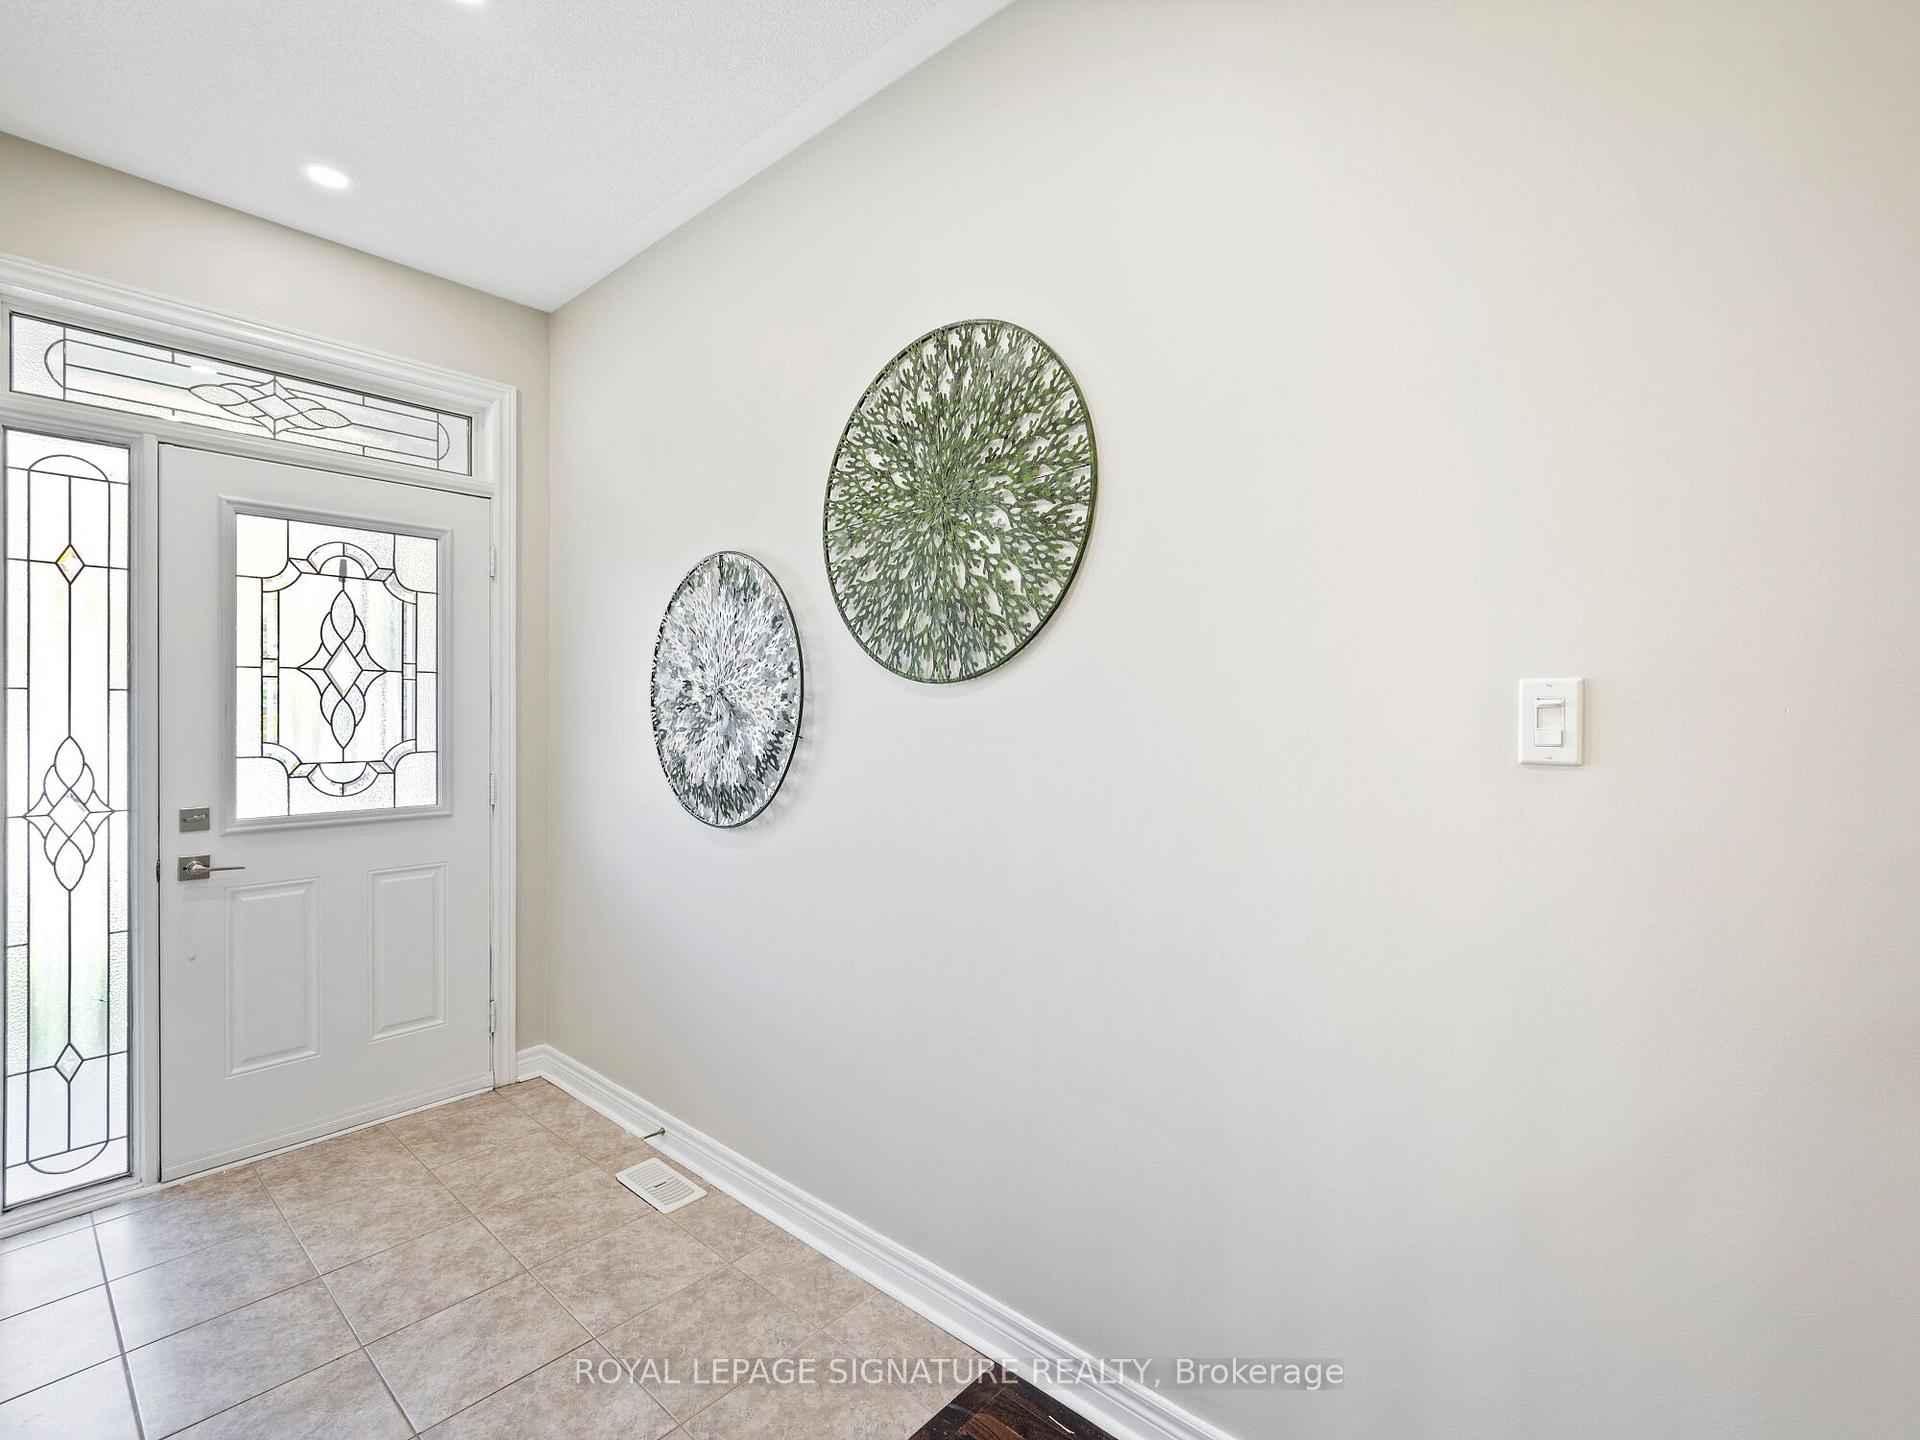 See all 32 photos
Property history
Facts and features
- BasementFinished
- Water, sewerMunicipal
- HeatingForced air
- CoolingCentral air
- Hardwood floors
- Central air
The homeFreehold Townhouse, 2-storey, 1,500–2,000 sq ft
- Type: Freehold Townhouse
- Style: 2-storey
- Living space: 1,500–2,000 sq ft
- Basement: Finished
InsideHardwood, Ceramic, Other, Rooms above ground 8
- Flooring: Hardwood, Ceramic
- Features: Other
- Rooms above ground: 8
- Bedrooms: 3
- Bathrooms: 4
- Kitchens: 1
Outside and lotBrick, Shingles, Poured concrete
- Exterior: Brick
- Roof: Shingles
- Foundation: Poured concrete
- Size: 19.5 × 95 ft
Parking1 Garage, Attached, Private
- Spaces: 1 Garage
- Garage: Attached
- Driveway: Private
Heating, water and powerForced air, gas, Central air, Municipal water
- Heating: Forced air, gas
- Cooling: Central air
- Water: Municipal water
- Sewer: Municipal sewer
Costs and taxesTaxes $4,600 a year, HST included in the price, Hot water tank rental, chlorine remover and water softener rental.
- Taxes, 2023: $4,600 a year
- HST: HST included in the price
- Rental items: Hot water tank rental, chlorine remover and water softener rental.
Included in the saleAll stainless steel appliances.
- Included: All stainless steel appliances.
Listing detailsW9751665, Sold, Oct 29, 2024
- MLS® number: W9751665
- Status: Sold
- Listed on: Oct 29, 2024
- Days on market: 29
- Updated: Nov 27, 2024
- Possession: 30 days/Immediately
- Occupied by: Vacant
- Listing brokerage: ROYAL LEPAGE SIGNATURE REALTY
About this home
2404 Old Brompton Way, Oakville (Westmount), ON L6M 0J3
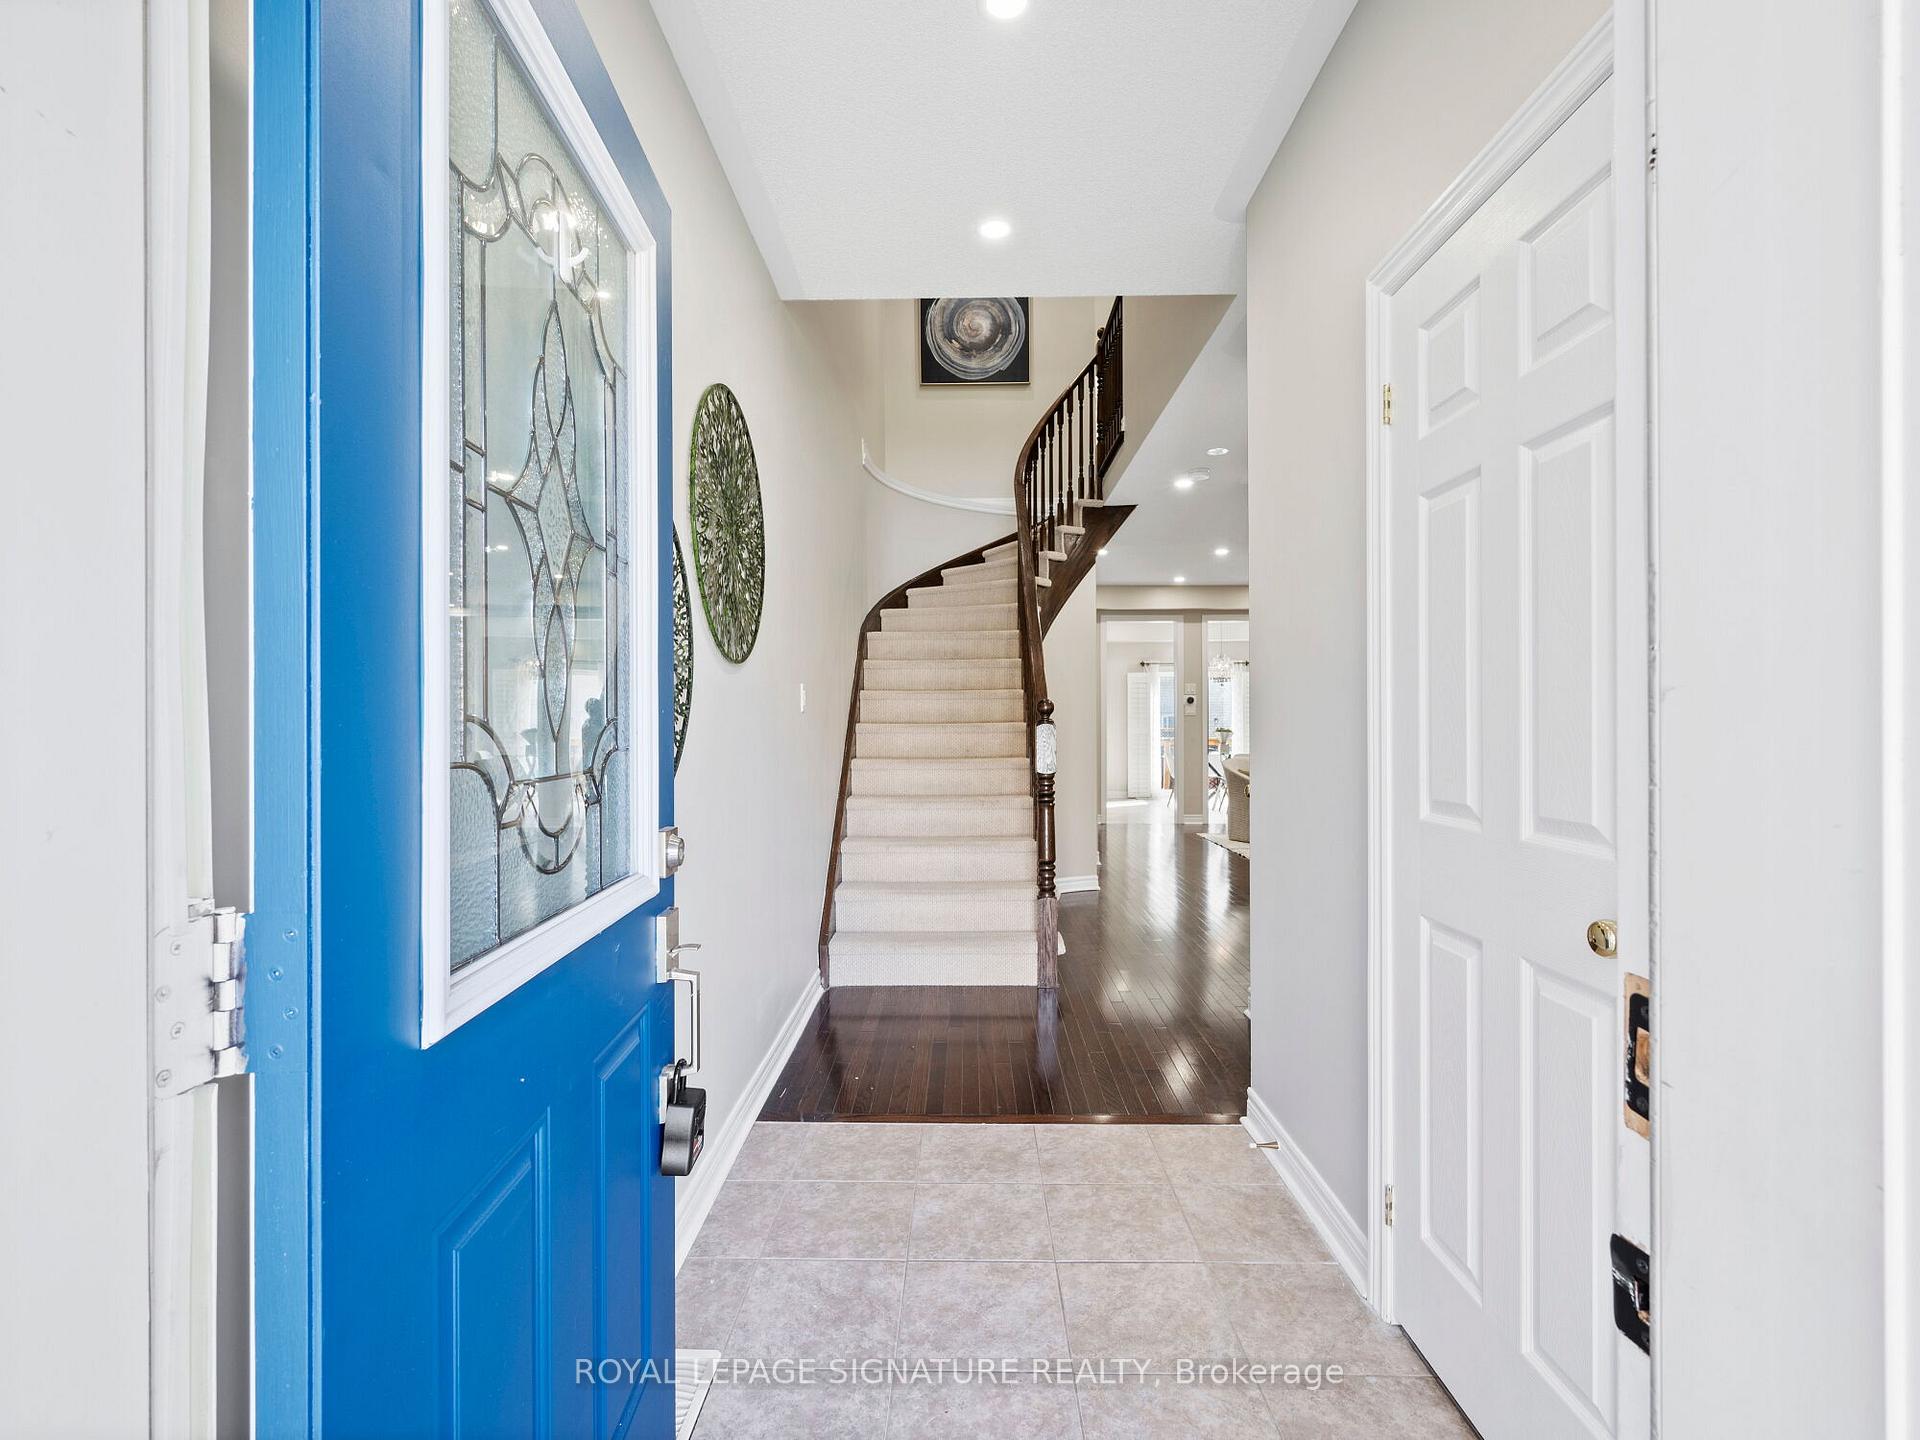
This Beautiful Freehold Gem In West Oak Trails Is Perfect For Investors And First-Time Buyers. Step Into A Bright, Freshly Painted Home Featuring Smart Switches And Three Parking Spaces With No Sidewalk. The Main Level Offers 9-Foot Ceilings, An Open Layout, And A Spacious Kitchen With Ample Cabinetry, Granite Countertops, And Stainless Steel Appliances, Leading To A Private Backyard. Elegant Hardwood Floors And Pot Lights Add Warmth. 2nd Floor, The Primary Bedroom Has A Walk-In Closet, And Cozy Sitting Area. The Finished Basement With A 3-Piece Bath Provides Extra Space For A Growing Family. This Home Includes A New AC & Hot Water Tank (All 2024), And A Water Filtration System With Chlorine Removal And Softener. Refined Touches Like Mocca Hardwood Floors, Berber Carpeting, And California Shutters Complete The Look, Along With A Private Deck For Outdoor Relaxation. Minutes from Oakville Hospital, Top-Rated Schools & Easy Access to Highways.
Ask about this home
A HOMEH agent will answer your questions about this home.
Around this home
Daily convenience, out of 100, from the distances below
Schools nearby
School rating, out of 10.
Helpful calculators
Your HOMEH agent

"I would see it this week."