

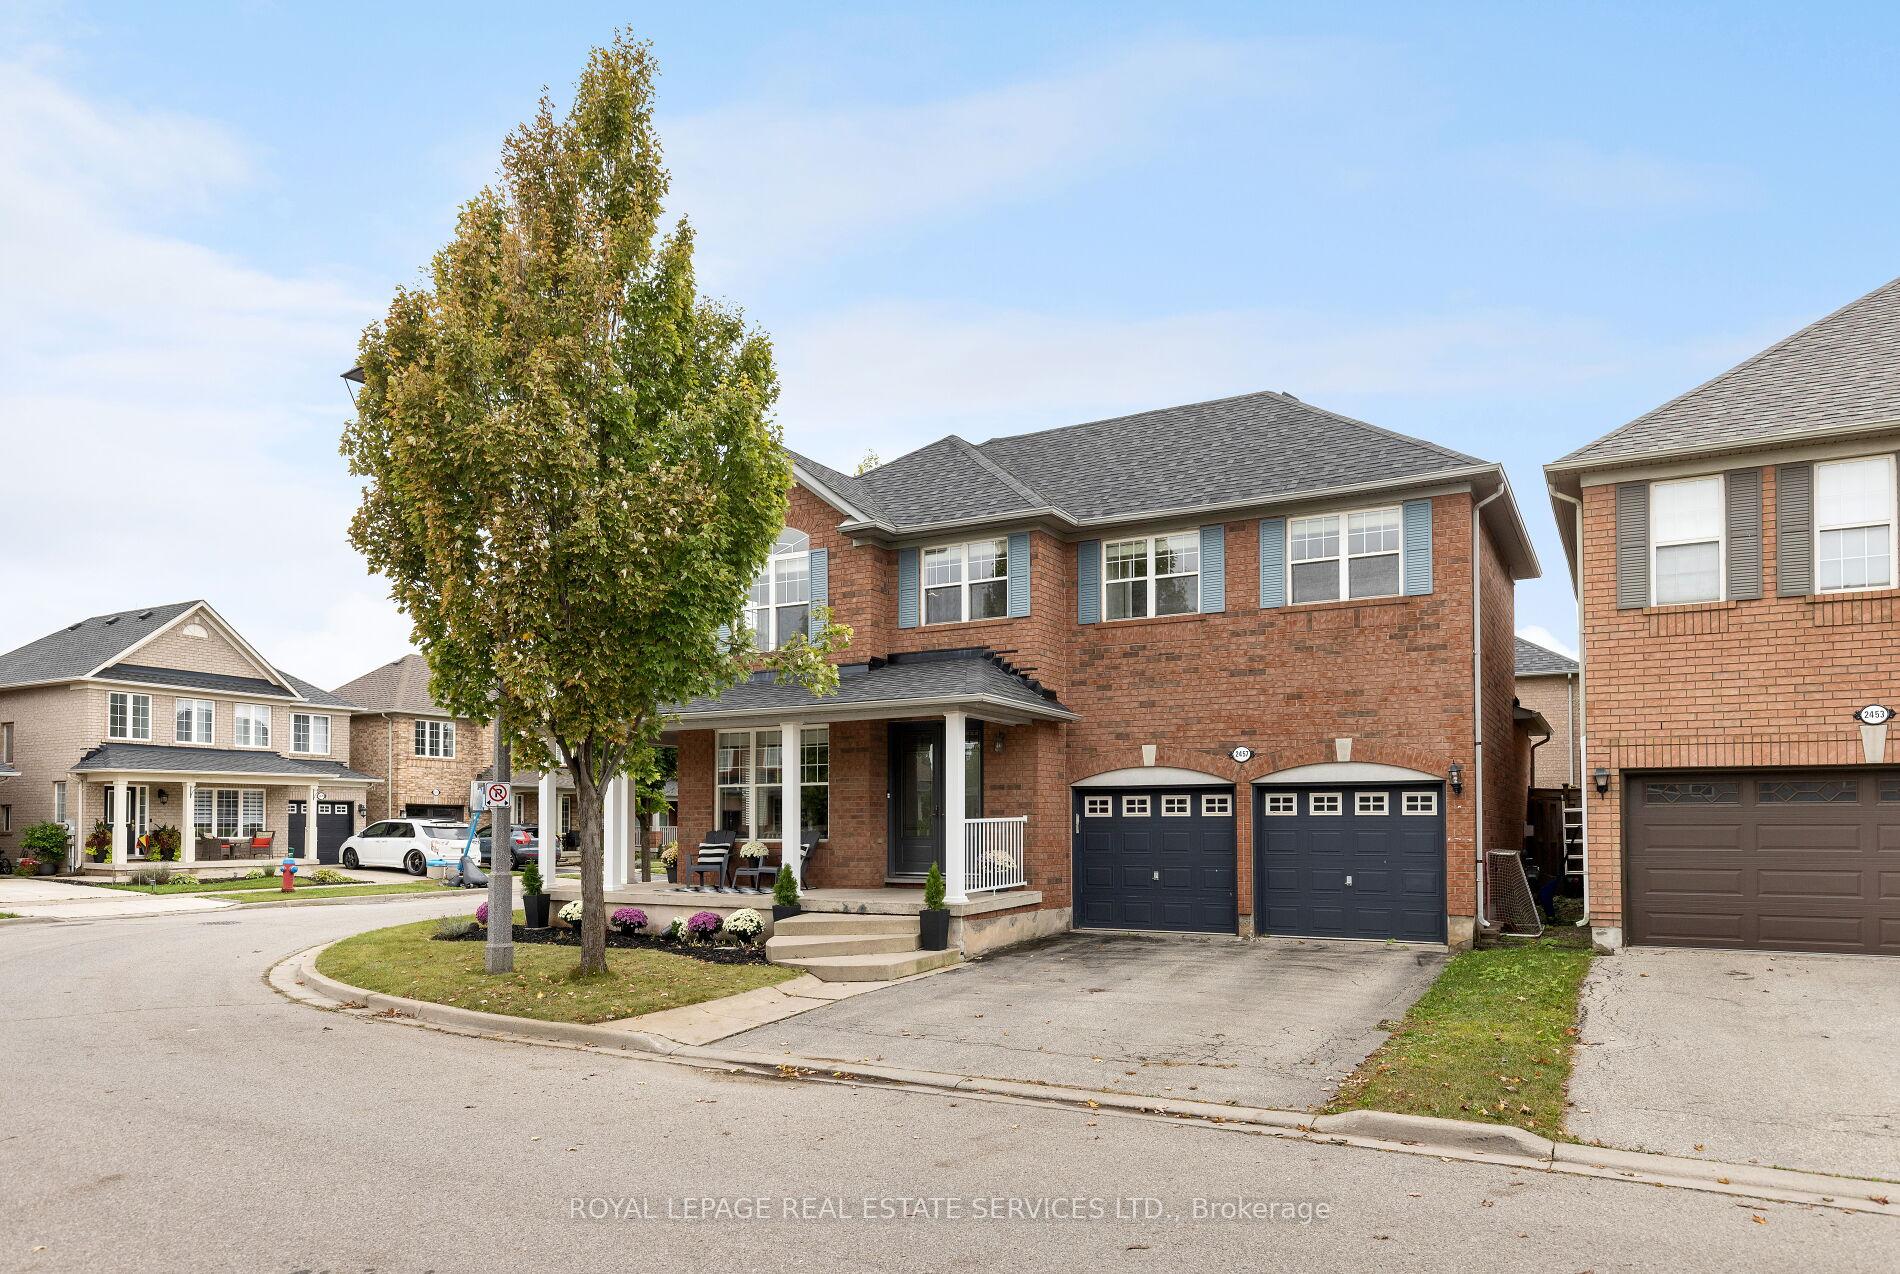
2457 Clayborne Place
2457 Clayborne Place
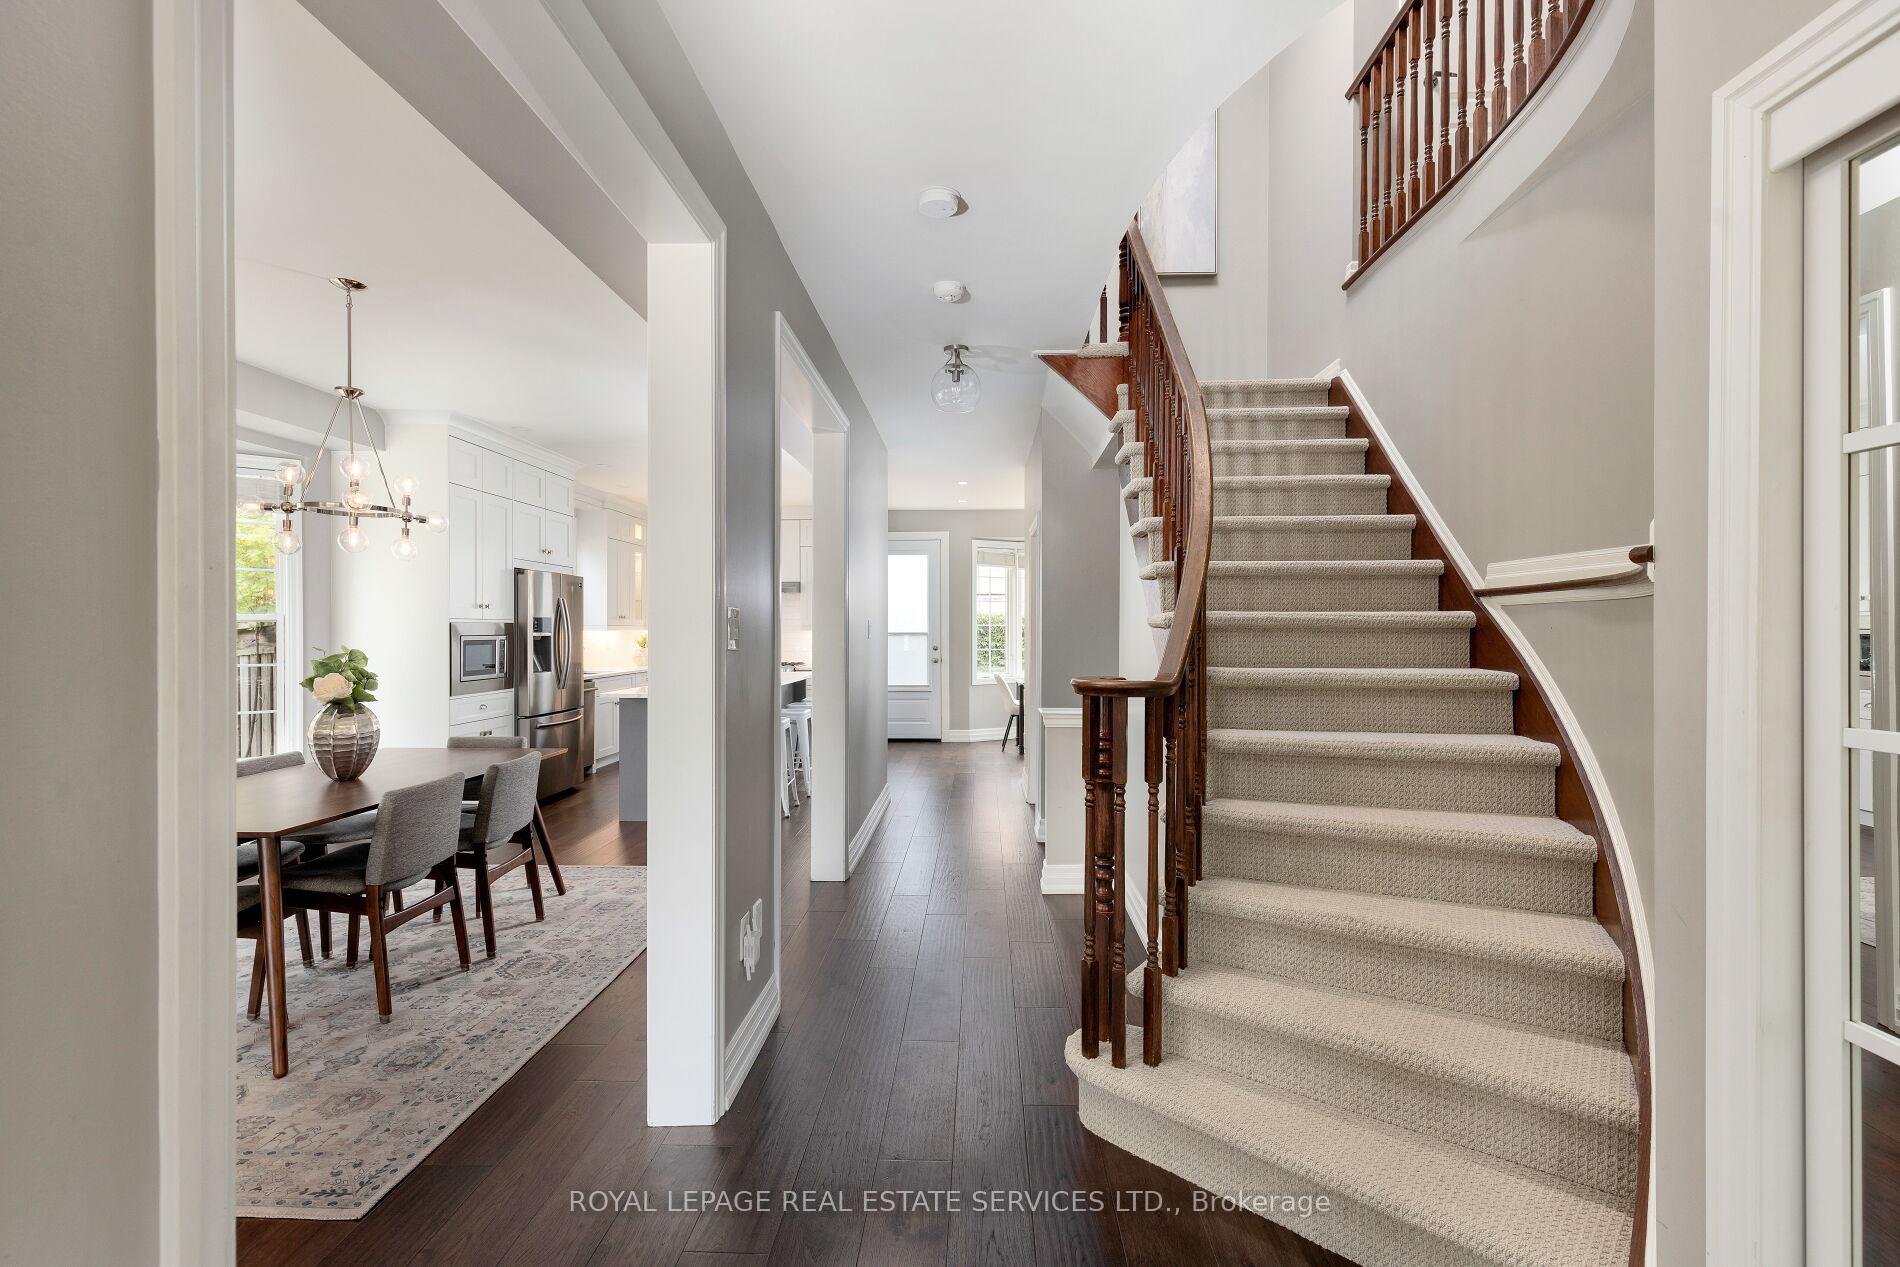 See all 40 photos
Property history
- $1,699,900TerminatedList: 2024-10-11|End: 2024-11-28|48 daysW9393528
Facts and features
- BasementUnfinished
- Age of home16–30 years
- Price per sq ft~$756
- Water, sewerMunicipal
- Hardwood floors
- Fireplace
- Central air
The homeDetached, 2-storey, Age 16–30 years
- Type: Detached
- Style: 2-storey
- Age: 16–30 years
- Living space: 2,000–2,500 sq ft
- Basement: Unfinished
- Waterfront: None
InsideFireplace Yes, natural gas, Hardwood, Broadloom, Lower level
- Fireplace: Yes, natural gas
- Flooring: Hardwood, Broadloom
- Laundry: Lower level
- Features: Auto garage door remote, central vacuum
- Rooms above ground: 7
- Bedrooms: 4
- Bathrooms: 3
- Kitchens: 1
- Family room: Yes
Outside and lotBrick, Asphalt shingle, Unknown
- Exterior: Brick
- Roof: Asphalt shingle
- Foundation: Unknown
- Size: 54.56 × 80.38 ft
- Zoning: RL6
Parking2 Garage, Attached, Private double
- Spaces: 2 Garage
- Garage: Attached
- Driveway: Private double
Heating, water and powerForced air, gas, Central air, Municipal water
- Heating: Forced air, gas
- Cooling: Central air
- Water: Municipal water
- Sewer: Municipal sewer
Costs and taxesTaxes $6,048 a year, Hot water heater, Hot water heater
- Taxes, 2024: $6,048 a year
- Rental items: Hot water heater
- Under contract: Hot water heater
Included in the saleStainless steel fridge, gas stove, b/i dishwasher and microwave, washer and dryer, all window coverings, all electric light fixtures, garage door opener, central vacuum, Tv's & mounts
- Included: Stainless steel fridge, gas stove, b/i dishwasher and microwave, washer and dryer, all window coverings, all electric light fixtures, garage door opener, central vacuum
- Not included: Tv's & mounts
NearbyGreenbelt/conservation, park, hospital, school, golf, rec./commun.centre
- Close to: Greenbelt/conservation, park, hospital, school, golf, rec./commun.centre
Listing detailsW9393528, Terminated, Oct 11, 2024
- MLS® number: W9393528
- Status: Terminated
- Listed on: Oct 11, 2024
- Days on market: 48
- Updated: Nov 28, 2024
- Possession: To Be Arranged
- Occupied by: Owner
- Listing brokerage: ROYAL LEPAGE REAL ESTATE SERVICES LTD.
About this home
2457 Clayborne Place, Oakville (West Oak Trails), ON L6M 4C4
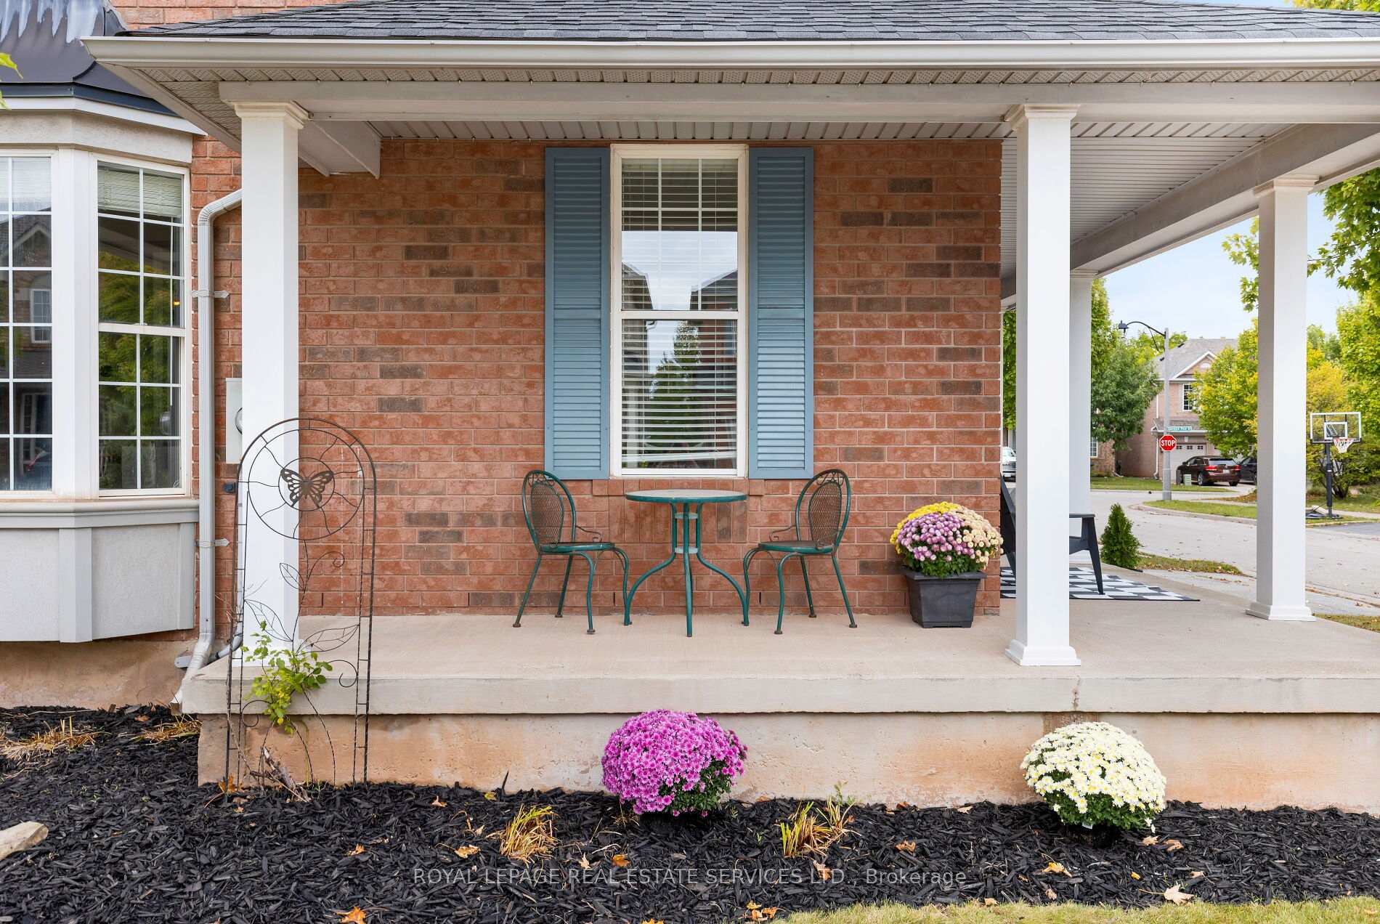
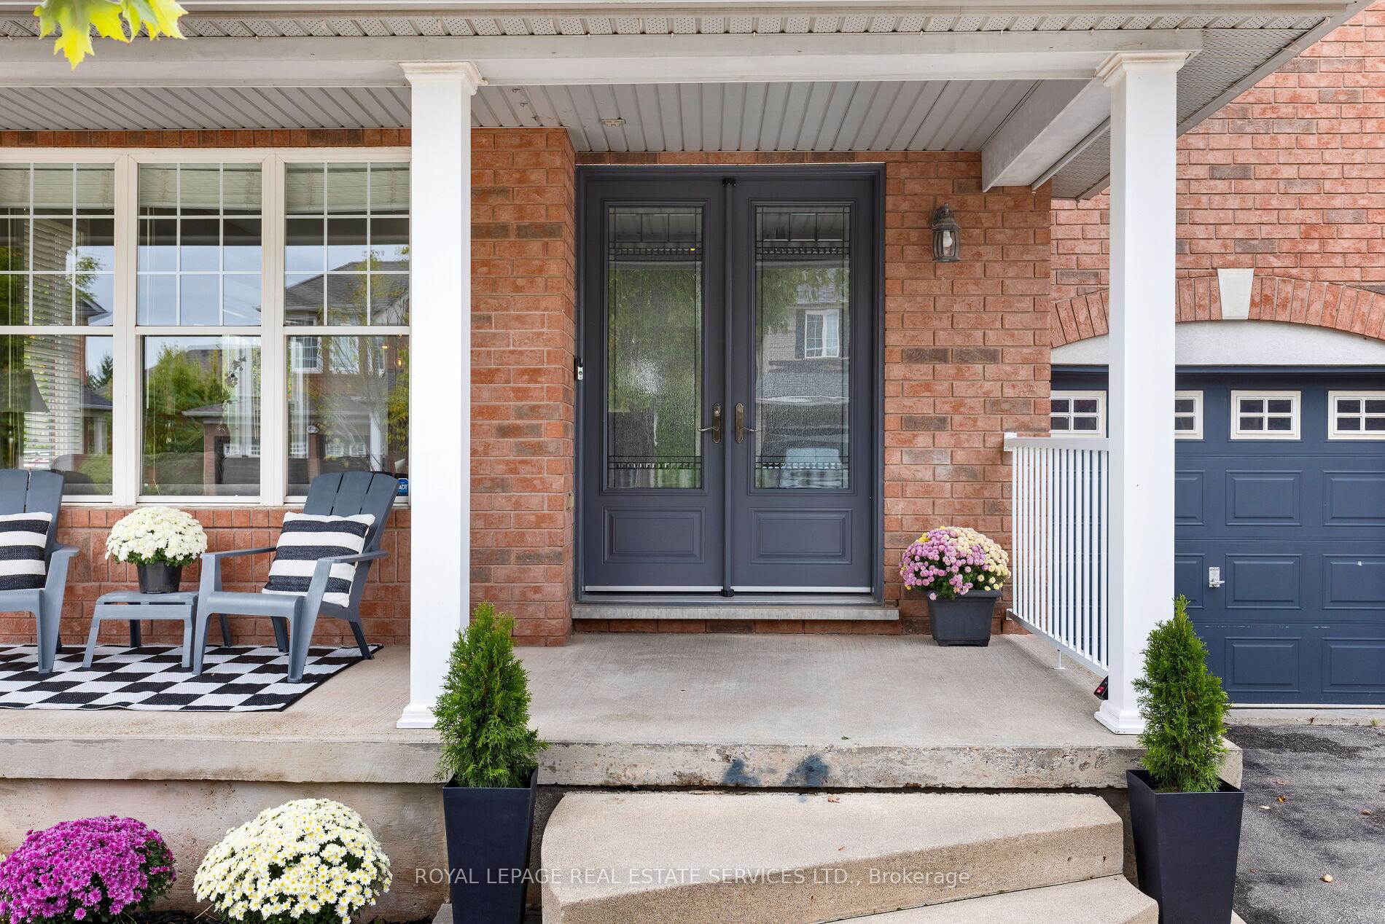
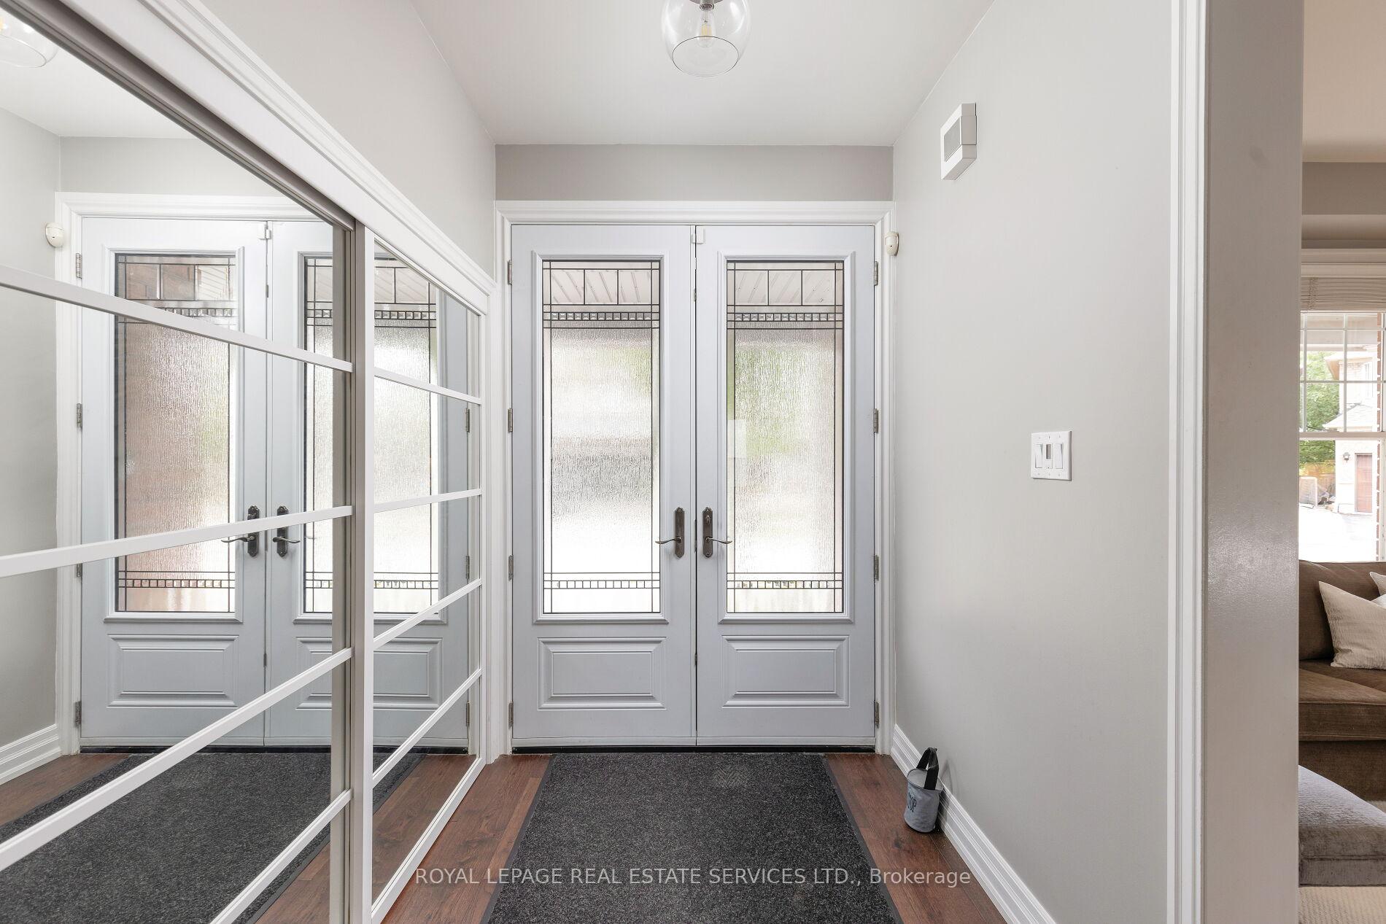
Act fast! Fabulous home in West Oak Trails, where trails, parks & recreation centres are abundant, schools are nearby, & shopping & restaurants are readily available. The Oakville Hospital is a 2-minute drive, & the 407 ETR, QEW/403 highway & the Bronte GO Station are within a 10-minute drive. This updated 4-bedroom, 2.5-bathroom Mattamy Long Bay model home offers a perfect blend of charm & functionality. Ideally situated on a large 50' interior corner lot, an abundance of natural light enhances this home, thanks to extra windows. A wrap-around covered front porch invites relaxation, while the backyard offers a large patio & grassy area, is ideal for outdoor activities. The foyer welcomes you with upgraded entry doors & a beautiful oak staircase. The living/dining area boasts a tray ceiling, large windows, & newer handscraped hardwood, providing an elegant, formal entertainment space. You'll delight in the stunning renovated kitchen featuring sleek cabinetry, quartz counters, stainless steel appliances, & an oversized island with a breakfast bar. The breakfast room is open to the spacious family room, offering a gas fireplace flanked with custom built-in cabinetry, handscraped flooring, & a walkout to the outdoor living space. Upstairs, you will find a window-side sitting area in the upper hallway, 4 bright bedrooms & 2 full bathrooms. The sizeable primary suite offers a walk-in closet, a 4-piece ensuite bathroom with a soaker tub, & a separate shower with a frameless glass door. The three remaining bedrooms share a beautifully updated 4-piece bathroom with a separate water closet for the tub/shower & toilet. Reshingled roof in 2018, new front doors in 2019, renovated kitchen in 2020, new furnace in 2022, new upper level carpet in 2024.
Ask about this home
A HOMEH agent will answer your questions about this home.
Around this home
Daily convenience, out of 100, from the distances below
Schools nearby
School rating, out of 10.
Helpful calculators
Your HOMEH agent

"I would see it this week."