

2362 Marine Drive
2362 Marine Drive
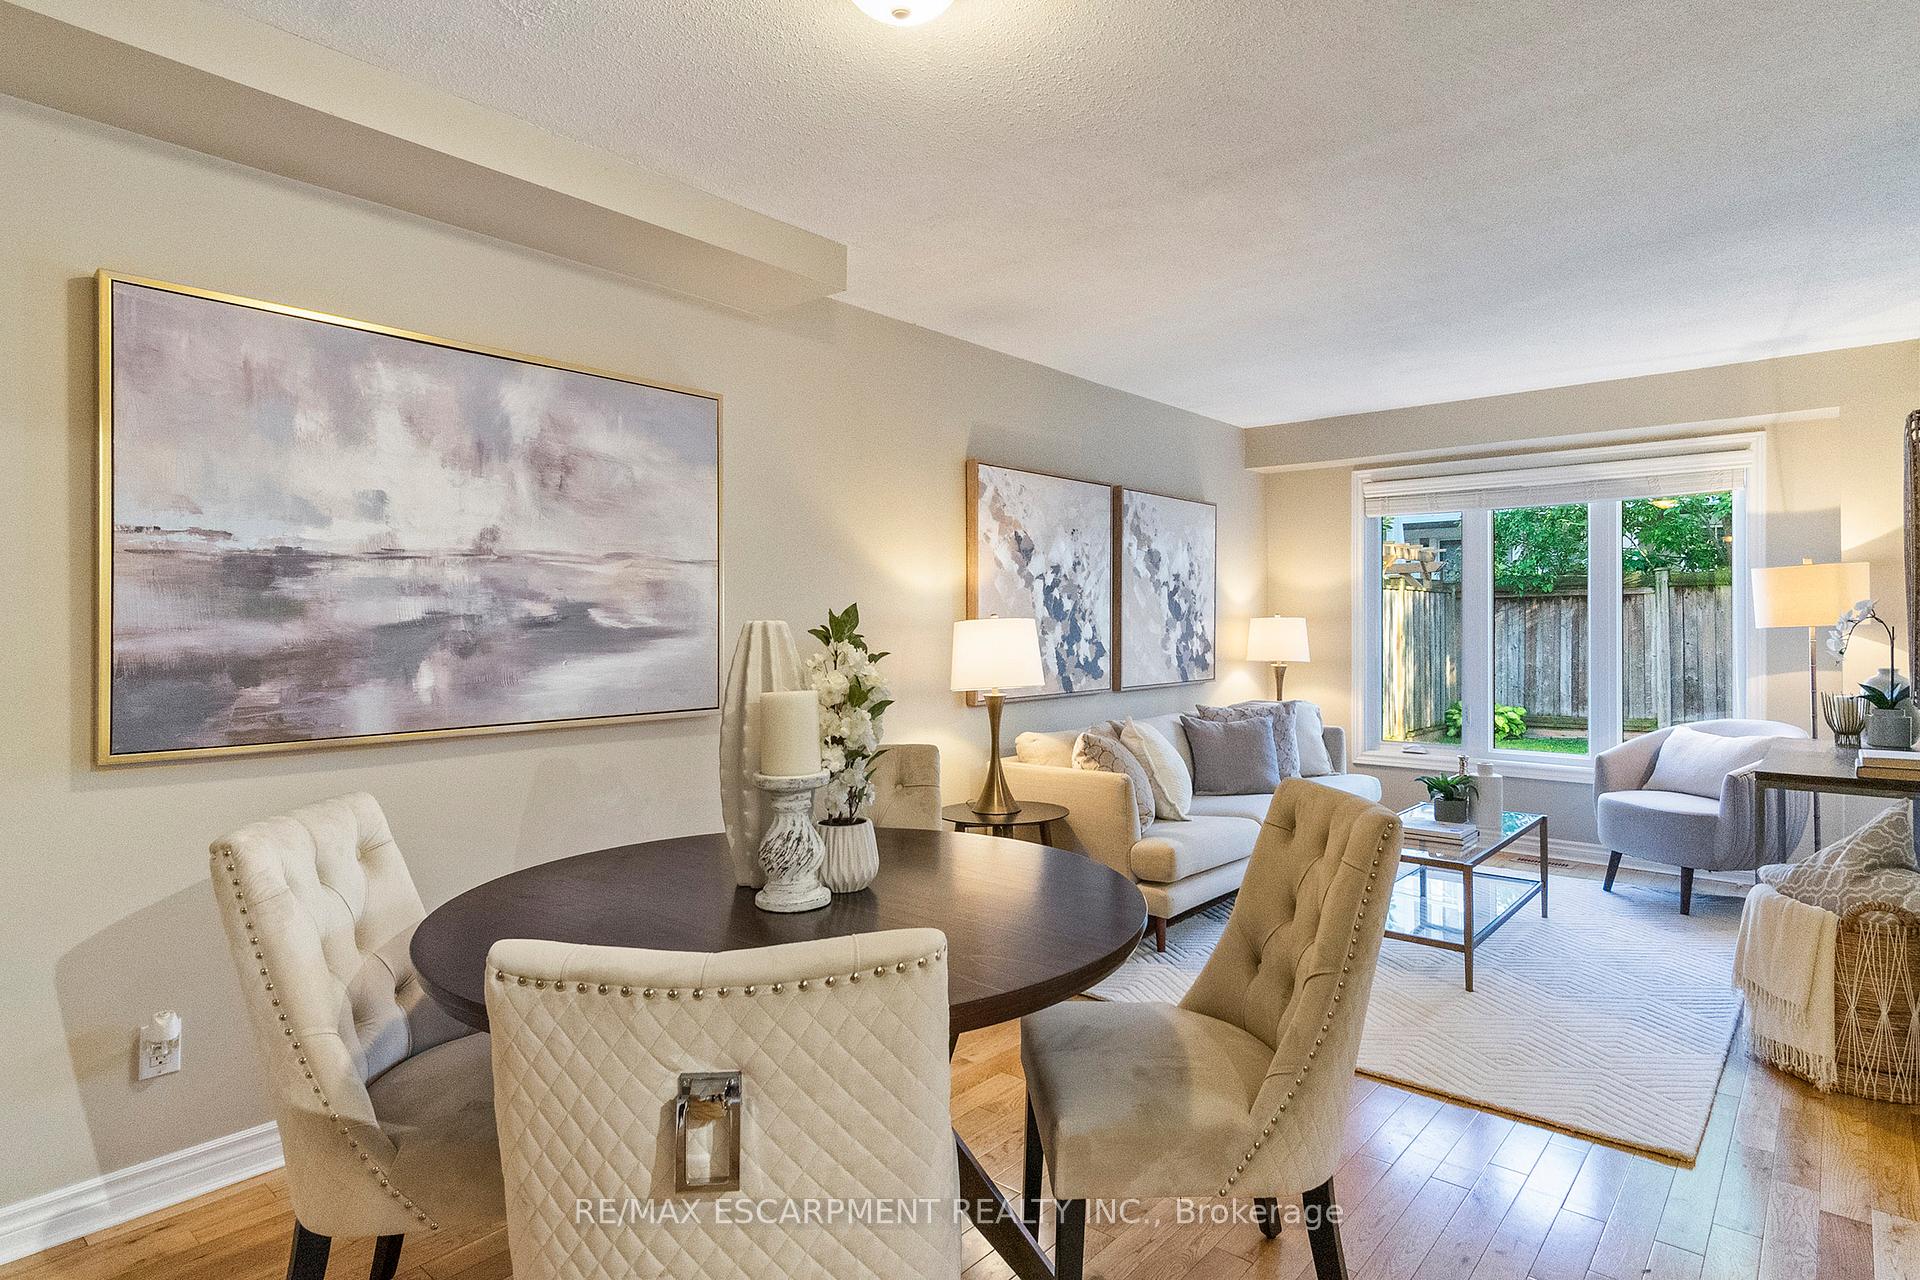 See all 30 photos
Property history
Facts and features
- BasementFull
- Water, sewerMunicipal
- HeatingForced air
- CoolingCentral air
- Hardwood floors
- Fireplace
- Central air
The homeSemi-Detached, 2-storey, Full
- Type: Semi-Detached
- Style: 2-storey
- Basement: Full
InsideFireplace Yes, Hardwood, Broadloom, Concrete, Lower level
- Fireplace: Yes
- Flooring: Hardwood, Broadloom, Concrete
- Laundry: Lower level
- Rooms above ground: 6
- Rooms in the basement: 2
- Bedrooms: 3
- Bathrooms: 3
- Kitchens: 1
- Family room: Yes
Outside and lotBrick, Asphalt shingle, Concrete
- Exterior: Brick
- Roof: Asphalt shingle
- Foundation: Concrete
- Size: 24.32 × 98.6 ft
Parking1 Garage, Built-in, Private
- Spaces: 1 Garage
- Garage: Built-in
- Driveway: Private
Heating, water and powerForced air, gas, Central air, Municipal water
- Heating: Forced air, gas
- Cooling: Central air
- Water: Municipal water
- Sewer: Municipal sewer
Costs and taxesTaxes $4,776 a year, HST included in the price, Hot water tank
- Taxes, 2023: $4,776 a year
- HST: HST included in the price
- Rental items: Hot water tank
Included in the saleFridge, stove, dishwasher, b/i microwave, stacked washer & dryer. all elfs & blinds.
- Included: Fridge, stove, dishwasher, b/i microwave, stacked washer & dryer. all elfs & blinds.
NearbyLake/pond, marina, park, public transit, school, waterfront
- Close to: Lake/pond, marina, park, public transit, school, waterfront
Listing detailsW9378938, Sold, Oct 2, 2024
- MLS® number: W9378938
- Status: Sold
- Listed on: Oct 2, 2024
- Days on market: 58
- Updated: Nov 29, 2024
- Possession: 30-60 days
- Occupied by: Vacant
- Listing brokerage: RE/MAX ESCARPMENT REALTY INC.
About this home
2362 Marine Drive, Oakville (Bronte), ON L6L 1C4
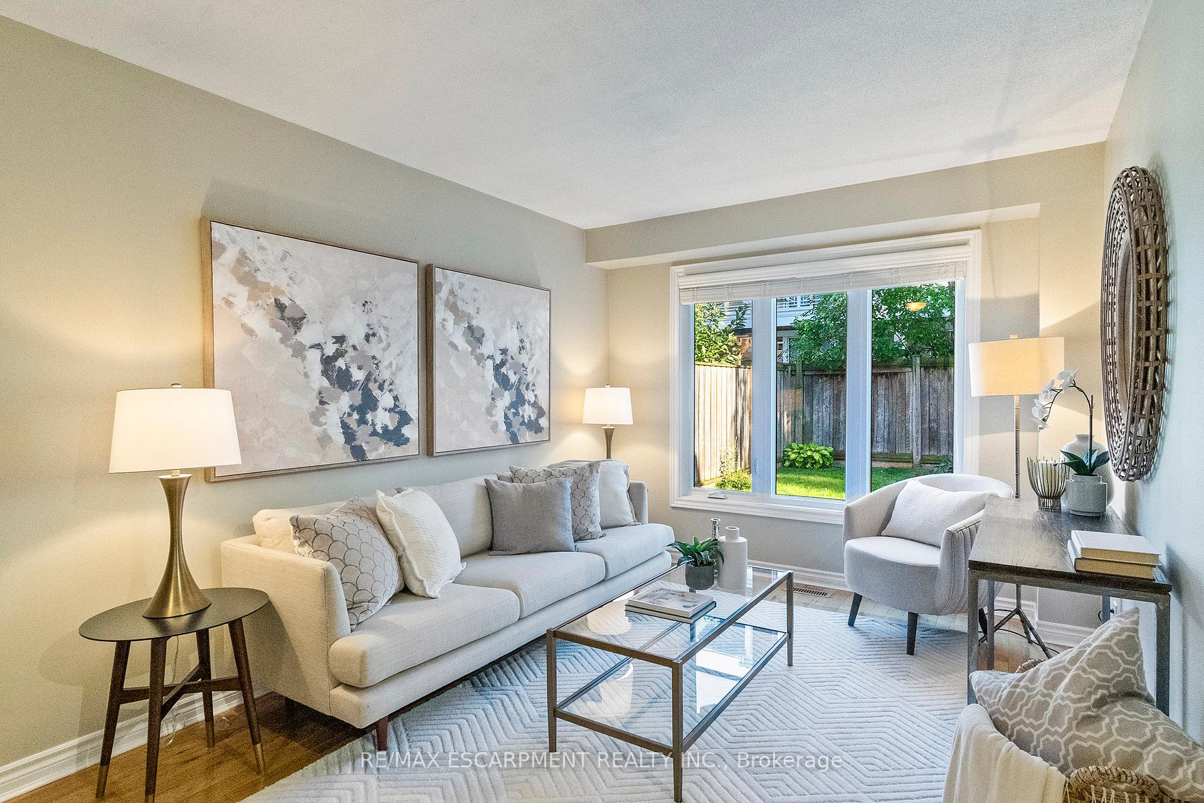
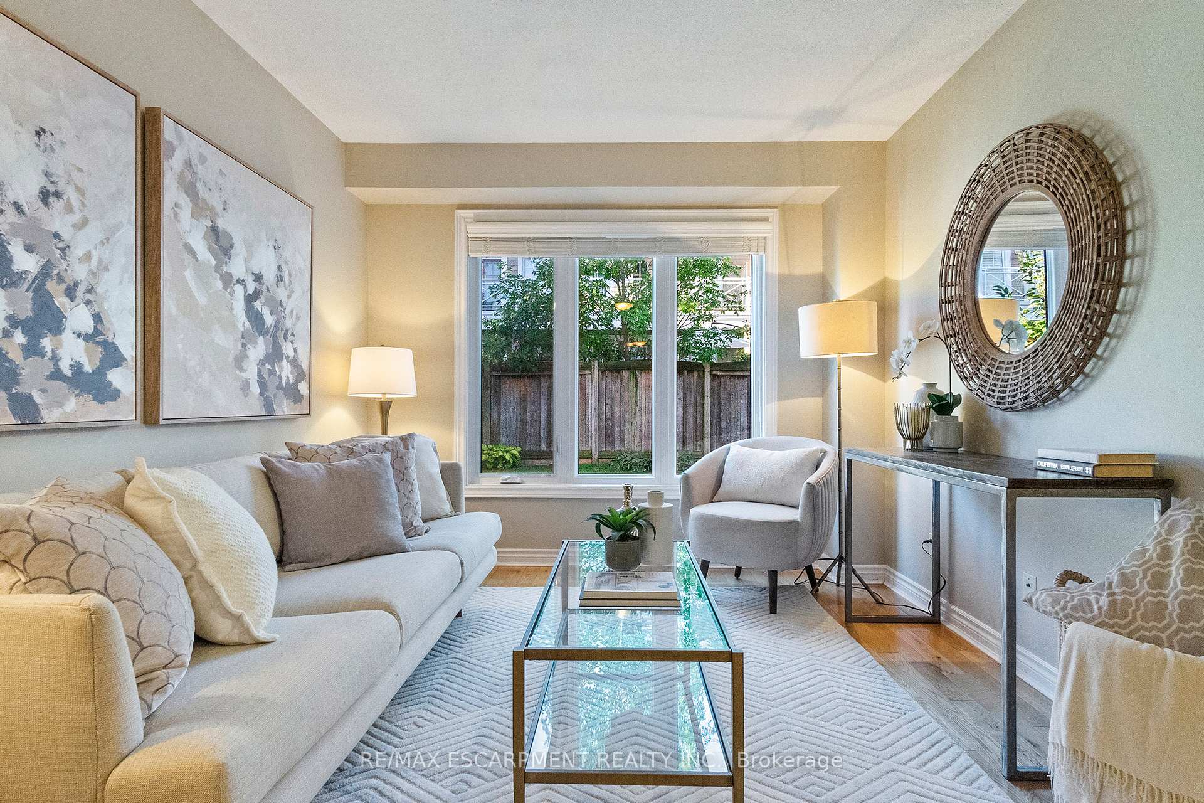
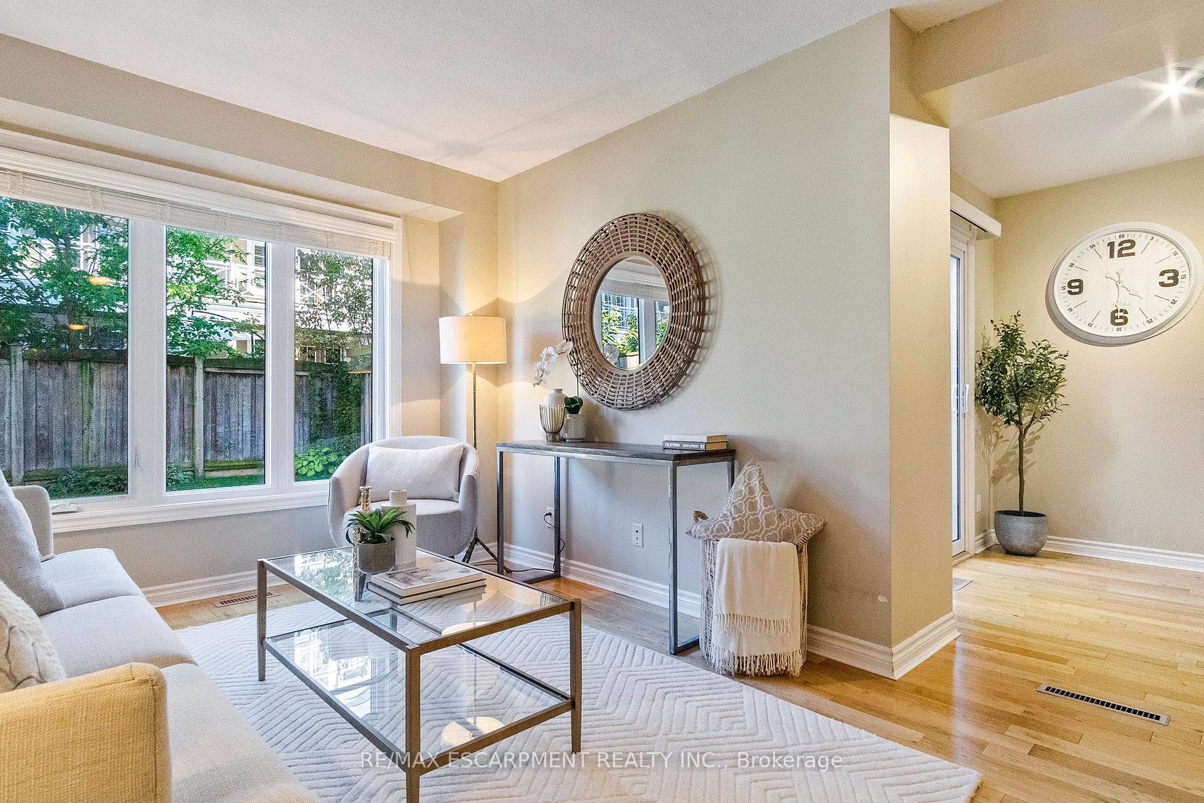
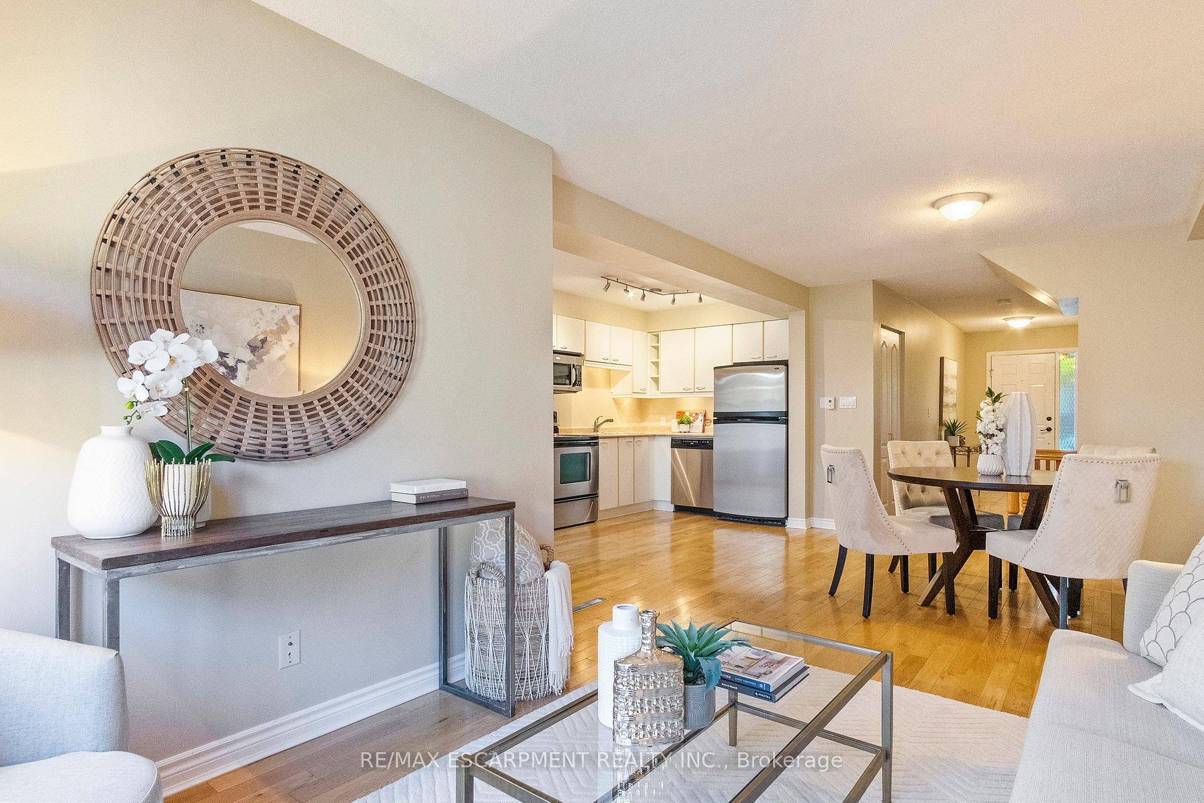
Rarely offered freehold semi-detached home in the heart of Bronte Village. Steps from Lake Ontario & nestled on a mature tree lined street, this spacious family home is the perfect opportunity to grow roots in one of Oakville's most coveted waterfront communities. With over 2,100 square feet of living space, the open-concept main level kitchen, dining & living rm create the perfect backdrop for family gatherings. Walkout access through sliding doors to the generously sized backyard. The airy primary bedroom showcases a timeless juliet balcony, large walk-in closet & private 4pc ensuite. Additional bedrooms offer large closets & picturesque windows. The lower level rec room is highlighted with a cozy wood burning fireplace & plenty of storage. Enjoy the pleasures of Bronte Village with top rated restaurants, cafes, boutique grocery stores & local shops w/o the hassle of enduring hefty maintenance fees. Don't miss your opportunity to indulge in the luxuries of this fantastic community!
Ask about this home
A HOMEH agent will answer your questions about this home.
Around this home
Daily convenience, out of 100, from the distances below
Schools nearby
School rating, out of 10.
Helpful calculators
Your HOMEH agent

"I would see it this week."