

2345 Carpenters Circle
2345 Carpenters Circle
 See all 39 photos
Property history
Facts and features
- BasementFinished
- Age of home16–30 years
- Water, sewerMunicipal
- Lot shapePie
- Hardwood floors
- Fireplace
- Central air
- Inground pool
The homeDetached, 2-storey, Age 16–30 years
- Type: Detached
- Style: 2-storey
- Age: 16–30 years
- Living space: 3,000–3,500 sq ft
- Basement: Finished, full
- View: Park/greenbelt, trees/woods
InsideFireplace Yes, natural gas, Hardwood, Broadloom, Main level
- Fireplace: Yes, natural gas
- Flooring: Hardwood, Broadloom
- Laundry: Main level
- Features: Auto garage door remote, central vacuum
- Rooms above ground: 10
- Rooms in the basement: 3
- Bedrooms: 5
- Bathrooms: 5
- Kitchens: 1
- Family room: Yes
Outside and lotBrick, stone, Asphalt shingle, Poured concrete
- Exterior: Brick, stone
- Roof: Asphalt shingle
- Foundation: Poured concrete
- Pool: Inground
- Features: Lawn sprinkler system, landscaped, patio
- Other structures: Garden shed
- Size: 55.91 × 128.05 ft
- Shape: Pie
- Zoning: Residential
Parking2 Garage, Attached, Private double
- Spaces: 2 Garage
- Garage: Attached
- Driveway: Private double
Heating, water and powerForced air, gas, Central air, Municipal water
- Heating: Forced air, gas
- Cooling: Central air
- Water: Municipal water
- Sewer: Municipal sewer
Costs and taxesTaxes $9,844 a year, Hot water tank, Hot water heater
- Taxes, 2024: $9,844 a year
- Rental items: Hot water tank
- Under contract: Hot water heater
Included in the saleAppliances, window coverings, electrical light fixtures, garage door opener, central vac, pool equipment, Projector in basement, sound system in basement, hot tub, basement refrigerator, tv & wall mounts, drapes in baseball bedroom
- Included: Appliances, window coverings, electrical light fixtures, garage door opener, central vac, pool equipment
- Not included: Projector in basement, sound system in basement, hot tub, basement refrigerator, tv & wall mounts, drapes in baseball bedroom
NearbyGolf, hospital, park, ravine, rec./commun.centre, school
- Close to: Golf, hospital, park, ravine, rec./commun.centre, school
Listing detailsW9375168, Sold, Oct 1, 2024
- MLS® number: W9375168
- Status: Sold
- Listed on: Oct 1, 2024
- Days on market: 60
- Updated: Nov 30, 2024
- Possession: To Be Determined
- Occupied by: Owner
- Listing brokerage: RIGHT AT HOME REALTY
About this home
2345 Carpenters Circle, Oakville (Glen Abbey), ON L6M 3C7
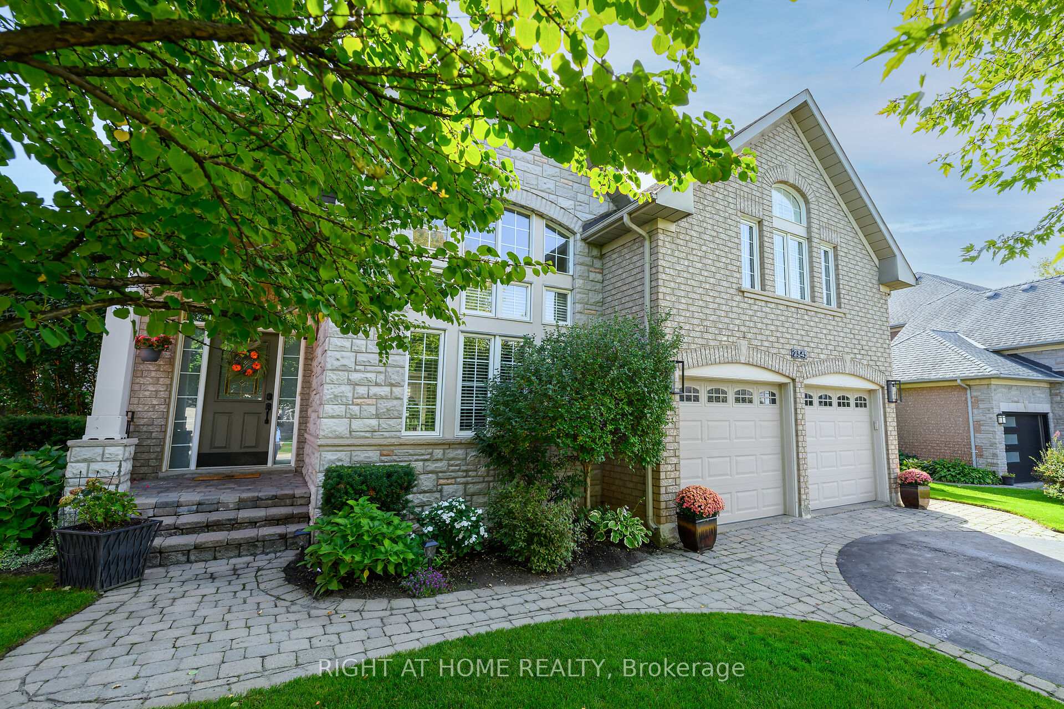
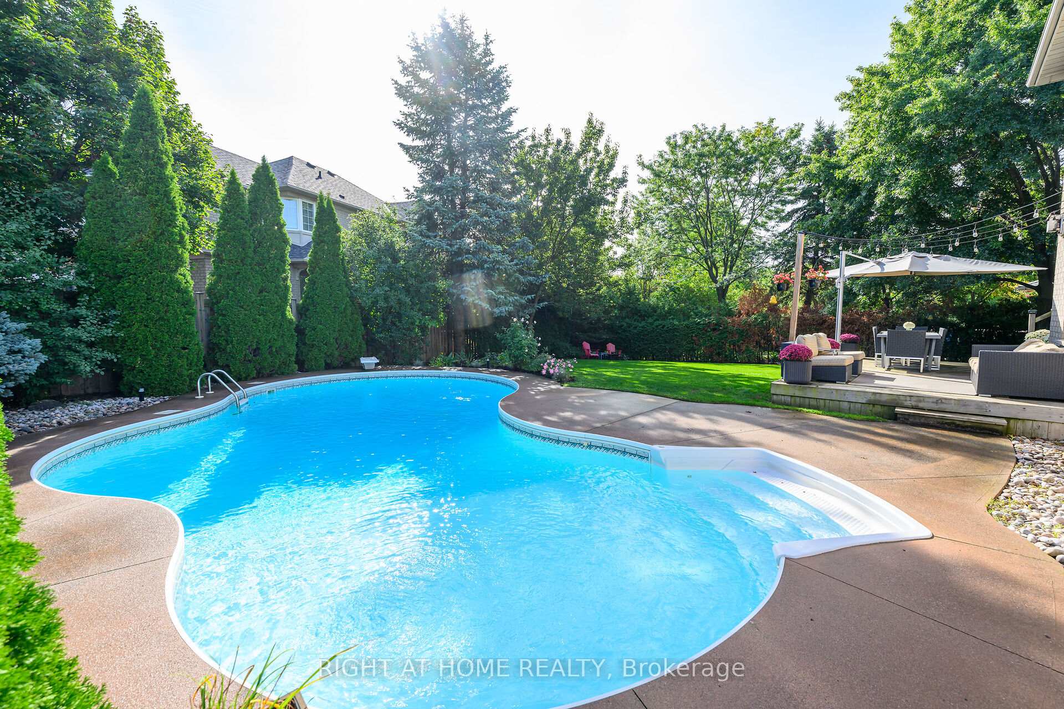
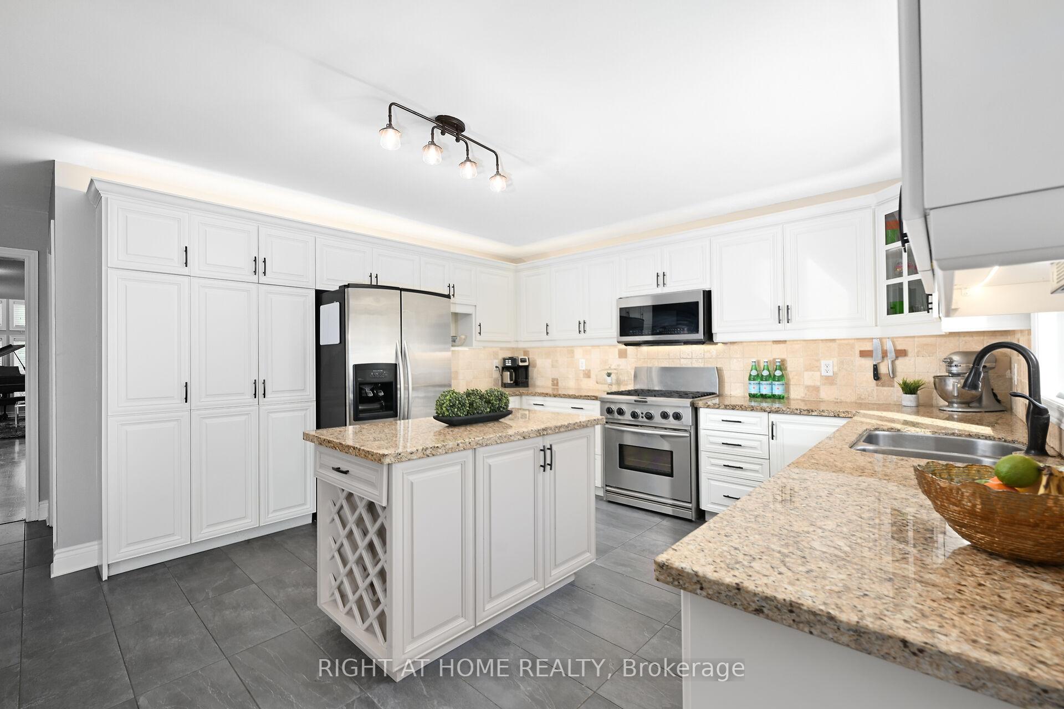
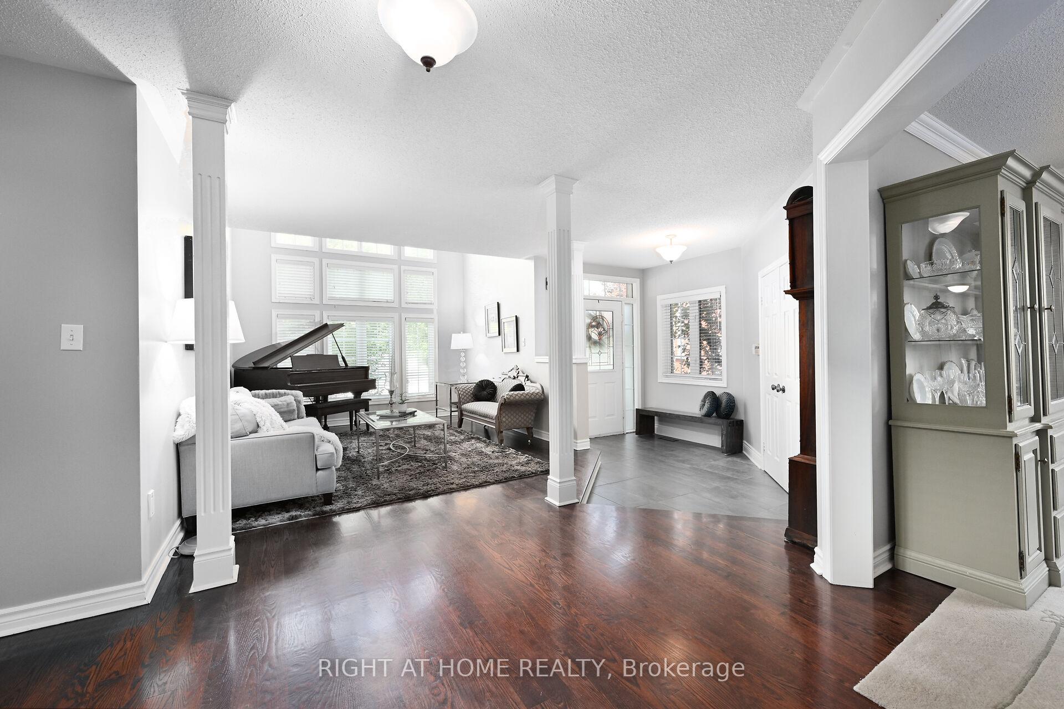
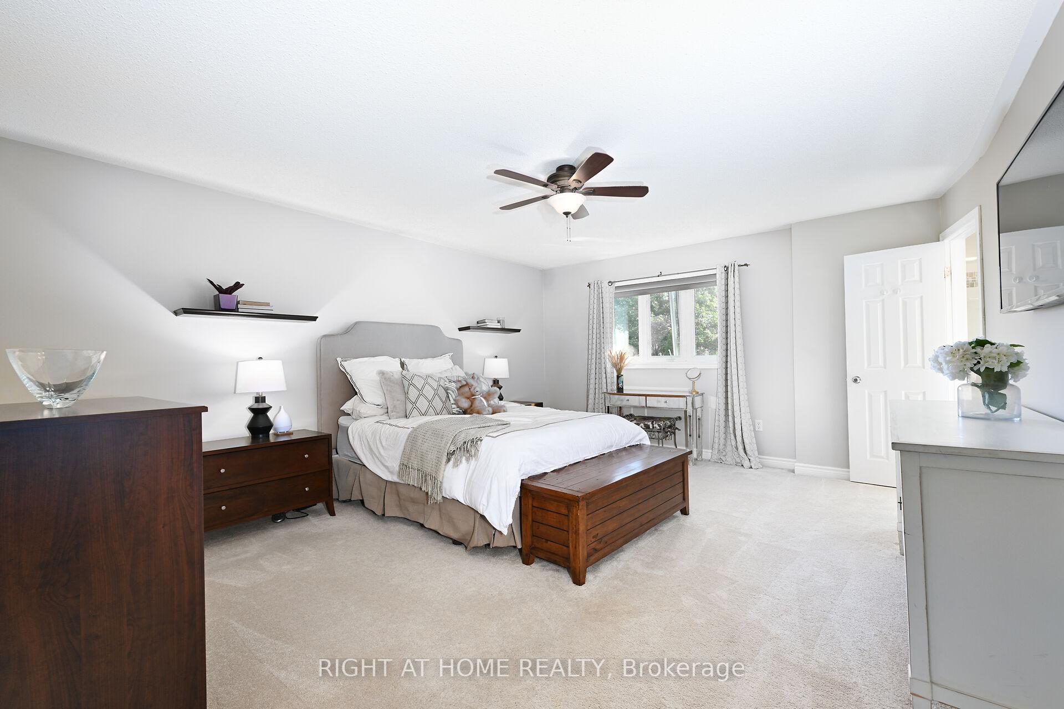
EXQUISITE 5 bedroom, 5 bathroom family home, situated on a mature PREMIUM pie-shaped lot, located on a quiet circle in one of the most DESIRABLE streets in Glen Abbey. Fully-fenced backyard is an oasis with lush gardens (I/G sprinklers), heated in-ground pool & tranquil ravine view. This is a coveted neighbourhood, just steps to top tier elementary & high schools, hiking trails, parkland, rec centre, library & hospital. Easy access to GO train, transit & hwys. The curb appeal is 10+. The interior of the home is as stunning as it is spacious. Main floor living room features a vaulted ceiling with windows spanning two levels, & plentiful natural light. Adjoining dining room provides a generous space for entertaining. Open concept eat-in kitchen is a chefs dream! Tastefully & elegantly updated with soft white cabinetry, granite counters, premium stainless steel appliances & gas range. Kitchen flows into the large family room with a 3 sided gas f/p. Walk out to your backyard sanctuary with multiple decks, lots of grassy areas for kids & pets, mature trees & beautiful gardens. Upstairs boasts 5 generous bedrooms, 2 with ensuite baths plus an additional 5 pc bath large enough to be shared by siblings, with 2 separate sinks. The expansive primary retreat features a gorgeous ensuite bathroom with freestanding tub, glass shower & double sinks. Walk-in closet features custom built-ins. The ample lower level, giving this home over 4700 sq ft of total living space, is finished with a rec room, games area, gym & 2 pc bath. Loads of storage & cold room. Double garage with inside entry. Main floor laundry & powder room. Many updates including the kitchen, premium tile flooring on the main, flooring in the family room, neutral designer paint. High-end Hunter Douglas blinds & shutters throughout. Bask in the surrounding nature, with 14 Mile Creek to the SW of the lot & access to trails just seconds from your door. Move in ready, all you need to do is unpack & enjoy.
Ask about this home
A HOMEH agent will answer your questions about this home.
Around this home
Daily convenience, out of 100, from the distances below
Schools nearby
School rating, out of 10.
Helpful calculators
Your HOMEH agent

"I would see it this week."