

3410 Robin Hill Circle
3410 Robin Hill Circle
 See all 40 photos
Property history
- $1,875,000TerminatedList: 2024-10-15|End: 2024-12-02|48 daysW9395278
Facts and features
- BasementFinished
- Age of home16–30 years
- Price per sq ft~$833
- Water, sewerMunicipal
- Fireplace
- Central air
- Inground pool
The homeDetached, 2-storey, Age 16–30 years
- Type: Detached
- Style: 2-storey
- Age: 16–30 years
- Living space: 2,000–2,500 sq ft
- Basement: Full, finished
InsideFireplace Yes, natural gas, electric, Upper level, Auto garage door remote
- Fireplace: Yes, natural gas, electric
- Laundry: Upper level
- Features: Auto garage door remote
- Rooms above ground: 12
- Bedrooms: 4 + 1 in the basement
- Bathrooms: 4
- Kitchens: 1
- Family room: Yes
Outside and lotBrick, other, Asphalt shingle, Unknown
- Exterior: Brick, other
- Roof: Asphalt shingle
- Foundation: Unknown
- Pool: Inground
- Size: 28.44 × 112.4 ft
- Shape: Pie
- Zoning: RL6
Parking1 Garage, Built-in, Private
- Spaces: 1 Garage
- Garage: Built-in
- Driveway: Private
Heating, water and powerForced air, gas, Central air, Municipal water
- Heating: Forced air, gas
- Cooling: Central air
- Water: Municipal water
- Sewer: Municipal sewer
Costs and taxesTaxes $6,717 a year, HST included in the price, Rental items None.
- Taxes, 2024: $6,717 a year
- HST: HST included in the price
- Rental items: None.
Included in the saleExisting: fridge, stove, dishwasher, microwave, range hood, washer, dryer, basement bedroom armoire, pool related equipment, hot tub, hot tub related equipment, owned hot water tank, garage door opener.
- Included: Existing: fridge, stove, dishwasher, microwave, range hood, washer, dryer, basement bedroom armoire, pool related equipment, hot tub, hot tub related equipment, owned hot water tank, garage door opener.
NearbyGreenbelt/conservation, lake/pond, park, public transit, school, school bus route
- Close to: Greenbelt/conservation, lake/pond, park, public transit, school, school bus route
Listing detailsW9395278, Terminated, Oct 15, 2024
- MLS® number: W9395278
- Status: Terminated
- Listed on: Oct 15, 2024
- Days on market: 48
- Updated: Dec 2, 2024
- Possession: Flexible
- Occupied by: Owner
- Listing brokerage: Century 21 Miller Real Estate Ltd.
About this home
3410 Robin Hill Circle, Oakville (Bronte), ON L6L 6X2
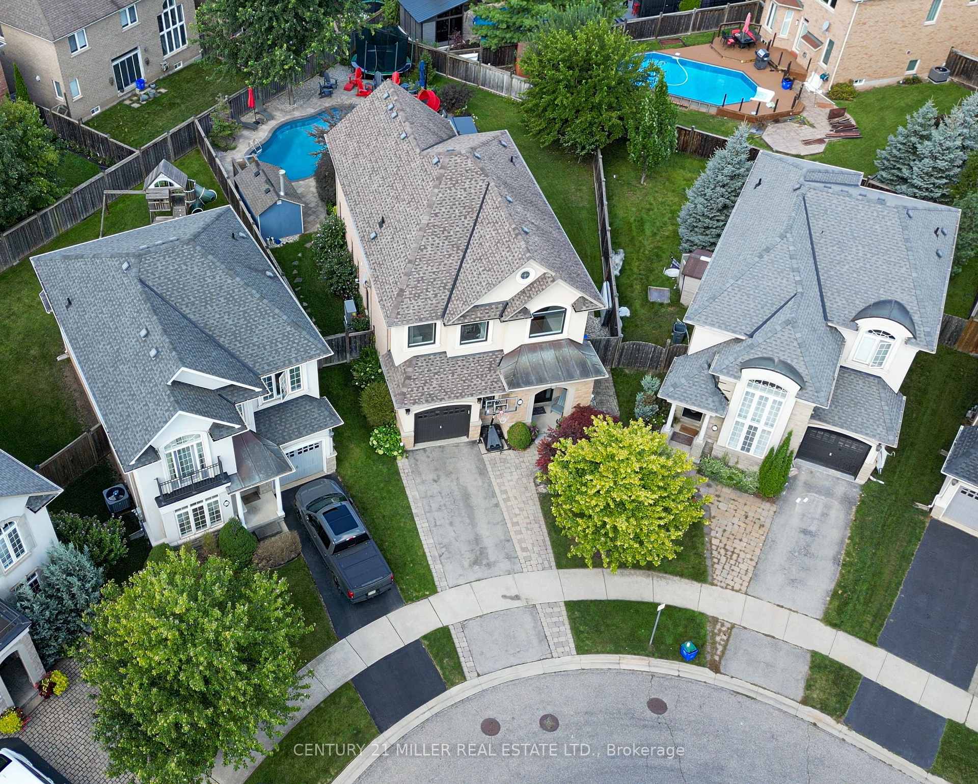
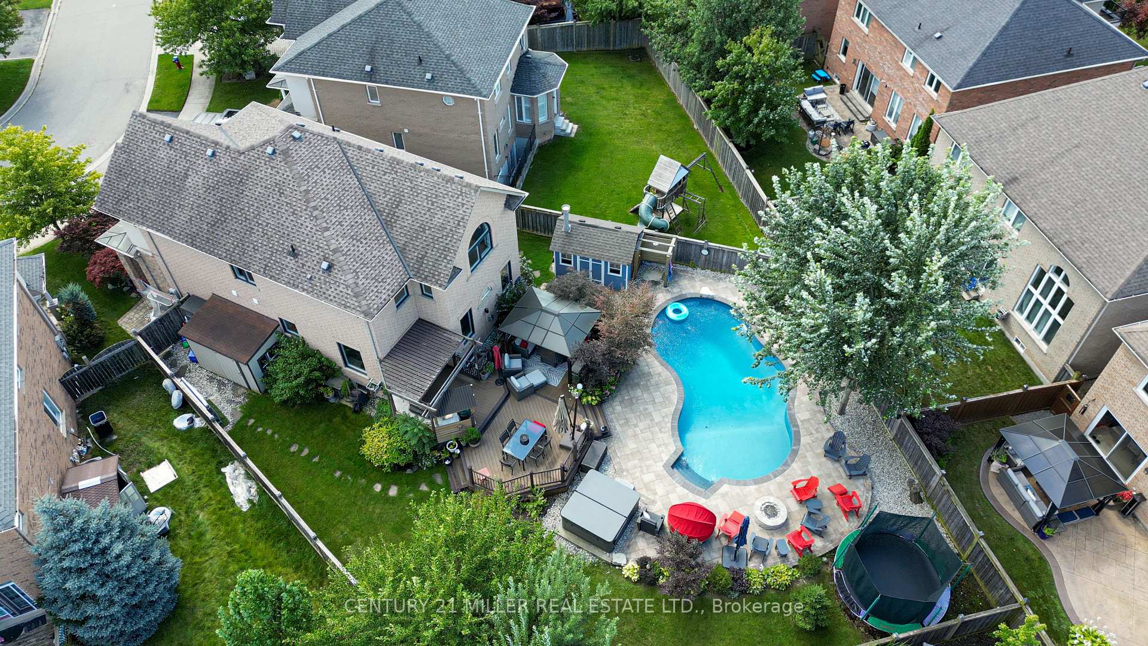
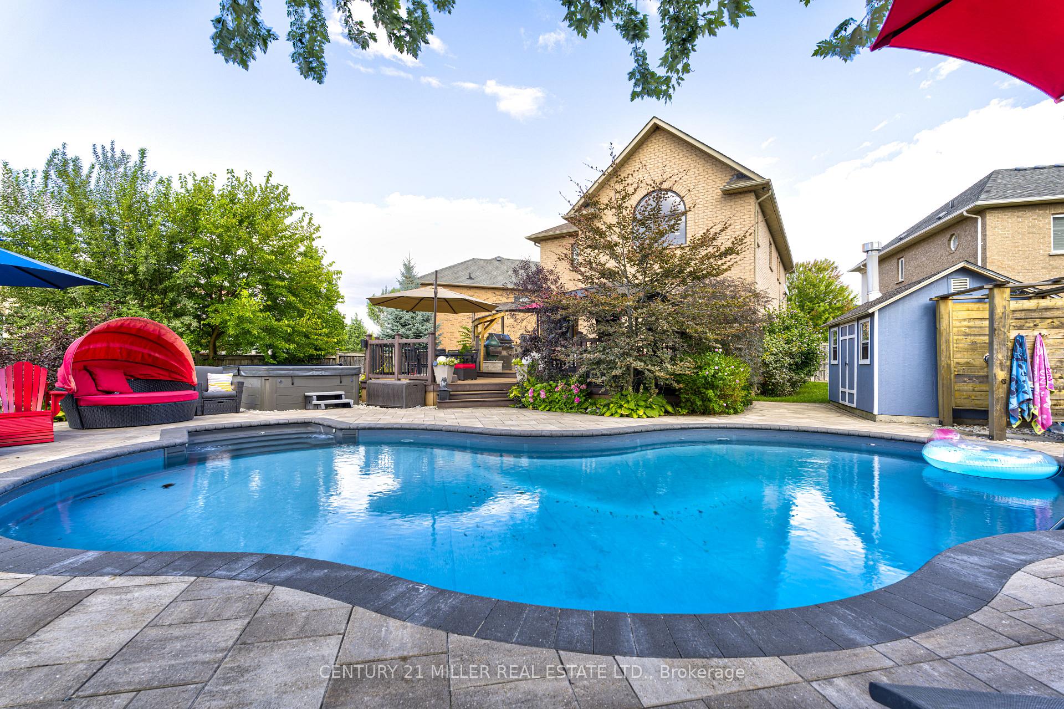
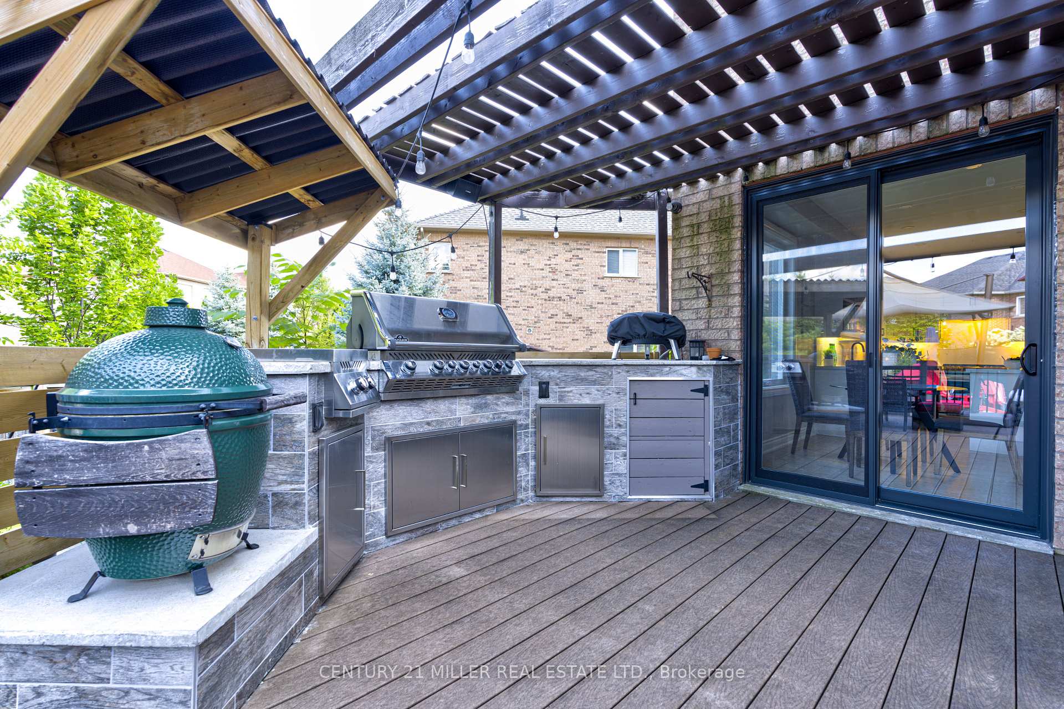
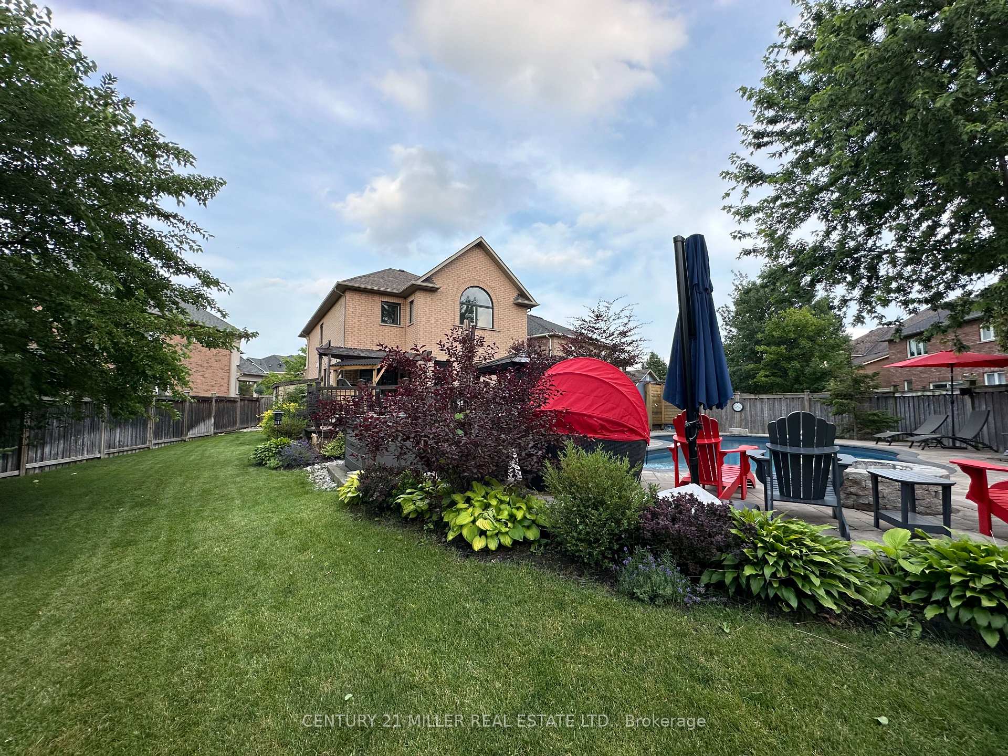
LOCATION, LOCATION, LOCATION! Rarely offered, premium pie-shaped lot in sought-after Lakeshore Woods. ONE of the LARGEST LOTS IN LAKESHORE WOODS. This fabulously finished 4+1 bedroom executive home by Rosehaven showcases the Wilson model, w stunning Muskoka-like backyard complete w wireless controlled B-hyve sprinkler system. Enjoy the fall in your heated SALTWATER pool, installed in 2018, relax on your maintenance-free COMPOSITE deck complete w built-in outdoor kitchen, or join around the gas fire pit w plenty of room for friends & family. The pool house & outdoor shower ensure that all the fun stays outside. A large grassy side yard provides ample space for playing ball, relaxing or gardening. This truly is a rare find in one of Oakville's most desirable neighborhoods, offering a short WALK to the BEACH, dog park, waterpark, tennis courts, pickleball, skate park, ponds & miles of trails. Sought-after main floor layout includes a family room w gas fireplace & walkout from the kitchen to the spectacular backyard. The heart of the home boasts gorgeous QUARTZ countertops (2024) & newer stainless steel appliances. Recent upgrades include all main floor & second floor WINDOWS & SLIDING DOOR replaced by Nordic windows in '23 (approx. $40K), newer front door, furnace that is three years new, A/C heat pump installed in '23, new quartz countertops in powder room & lower level full bath, new pool heater in '22 & hardwired security CAMERAS controlled by ezviz app, all adding to the comfort and peace of mind in this fabulous home. Professionally finished lower level provides excellent office space, additional bedroom, rec room w rough-in for wet bar & gas fireplace, & no membership required as there is a home gym! On the second level, you'll find a spacious primary retreat with large walk-in closet and ensuite. 3 additional bedrooms & second full bathroom complete upper level. Don't miss your chance to call this house "Home"!
Ask about this home
A HOMEH agent will answer your questions about this home.
Around this home
Daily convenience, out of 100, from the distances below
Schools nearby
School rating, out of 10.
Helpful calculators
Your HOMEH agent

"I would see it this week."