

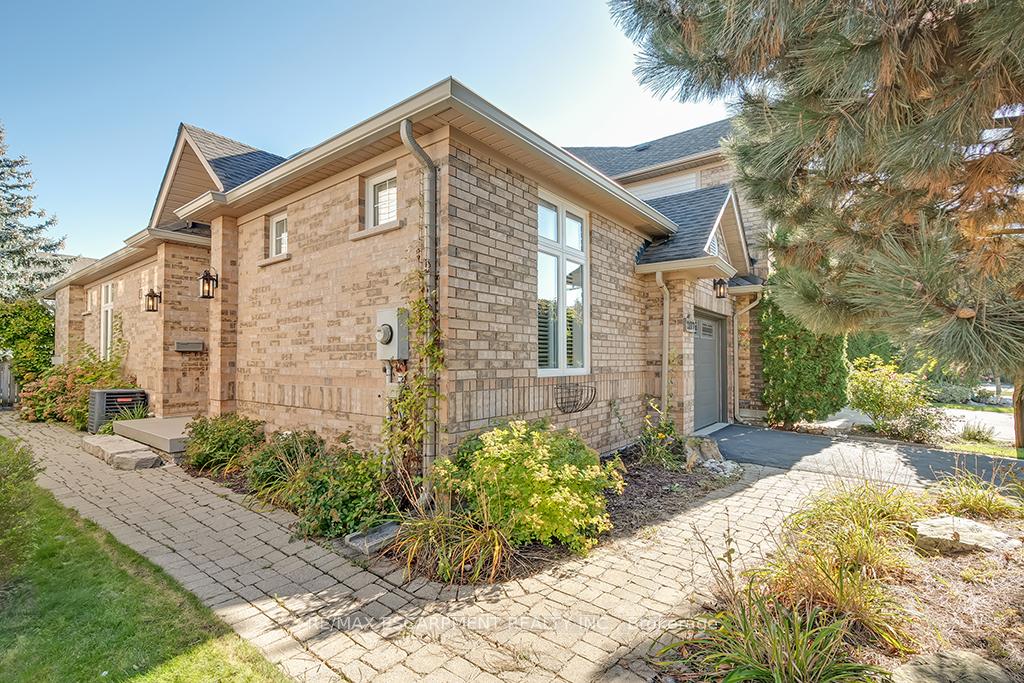
2177 Forest Gate Park
2177 Forest Gate Park
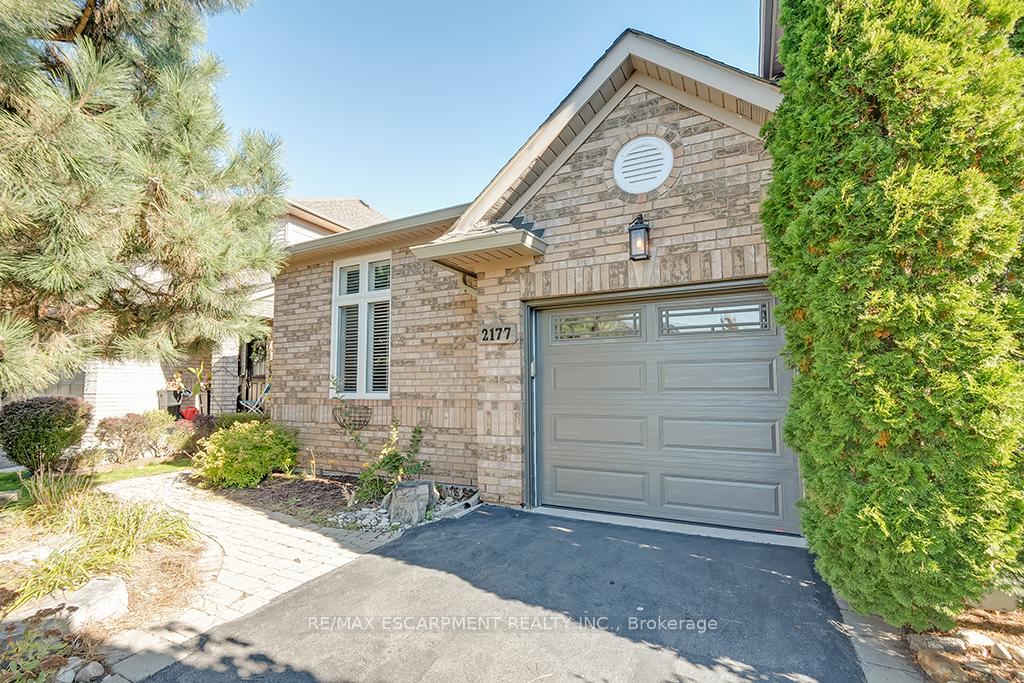
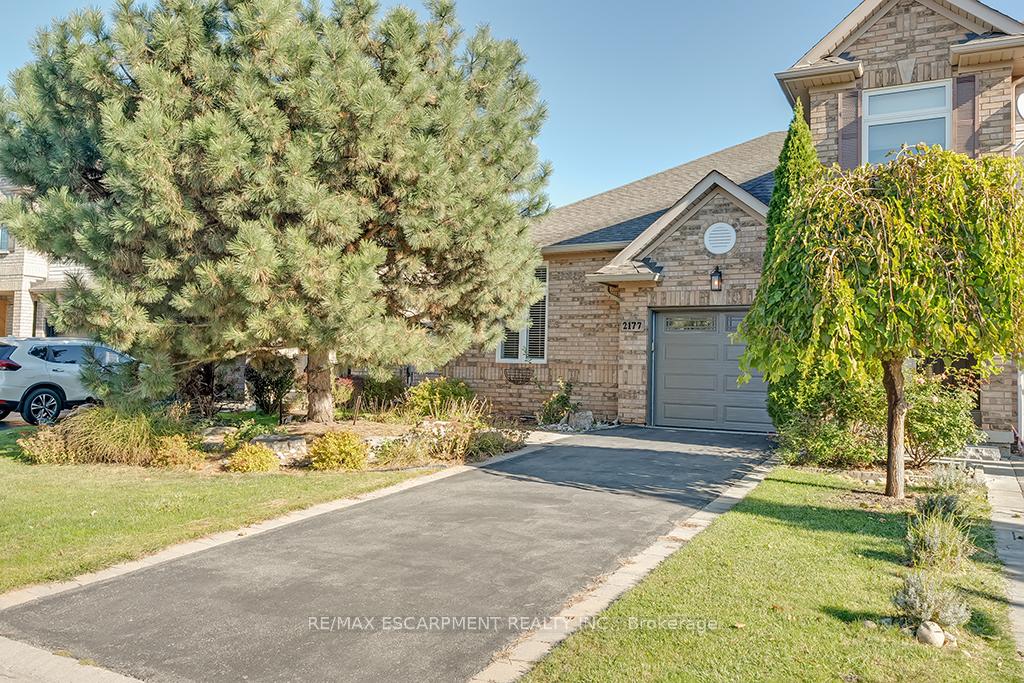
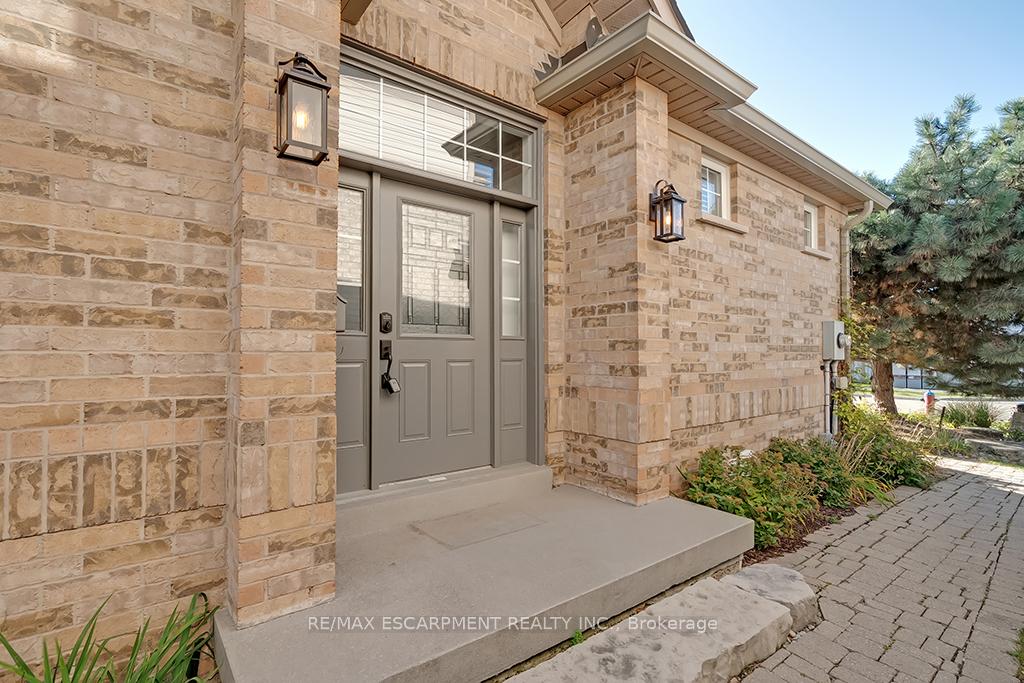
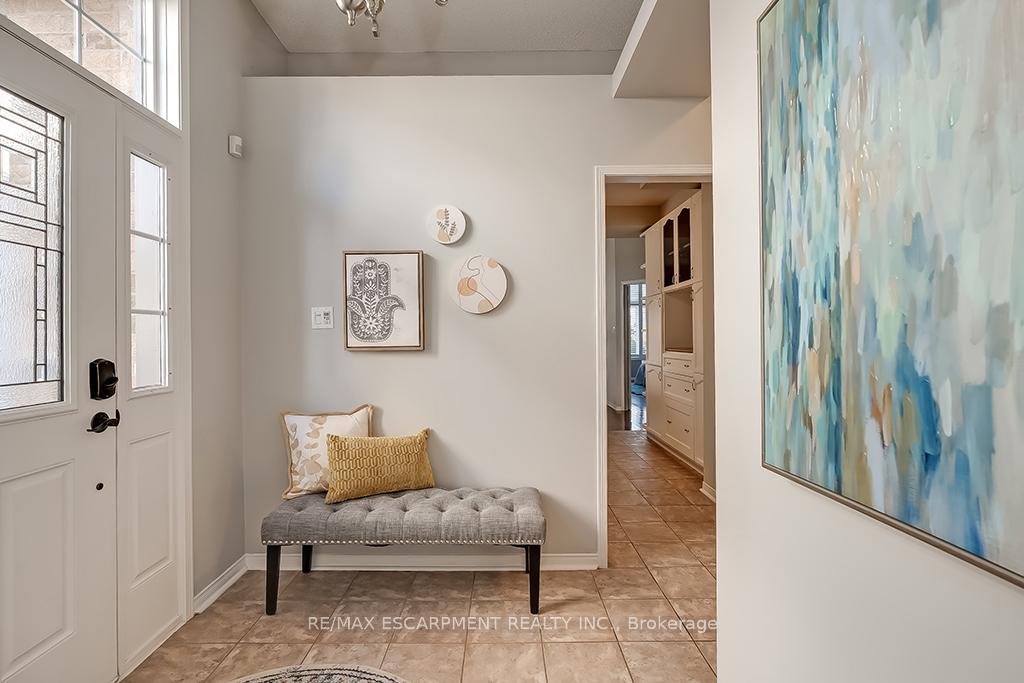 See all 40 photos
Property history
- $1,189,900TerminatedList: 2024-10-21|End: 2024-12-03|43 daysW9418999
Facts and features
- BasementFinished
- Age of home16–30 years
- Price per sq ft~$915
- Water, sewerMunicipal
- Hardwood floors
- Fireplace
- Central air
The homeFreehold Townhouse, Bungalow, Age 16–30 years
- Type: Freehold Townhouse
- Style: Bungalow
- Age: 16–30 years
- Living space: 1,100–1,500 sq ft
- Basement: Finished
InsideFireplace Yes, natural gas, Hardwood, Tile, Broadloom, Main level
- Fireplace: Yes, natural gas
- Flooring: Hardwood, Tile, Broadloom
- Laundry: Main level
- Features: Water heater owned
- Rooms above ground: 5
- Bedrooms: 2
- Bathrooms: 3
- Kitchens: 1
Outside and lotBrick front, Asphalt shingle, Poured concrete
- Exterior: Brick front
- Roof: Asphalt shingle
- Foundation: Poured concrete
- Size: 30.54 × 101.77 ft
- Zoning: RM2
Parking1 Garage, Attached, Private
- Spaces: 1 Garage
- Garage: Attached
- Driveway: Private
Heating, water and powerForced air, gas, Central air, Municipal water
- Heating: Forced air, gas
- Cooling: Central air
- Water: Municipal water
- Sewer: Municipal sewer
Costs and taxesTaxes $4,488 a year
- Taxes, 2024: $4,488 a year
Included in the saleSs fridge, ss gas stove, ss dishwasher, washer, dryer, california shutters, egdo, light fixtures/ceiling fans
- Included: Ss fridge, ss gas stove, ss dishwasher, washer, dryer, california shutters, egdo, light fixtures/ceiling fans
Listing detailsW9418999, Terminated, Oct 21, 2024
- MLS® number: W9418999
- Status: Terminated
- Listed on: Oct 21, 2024
- Days on market: 43
- Updated: Dec 3, 2024
- Possession: Flexible
- Occupied by: Vacant
- Listing brokerage: RE/MAX ESCARPMENT REALTY INC.
About this home
2177 Forest Gate Park, Oakville (West Oak Trails), ON L6M 4B3
Don't miss out on this RARE BUNGALOW FREEHOLD END UNIT townhome in West Oak Trails. Live on one level with easy and direct access inside from the garage! Close to the hospital, steps to Lions Valley Park and tucked into a quiet crescent, you'll love this fabulous Oakville location. From the moment you step in you will enjoy the spacious, open concept layout with high ceilings. A large kitchen complete with stainless steel appliances overlooks a beautifully appointed living/dining area. With large windows and a walk out to the private yard, you will find the main level bright and cheerful! Hardwood flooring carries from the main living area into the primary bedroom. This room will easily accommodate nearly any bedroom set and offers a large walk-in closet and 5-pc enuite bath. A second bedroom on the main level is situated right beside an additional full 3-pc bathroom and is perfect for guests! With laundry and a door to the garage completing the main level, this home is perfect for anyone looking for a property that will better accommodate their changing needs. The basement level is carpeted, has a 2 pc bathroom, gas fireplace, built in workspace and provides an additional 727 sqft of open concept finished living space. Despite all this finished space there is still lots of storage. Ask about opportunity for Vendor Takeback mortgage!
Ask about this home
A HOMEH agent will answer your questions about this home.
Around this home
Daily convenience, out of 100, from the distances below
Schools nearby
School rating, out of 10.
Helpful calculators
Your HOMEH agent

"I would see it this week."