

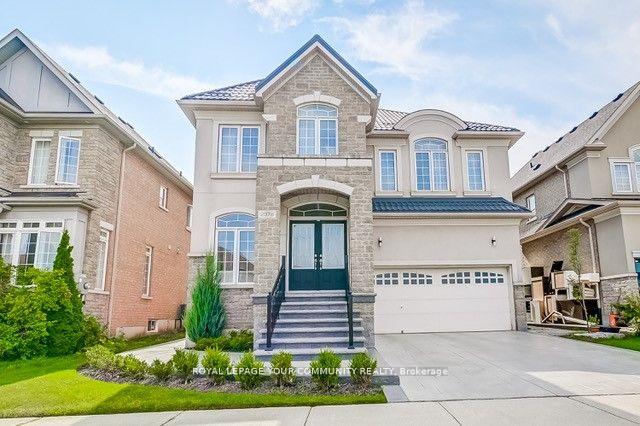
2378 North Ridge Trail
2378 North Ridge Trail
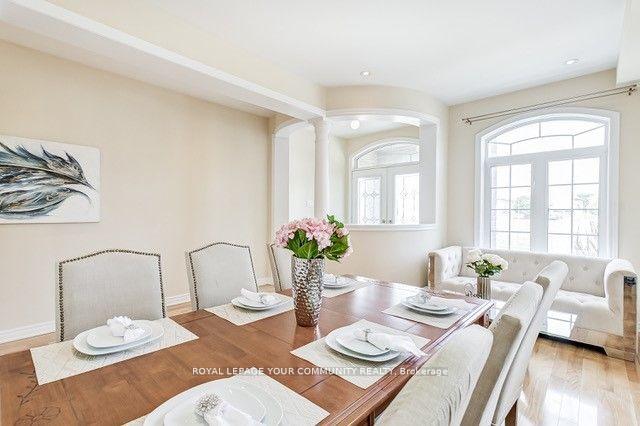 See all 38 photos
Property history
Facts and features
- BasementFinished
- Age of home16–30 years
- Water, sewerMunicipal
- HeatingForced air
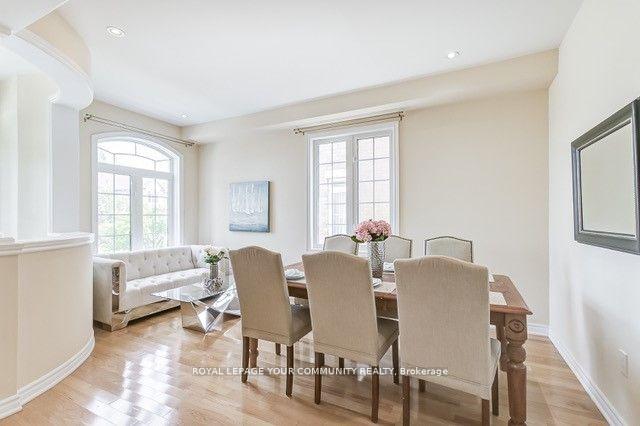
- Hardwood floors
- Fireplace
- Central air
The homeDetached, 2-storey, Age 16–30 years
- Type: Detached
- Style: 2-storey
- Age: 16–30 years
- Living space: 2,500–3,000 sq ft
- Basement: Finished, full
InsideFireplace Yes, natural gas, electric, Hardwood, Tile, Broadloom, Vinyl, Main level
- Fireplace: Yes, natural gas, electric
- Flooring: Hardwood, Tile, Broadloom, Vinyl
- Laundry: Main level
- Features: Other, auto garage door remote, in-law capability
- Rooms above ground: 11
- Bedrooms: 4 + 1 in the basement
- Bathrooms: 5
- Kitchens: 1
- Family room: Yes
Outside and lotBrick, stucco (plaster), Metal, Concrete
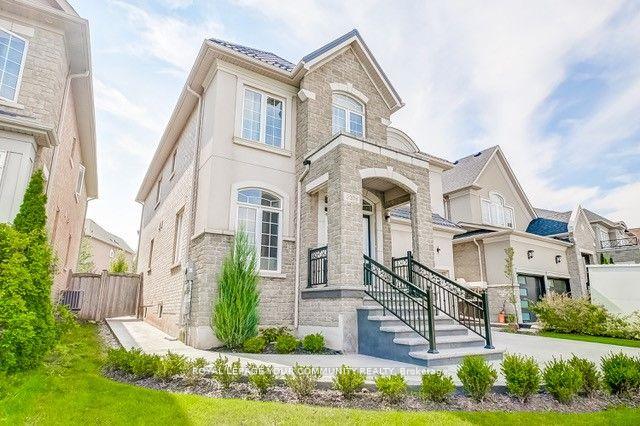
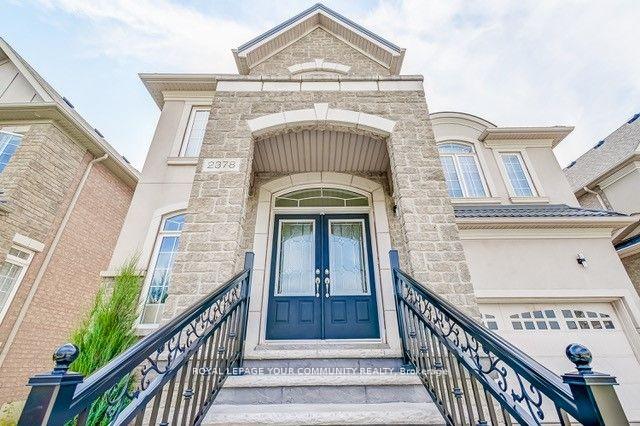
- Exterior: Brick, stucco (plaster)
- Roof: Metal
- Foundation: Concrete
- Features: Landscaped, lighting, patio
- Size: 44.52 × 110.42 ft
Parking2 Garage, Attached, Private double
- Spaces: 2 Garage
- Garage: Attached
- Driveway: Private double
Heating, water and powerForced air, gas, Central air, Municipal water
- Heating: Forced air, gas
- Cooling: Central air
- Water: Municipal water
- Sewer: Municipal sewer
- Natural gas: Yes
- Hydro: Yes
- Cable: Yes
- Telephone: Yes
Costs and taxesTaxes $7,743 a year, HST included in the price, Hwt(r) $41.30+hst/mo (buyout $113), a/c & furnace (r) $79.50+hst/mo each.
- Taxes, 2024: $7,743 a year
- HST: HST included in the price
- Rental items: Hwt(r) $41.30+hst/mo (buyout $113), a/c & furnace (r) $79.50+hst/mo each.
NearbyElectric car charger, fenced yard, hospital, park, school, school bus route
- Close to: Electric car charger, fenced yard, hospital, park, school, school bus route
Listing detailsW9769352, Sold, Oct 30, 2024
- MLS® number: W9769352
- Status: Sold
- Listed on: Oct 30, 2024
- Days on market: 36
- Updated: Dec 5, 2024
- Possession: To Be Determined
- Occupied by: Owner
- Listing brokerage: ROYAL LEPAGE YOUR COMMUNITY REALTY
About this home
2378 North Ridge Trail, Oakville (Joshua Creek), ON L6H 0B1
Welcome To Joshua Creek: Upgraded 2-Storey Detached Home Boasting 2682SF +1142SF Fin. Bsmt = 3824SFTotal Living Area. New Stamped Concrete Driveway & Backyard Patio in 2022. New Metal Roof in 2023 w/ Warranty. Landscaping Completed in 2022. Newer Appliances in 2022: Fridge, D/W, Washer & Dryer. Gorgeous New Master Ensuite & Bedroom Ensuite Bathrooms Both Updated In 2023. Cozy Up To A Newly Finished Modern Basement With Fiber Optic Star Ceiling And LED Lighting in 2023; Complete With A 5th Bedroom & 5th Bathroom w/ Heated Bidet Function. Newly Installed Zebra Blinds In 2023. The List Of Upgrades Continue Including An Electric Car Charger In The Garage. This Move-In-Ready Home Awaits The Busy Family With Life On The Go. Close To Excellent Schools & Plenty Of Parks. Enjoy A Sun Drenched Backyard & A First Class Neighbourhood. Walking Distance To Shopping District Nearby, Quick Access To Multiple Highways. It's No Surprise Everyone Loves This Community!
Ask about this home
A HOMEH agent will answer your questions about this home.
Around this home
Daily convenience, out of 100, from the distances below
Schools nearby
School rating, out of 10.
Helpful calculators
Your HOMEH agent

"I would see it this week."