

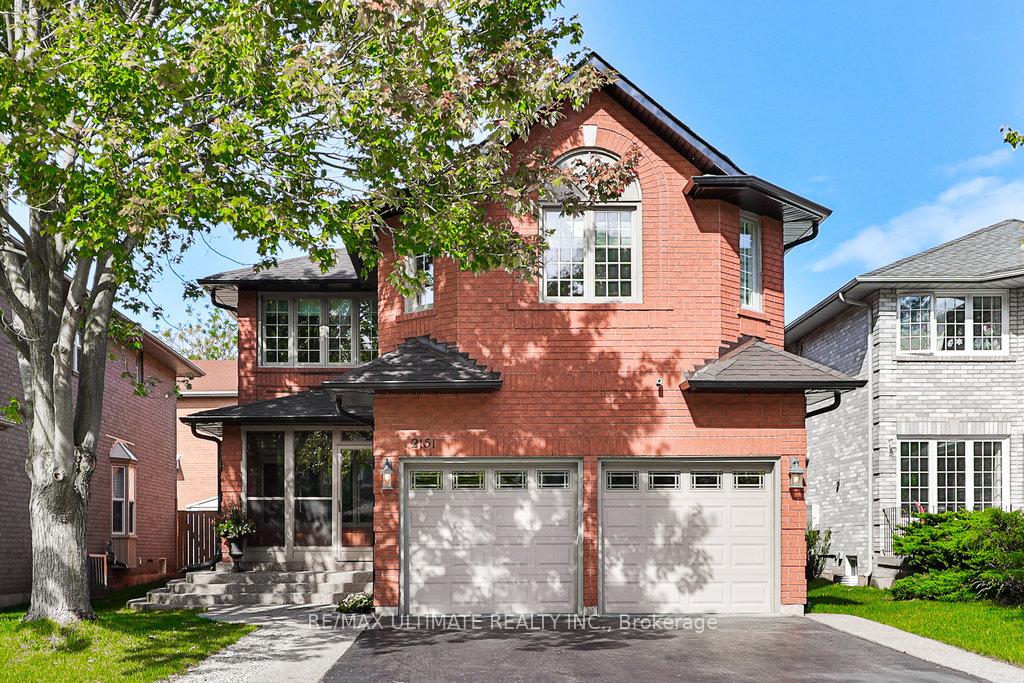
2151 Grand Ravine Drive
2151 Grand Ravine Drive
 See all 40 photos
Property history
Facts and features
- BasementFinished
- Water, sewerMunicipal
- HeatingForced air
- CoolingCentral air
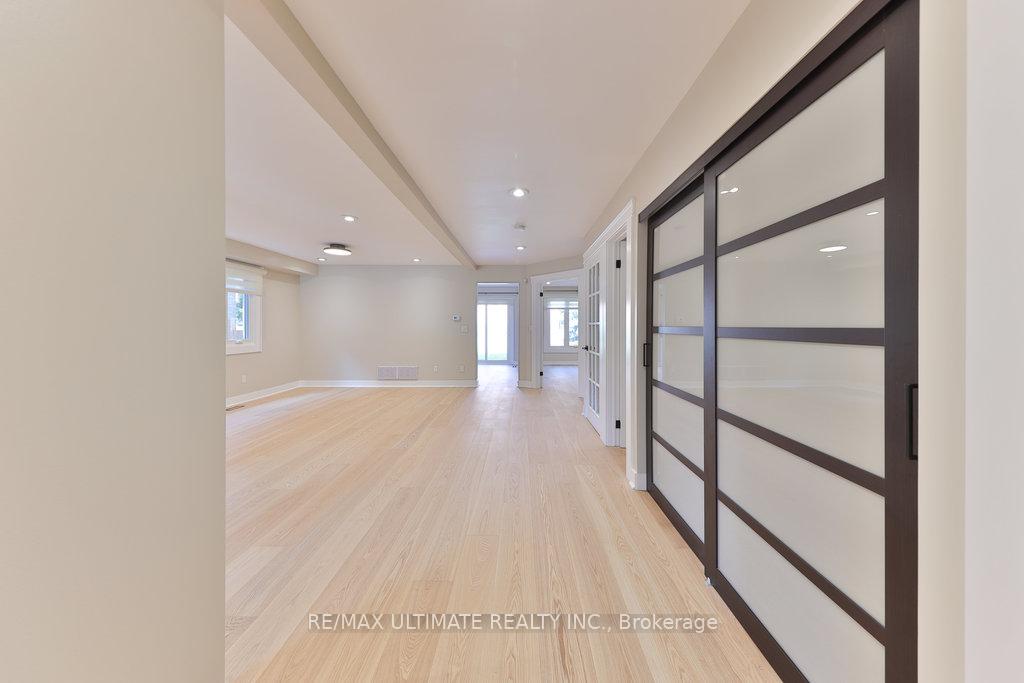
- Hardwood floors
- Fireplace
- Central air
The homeDetached, 2-storey, 2,500–3,000 sq ft
- Type: Detached
- Style: 2-storey
- Living space: 2,500–3,000 sq ft
- Basement: Finished
- Waterfront: None
InsideFireplace Yes, natural gas, Hardwood, Vinyl, Main level
- Fireplace: Yes, natural gas
- Flooring: Hardwood, Vinyl
- Laundry: Main level
- Features: Auto garage door remote
- Rooms above ground: 9
- Rooms in the basement: 3
- Bedrooms: 5 + 1 in the basement
- Bathrooms: 5
- Kitchens: 1
- Family room: Yes
Outside and lotBrick, Asphalt shingle, Unknown
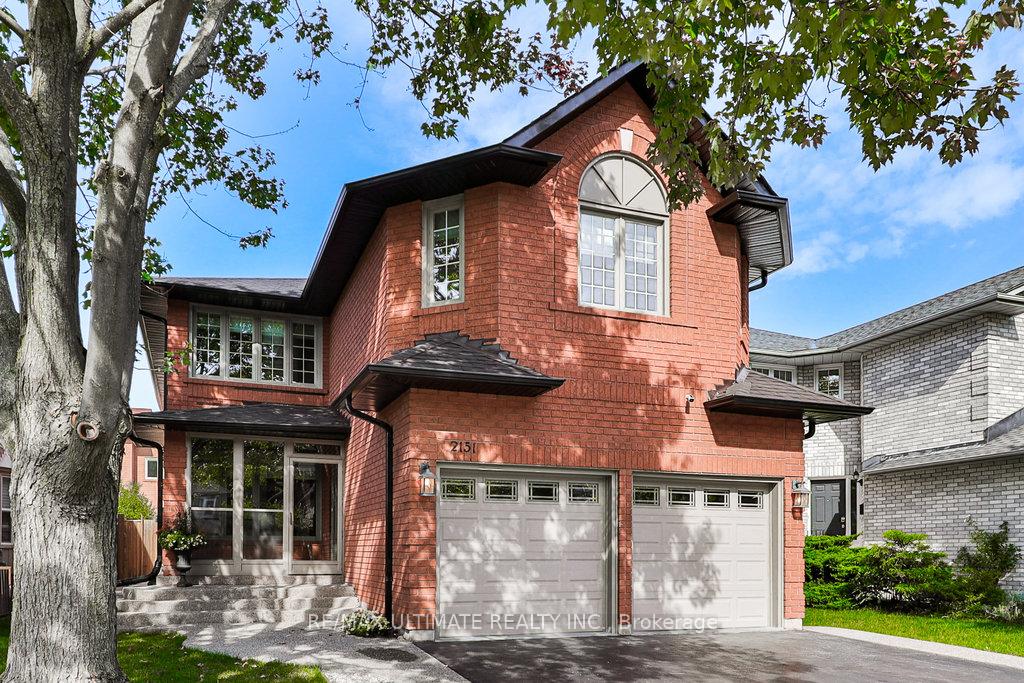
- Exterior: Brick
- Roof: Asphalt shingle
- Foundation: Unknown
- Features: Landscaped, patio
- Other structures: Garden shed
- Size: 39.37 × 111.55 ft
Parking2 Garage, Attached, Private double
- Spaces: 2 Garage
- Garage: Attached
- Driveway: Private double
Heating, water and powerForced air, gas, Central air, Municipal water
- Heating: Forced air, gas
- Cooling: Central air
- Water: Municipal water
- Sewer: Municipal sewer
Costs and taxesTaxes $6,621 a year, HST included in the price, Hot water heater
- Taxes, 2024: $6,621 a year
- HST: HST included in the price
- Under contract: Hot water heater
Included in the saleRefrigerator, stove, dishwasher, b/i microwave, washer & dryer, alarm system (unmonitored), garden shed, all elf's, 2 gas fireplaces, window coverings, water softener., Island in kitchen (negotiable), tv & wall mount in basement (negotiable)
- Included: Refrigerator, stove, dishwasher, b/i microwave, washer & dryer, alarm system (unmonitored), garden shed, all elf's, 2 gas fireplaces, window coverings, water softener.
- Not included: Island in kitchen (negotiable), tv & wall mount in basement (negotiable)
NearbyFenced yard, golf, hospital, park, place of worship, school
- Close to: Fenced yard, golf, hospital, park, place of worship, school
Listing detailsW9382209, Sold, Oct 4, 2024
- MLS® number: W9382209
- Status: Sold
- Listed on: Oct 4, 2024
- Days on market: 67
- Updated: Dec 10, 2024
- Possession: 30-60-90 TBD
- Occupied by: Owner
- Listing brokerage: RE/MAX ULTIMATE REALTY INC.
About this home
2151 Grand Ravine Drive, Oakville (River Oaks), ON L6H 6B3
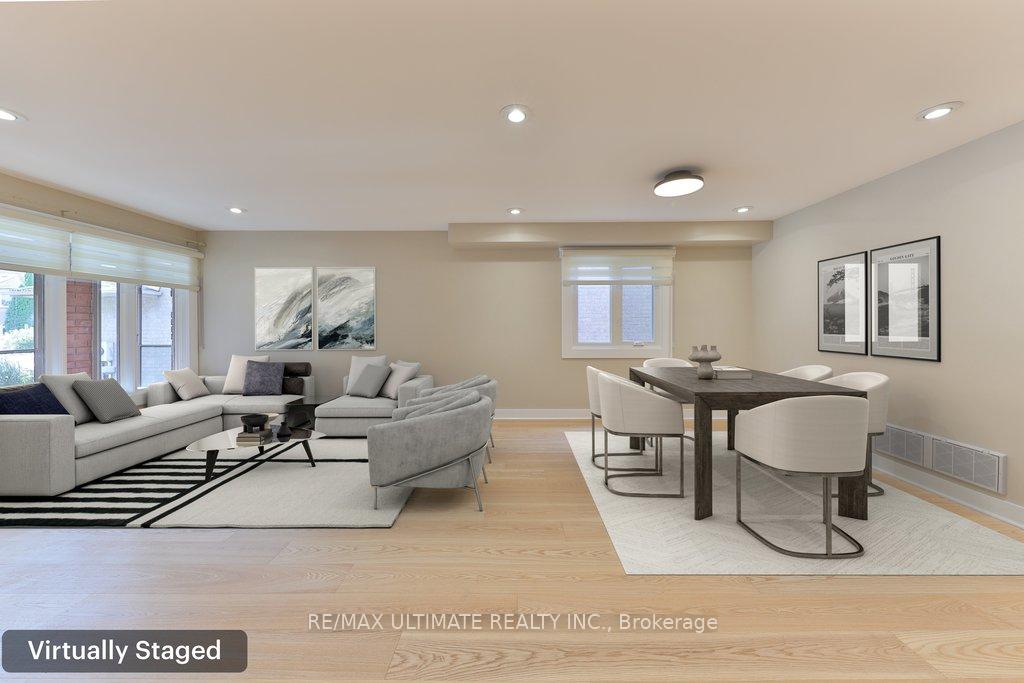
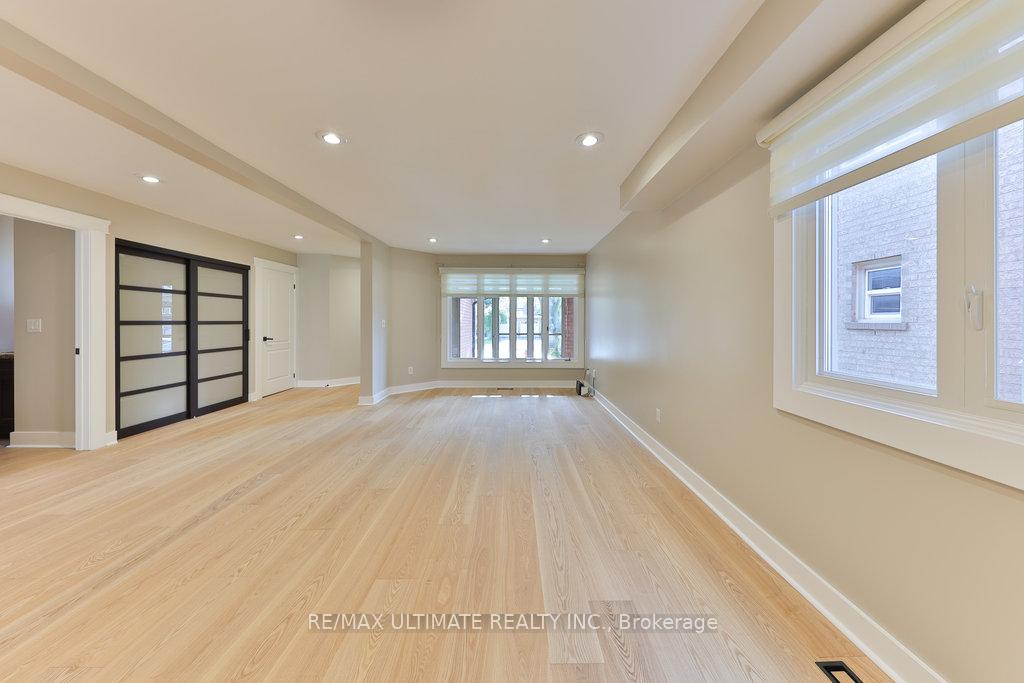
NEWLY RENOVATED HOME!!! Welcome to 2151 Grand Ravine Drive in the sought-after River Oaks neighbourhood in Oakville. This stunning ~2540 sq.ft. home boasts 5+1 spacious bedrooms, 5 beautifully appointed bathrooms, and parking for 5 cars, making it perfect for a large family or those who love entertaining. As you step inside, you'll be greeted by an open-concept main level, creating a sense of airiness and space. The entire home has been professionally painted throughout, giving it a fresh and modern feel. The spacious formal living room offers hardwood floors, pot lights, and abundant natural light, creating a warm and inviting atmosphere for gatherings with friends and family. The custom kitchen is a chef's dream, featuring elegant travertine floors, granite countertops, a stylish tile backsplash, and a walk-out to a large backyard with a new limestone patio, 2 pergolas, a garden shed, mature trees for ultimate privacy and relaxation. Upstairs, four well-appointed bedrooms feature gleaming hardwood floors and ample natural light, providing a peaceful and comfortable retreat for all family members. The luxurious primary suite includes a walk-in closet and a 4-piece ensuite with a large dual head shower, offering a private sanctuary at the end of a long day. The fully finished basement is an entertainer's delight, offering a large recreation room, a cozy gas fireplace, and an additional bedroom, perfect for accommodating guests or creating a private home office. This home epitomizes luxury and comfort, offering the ideal blend of elegance and functionality. Additionally, Oakville boasts fantastic amenities, proximity to shopping, schools, parks, and major highways for an easy commute to downtown Toronto. Don't miss the opportunity to discover the perfect blend of luxury and convenience!
Ask about this home
A HOMEH agent will answer your questions about this home.
Around this home
Daily convenience, out of 100, from the distances below
Schools nearby
School rating, out of 10.
Helpful calculators
Your HOMEH agent

"I would see it this week."