

3465 Wilmot Crescent
3465 Wilmot Crescent
 See all 40 photos
Property history
Facts and features
- BasementFinished
- Age of home31–50 years
- Water, sewerMunicipal
- Lot shapePie
- Fireplace
- Central air
The homeDetached, 2-storey, Age 31–50 years
- Type: Detached
- Style: 2-storey
- Age: 31–50 years
- Basement: Finished
InsideFireplace Yes, Main level, Rooms above ground 11
- Fireplace: Yes
- Laundry: Main level
- Rooms above ground: 11
- Rooms in the basement: 5
- Bedrooms: 4
- Bathrooms: 4
- Kitchens: 1
- Family room: Yes
Outside and lotBrick, Asphalt shingle, Poured concrete
- Exterior: Brick
- Roof: Asphalt shingle
- Foundation: Poured concrete
- Size: 41.63 × 131.98 ft
- Shape: Pie
- Zoning: RL5-0
Parking2 Garage, Built-in, Private, private double
- Spaces: 2 Garage
- Garage: Built-in
- Driveway: Private, private double
Heating, water and powerForced air, gas, Central air, Municipal water
- Heating: Forced air, gas
- Cooling: Central air
- Water: Municipal water
- Sewer: Municipal sewer
Costs and taxesTaxes $5,698 a year, HST included in the price, Hot water heater - gas.
- Taxes, 2024: $5,698 a year
- HST: HST included in the price
- Rental items: Hot water heater - gas.
- Under contract: Hot water tank-gas
Included in the saleFridge, stove, dishwasher, washer, dryer.
- Included: Fridge, stove, dishwasher, washer, dryer.
NearbyLake/pond, marina, park, public transit, school
- Close to: Lake/pond, marina, park, public transit, school
Listing detailsW9768142, Sold, Oct 29, 2024
- MLS® number: W9768142
- Status: Sold
- Listed on: Oct 29, 2024
- Days on market: 43
- Updated: Dec 11, 2024
- Possession: Flexible
- Occupied by: Vacant
- Listing brokerage: ROYAL LEPAGE REALTY PLUS OAKVILLE
About this home
3465 Wilmot Crescent, Oakville (Bronte), ON L6L 6E2
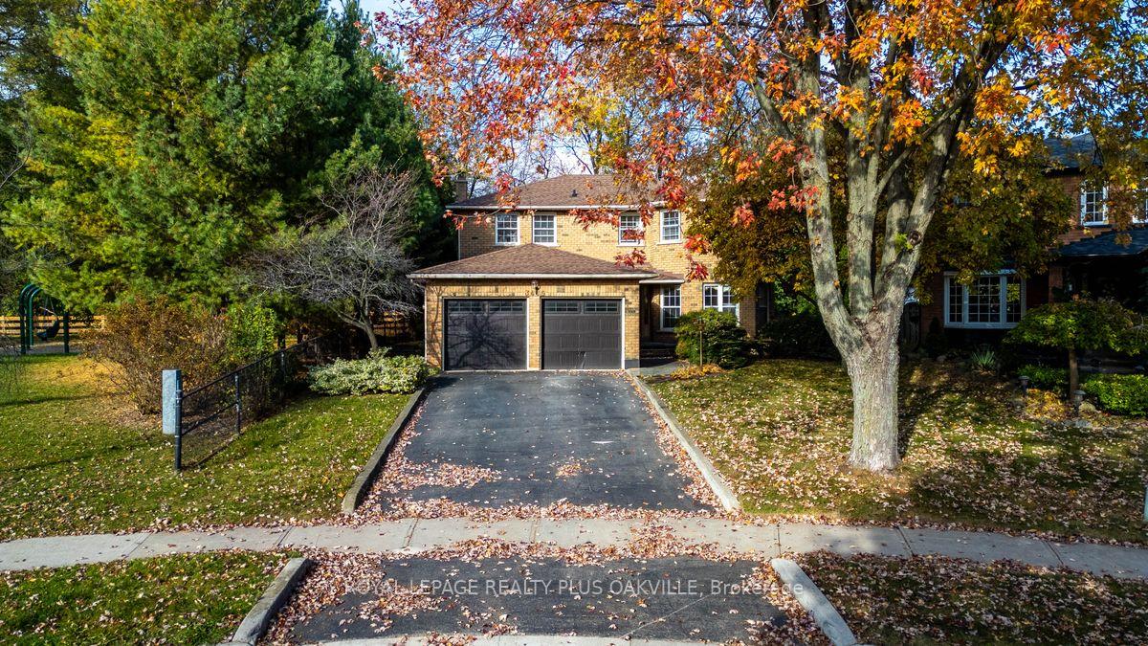
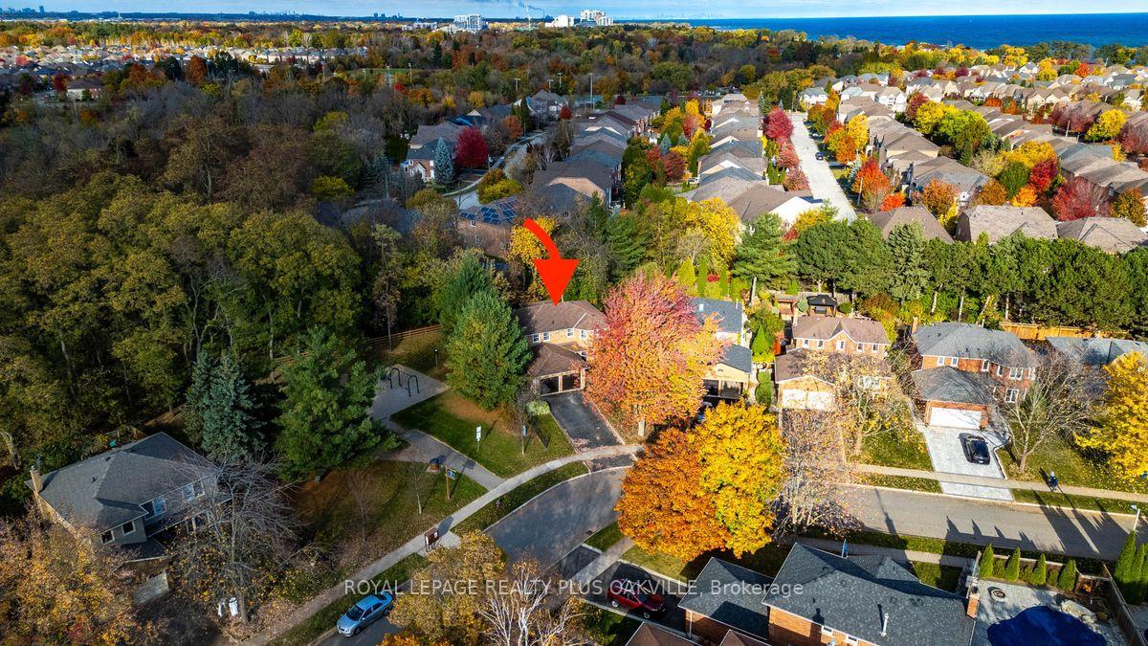
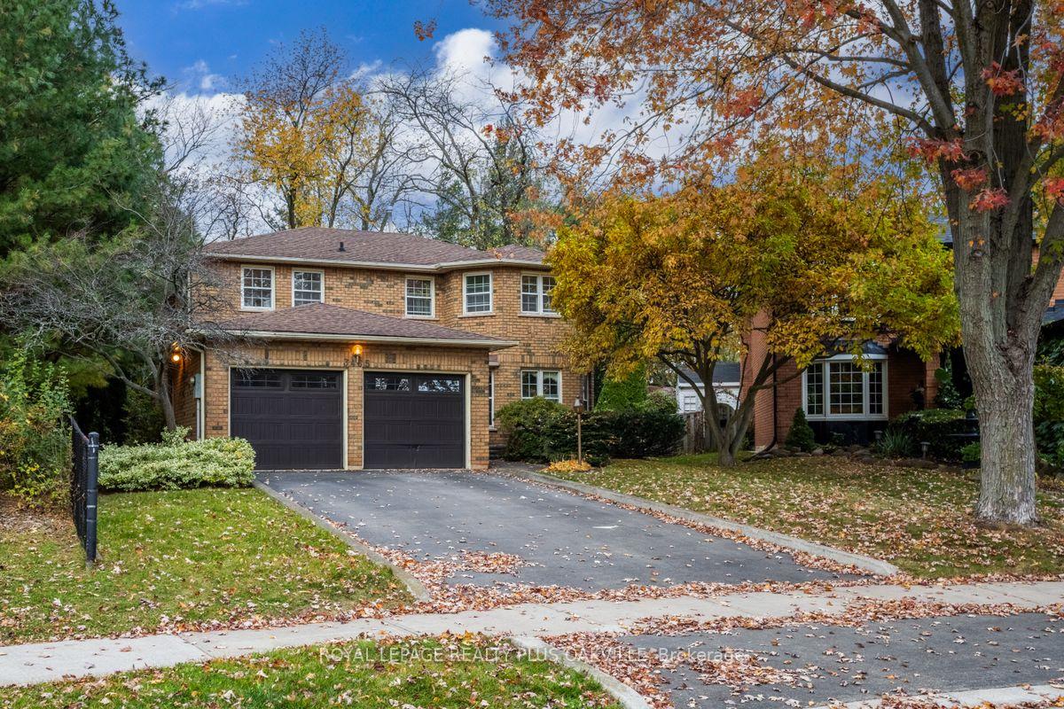
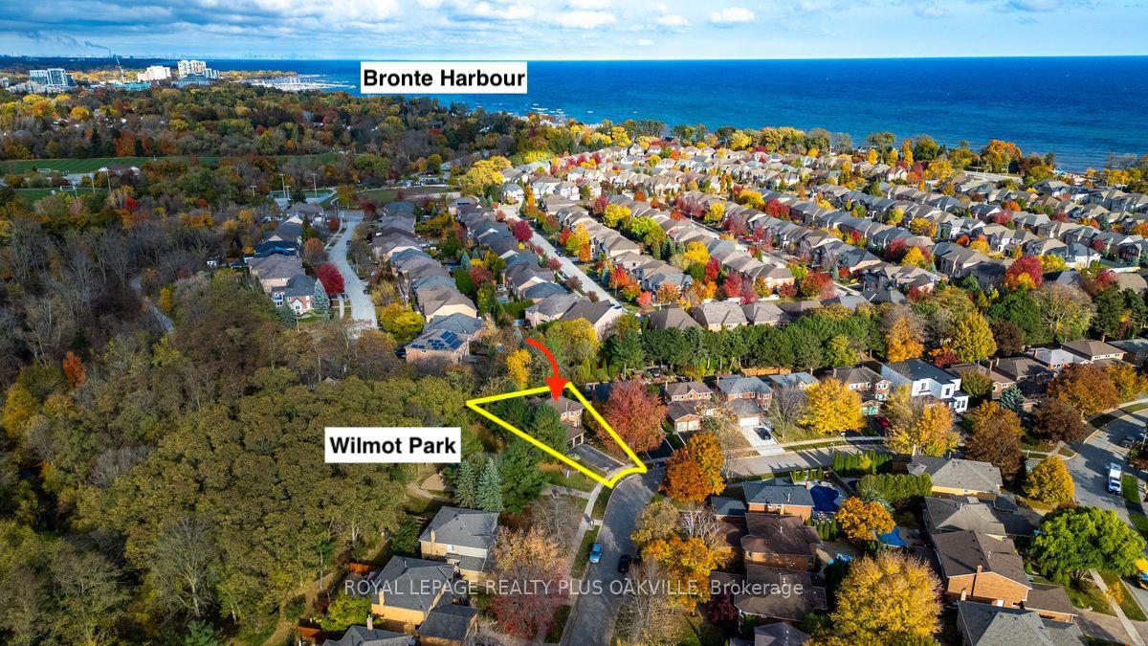
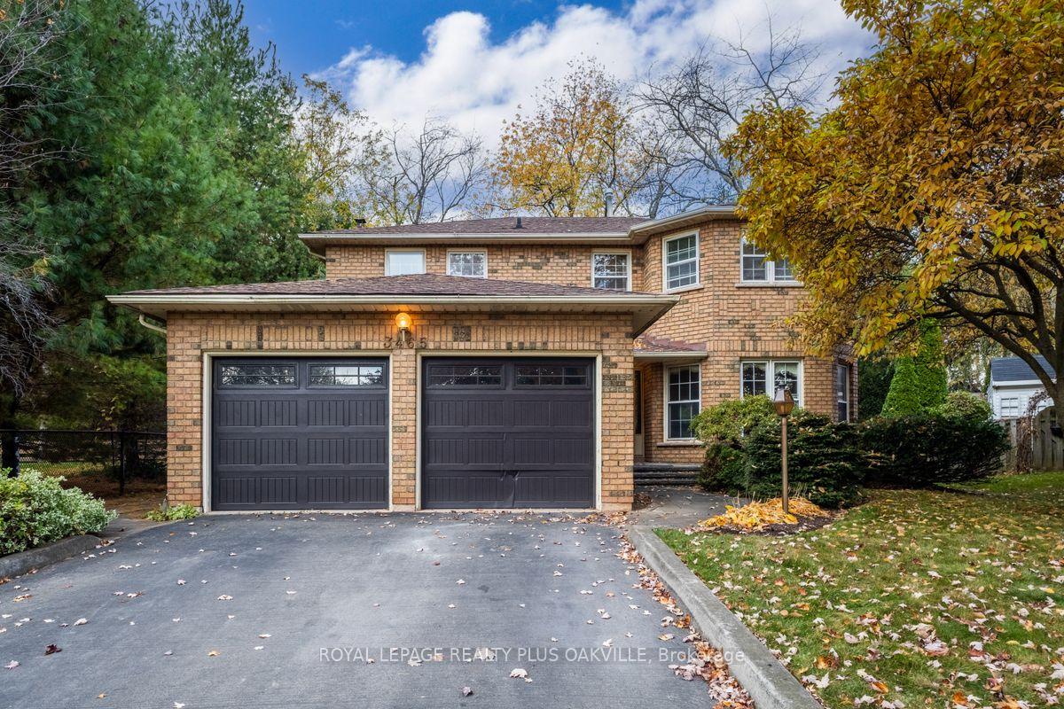
OPPORTUNITY KNOCKS! Waiting for that perfect family home to renovate and update to your own taste, situated on a desirable lot in a fabulous neighbourhood? Your search is over! Inviting 2 storey, solid brick, double garage, family home with curb appeal, in sought-after Bronte neighbourhood, Samuel Curtis Estates, next to Wilmot Park, nestled perfectly on mature, oversized HUGE Pie Lot with private back yard, featuring stunning towering trees and perennial gardens, perfect to enjoy entertaining and relaxing! Original Pie Lot was extended by an additional 27 Ft across back: 7631 SF (original lot) + 2206 SF (additional purchased land) = Total 9837 SF Area (0.226 Acres) - one of the largest lots in the neighbourhood! With 2416 Sq Ft above grade, total of 3624 living space, current lay-out has great flow and function, offering all the principal rooms and size todays families are looking for: Large Eat-In Kitchen with walk-out to back yard, Separate Living and Dining Room, Fam Room with Wood Firepl, Mudrm, 2 Pc Bath, Spacious Foyer, 2nd Floor Primary Bed with W-I Closet, 3 Pc Ens, Additional Room for Office / Sittg Room, 2nd, 3rd & 4th Beds & 5 Pc Main Bath. Basement offers large space to use as desired. *Additional 3 Ft was added to the Liv / Din Rm side of house (southeast), on all 3 floors at the time of build* - Foot print of house offers 1208 Sq Ft on each floor - Update to your own taste & make it your own! Wonderful family home ready for new owners in highly desirable, quiet mature Oakville neighbourhood offering an exceptional lifestyle! Surrounded by parks, including Shell Park, S Shell Beach Pk, Wilmot Park, the shores of Lake Ontario, Bronte Harbour & Marina and Village shops, restaurants from fine dining to cafe's & gelato shops, walking/cycling trails, schools, GO, QEW access - This home presents a prime opportunity to make your move! Imagine possibilities with virtually renovated/staged images! Property sold "As Is."
Ask about this home
A HOMEH agent will answer your questions about this home.
Around this home
Daily convenience, out of 100, from the distances below
Schools nearby
School rating, out of 10.
Helpful calculators
Your HOMEH agent

"I would see it this week."