

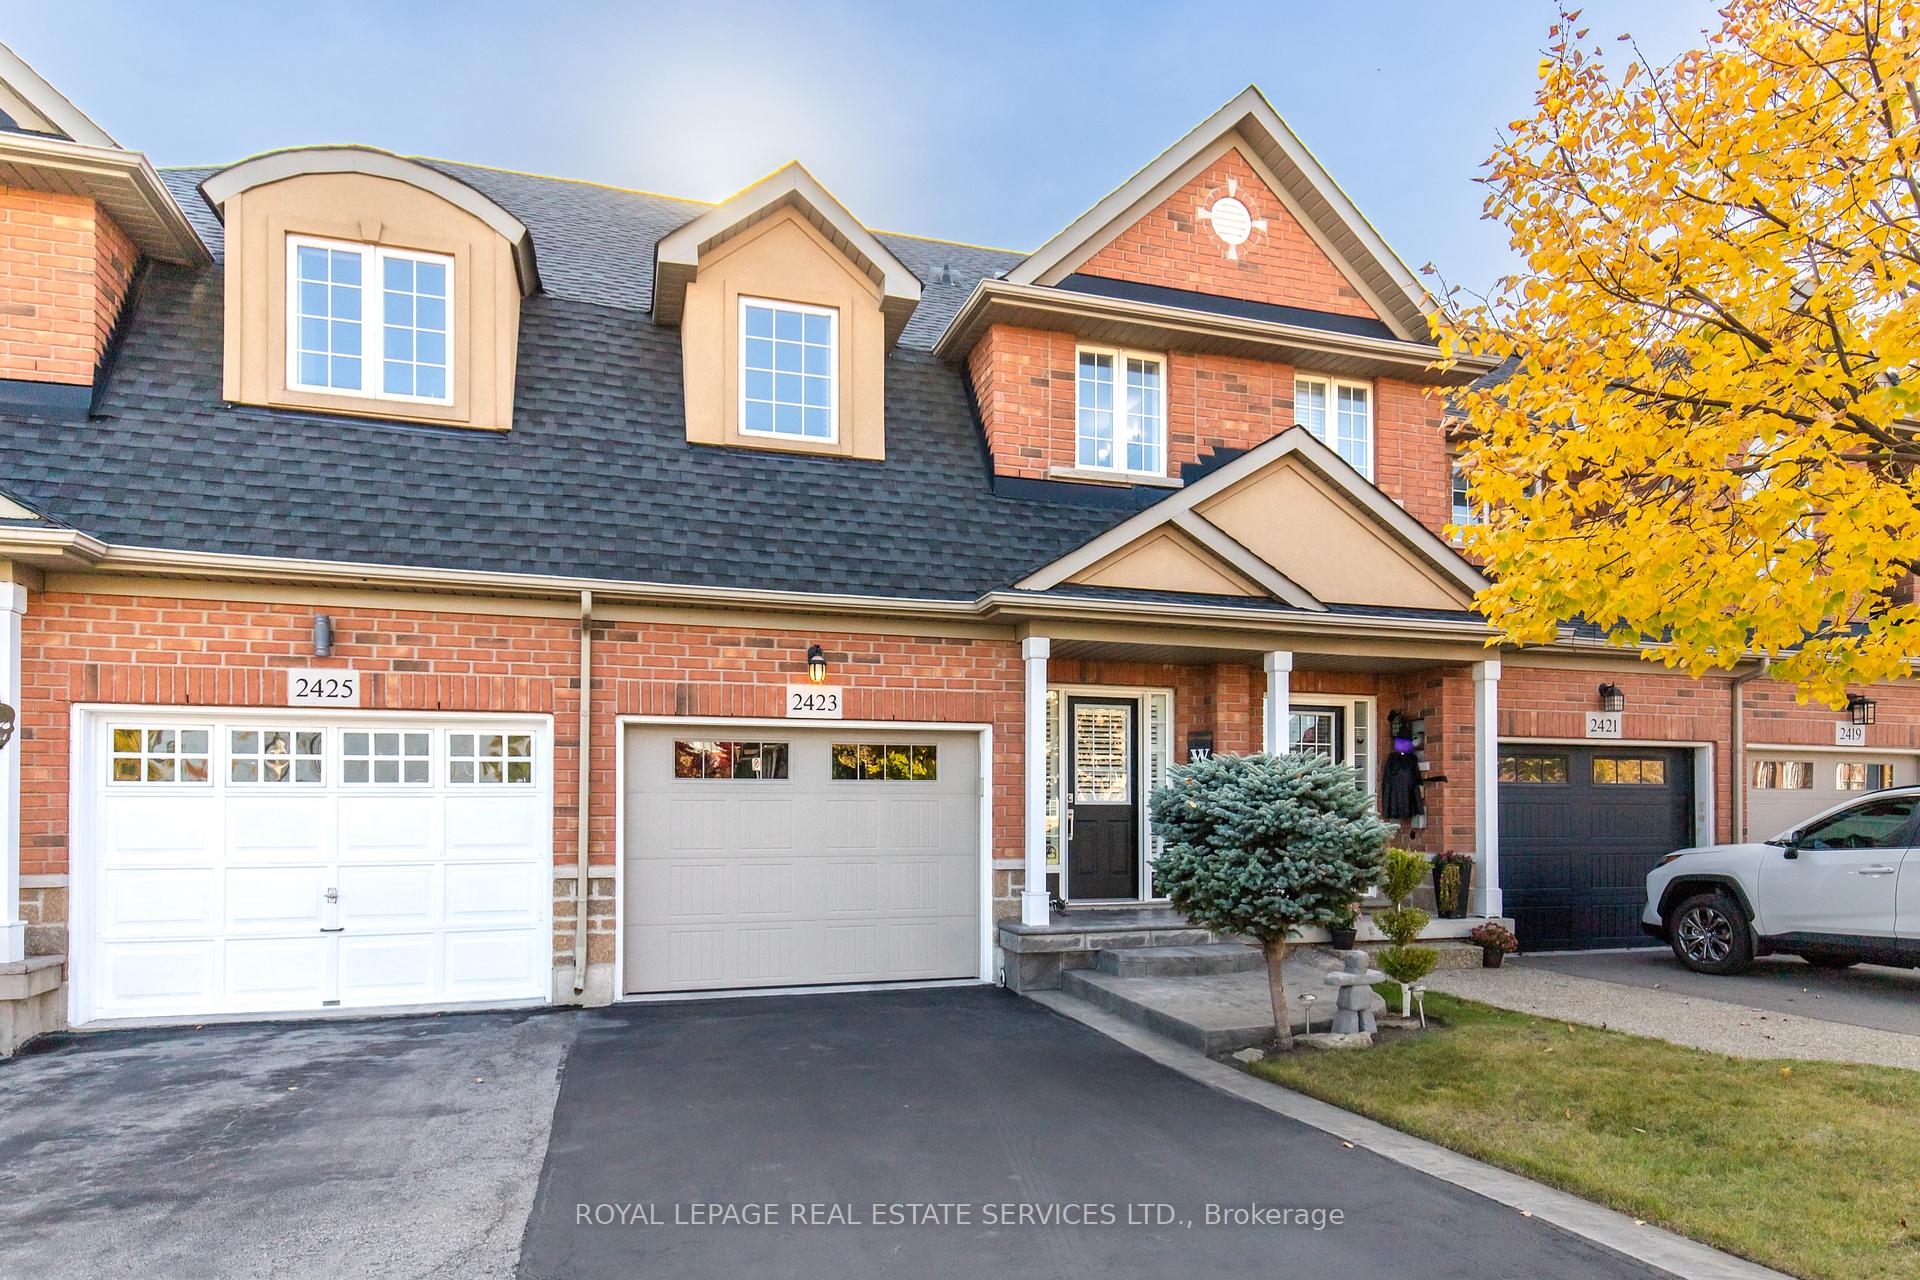
2423 Shadow Court
2423 Shadow Court
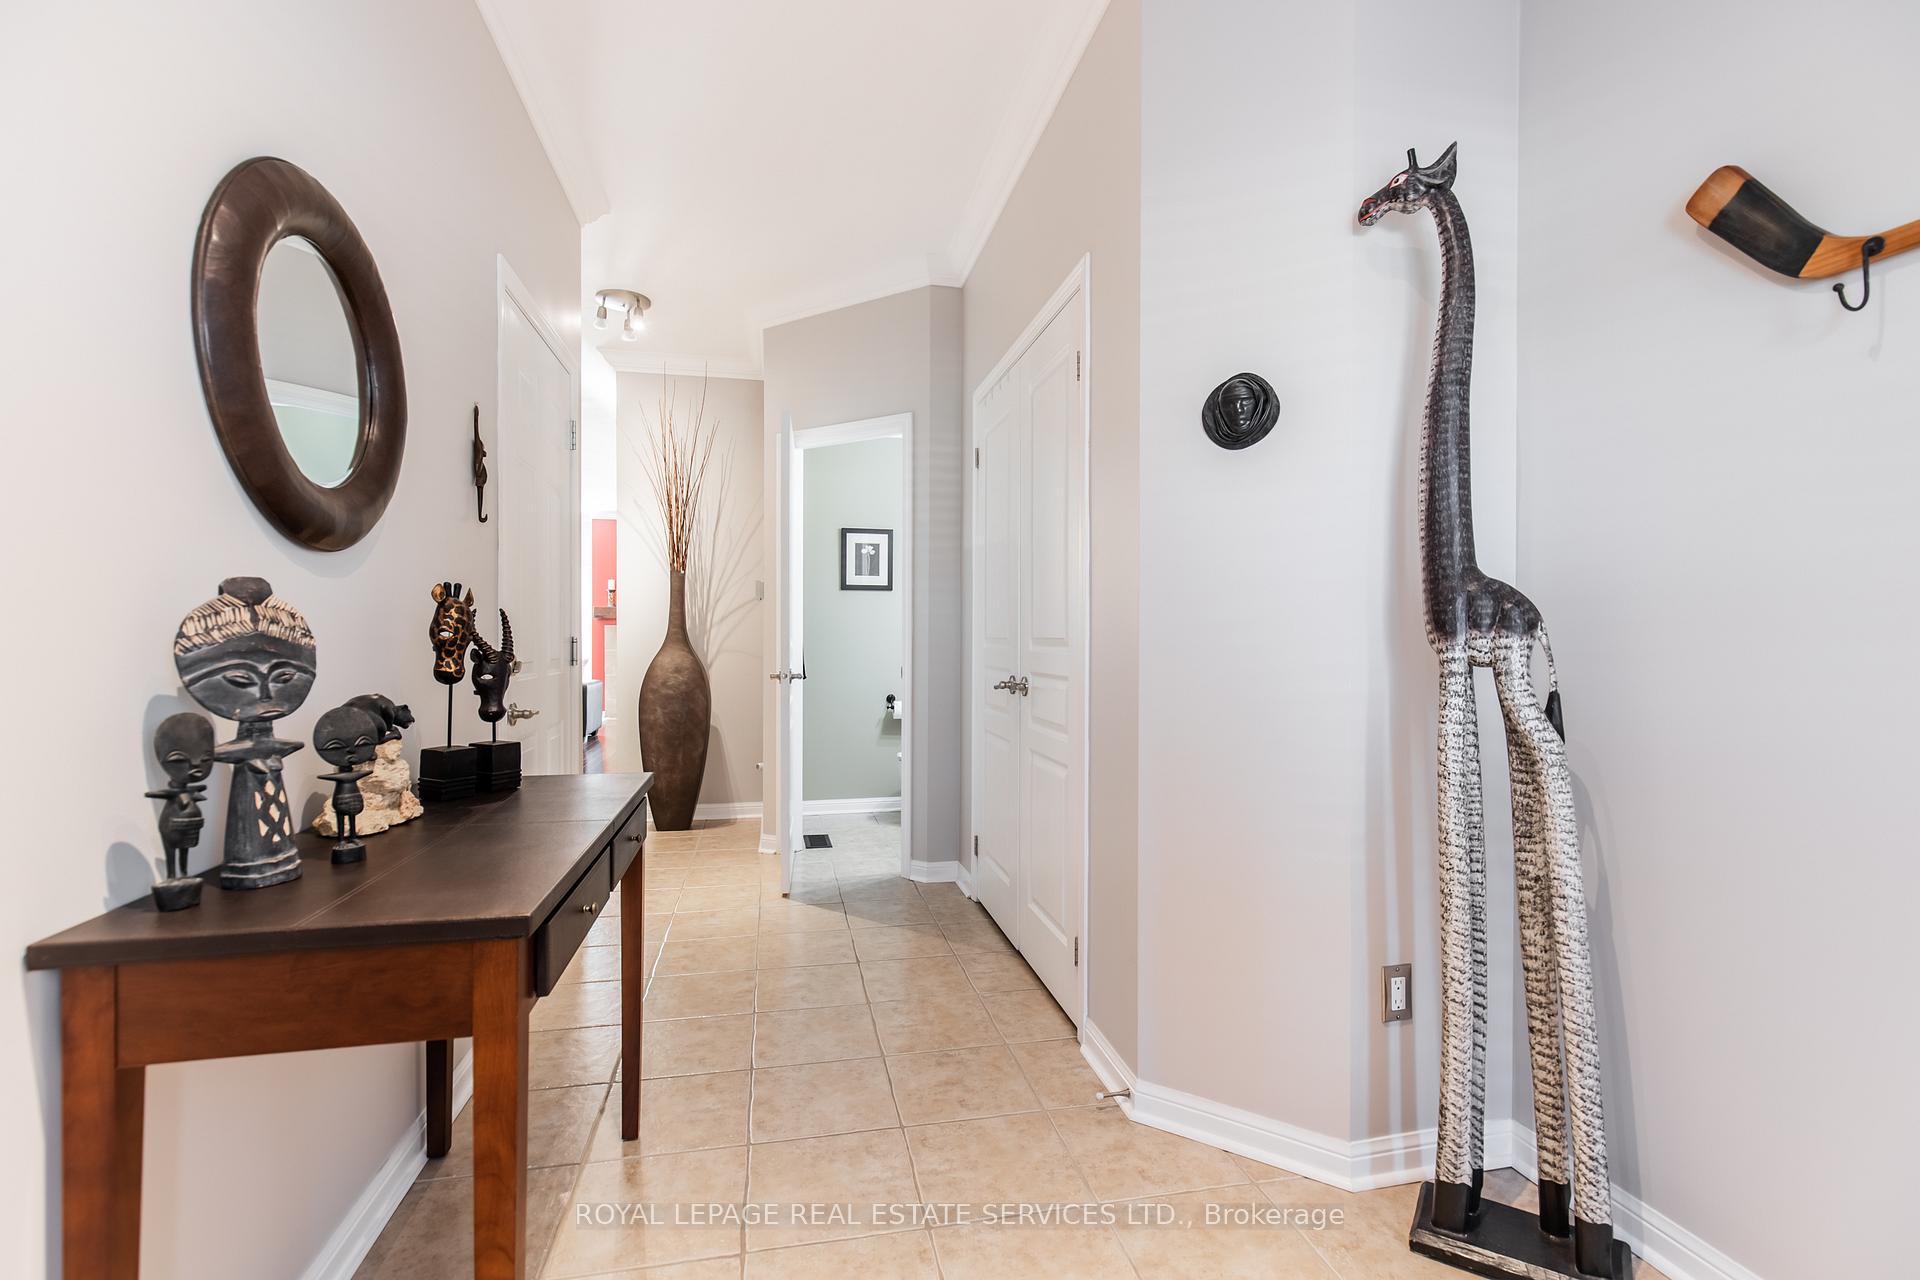 See all 40 photos
Property history
Facts and features
- BasementFinished
- Age of home16–30 years
- Water, sewerMunicipal
- HeatingForced air
- Fireplace
- Central air
The homeFreehold Townhouse, 2-storey, Age 16–30 years
- Type: Freehold Townhouse
- Style: 2-storey
- Age: 16–30 years
- Living space: 1,500–2,000 sq ft
- Basement: Finished, full
InsideFireplace Yes, natural gas, Heated, Upper level
- Fireplace: Yes, natural gas
- Flooring: Heated
- Laundry: Upper level
- Features: Water heater, auto garage door remote
- Rooms above ground: 6
- Rooms in the basement: 1
- Bedrooms: 3
- Bathrooms: 4
- Kitchens: 1
- Family room: Yes
Outside and lotBrick, Asphalt rolled, Poured concrete
- Exterior: Brick
- Roof: Asphalt rolled
- Foundation: Poured concrete
- Other structures: Garden shed
- Size: 19.69 × 114.83 ft
Parking1 Garage, Attached, Private
- Spaces: 1 Garage
- Garage: Attached
- Driveway: Private
Heating, water and powerForced air, gas, Central air, Municipal water
- Heating: Forced air, gas
- Cooling: Central air
- Water: Municipal water
- Sewer: Municipal sewer
Costs and taxesTaxes $4,194 a year, HST included in the price, Hot water tank
- Taxes, 2024: $4,194 a year
- HST: HST included in the price
- Rental items: Hot water tank
- Under contract: Hot water heater
Included in the saleCalifornia shutters on main level, primary bedroom and ensuite. (6) mirrors in staircase, Living room surround sound, bedroom curtain panels, upstairs staircase ceiling fan, backyard string lights, upper level bedroom mirror
- Included: California shutters on main level, primary bedroom and ensuite. (6) mirrors in staircase
- Not included: Living room surround sound, bedroom curtain panels, upstairs staircase ceiling fan, backyard string lights, upper level bedroom mirror
NearbyCul de sac/dead end, fenced yard, hospital, lake/pond, school
- Close to: Cul de sac/dead end, fenced yard, hospital, lake/pond, school
Listing detailsW9506101, Sold, Oct 22, 2024
- MLS® number: W9506101
- Status: Sold
- Listed on: Oct 22, 2024
- Days on market: 50
- Updated: Dec 11, 2024
- Possession: 2025-02-07 / February 7, 2025
- Occupied by: Owner
- Listing brokerage: ROYAL LEPAGE REAL ESTATE SERVICES LTD.
About this home
2423 Shadow Court, Oakville (Westmount), ON L6M 5G6
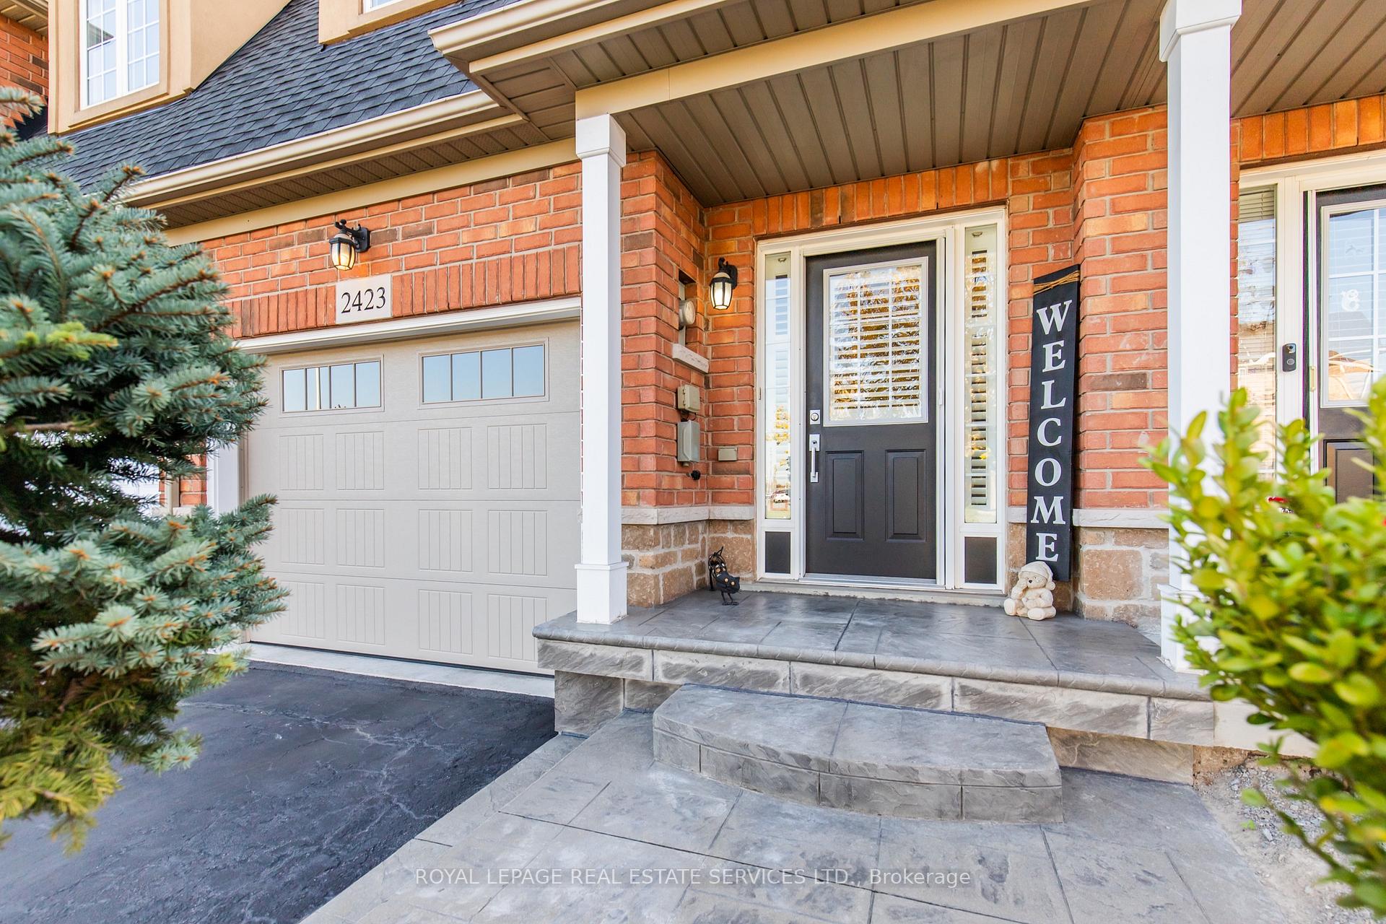
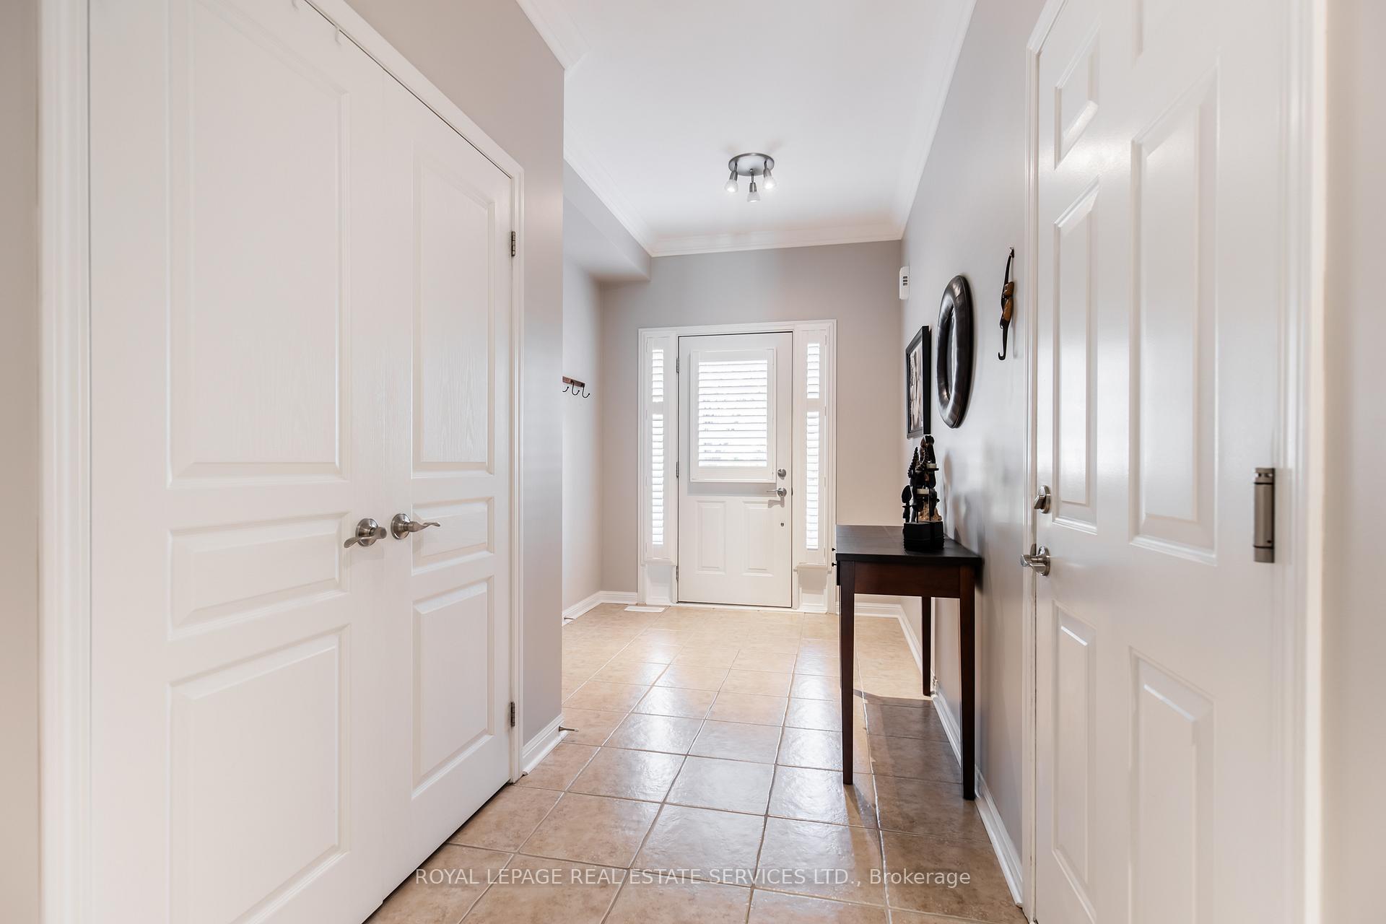
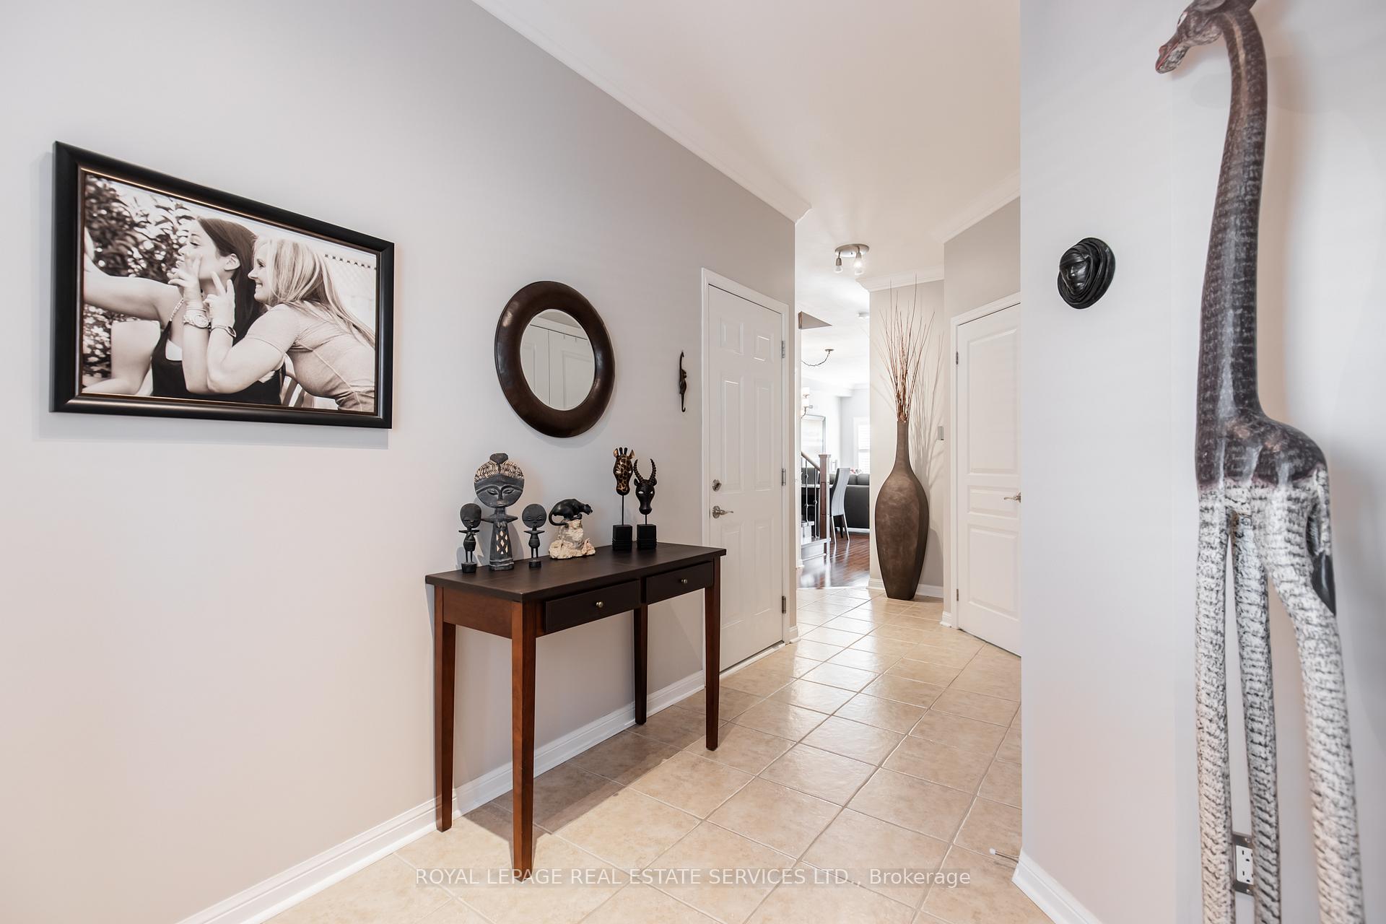
Welcome to 2423 Shadow Court. Highly sought after Westmount community, North Oakville.This stunning FREEHOLD townhome features 3 bedrooms and 3.5 bathrooms and has been meticulously maintained. From the moment you arrive at the patterned concrete front steps and landing, youll feel right at home. The main floor showcases an open floor plan design that seamlessly connects the Kitchen, Dining and Family Room, all highlighted by smooth 9 ft ceiling. The Kitchen boasts light solid wood cabinets, a spacious breakfast counter with seating for three, and rich granite countertops. It comes equipped with Stainless Steel Appliances including a gas stove, and features elegant Hardwood Floors and a Gas Fireplace with decorative tile surround. Step outside to a large fully fenced yard that includes a storage shed and open area beyond rear fence. The large deck with BBQ gas hook up is perfect for entertaining. On the upper level, youll find the Primary bedroom complete with a 4 piece ensuite and a walk in closet, along with two additional bedrooms and a 4 piece bathroom. A convenient upper level laundry makes chores a breeze. The brand new finished basement features a 3 piece bathroom with a custom glass shower and heated floors. Newly installed carpet and fresh paint enhance the space, ample storage. Inside access to a 1 car Garage. Sprinkler system, Roof 2020, Garage Door 2022, Central Vacuum 2021, Windows with 5-year warranty. This home is ideally situated close to schools, a playground, a splash pad, nature trails, shopping, Oakville Soccer Club and the Oakville Hospital. Enjoy easy access to major highways (QEW, 403, 407). This townhome offers a perfect blend of comfort and convenience in a vibrant community. Don't miss your chance to make it your own!
Ask about this home
A HOMEH agent will answer your questions about this home.
Around this home
Daily convenience, out of 100, from the distances below
Schools nearby
School rating, out of 10.
Helpful calculators
Your HOMEH agent

"I would see it this week."