

Unit 120, 56 Jones Street
Unit 120, 56 Jones Street
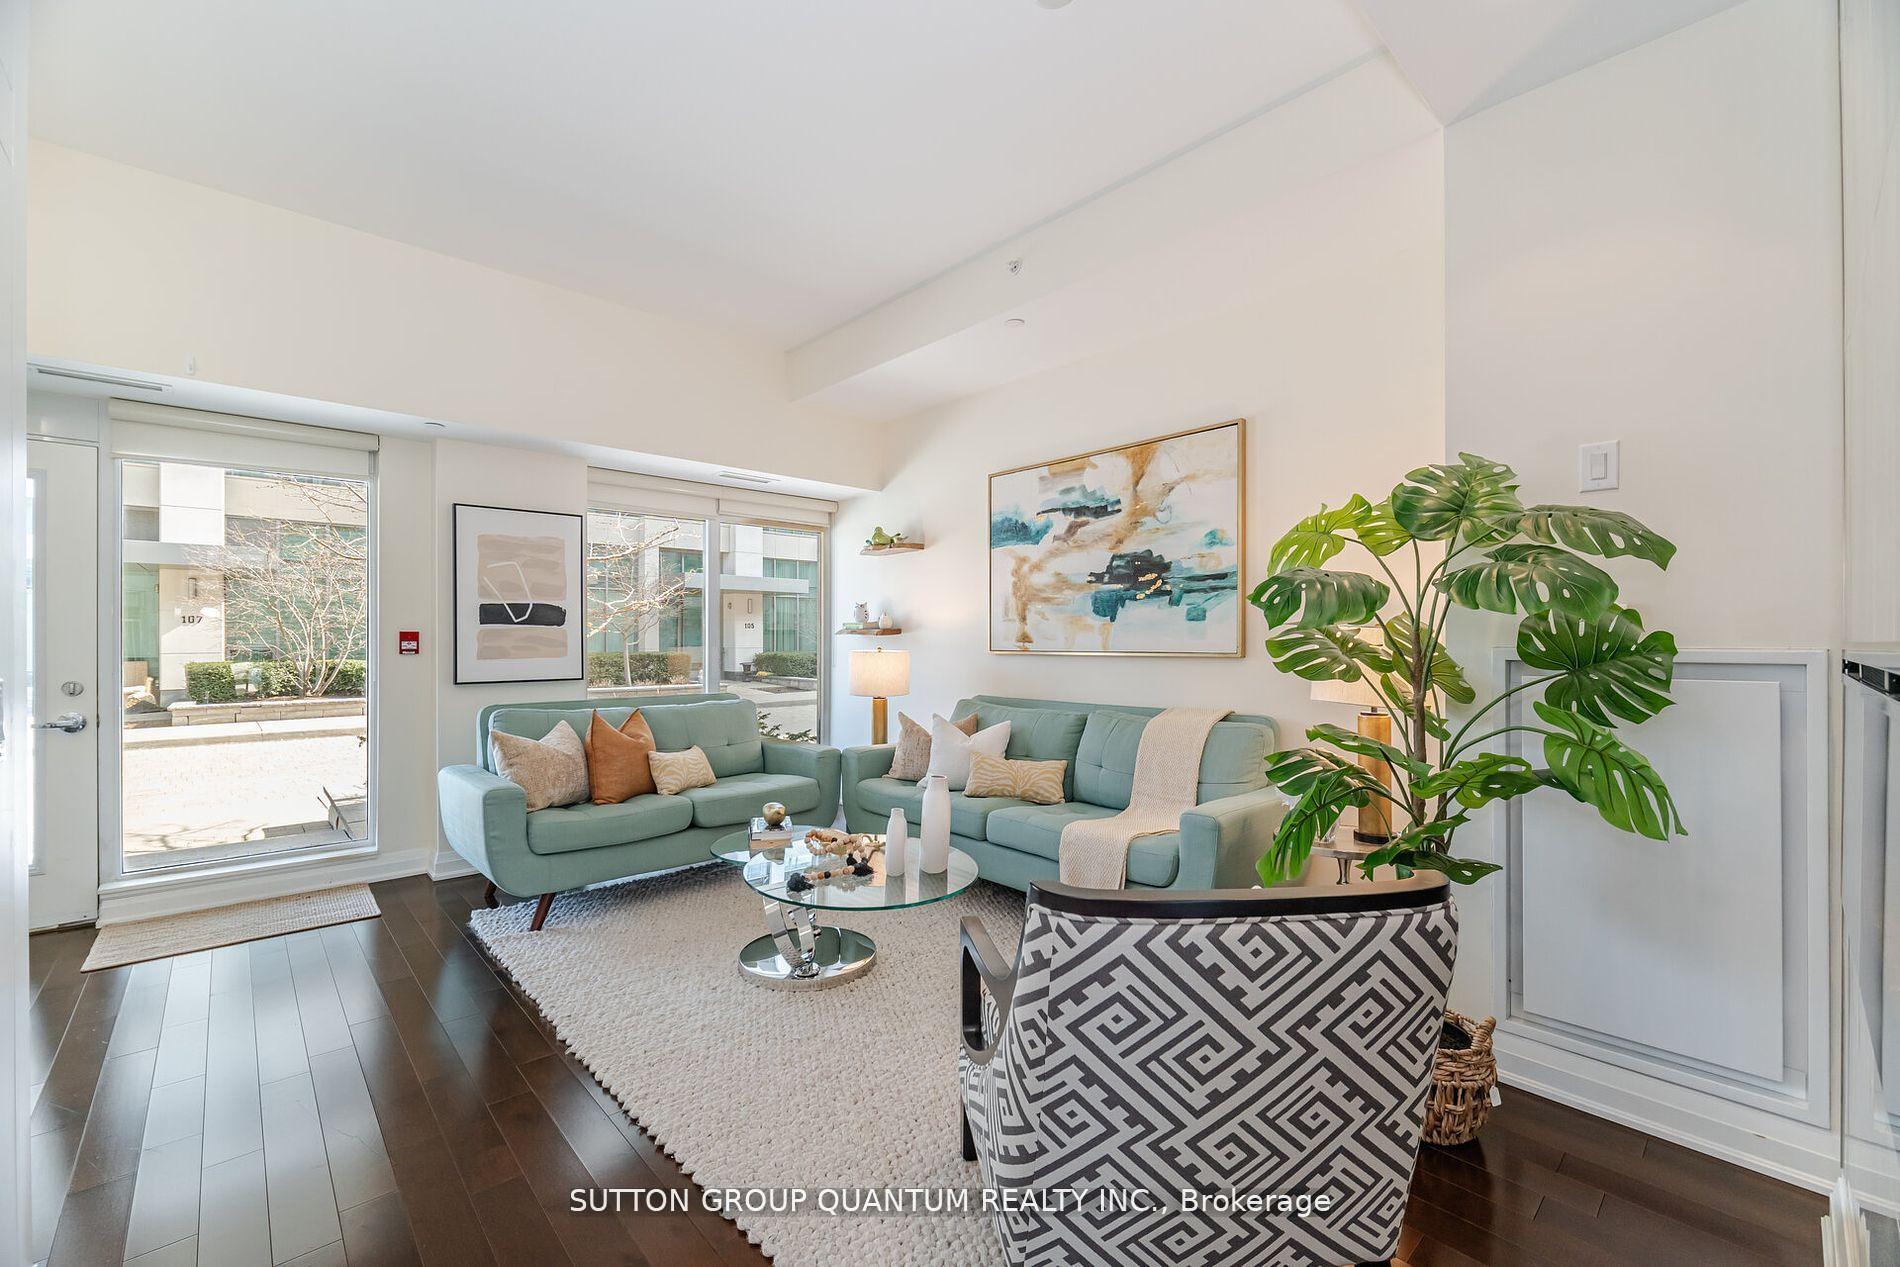 See all 42 photos
Facts and features
- BasementFinished
- LaundryIn-suite
- Lease term12 months
- PetsAllowed
- Separate entrance
- Hardwood floors
- Fireplace
- Central air
- Waterfront
- Concierge
The homeCondo Townhouse, 3-storey, Age 11–15 years
- Type: Condo Townhouse
- Style: 3-storey
- Age: 11–15 years
- Living space: 2,000–2,249 sq ft
- Basement: Finished, separate entrance
- Exposure: South
- Waterfront: Indirect
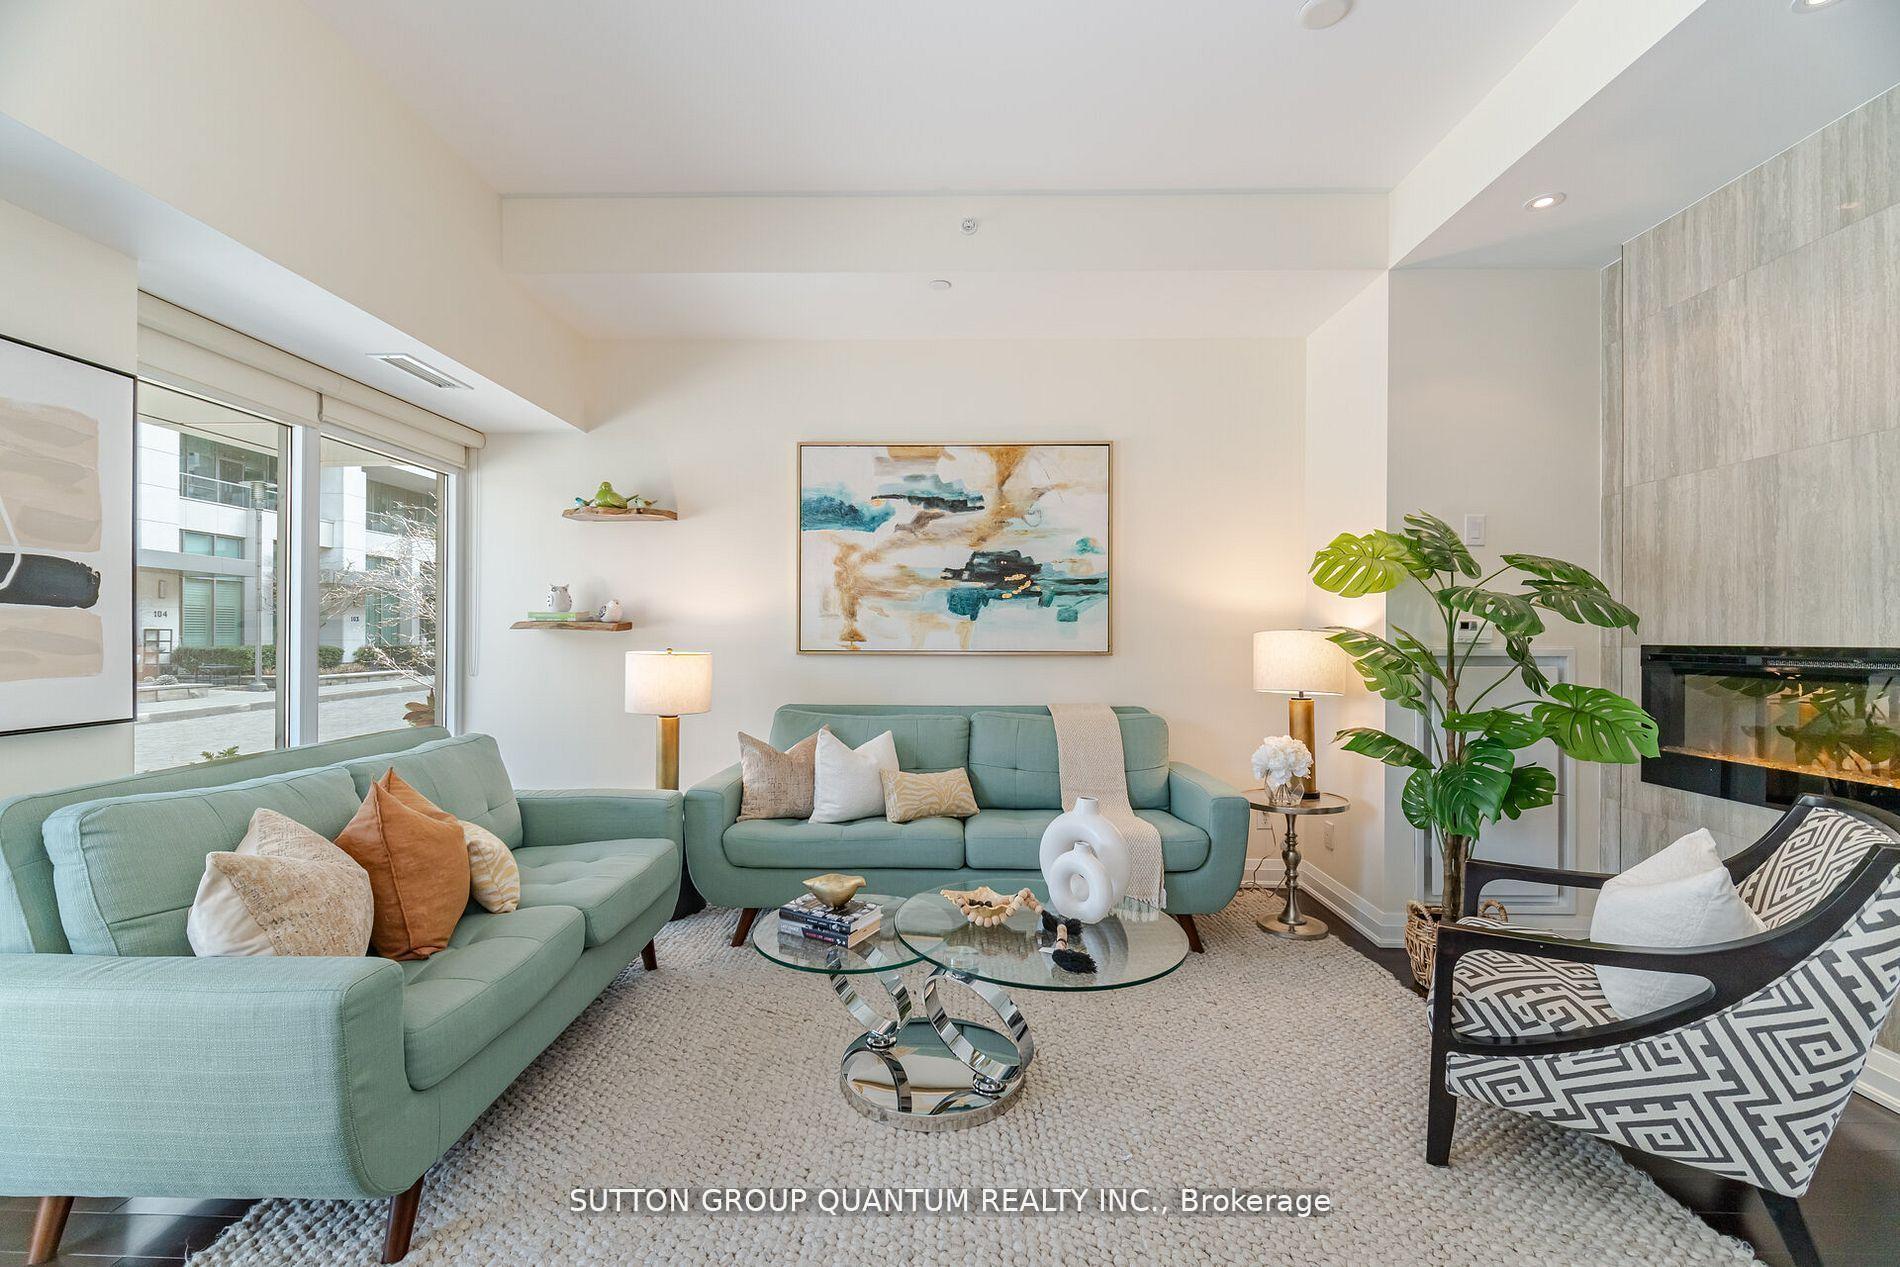
InsideFireplace Yes, electric, living room, Hardwood, Tile, In-suite laundry, upper level
- Fireplace: Yes, electric, living room
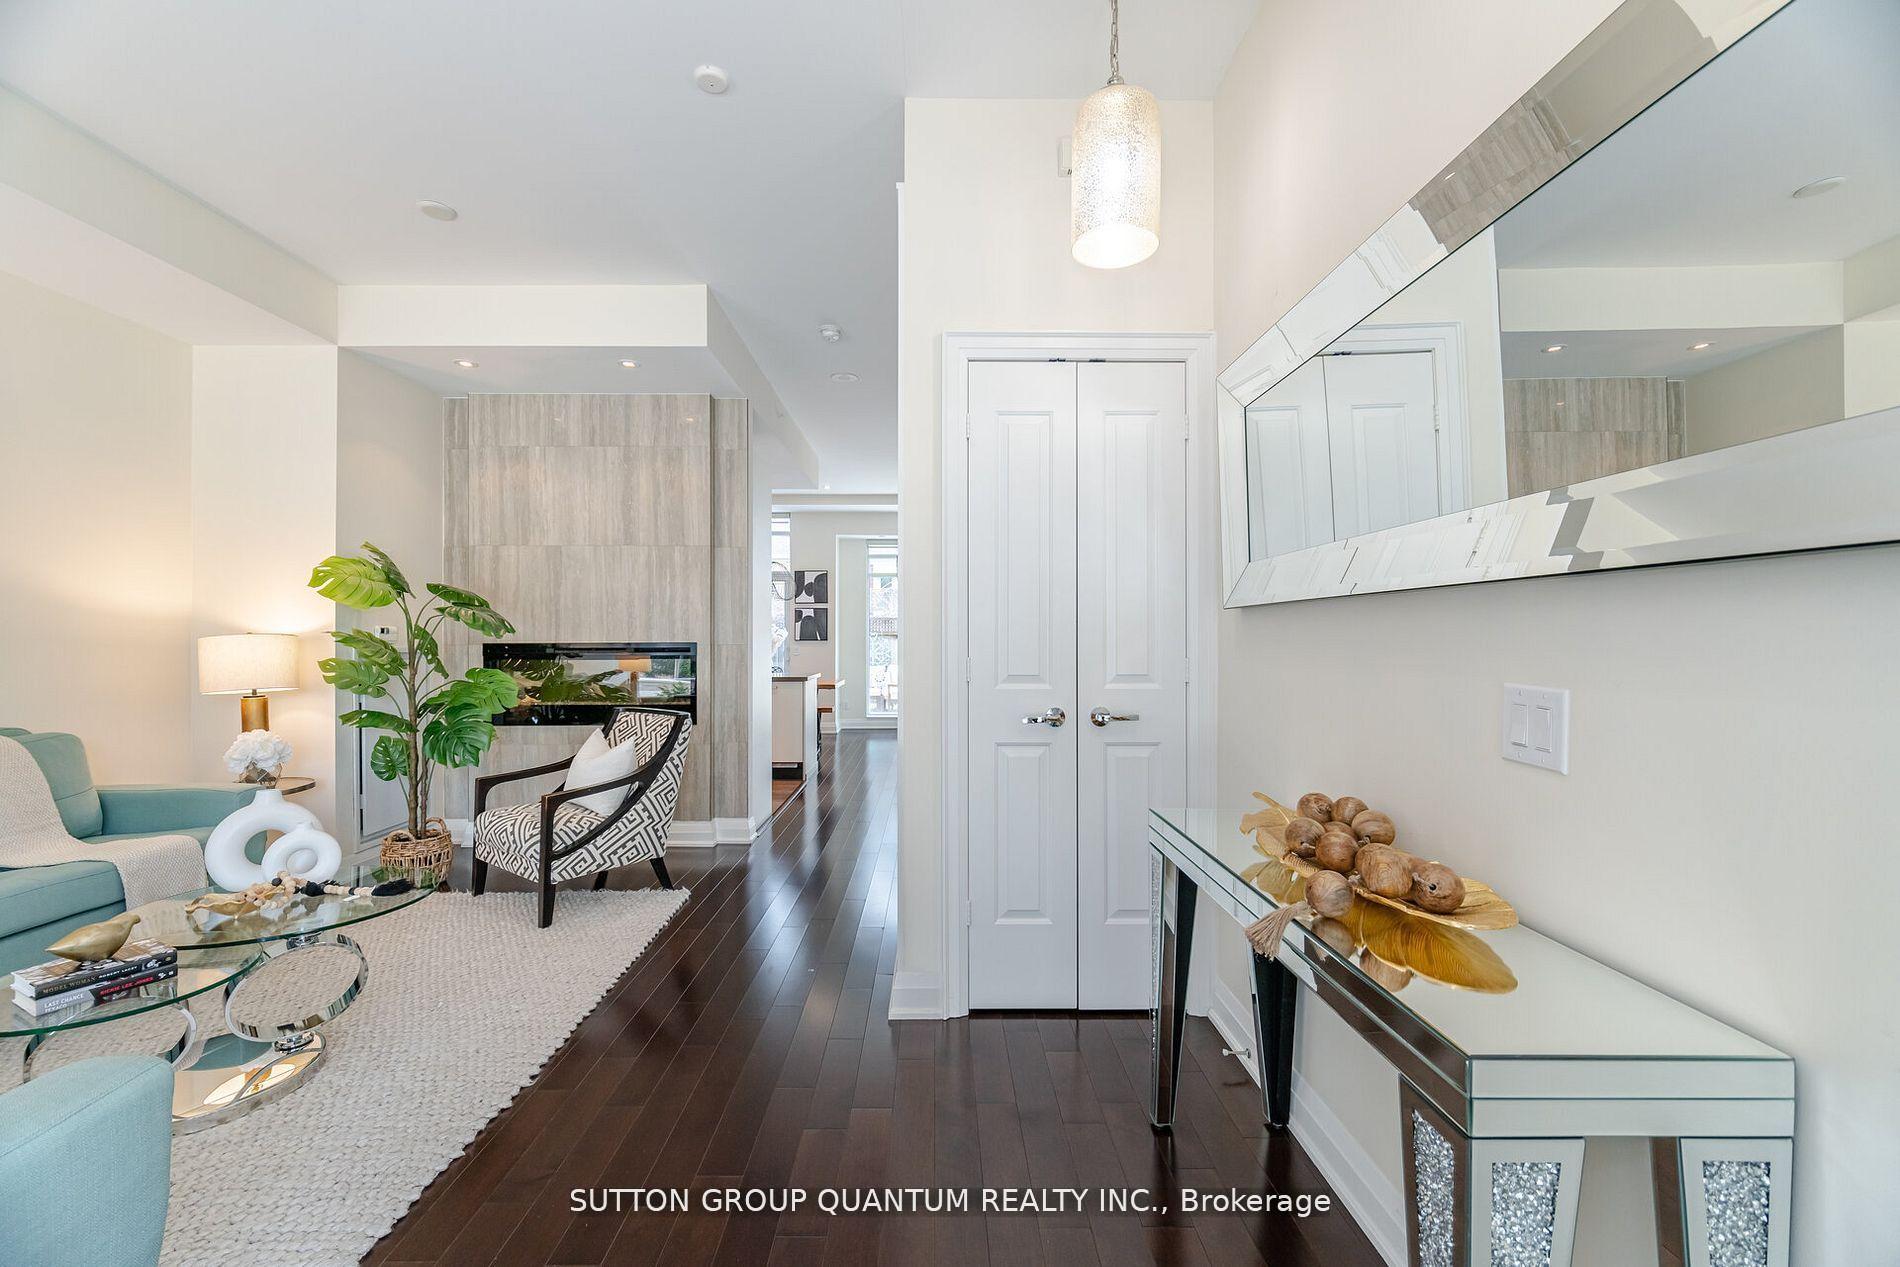
- Flooring: Hardwood, Tile
- Laundry: In-suite laundry, upper level
- Features: Carpet free
- Security: Concierge/security, smoke detector
- Rooms above ground: 7
- Rooms in the basement: 1
- Bedrooms: 4
- Bathrooms: 3
- Kitchens: 1
OutsideStone, stucco (plaster), Balcony None, Patio, landscaped
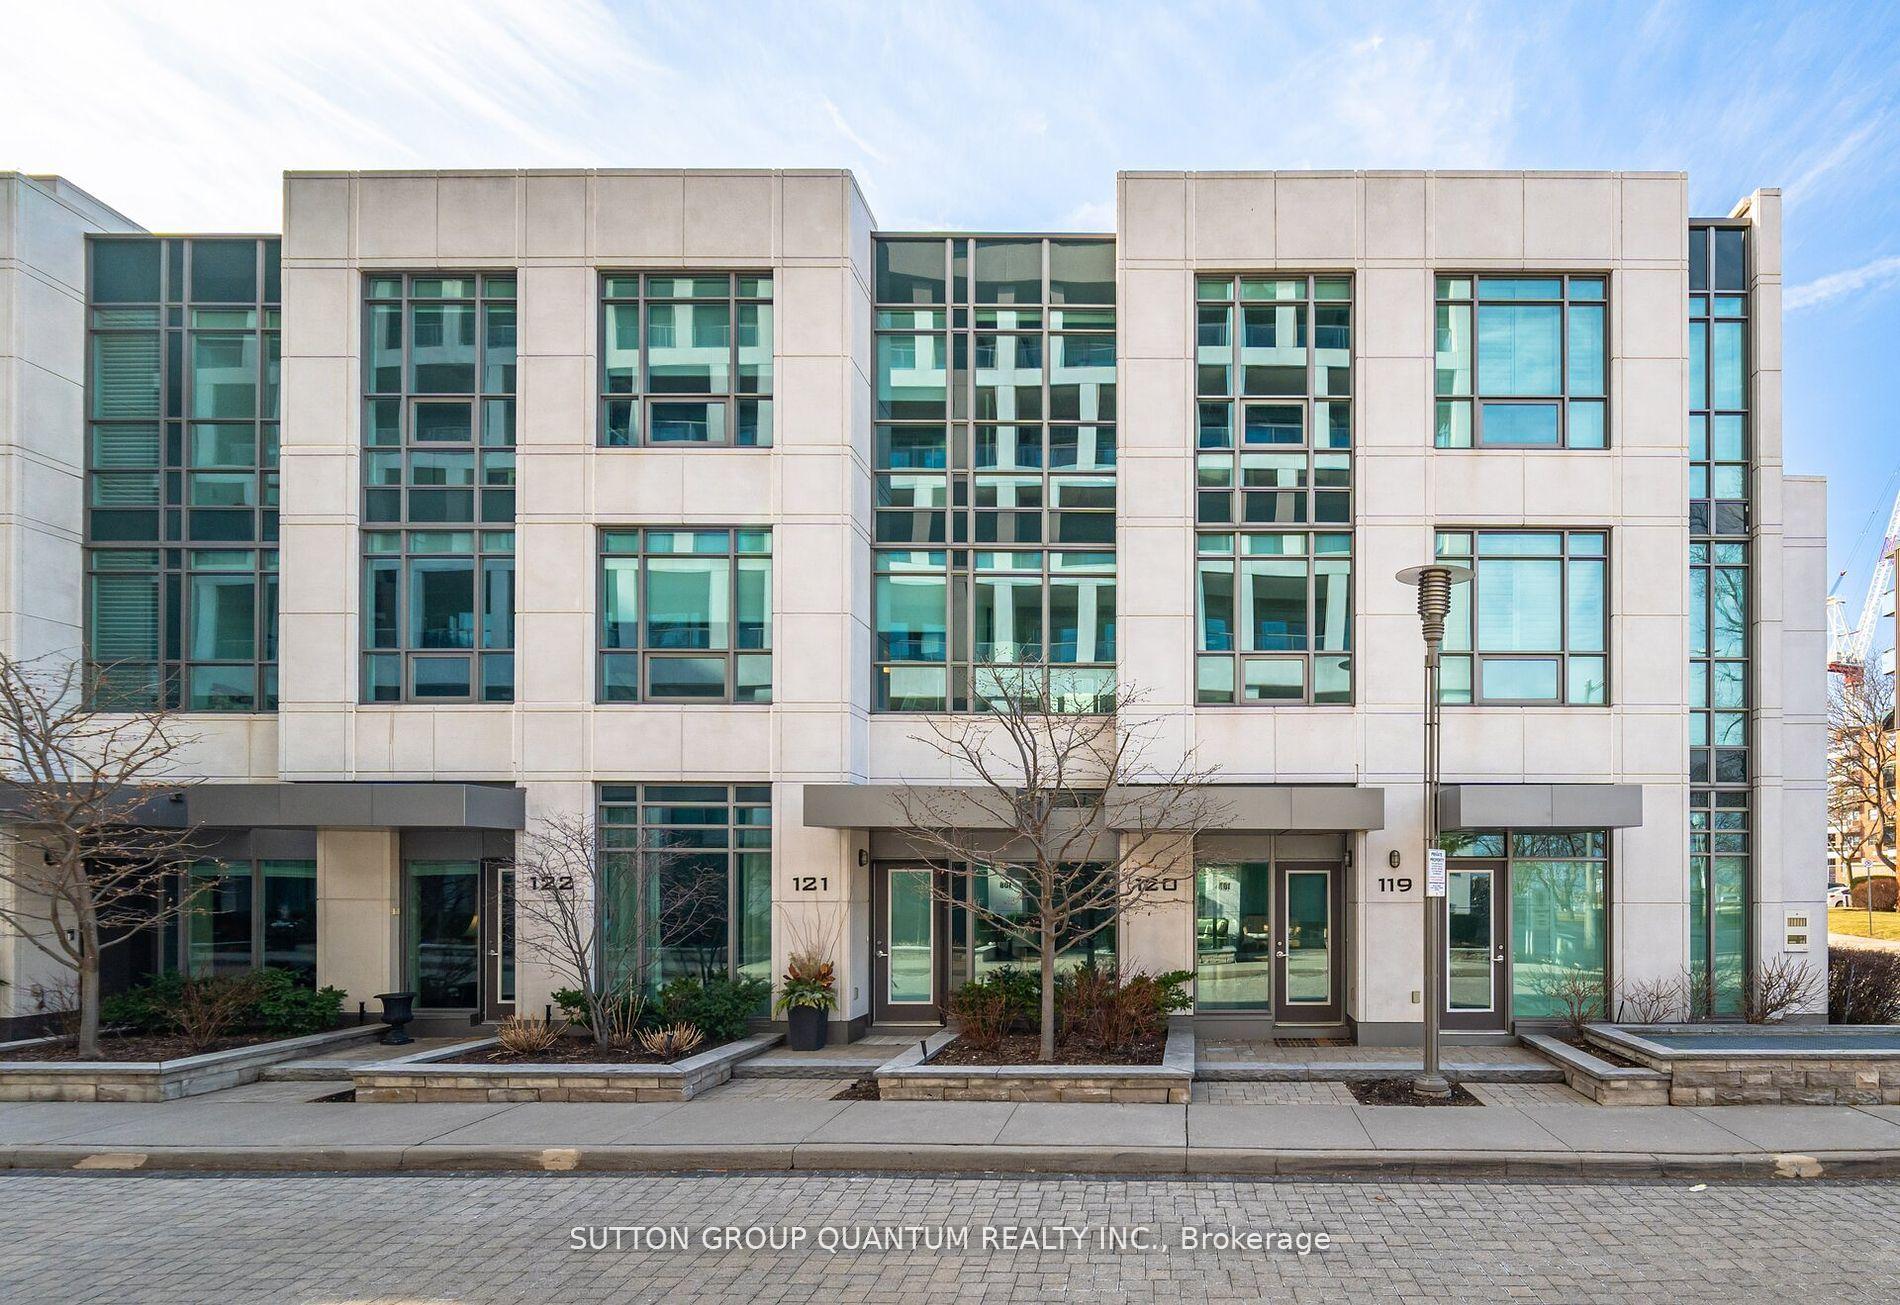
- Exterior: Stone, stucco (plaster)
- Balcony: None
- Features: Patio, landscaped
Parking and locker2 Parking, Underground, Parking type Owned
- Spaces: 2 Parking
- Garage: Underground
- Parking type: Owned
- Driveway: Tandem
- Spot: 55
- Locker: None
BuildingThe Shores Condos, Storeys 10, Units 211
- Name: The Shores Condos
- Storeys: 10
- Units: 211
- Registered: 2013
- Condo corporation: 612
- Amenities: Car wash, concierge, exercise room, gym, outdoor pool, party room/meeting room
- Pets: Allowed
Heating, water and powerForced air, gas, Central air
- Heating: Forced air, gas
- Cooling: Central air
Rent and termsRent $5,100 a month, Entire property, Unfurnished
- Rent: $5,100 a month
- Space for rent: Entire property
- Furnished: Unfurnished
- Lease: 12 months
- Paid: Monthly
- Rent includes: Building insurance, common elements, heat, other, parking, water
- Deposit: Required
- Credit check: Required
- Employment letter: Required
- Rental application: Required
- References: Required
IncludedInclusions: all appliances jennair stove top/oven, built in fridge, bosch dishwasher, washer/dryer. all light fixtures, all window coverings. 80 inch tv in the basement and tv in the bedroom. maintenance includes: leaf blowing, snow removal, window cleaning, landscaping, general services.
- Included: Inclusions: all appliances jennair stove top/oven, built in fridge, bosch dishwasher, washer/dryer. all light fixtures, all window coverings. 80 inch tv in the basement and tv in the bedroom. maintenance includes: leaf blowing, snow removal, window cleaning, landscaping, general services.
NearbyFenced yard, golf, lake/pond, marina
- Close to: Fenced yard, golf, lake/pond, marina
Listing detailsW12531904, Rented, Nov 11, 2025
- MLS® number: W12531904
- Status: Rented
- Listed on: Nov 11, 2025
- Days on market: 5
- Updated: Nov 16, 2025
- Possession: Flexible
- Occupied by: Owner
- Listing brokerage: SUTTON GROUP QUANTUM REALTY INC.
About this home
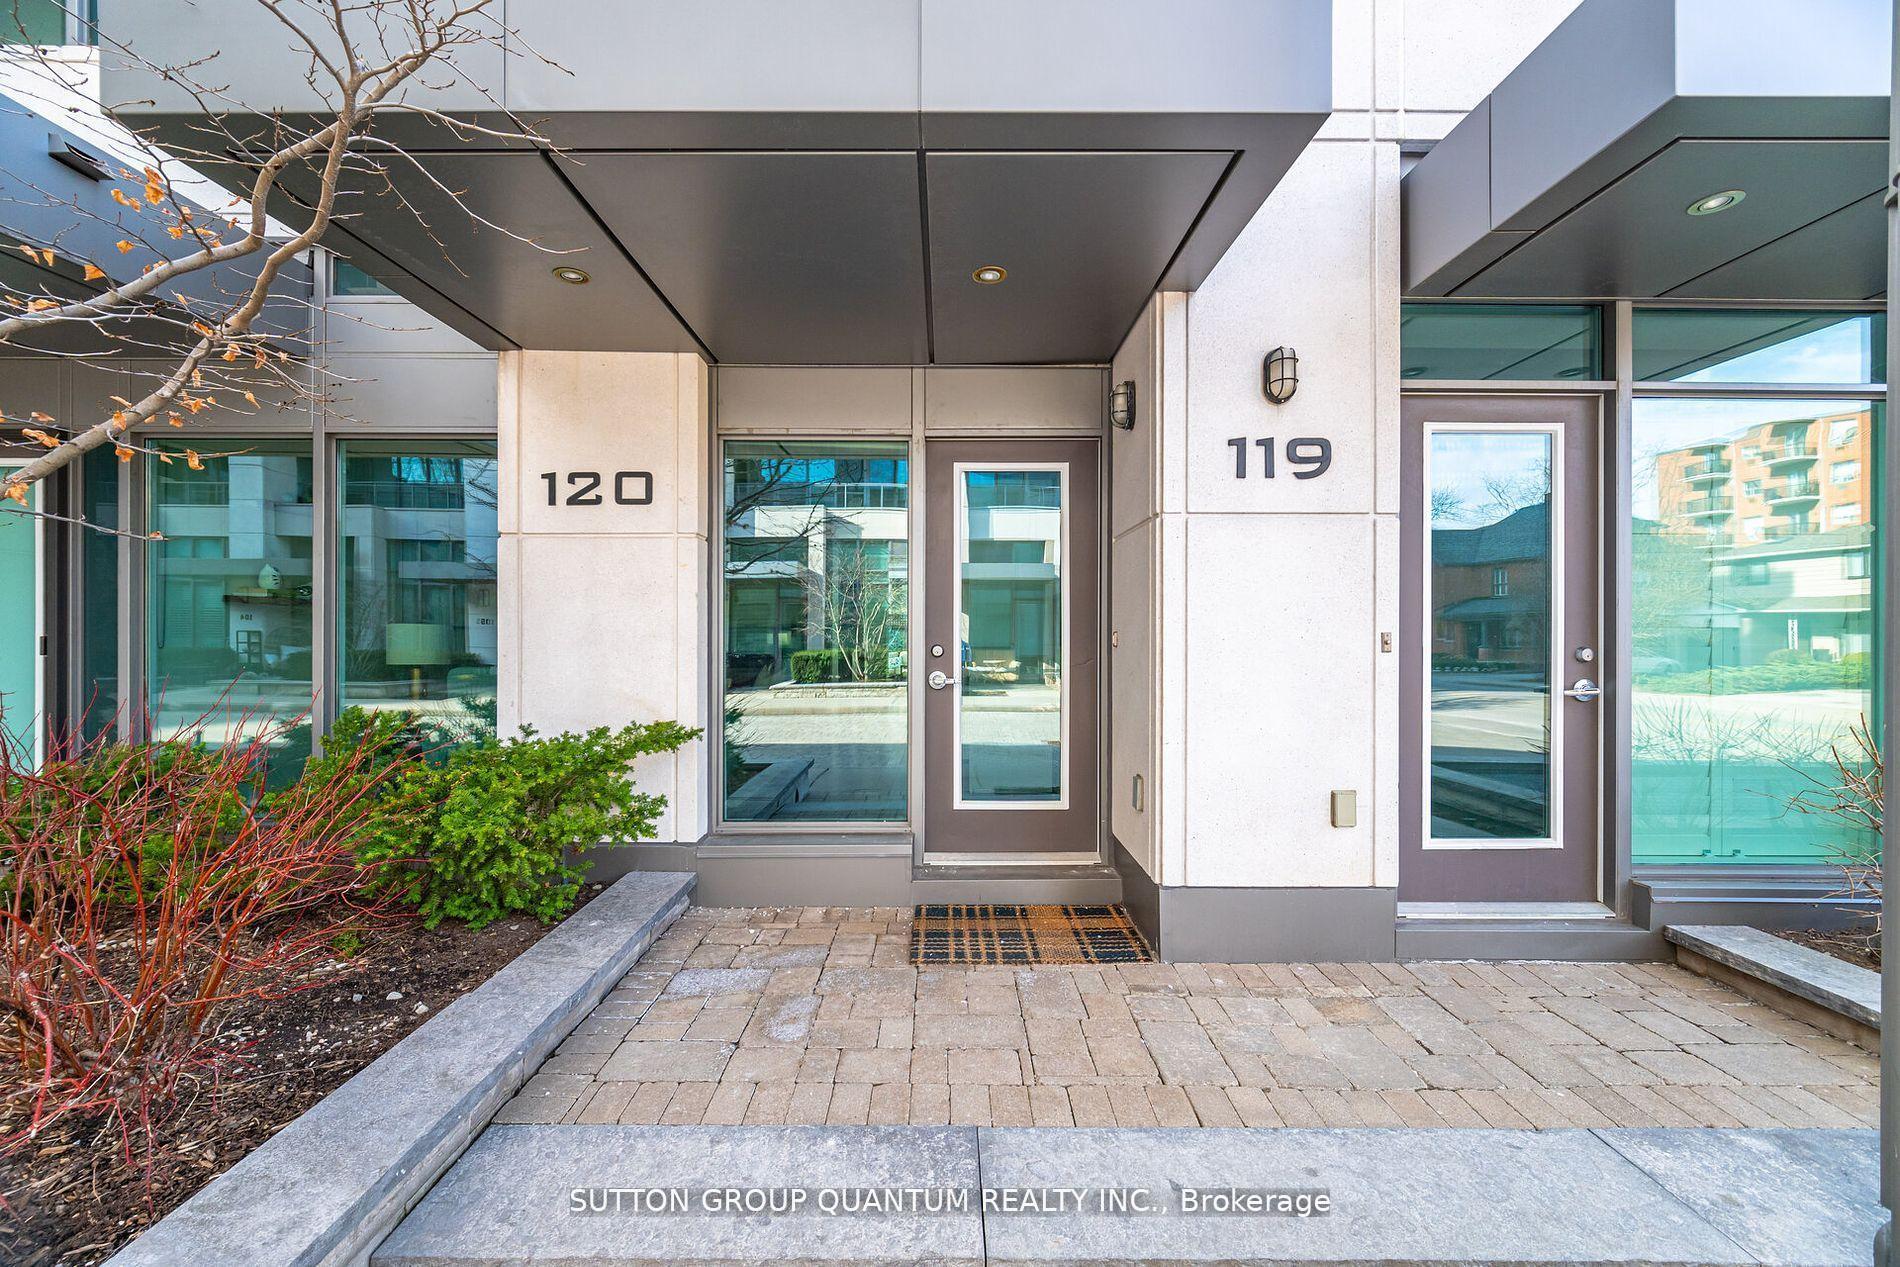
Unit 120, 56 Jones Street, Oakville (Bronte), ON L6L 3E5
Bronte living at its best!!! Where everything you need is right outside your door. This 3 storey modern executive townhome has is all with each level having bright open rooms - 4 bedrooms, 3 bathrooms, finished basement, walking distance to the waterfront, local markets and neighbourhood cafes. Located in the highly sought after upscale Shores Condominium complex. This executive townhome has it all with 2153 sq ft of interior space. Living room, with 10ft ceilings, hardwood floors, electric fireplace, Oversized windows. Gourmet kitchen with custom cabinets, quartz counters, B/I appliances, Dining area, walkout to a large private fenced backyard. Primary bedroom with 5 piece ensuite, walk in closet, 9ft ceiling, floor to ceiling windows. 3 other large bedrooms with 9ft ceilings, hardwood floors and a spectacular view of the water. Finished basement with a 80 inch TV, 2 piece bathroom, exit to 2 indoor parking spaces steps from your door and with 24/7 concierge service. This is the perfect place to call home optional furnishings in this townhome is the perfect choice if you're ready to simplify without giving up space or comfort. In the heart of Bronte Village, walking steps away to the lake, restaurants, shops, trails, and the harbour. Amenities include: 3 party rooms which can be rented all at once or individually, Theatre room, Billards room, Wine Tasting area, Guest suites, Rooftop Pool & Spa, Fitness facilities, BBQ patio,Car wash, Doggy spa, 24/7 concierge, Visitor Parking and much more.
Ask about this home
A HOMEH agent will answer your questions about this home.
Know more about The Shores Condos
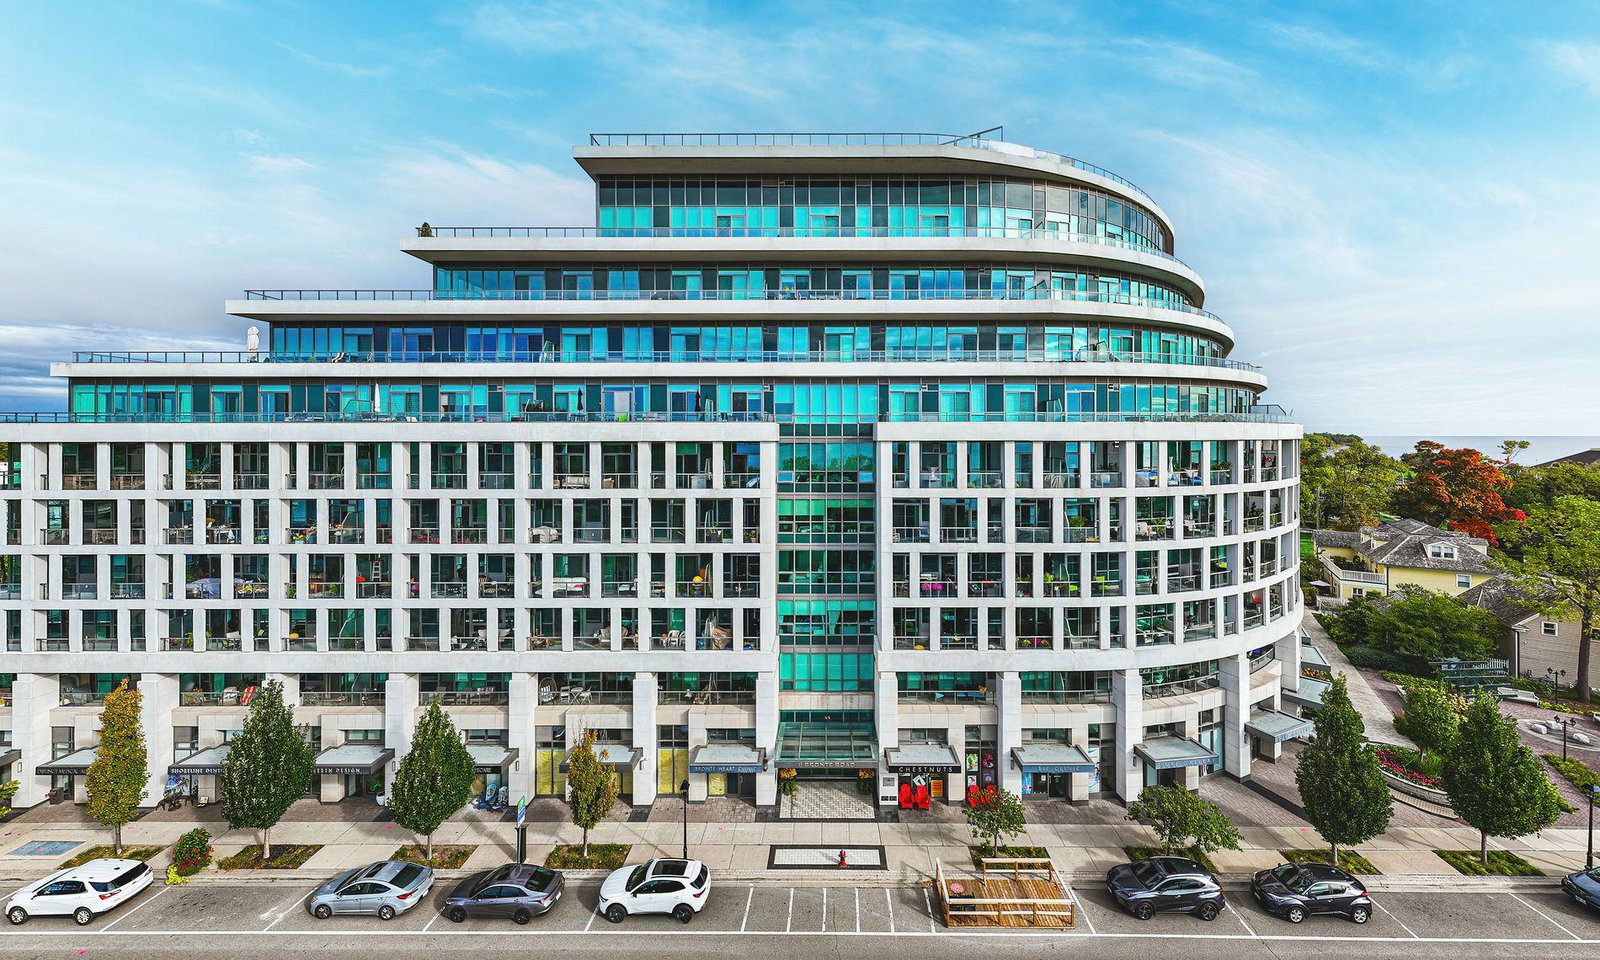
Condo building · 56 Jones Street
The Shores Condos is a 10-storey condo with 211 suites, built in 2013 by Cityzen Development Corporation. Right now 1 for rent is on the market here.
- 10storeys
- 211suites
- $1,048/sq ft
- 2013built
No similar units for rent in The Shores Condos right now.
Around this home
Daily convenience, out of 100, from the distances below
Schools nearby
School rating, out of 10.
Helpful calculators
Your HOMEH agent

"I would see it this week."