

Unit 303, 40 Old Mill Road
Unit 303, 40 Old Mill Road
 See all 42 photos
Property history
Facts and features
- ExposureNorth west
- LaundryIn-suite laundry, closet
- LockerNone
- BalconyJuliette
- Hardwood floors
- Central air
- Indoor pool
- Gym
The homeCondo Apartment, Apartment, 800–899 sq ft
- Type: Condo Apartment
- Style: Apartment
- Living space: 800–899 sq ft
- Basement: None
- Exposure: North West
InsideHardwood, Tile, In-suite laundry, laundry closet, main level, Auto garage door remote, intercom, other, primary bedroom - main floor, sauna, separate heating controls, separate hydro meter, storage
- Flooring: Hardwood, Tile
- Laundry: In-suite laundry, laundry closet, main level
- Features: Auto garage door remote, intercom, other, primary bedroom - main floor, sauna, separate heating controls, separate hydro meter, storage
- Security: Carbon monoxide detectors, smoke detector, security system
- Elevator: Yes
- Rooms above ground: 6
- Bedrooms: 1 + 1 in the basement
- Bathrooms: 1
- Kitchens: 1
OutsideBrick, concrete, Juliette, Controlled entry, security gate
- Exterior: Brick, concrete
- Balcony: Juliette
- Features: Controlled entry, security gate
Parking and locker1 Parking, Underground, Parking type Owned
- Spaces: 1 Parking
- Garage: Underground
- Parking type: Owned
- Driveway: Private, underground
- Locker: None
BuildingOakridge heights, Storeys 12, Units 113
- Name: Oakridge heights
- Storeys: 12
- Units: 113
- Registered: 2005
- Condo corporation: 482
- Amenities: Bike storage, indoor pool, community bbq, gym, recreation room, visitor parking
- Pets: Not allowed
Heating, water and powerForced air, gas, Central air
- Heating: Forced air, gas
- Cooling: Central air
Rent and termsRent $2,450 a month, Entire property, Unfurnished
- Rent: $2,450 a month
- Space for rent: Entire property
- Furnished: Unfurnished
- Lease: 12 months
- Rent includes: Building insurance, heat, parking, water, building maintenance, common elements
- Deposit: Required
- Credit check: Required
- Employment letter: Required
- Rental application: Required
- References: Required
IncludedWater, heat, parking, building insurance
- Included: Water, heat, parking, building insurance
NearbyLibrary, park, public transit, ravine, rec./commun.centre
- Close to: Library, park, public transit, ravine, rec./commun.centre
Listing detailsW12392318, Rented, Sep 9, 2025
- MLS® number: W12392318
- Status: Rented
- Listed on: Sep 9, 2025
- Days on market: 10
- Updated: Sep 19, 2025
- Possession: Immediate
- Occupied by: Vacant
- Listing brokerage: RE/MAX REALTRON REALTY INC.
About this home
Unit 303, 40 Old Mill Road, Oakville (Old Oakville), ON L6J 7W2
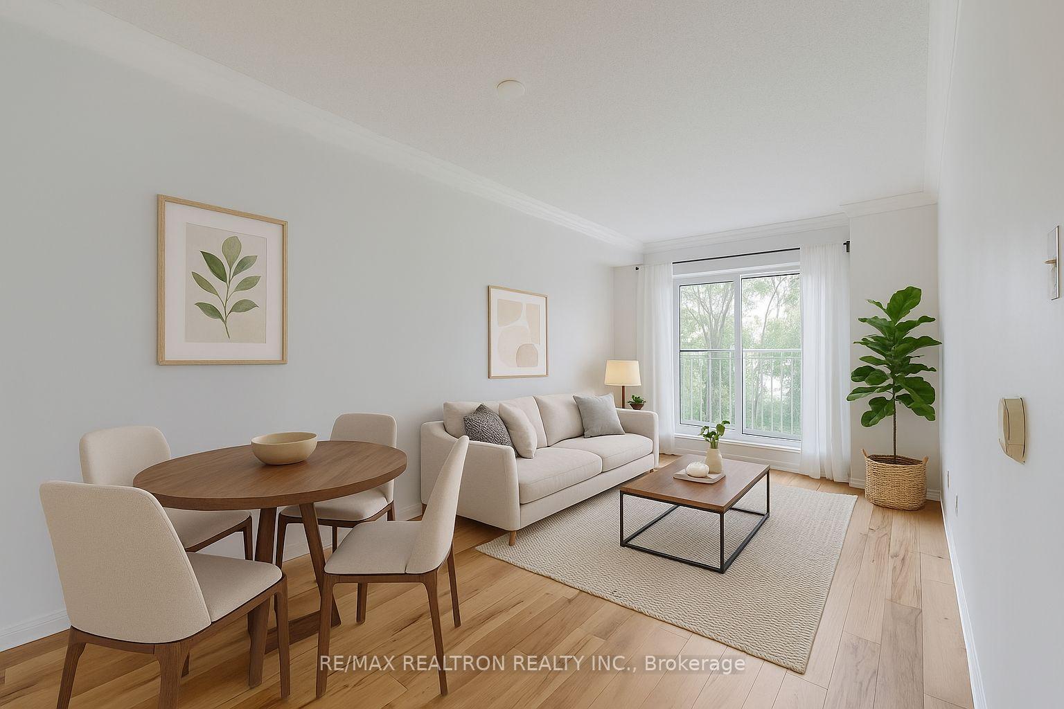
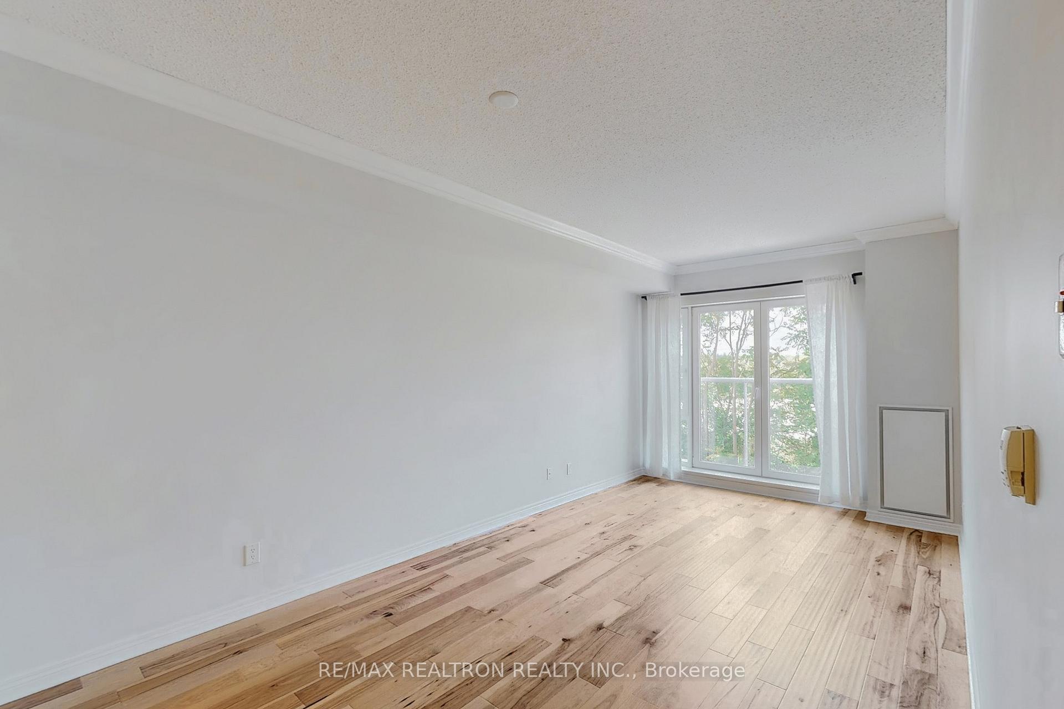
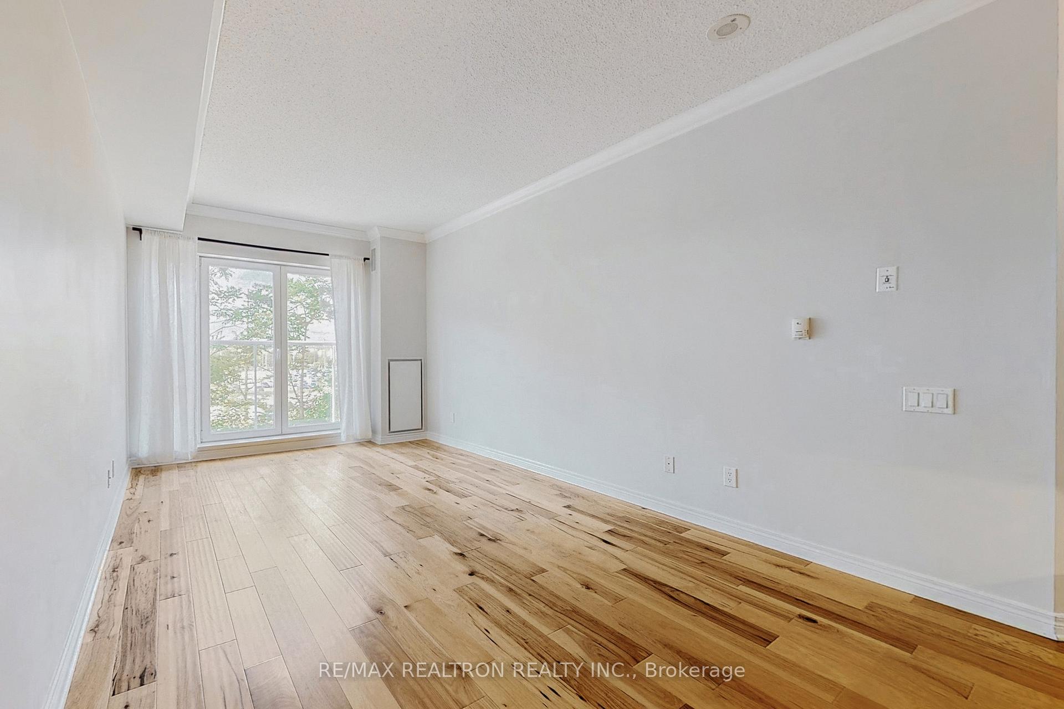
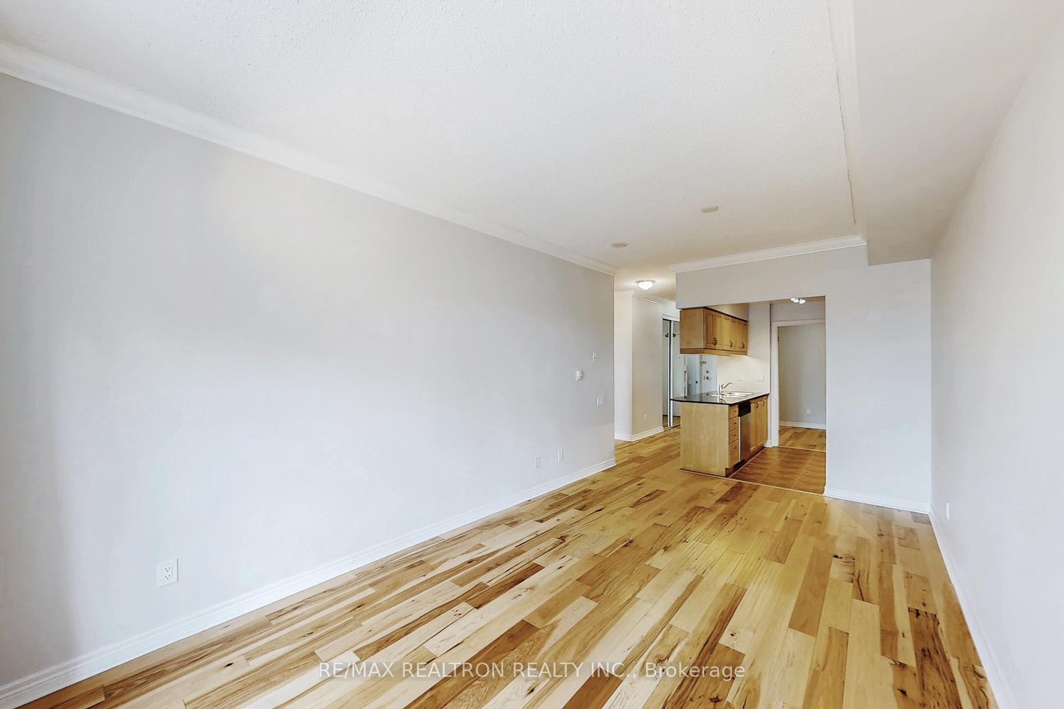
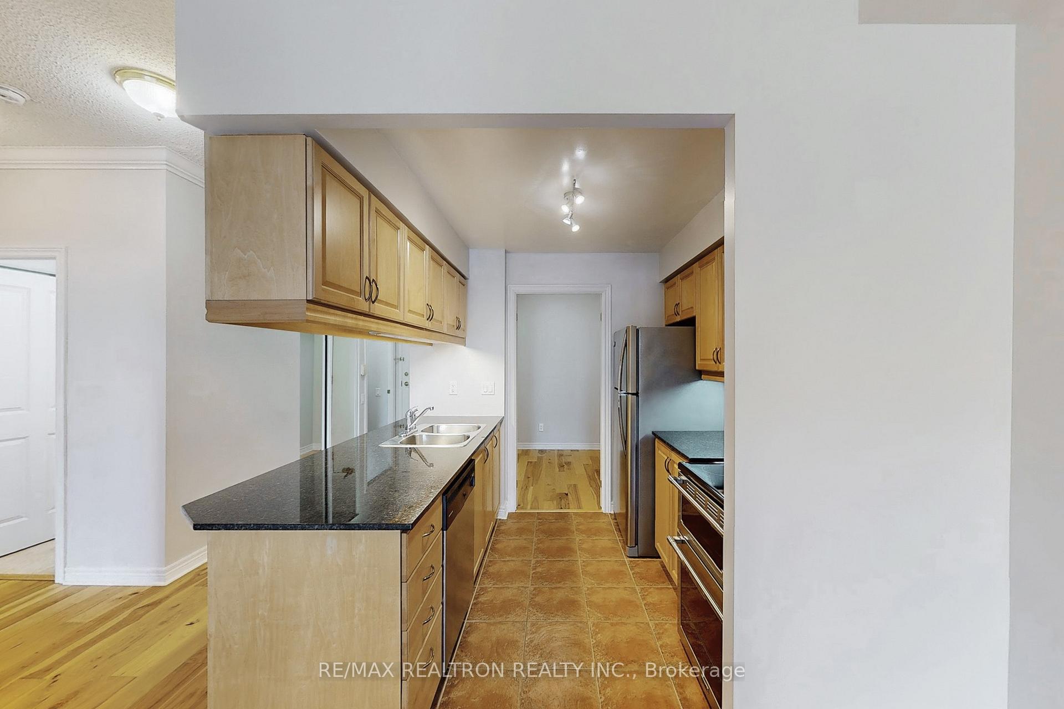
Welcome to Oakridge Heights, one of Oakville's most sought-after condominium communities. Unit 303 is a beautifully maintained 1 bedroom + den suite, offering approximately 800 sq ft of bright, functional living space with 9 ft ceilings throughout. The kitchen features stainless steel appliances including a duo-door double oven, abundant pantry storage, breakfast bar and pass-through. The spacious living and dining room is finished with gleaming hardwood floors and a Juliette balcony overlooking open space - providing peace, privacy, and a beautiful Western view. The oversized primary bedroom boasts both a walk-in closet and a second full closet, ensuring ample storage. The 4-piece bathroom includes a separate soaker tub and walk-in shower. The den offers flexible use as a home office, dining area, or guest space. Bonus: in-suite laundry room with even more storage and space. Residents enjoy a quiet, well-managed building with exceptional amenities including an indoor pool, fitness centre, sauna, rec. room, outdoor BBQ area, and plenty of visitor parking. This suite also includes one underground parking space, conveniently located close to the elevators. A rare opportunity to lease a home that offers both comfort and convenience in an unbeatable South Oakville location: STEPS to the Oakville GO Station, a short walk to downtown Oakville, the lake, parks and many shops and restaurants. This residence offers the perfect balance of nature and convenience.
Ask about this home
A HOMEH agent will answer your questions about this home.
Know more about Oakridge Heights III Condos
Condo building · 40 Old Mill Road
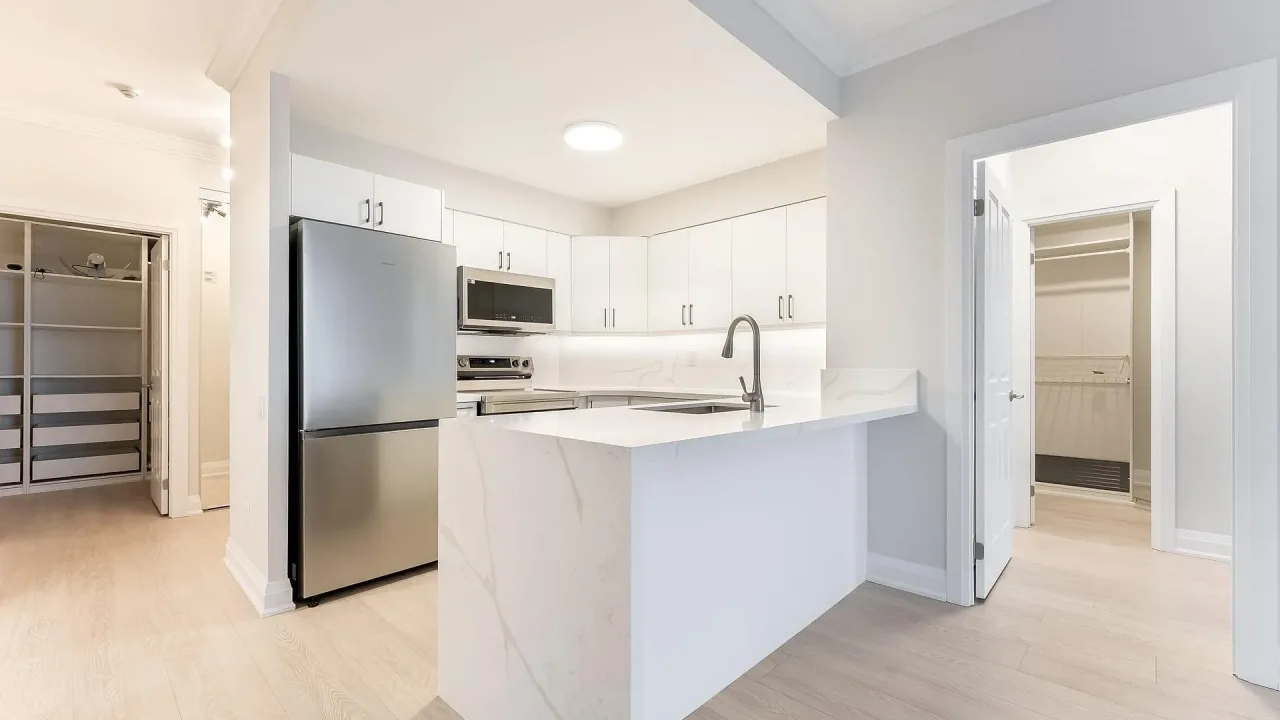
Oakridge Heights III Condos is a 12-storey condo with 113 suites, built in 2005 by United Lands Corporation. Right now 1 for rent is on the market here.
- 12storeys
- 113suites
- $670/sq ft
- 2005built
No similar units for rent in Oakridge Heights III Condos right now.
Around this home
Daily convenience, out of 100, from the distances below
Schools nearby
School rating, out of 10.
Helpful calculators
Your HOMEH agent

"I would see it this week."