

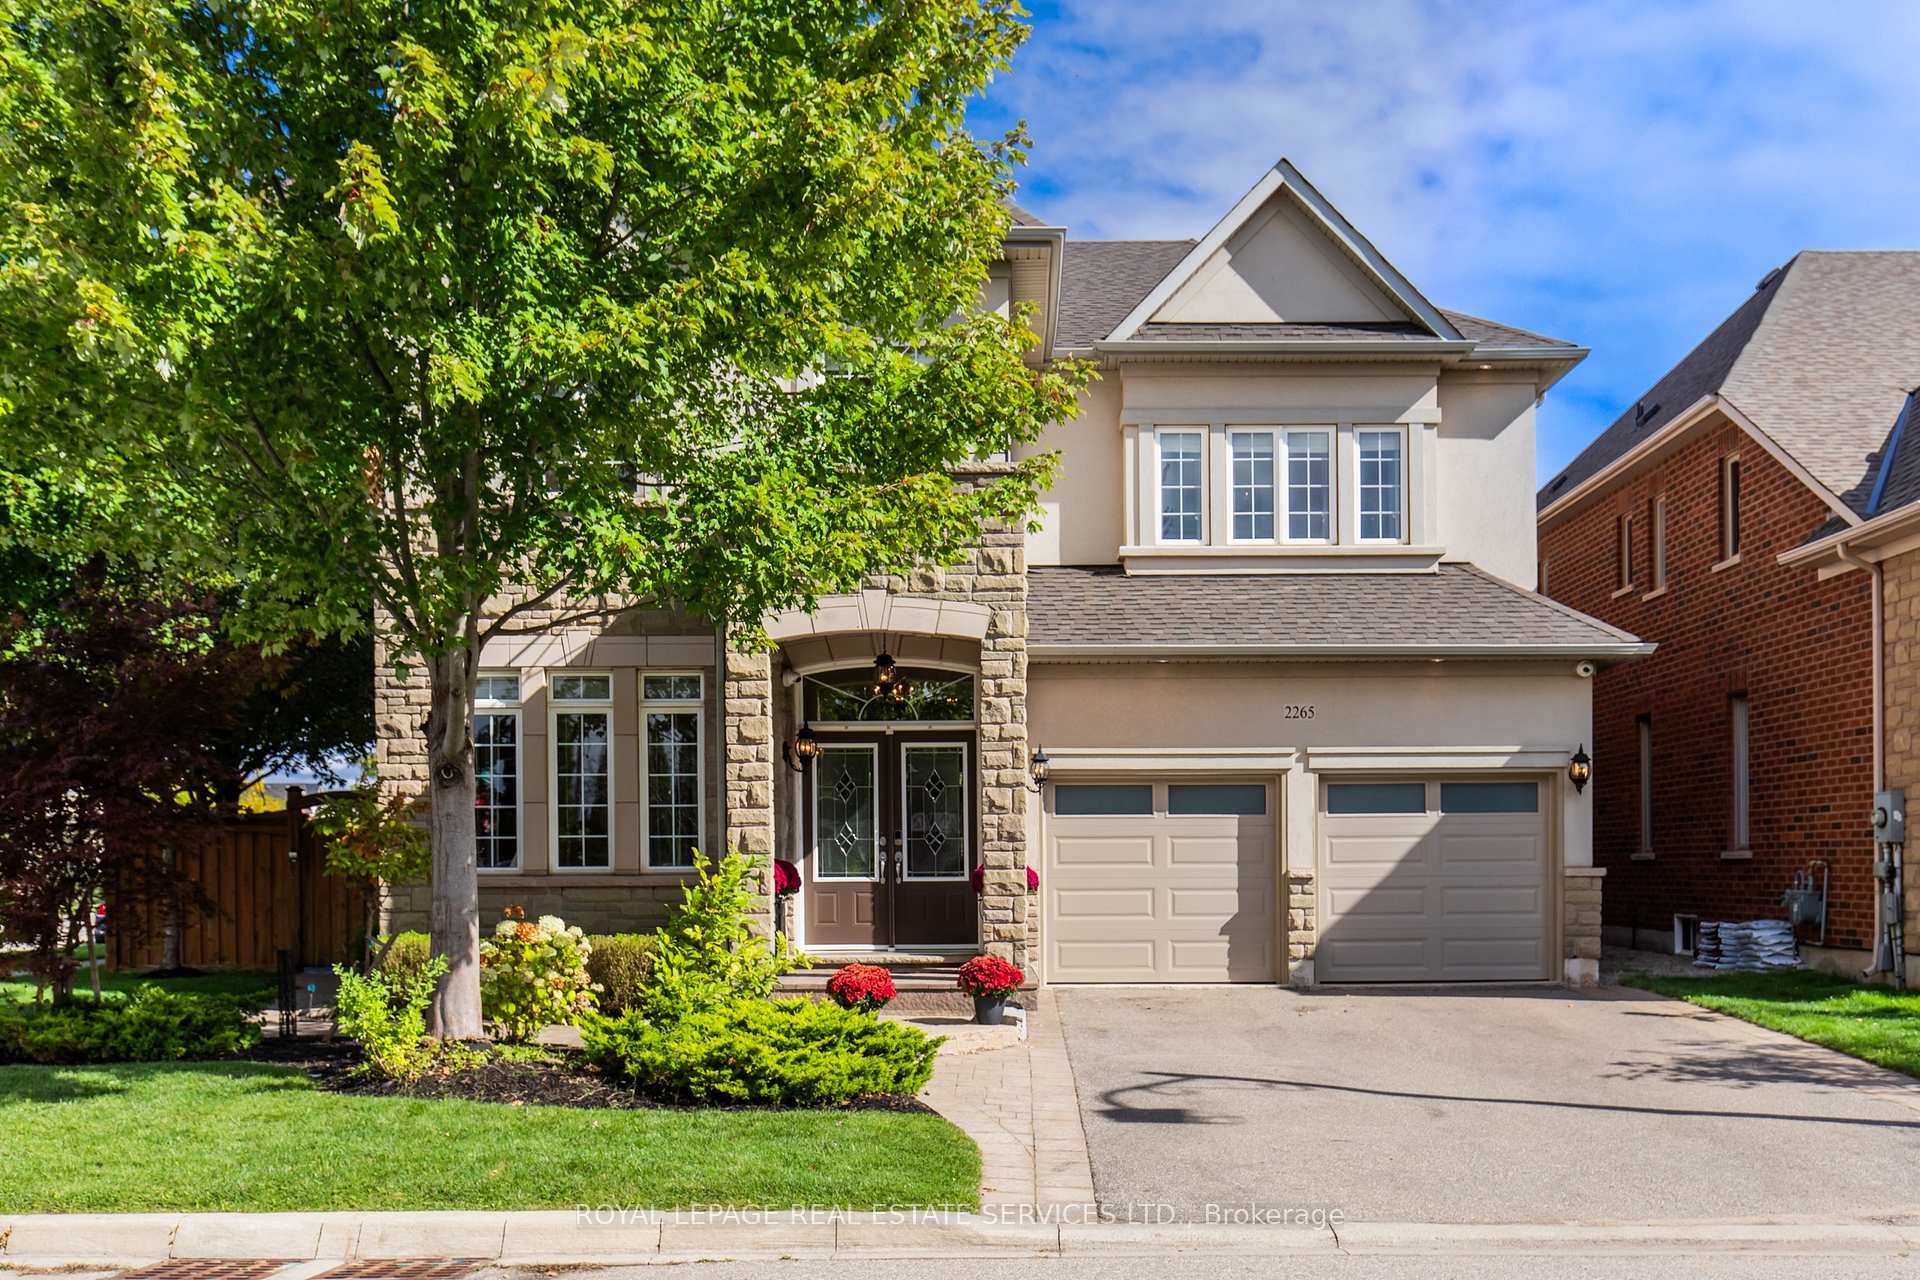
2265 Millstone Drive
2265 Millstone Drive
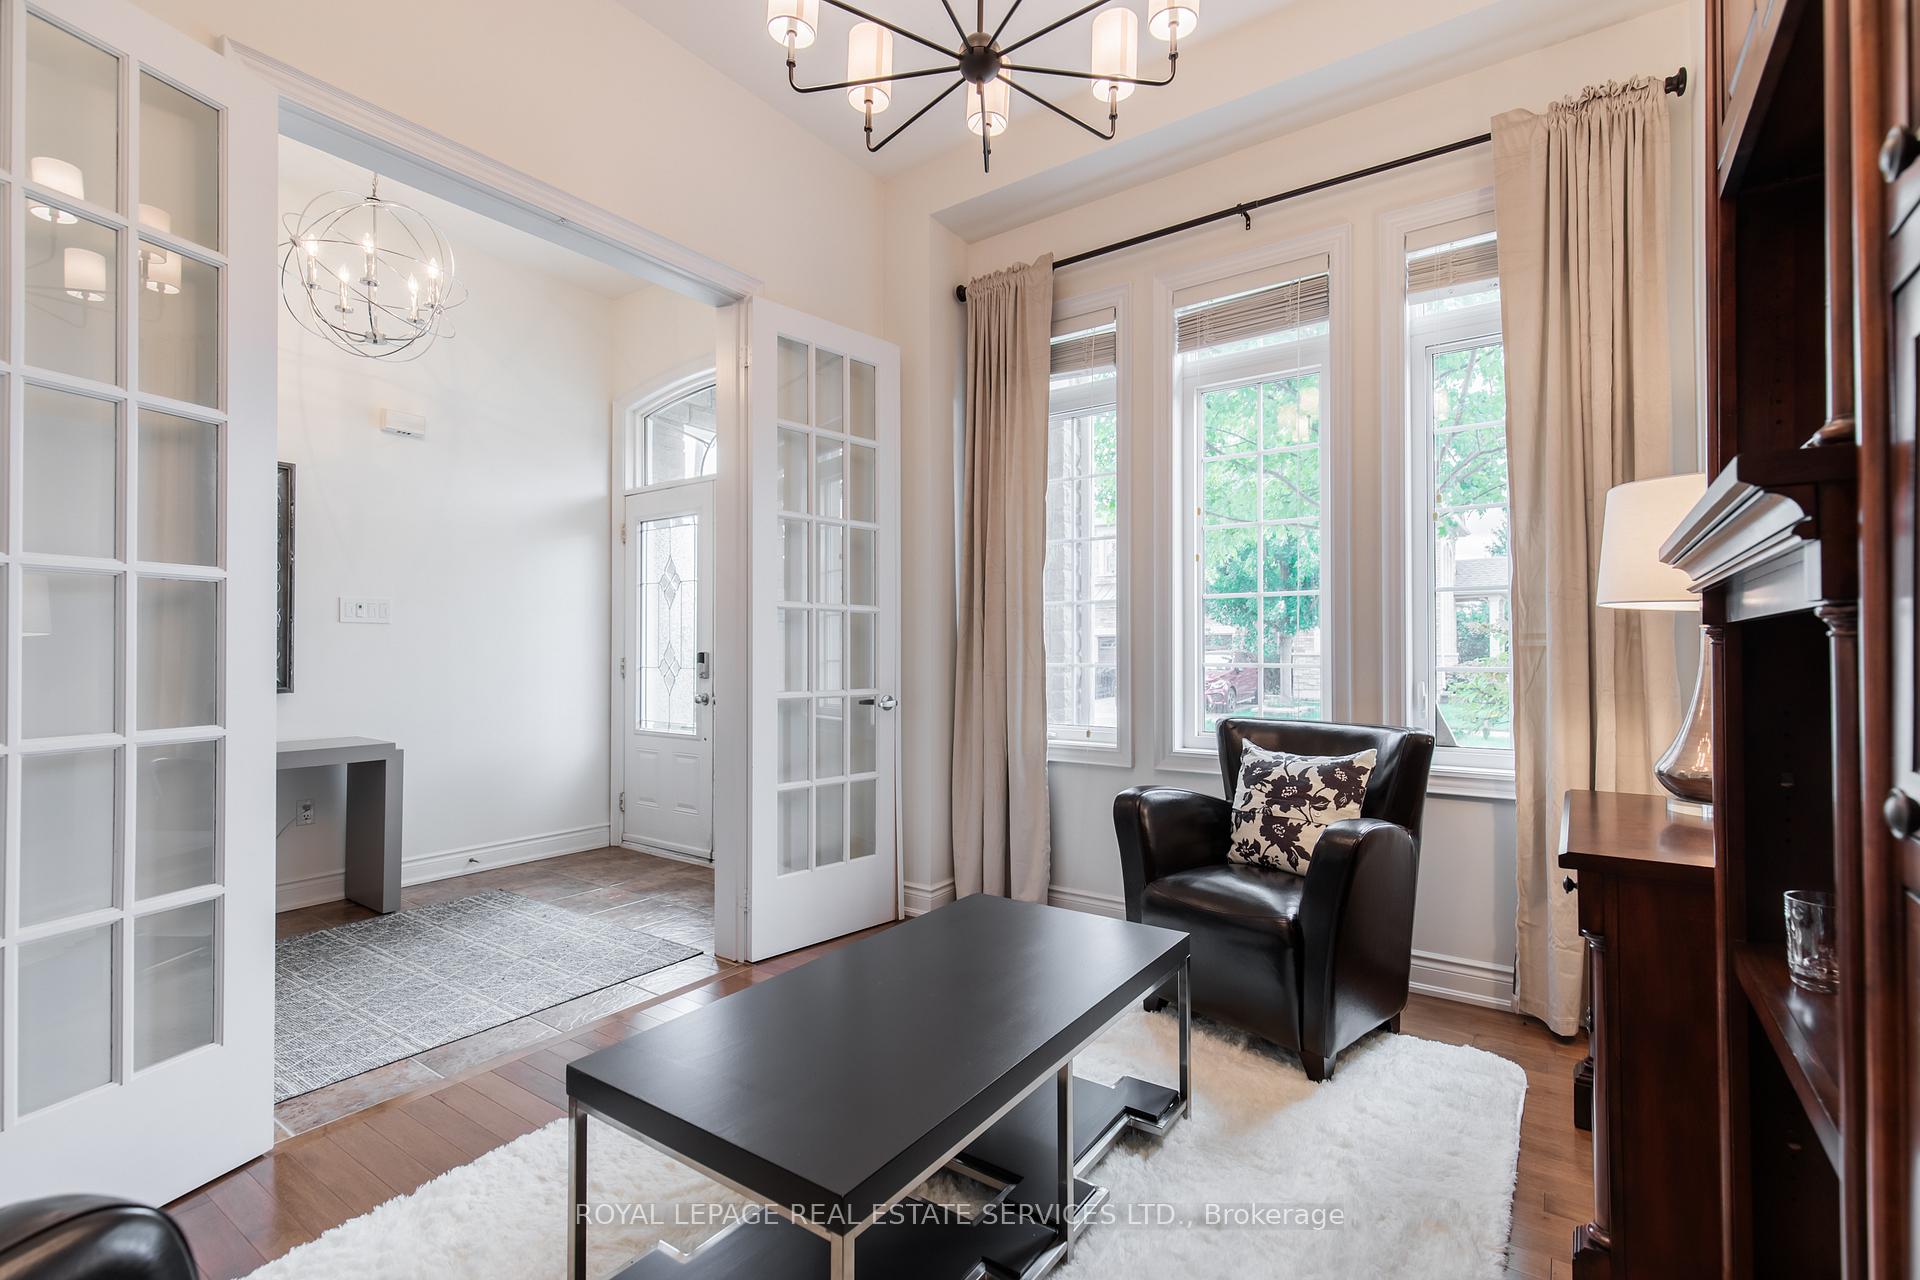 See all 40 photos
Property history
Facts and features
- BasementUnfinished
- Age of home6–15 years
- Water, sewerMunicipal
- Lot shapeIrregular
- Fireplace
- Central air
The homeDetached, 2-storey, Age 6–15 years
- Type: Detached
- Style: 2-storey
- Age: 6–15 years
- Living space: 3,500–5,000 sq ft
- Basement: Full, unfinished
- View: Garden
InsideFireplace Yes, family room, natural gas, Main level, Auto garage door remote, central vacuum, rough-in bath
- Fireplace: Yes, family room, natural gas
- Laundry: Main level
- Features: Auto garage door remote, central vacuum, rough-in bath
- Security: Alarm system, security system
- Rooms above ground: 11
- Bedrooms: 4
- Bathrooms: 4
- Kitchens: 1
- Family room: Yes
Outside and lotBrick, Asphalt shingle, Concrete
- Exterior: Brick
- Roof: Asphalt shingle
- Foundation: Concrete
- Features: Landscaped, privacy, porch, patio
- Size: 47.83 × 98.58 ft
- Shape: Irregular
- Zoning: RL6
Parking2 Garage, Attached, Private double
- Spaces: 2 Garage
- Garage: Attached
- Driveway: Private double
Heating, water and powerForced air, gas, Central air, Municipal water
- Heating: Forced air, gas
- Cooling: Central air
- Water: Municipal water
- Sewer: Municipal sewer
Costs and taxesTaxes $8,332 a year, HST included in the price, Rental items None
- Taxes, 2024: $8,332 a year
- HST: HST included in the price
- Rental items: None
Included in the saleFridge, built in stove, 2 dishwashers, warming drawer, beverage fridge, all electrical fixtures, window coverings
- Included: Fridge, built in stove, 2 dishwashers, warming drawer, beverage fridge, all electrical fixtures, window coverings
NearbyPark, public transit, school, place of worship, hospital, fenced yard
- Close to: Park, public transit, school, place of worship, hospital, fenced yard
Listing detailsW9389863, Sold, Oct 9, 2024
- MLS® number: W9389863
- Status: Sold
- Listed on: Oct 9, 2024
- Days on market: 55
- Updated: Dec 3, 2024
- Possession: 2025-01-09 / January 9, 2025
- Occupied by: Owner
- Listing brokerage: ROYAL LEPAGE REAL ESTATE SERVICES LTD.
About this home
2265 Millstone Drive, Oakville (Westmount), ON L6M 0H2
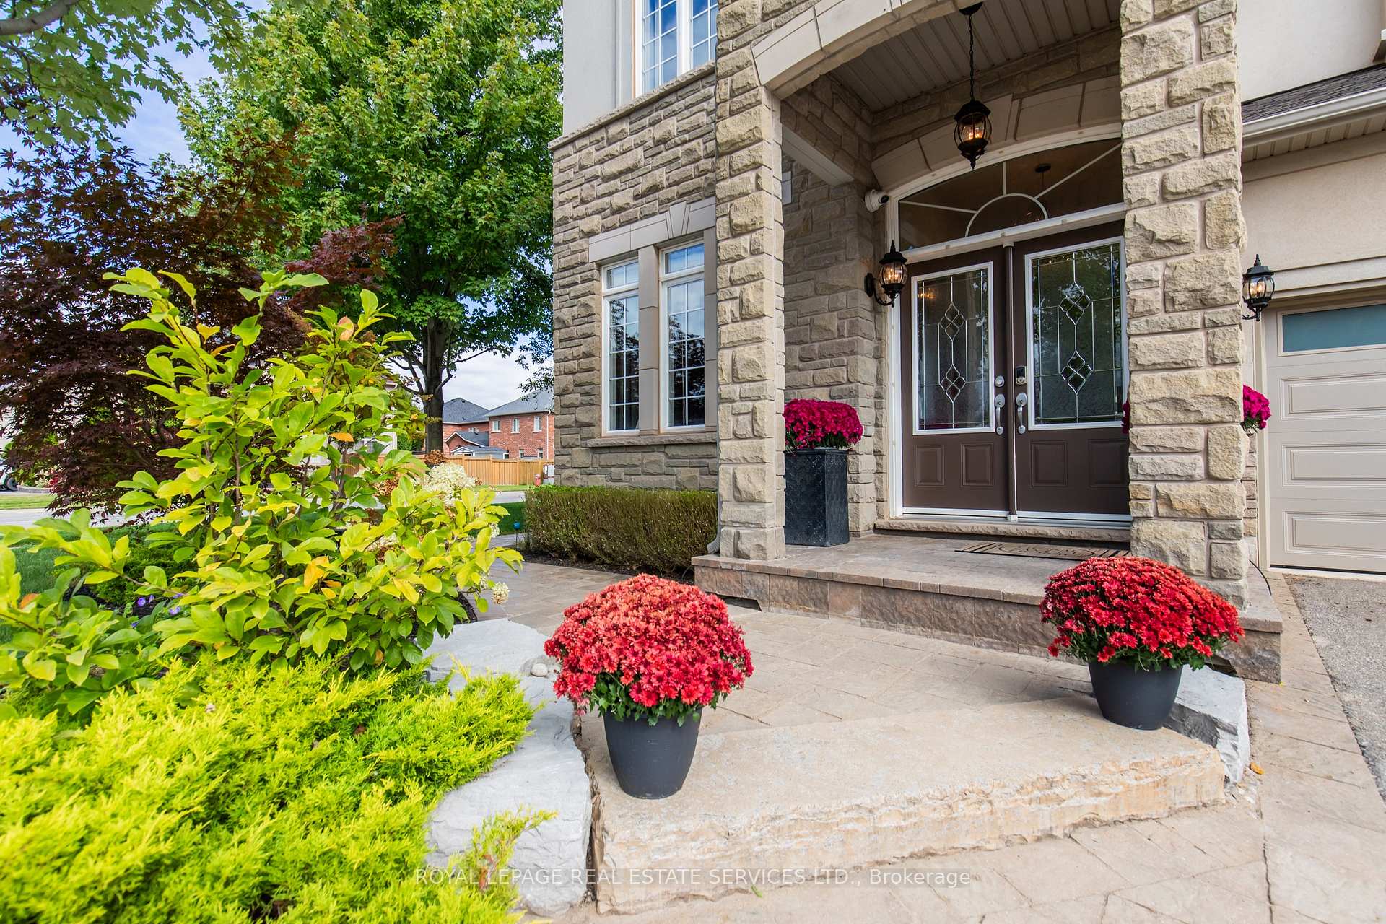
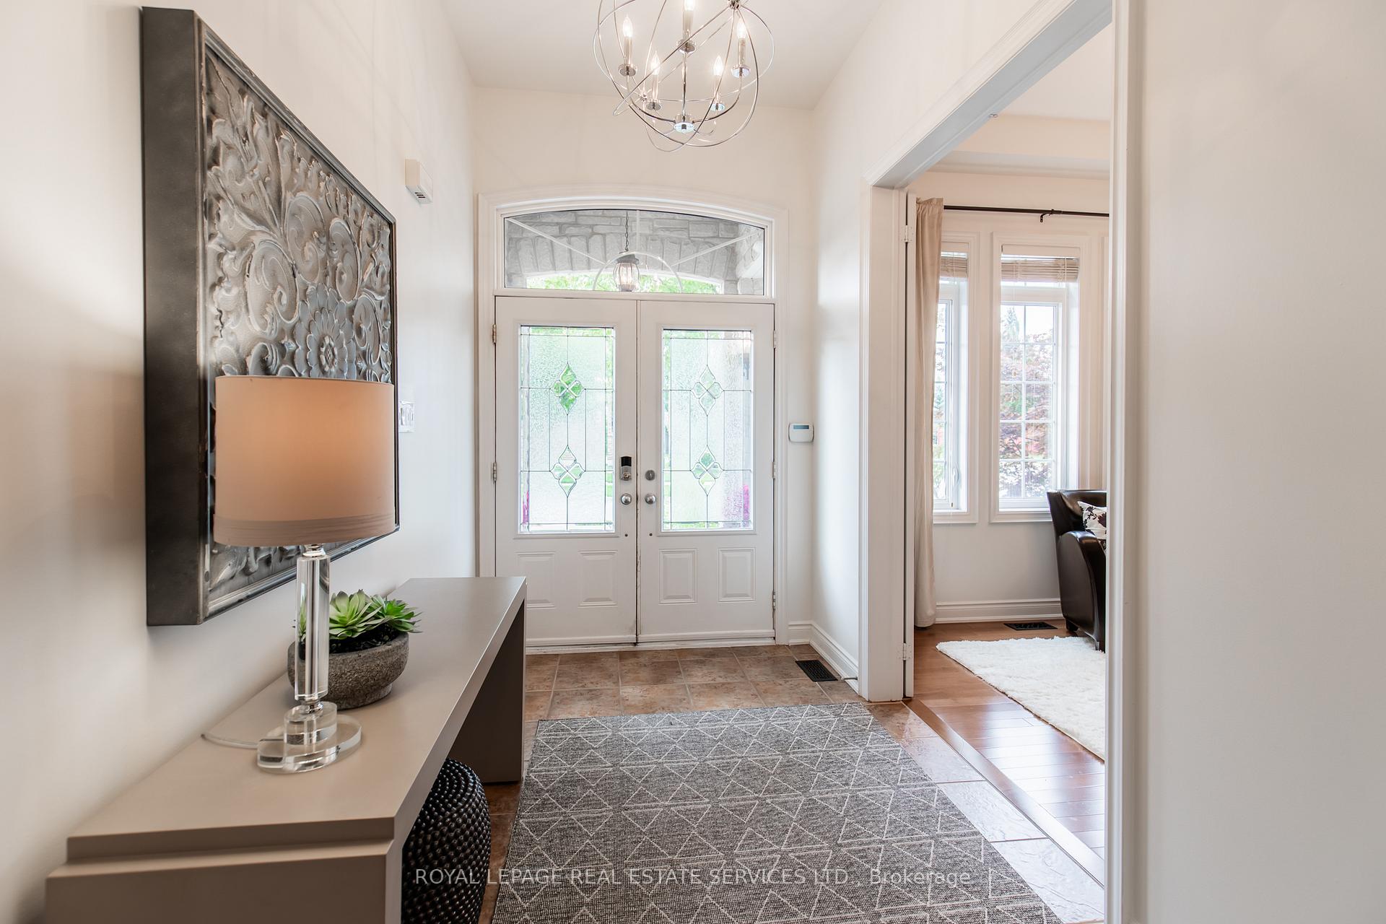
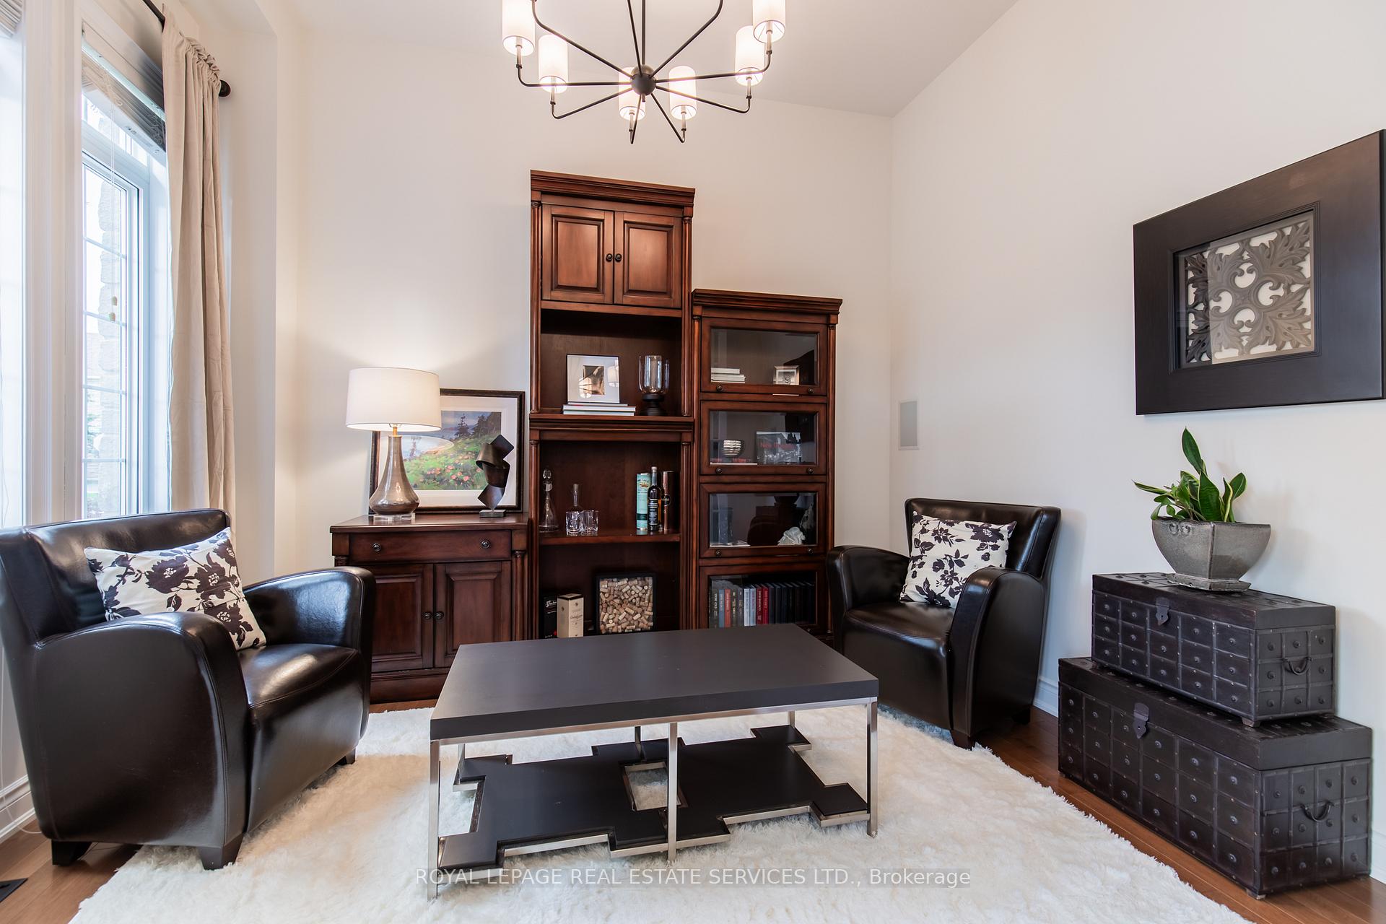
Welcome to 2265 Millstone Dr in the desirable Westmount neighbourhood. This Elegant 4 bed + 3.5 bath with Library and Den is the largest home in the neighbourhood. Boasting 10ft ceilings on the main & 9ft ceilings on the second level all on a large Premium lot.Beautiful gardens and stonework lead to the impressive double door entry. Freshly painted throughout, the open floor plan offers 3650 sq. ft. of above grade living space. Gourmet Chefs Kitchen features solid maple cabinetry, centre island with prep sink & granite countertops. Stainless appliances: Decor dual fuel 48- inch range, Vent-A-Hood range hood, KitchenAid counter depth fridge, 2 Meile dishwashers, warming drawer, built in oven & trash compactor. Large pantry and butlers pantry with beverage fridge. Kitchen is an entertainers delight extending into a large eating area and is open to family room with gas fireplace. Double garden doors open from the eat in kitchen to the fully fenced back yard with generous side lot. Landscaped stone patio terrace and gazebo, complete with Gas hookup for BBQ and irrigation system. Additional main floor highlights include a large dining room with coffered ceilings, a magnificent library with 8ft double glass doors, a stylish powder room and a laundry room with access to 2 car garage. Maple Wood staircase leads to 4 spacious bedrooms & an Office! Primary bedroom with incredible waffle ceilings, two walk-in closets, and a 5-piece ensuite with dual vanities, Quartz counters, a frameless glass shower, a Jacuzzi tub, and water closet. Bedroom 2 includes a 4-piece ensuite, Bedroom 4 has access to the main 5-piece bath. Many upgrades including new garage doors, new roof, integrated sound system, fully monitored security system + camera, pot-lights, network cables throughout, a central vacuum, 200 Amp Service. This is an Energy Star Certified Home! Ideally located close to trails, parks, schools, shopping, hospital, highways, and more! See Video, IGuide & Floor plan
Ask about this home
A HOMEH agent will answer your questions about this home.
Around this home
Daily convenience, out of 100, from the distances below
Schools nearby
School rating, out of 10.
Helpful calculators
Your HOMEH agent

"I would see it this week."