

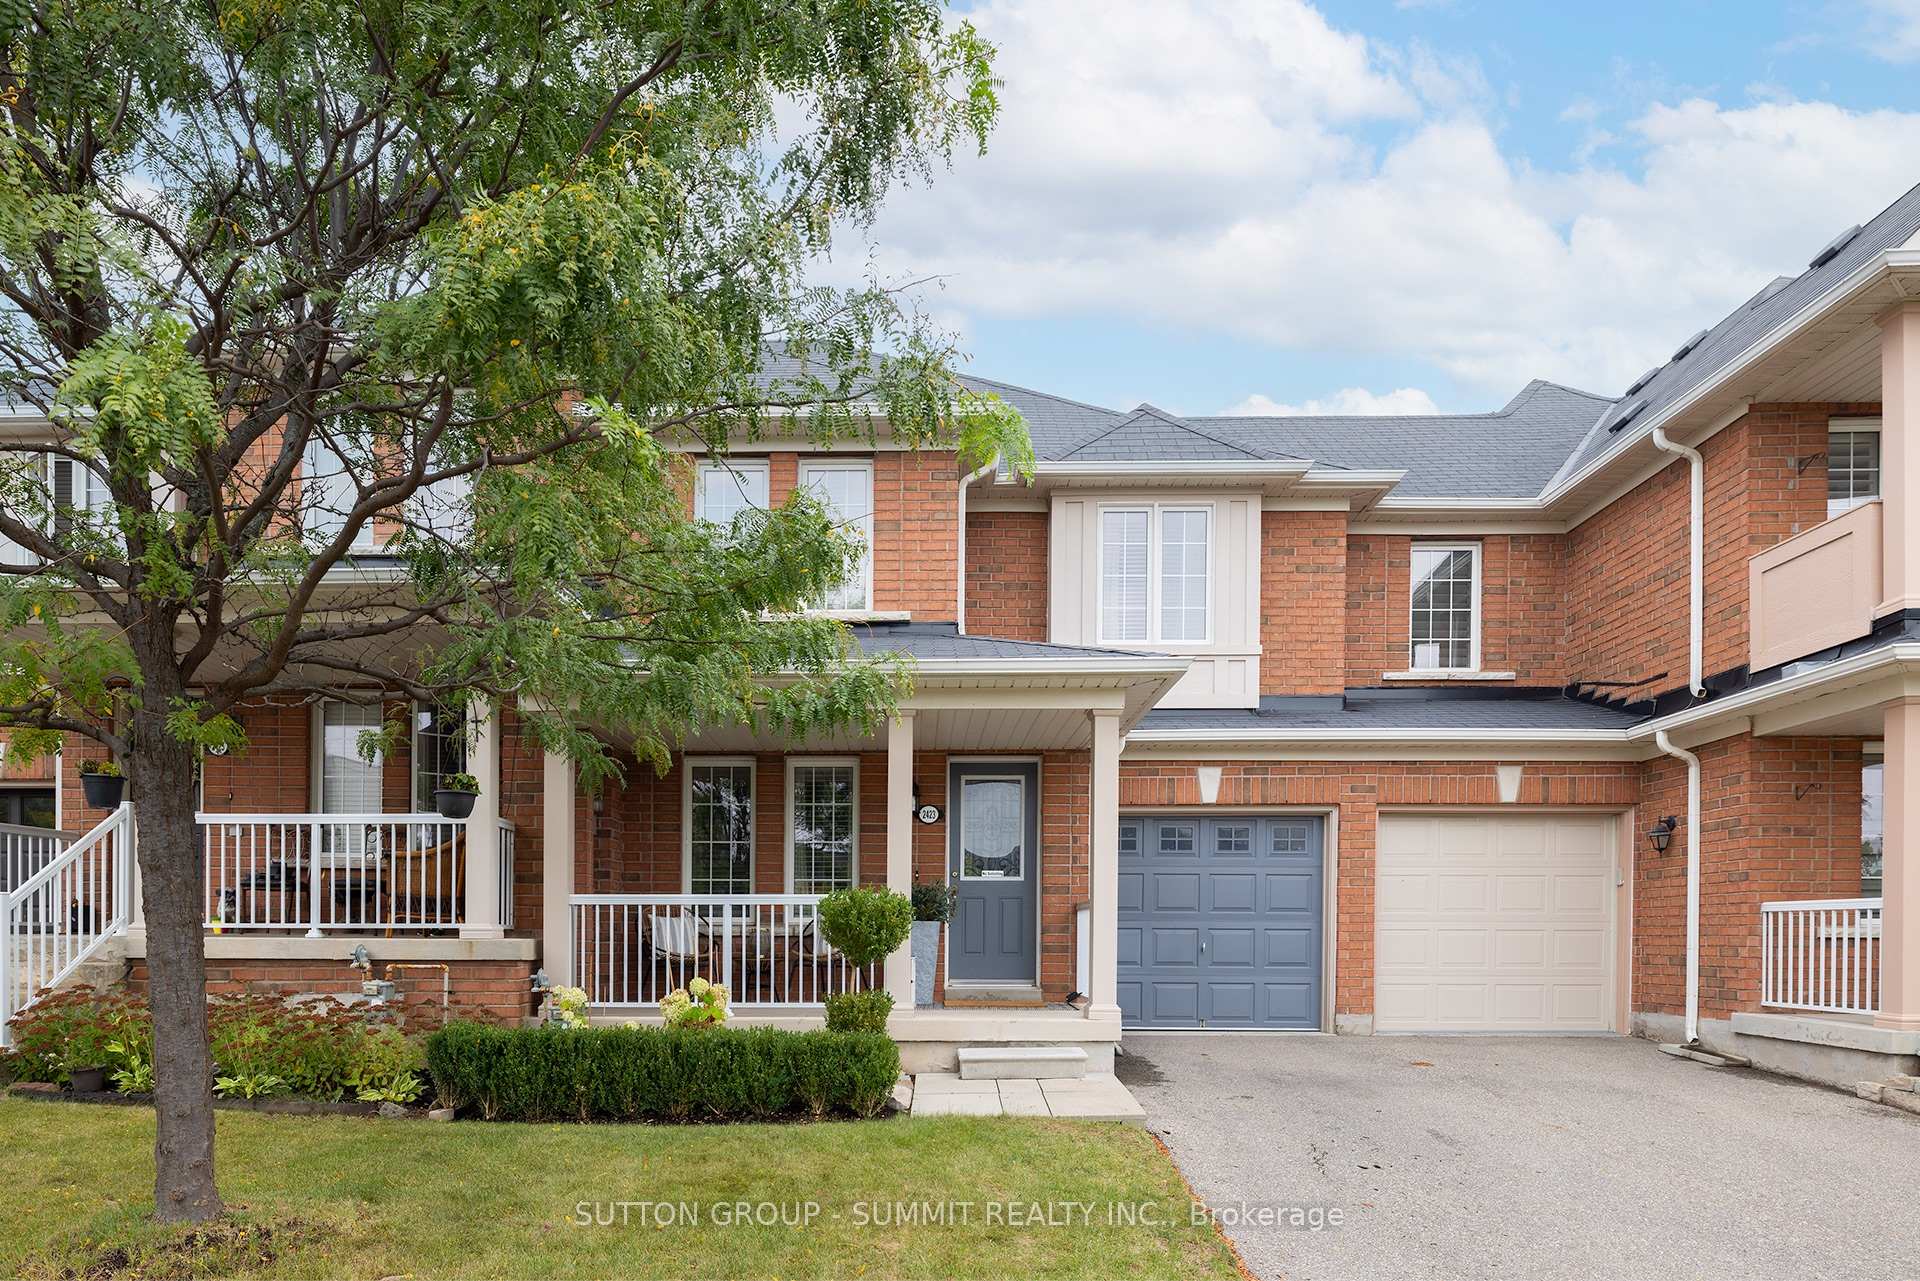
2423 Postmaster Drive
2423 Postmaster Drive
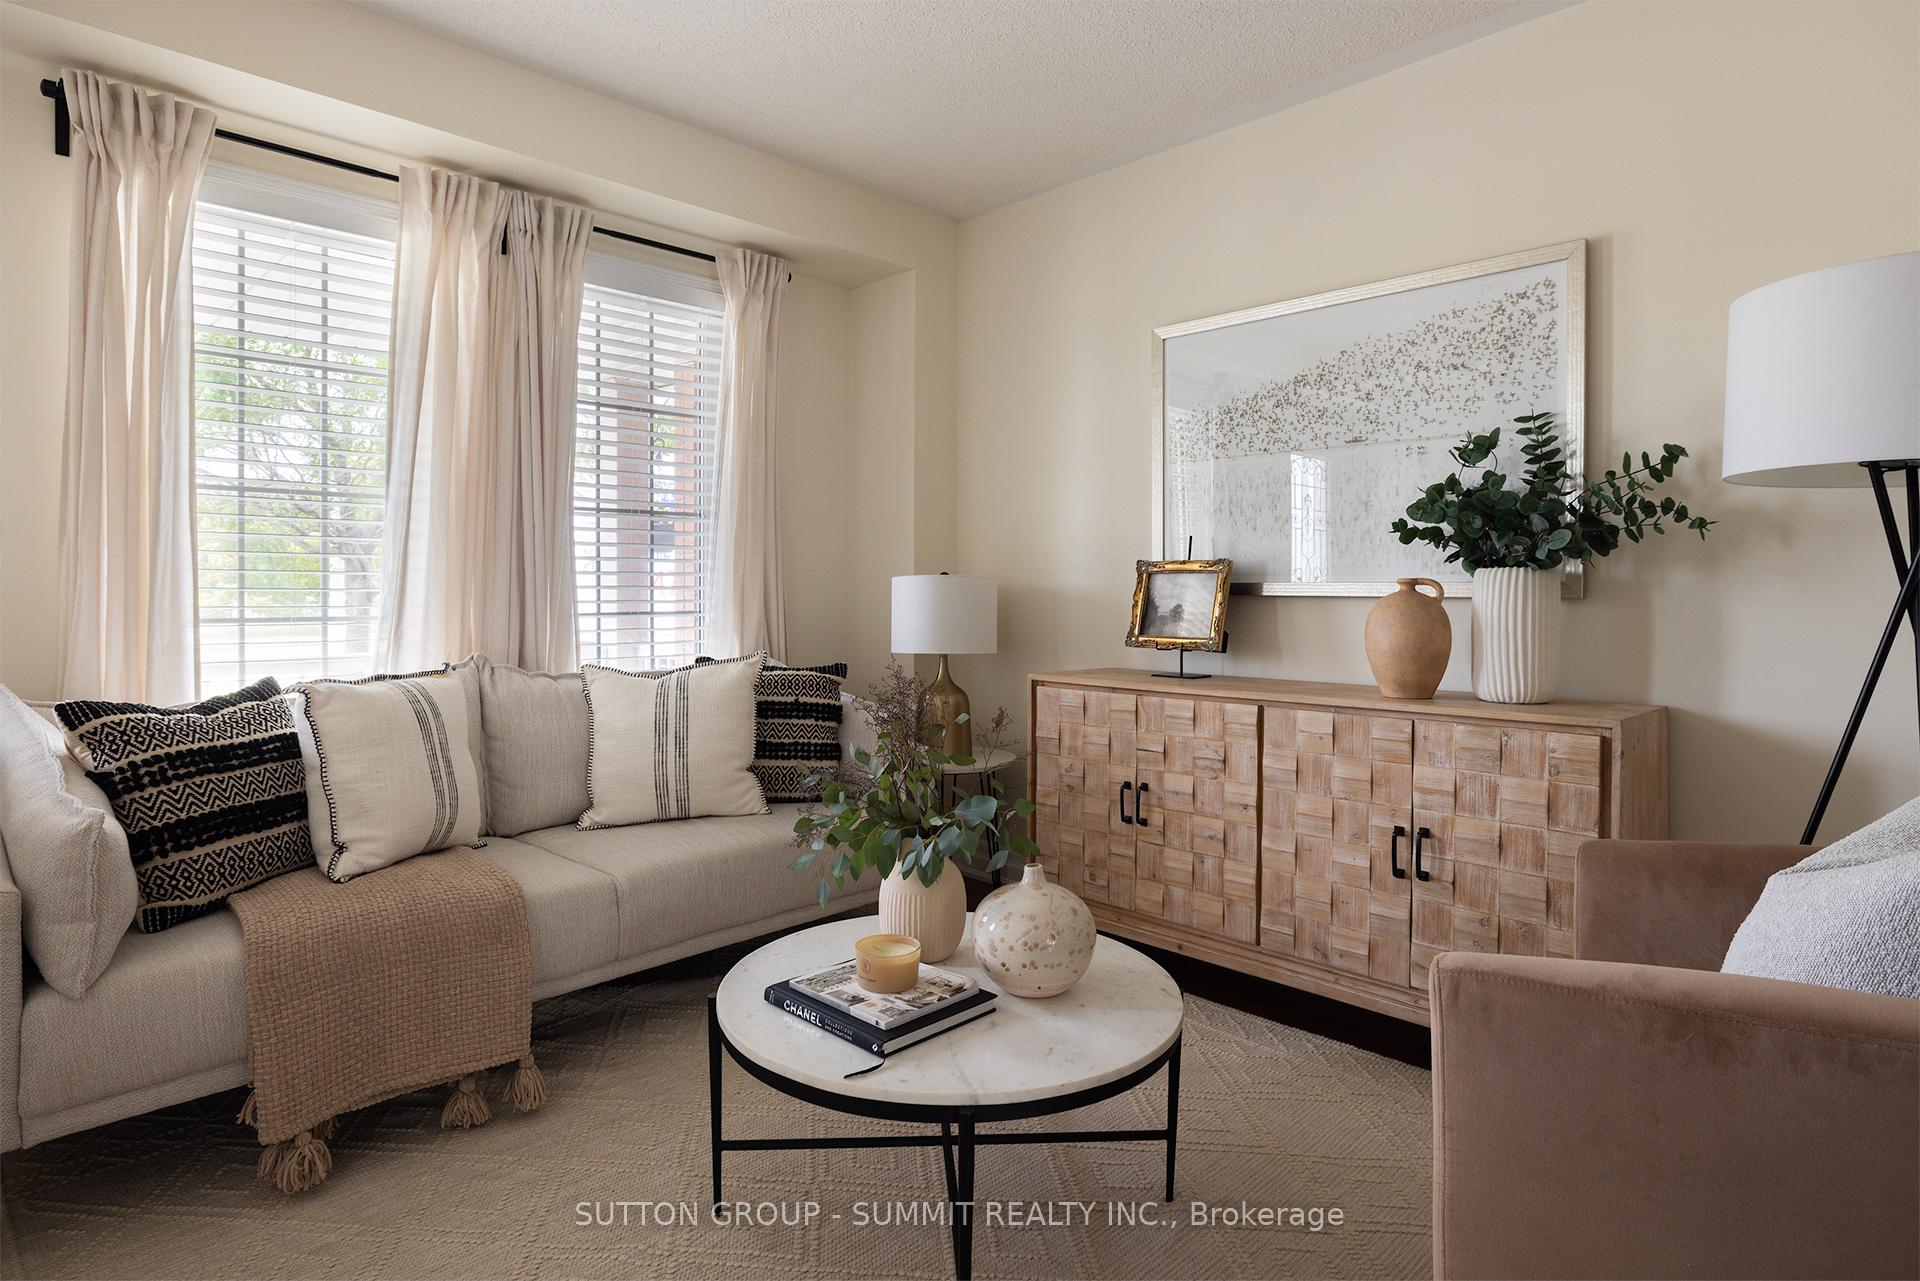 See all 33 photos
Property history
Facts and features
- BasementUnfinished
- Age of home6–15 years
- Water, sewerMunicipal
- HeatingForced air
- Hardwood floors
- Central air
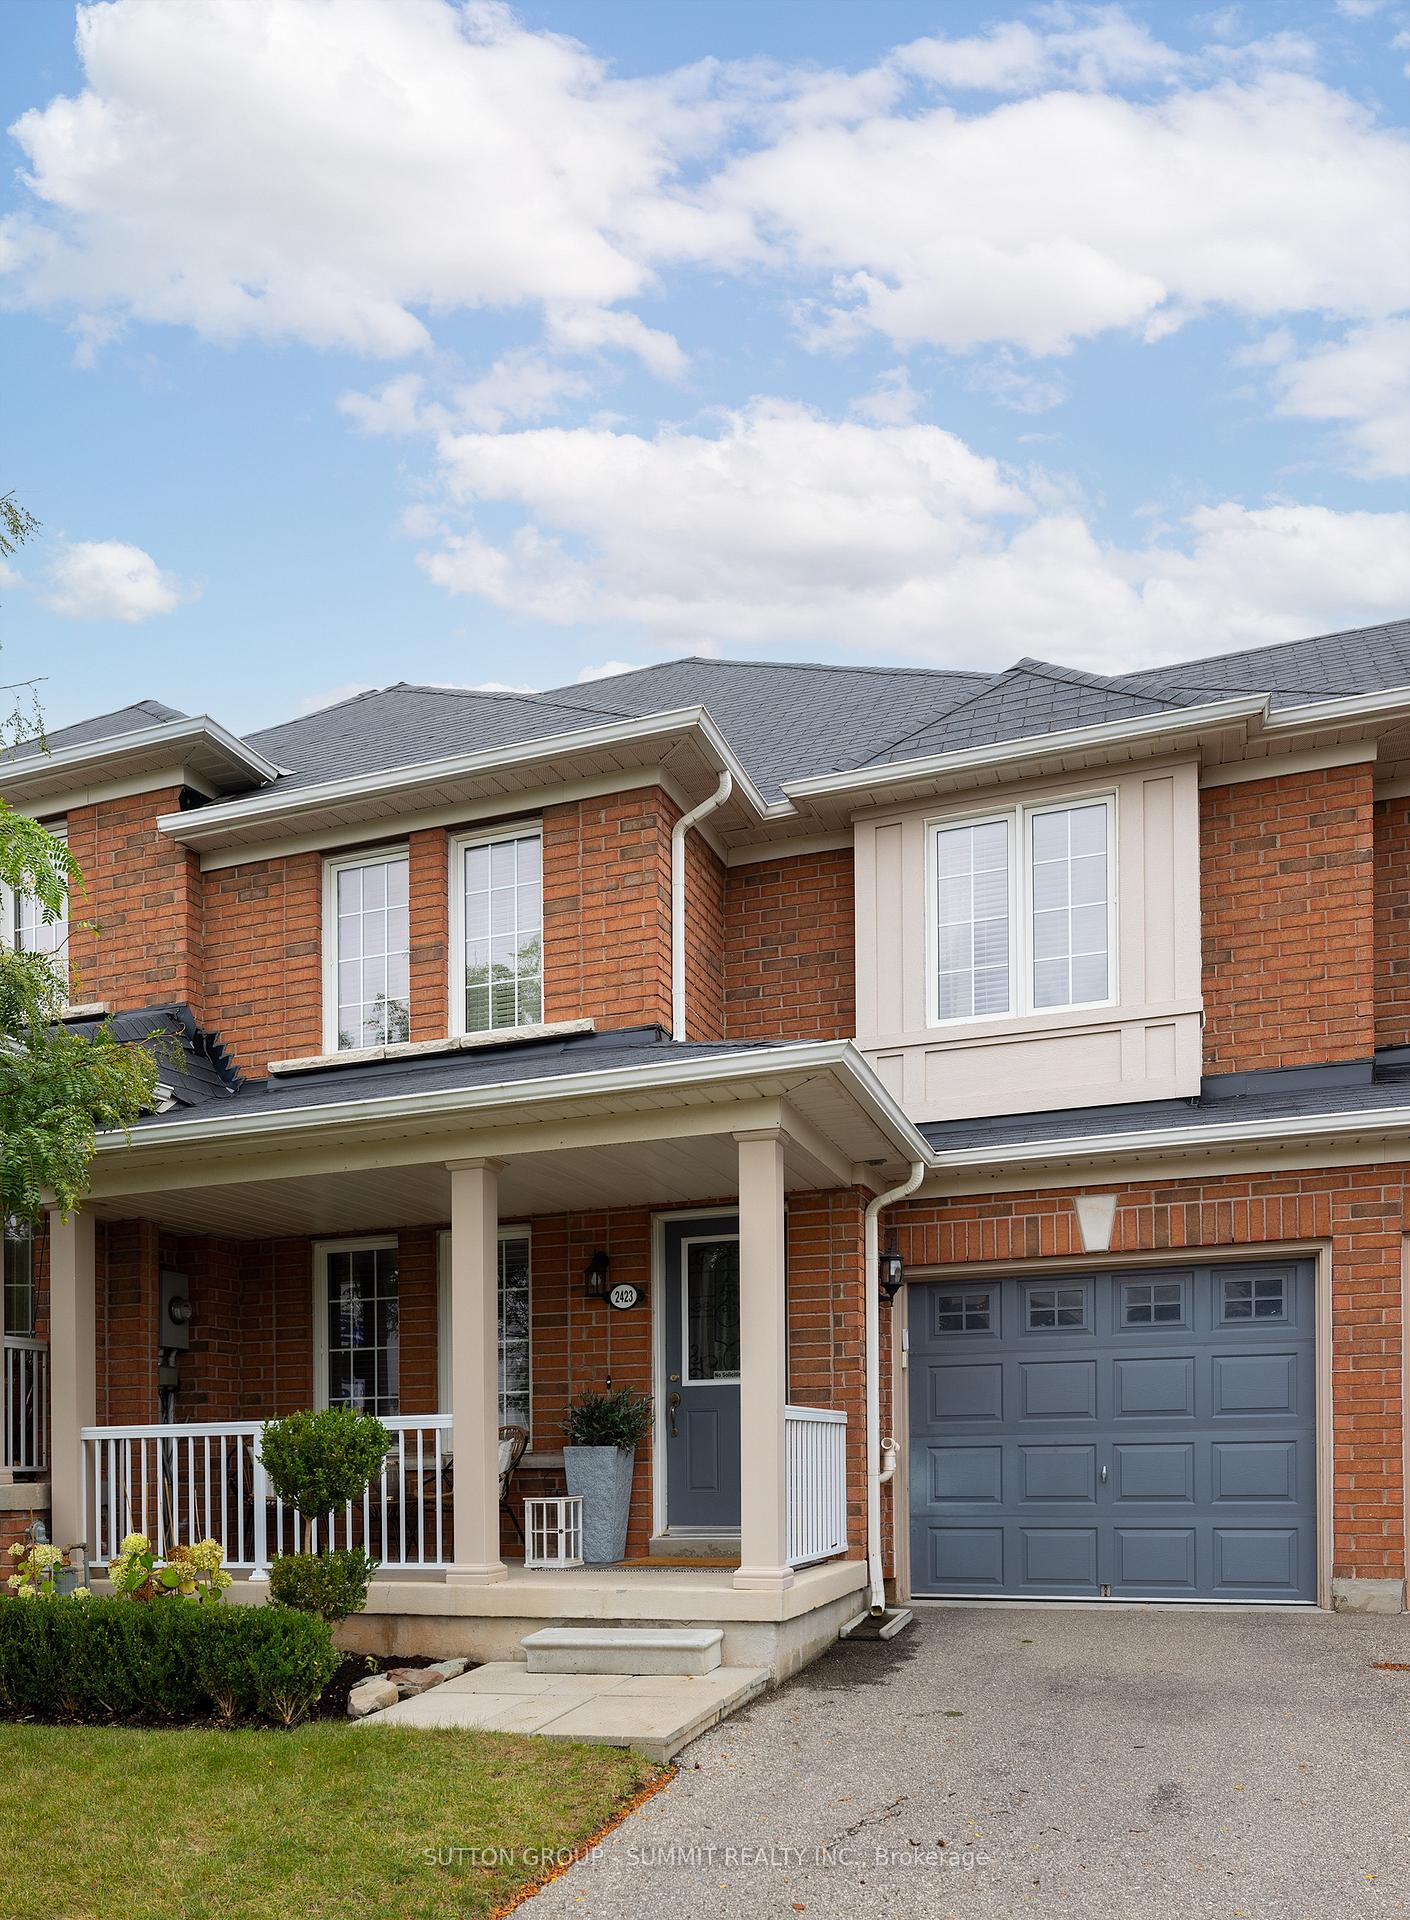
The homeFreehold Townhouse, 2-storey, Age 6–15 years
- Type: Freehold Townhouse
- Style: 2-storey
- Age: 6–15 years
- Living space: 1,500–2,000 sq ft
- Basement: Full, unfinished
- View: Park/greenbelt
InsideHardwood, Upper level, Other
- Flooring: Hardwood
- Laundry: Upper level
- Features: Other
- Rooms above ground: 8
- Bedrooms: 3
- Bathrooms: 3
- Kitchens: 1
Outside and lotBrick, Shingles, Poured concrete
- Exterior: Brick
- Roof: Shingles
- Foundation: Poured concrete
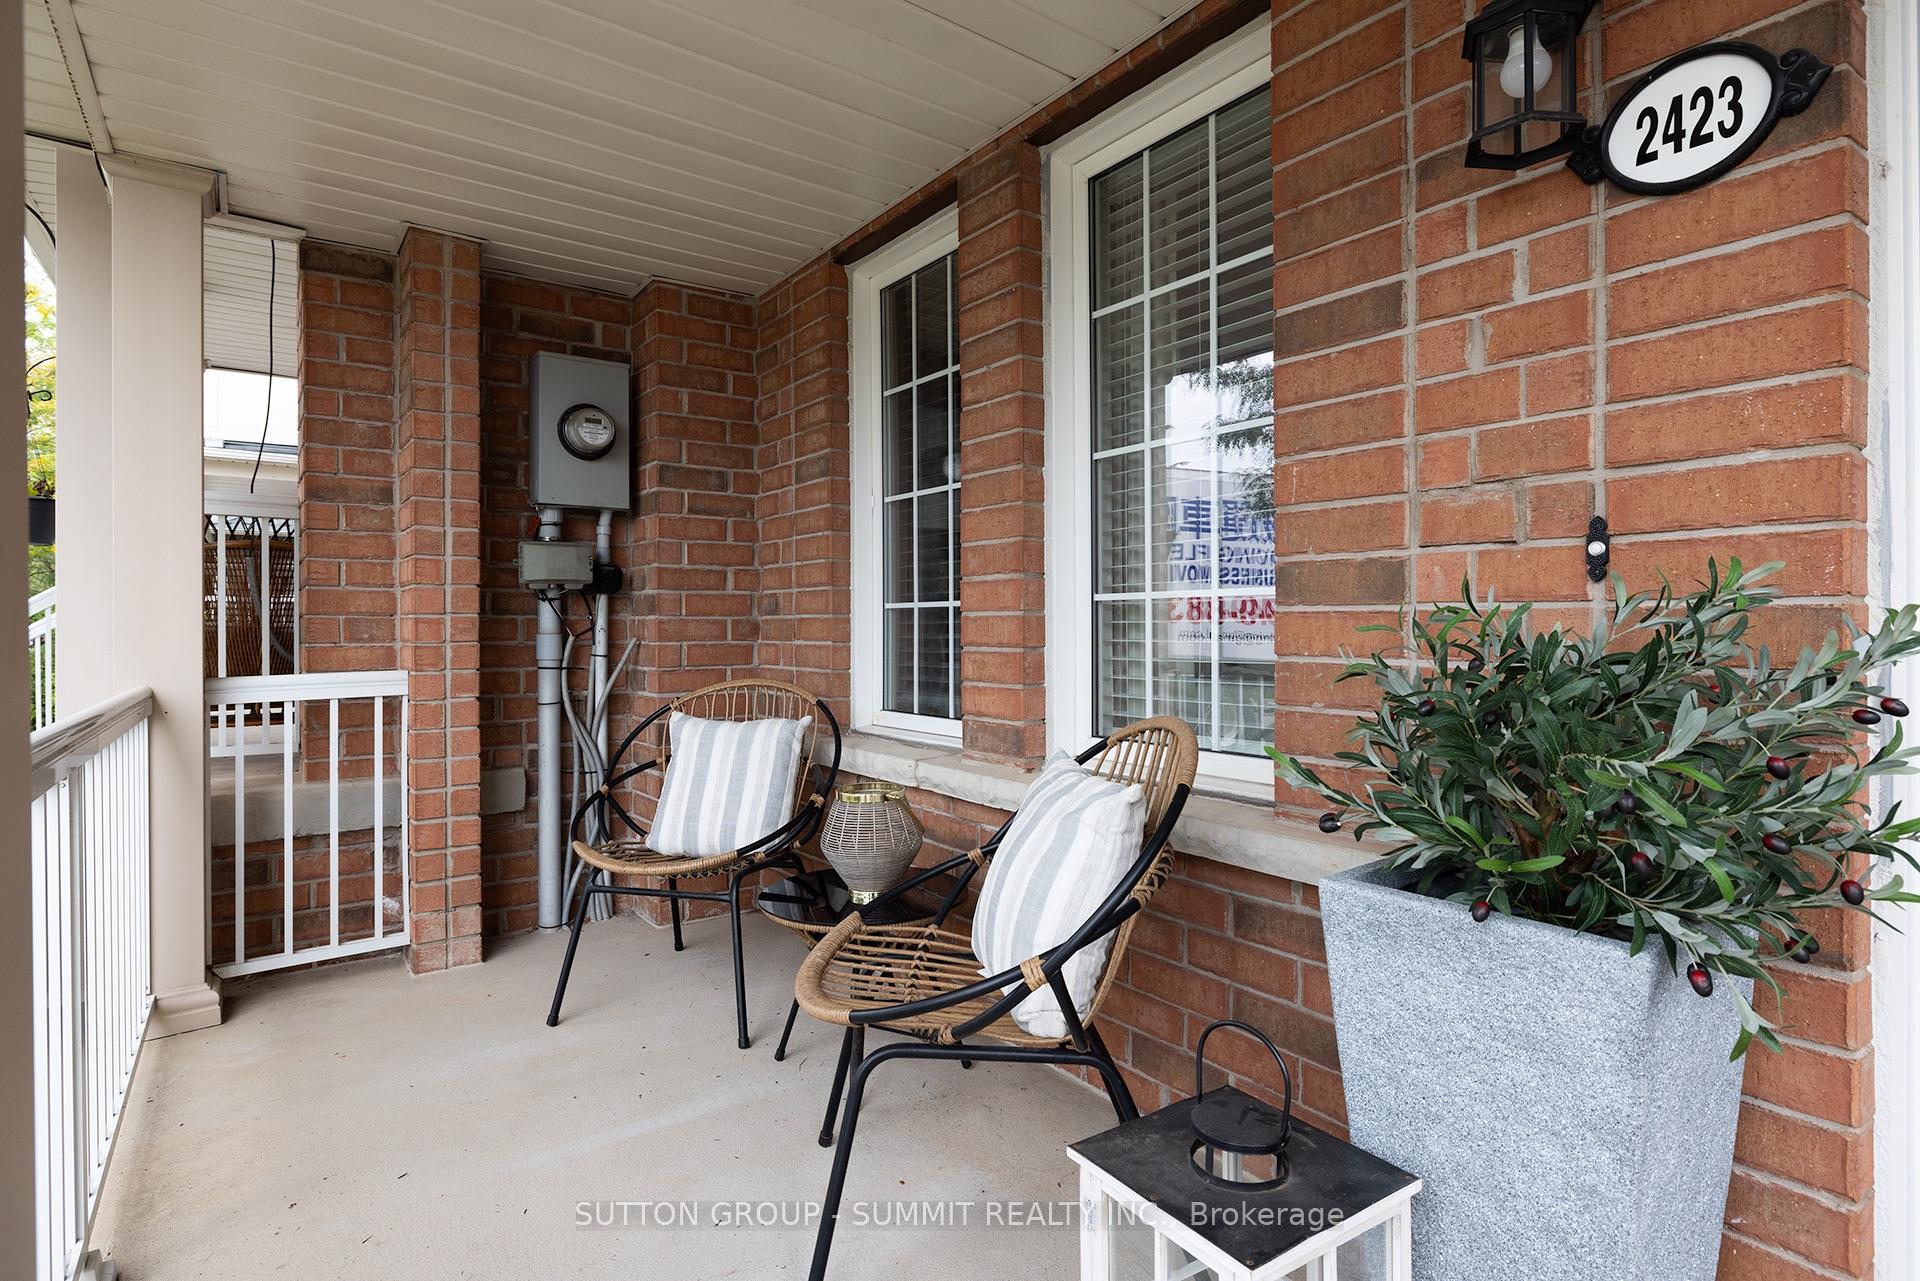
- Features: Porch, privacy, patio, landscaped
- Size: 24.97 × 102.46 ft
- Zoning: Residential
Parking1 Garage, Attached, Private
- Spaces: 1 Garage
- Garage: Attached
- Driveway: Private
Heating, water and powerForced air, gas, Central air, Municipal water
- Heating: Forced air, gas
- Cooling: Central air
- Water: Municipal water
- Sewer: Municipal sewer
Costs and taxesTaxes $3,346 a year, HST included in the price, Hot water heater: $22.54/month
- Taxes, 2024: $3,346 a year
- HST: HST included in the price
- Rental items: Hot water heater: $22.54/month
Included in the saleFridge, stove, microwave/range hood combo, dishwasher, washer, dryer, all electrical light fixtures, blinds, curtain rods, Curtains
- Included: Fridge, stove, microwave/range hood combo, dishwasher, washer, dryer, all electrical light fixtures, blinds, curtain rods
- Not included: Curtains
NearbyLake/pond, fenced yard, greenbelt/conservation, hospital, park, public transit
- Close to: Lake/pond, fenced yard, greenbelt/conservation, hospital, park, public transit
Listing detailsW9769885, Sold, Oct 30, 2024
- MLS® number: W9769885
- Status: Sold
- Listed on: Oct 30, 2024
- Days on market: 33
- Updated: Dec 2, 2024
- Possession: 2024-11-29 / November 29, 2024
- Occupied by: Vacant
- Listing brokerage: SUTTON GROUP - SUMMIT REALTY INC.
About this home
2423 Postmaster Drive, Oakville (Westmount), ON L6M 0J2
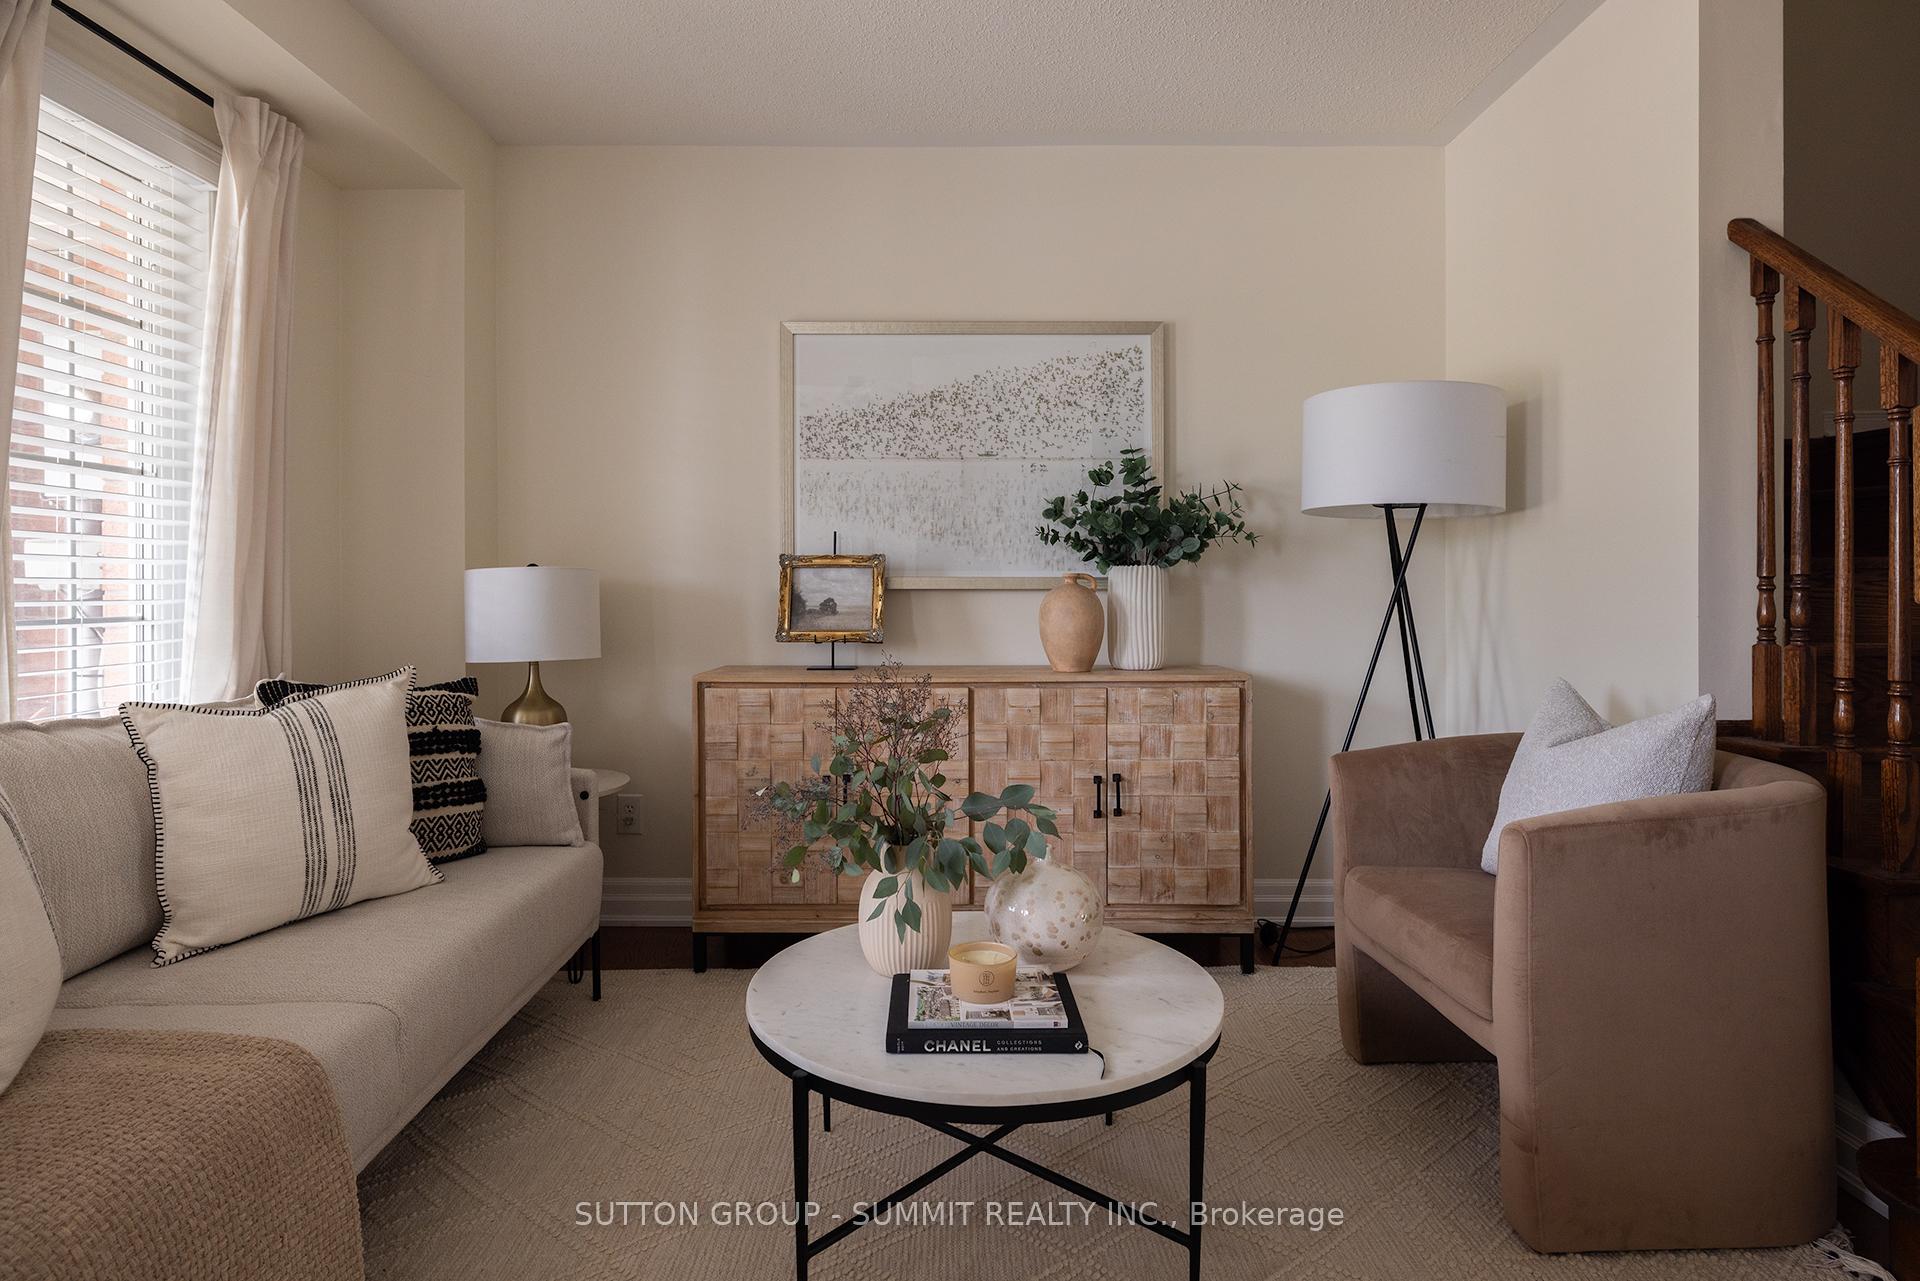
Postmaster, a love letter to your new home. Whether you and your partner are searching for your first home to start a family or looking to downsize into something more convenient, private, and functional, you won't need to look anywhere else. At over 1,500 sq.ft. of space, this home savours the open-concept layout that feels warm to share with loved ones while offering the right amount of separation and privacy. Upgraded hardwood floors and new baseboards line the main floor, and the kitchen features elegant granite countertops, while the upstairs includes plush carpet, a convenient laundry room and double-door access to the primary bedroom. Decked out with a walk-in closet and a well-maintained 4-piece ensuite bathroom with a soaker tub. The backyard can be accessed from the garage, and the home includes direct garage door access near the kitchen (no more carrying groceries up an elevator or around to the front door!). Living in Westmount is like being in a quiet, family-friendly bubble but still having everything you need just around the corner. This one's for you!
Ask about this home
A HOMEH agent will answer your questions about this home.
Around this home
Daily convenience, out of 100, from the distances below
Schools nearby
School rating, out of 10.
Helpful calculators
Your HOMEH agent

"I would see it this week."