

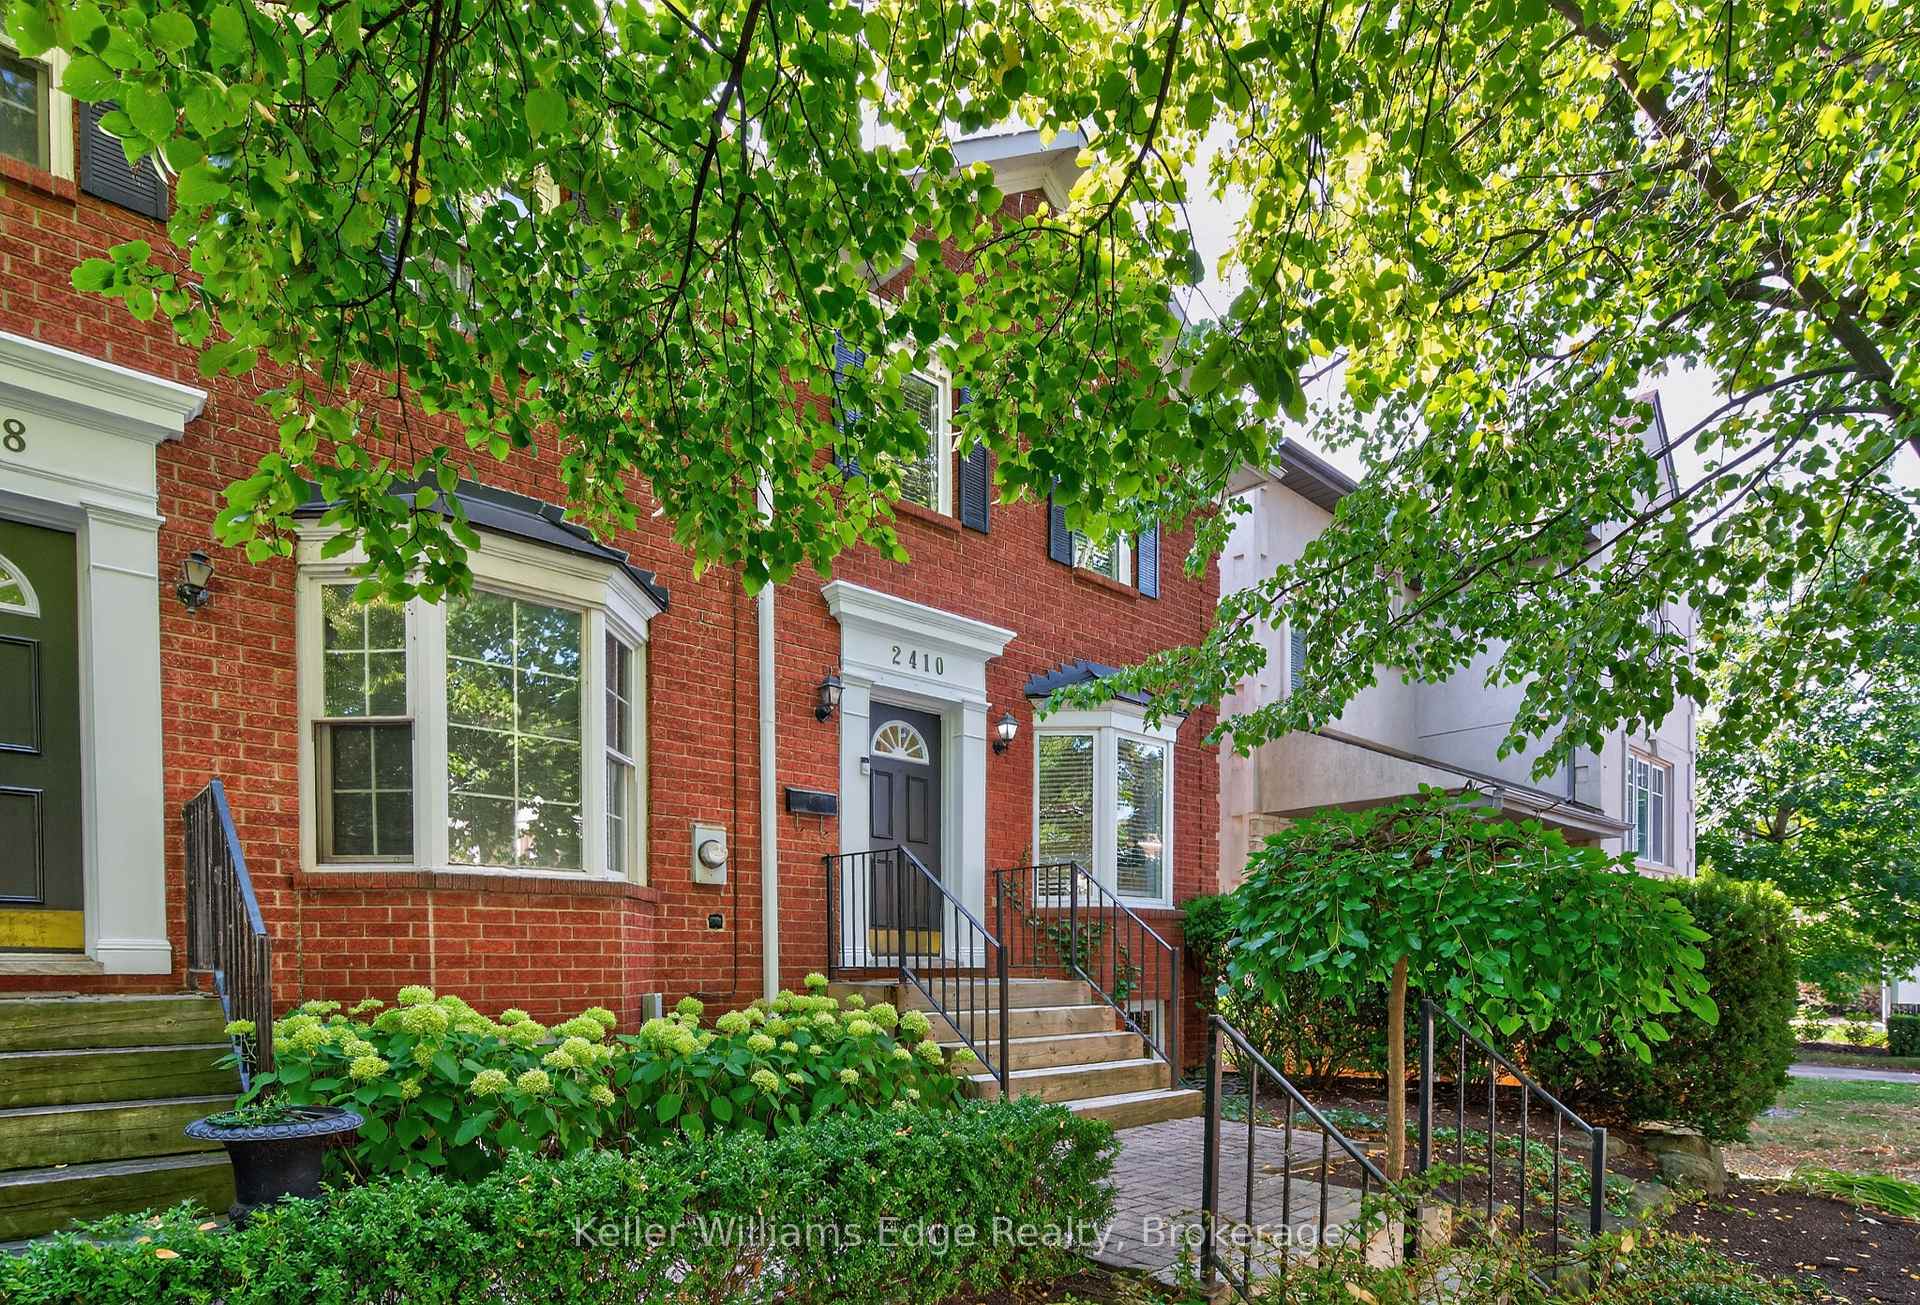
2410 Marine Drive
2410 Marine Drive
 See all 29 photos
Property history
Facts and features
- BasementFinished
- Lot size21 × 97 ft
- Lease term12 months
- FurnishedUnfurnished
- Fireplace
- Central air
The homeFreehold Townhouse, 2-storey, 700–1,100 sq ft
- Type: Freehold Townhouse
- Style: 2-storey
- Living space: 700–1,100 sq ft
- Basement: Finished, full
InsideFireplace Yes, In basement, Rooms above ground 3
- Fireplace: Yes
- Laundry: In basement
- Rooms above ground: 3
- Bedrooms: 1
- Bathrooms: 2
- Kitchens: 1
Outside and lotBrick, Asphalt shingle, Unknown
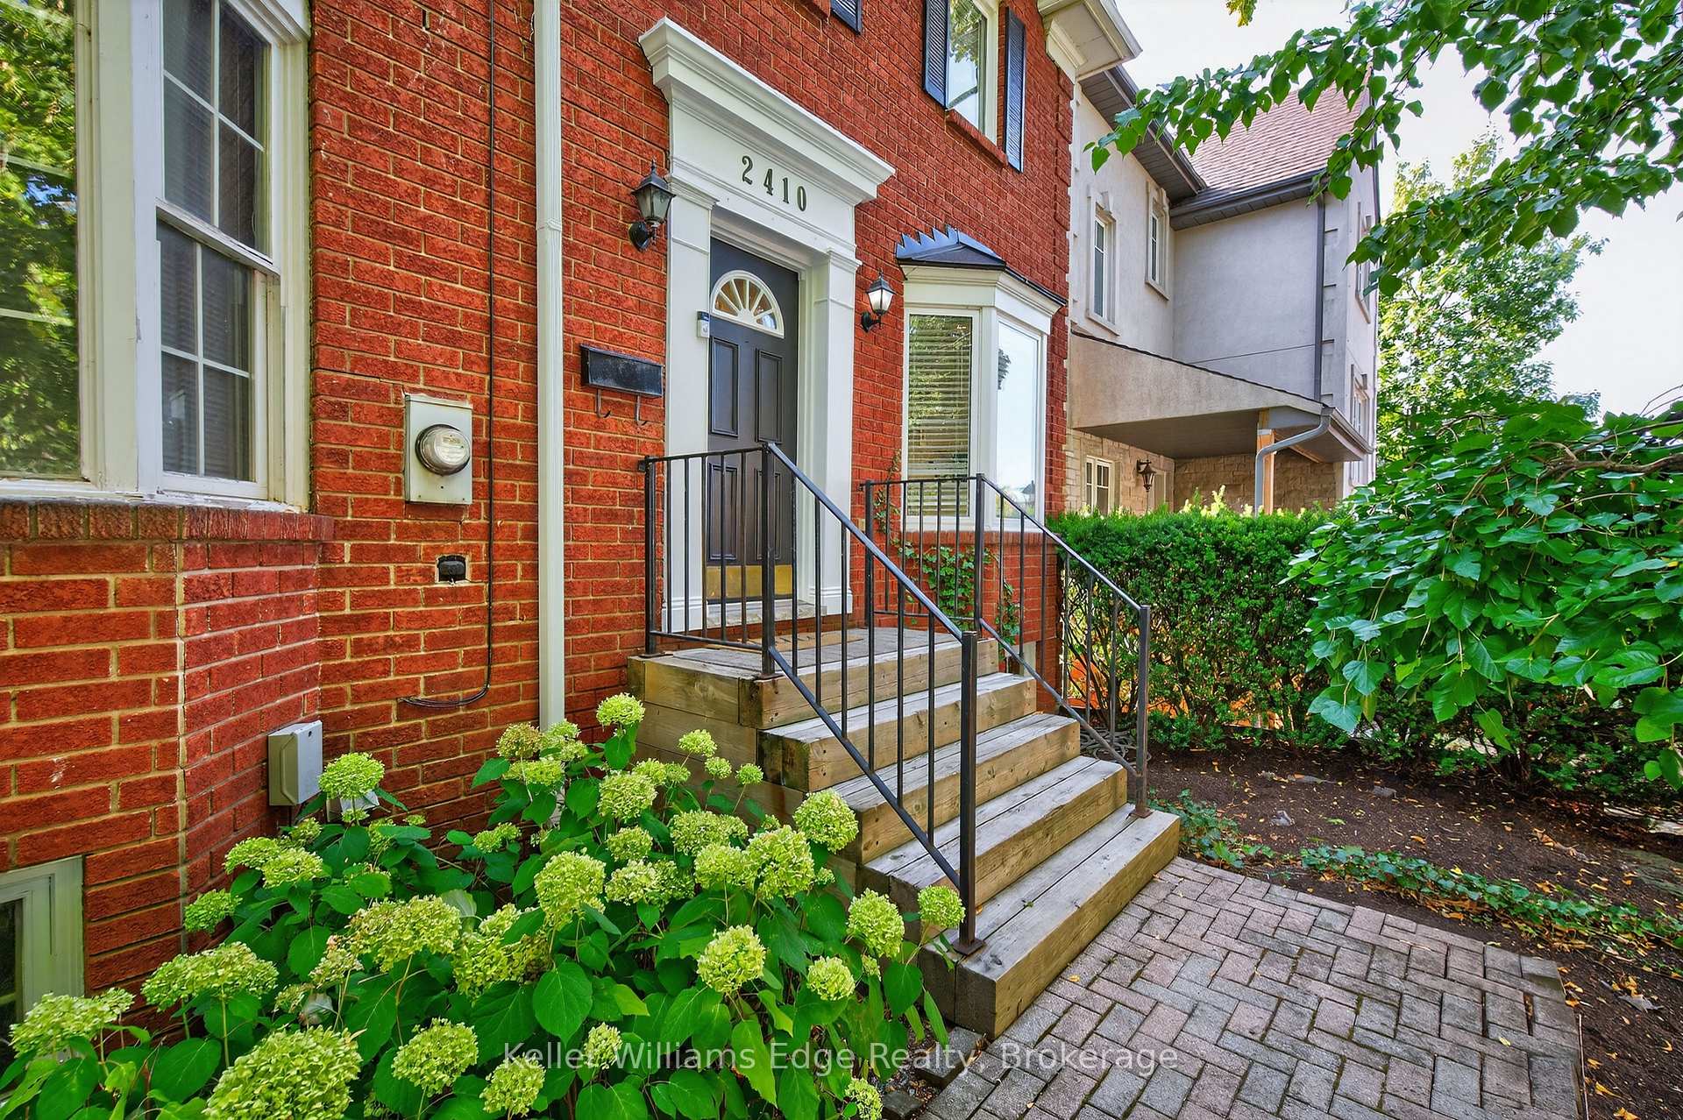
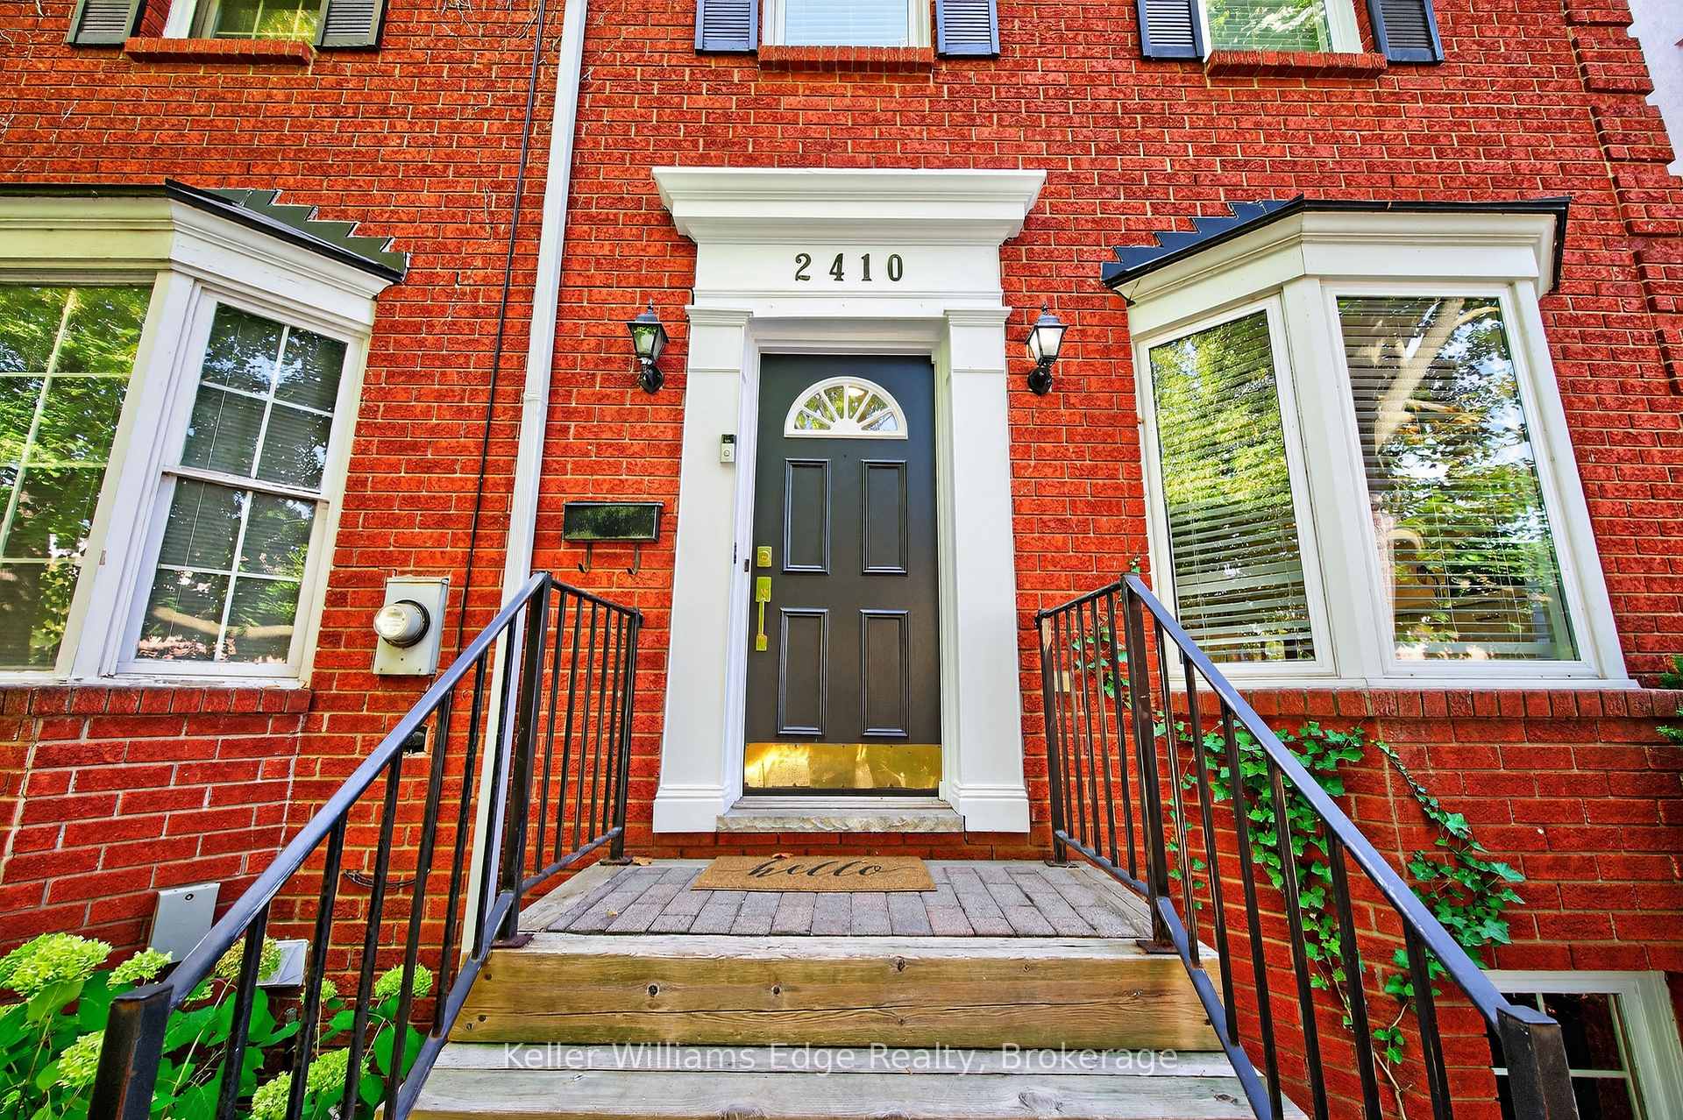
- Exterior: Brick
- Roof: Asphalt shingle
- Foundation: Unknown
- Size: 21.49 × 97.31 ft
Parking2 Garage, Attached
- Spaces: 2 Garage
- Garage: Attached
Heating, water and powerForced air, other, Central air, Municipal water
- Heating: Forced air, other
- Cooling: Central air
- Water: Municipal water
- Sewer: Municipal sewer
Rent and termsRent $3,000 a month, Entire property, Unfurnished
- Rent: $3,000 a month
- Space for rent: Entire property
- Furnished: Unfurnished
- Lease: 12 months
- Deposit: Required
- Credit check: Required
- Employment letter: Required
- Rental application: Required
- References: Required
Listing detailsW12542988, Rented, Nov 13, 2025
- MLS® number: W12542988
- Status: Rented
- Listed on: Nov 13, 2025
- Days on market: 14
- Updated: Nov 27, 2025
- Possession: Flexible
- Occupied by: Owner
- Listing brokerage: KELLER WILLIAMS EDGE REALTY
About this home
2410 Marine Drive, Oakville (Bronte), ON L6L 1C7
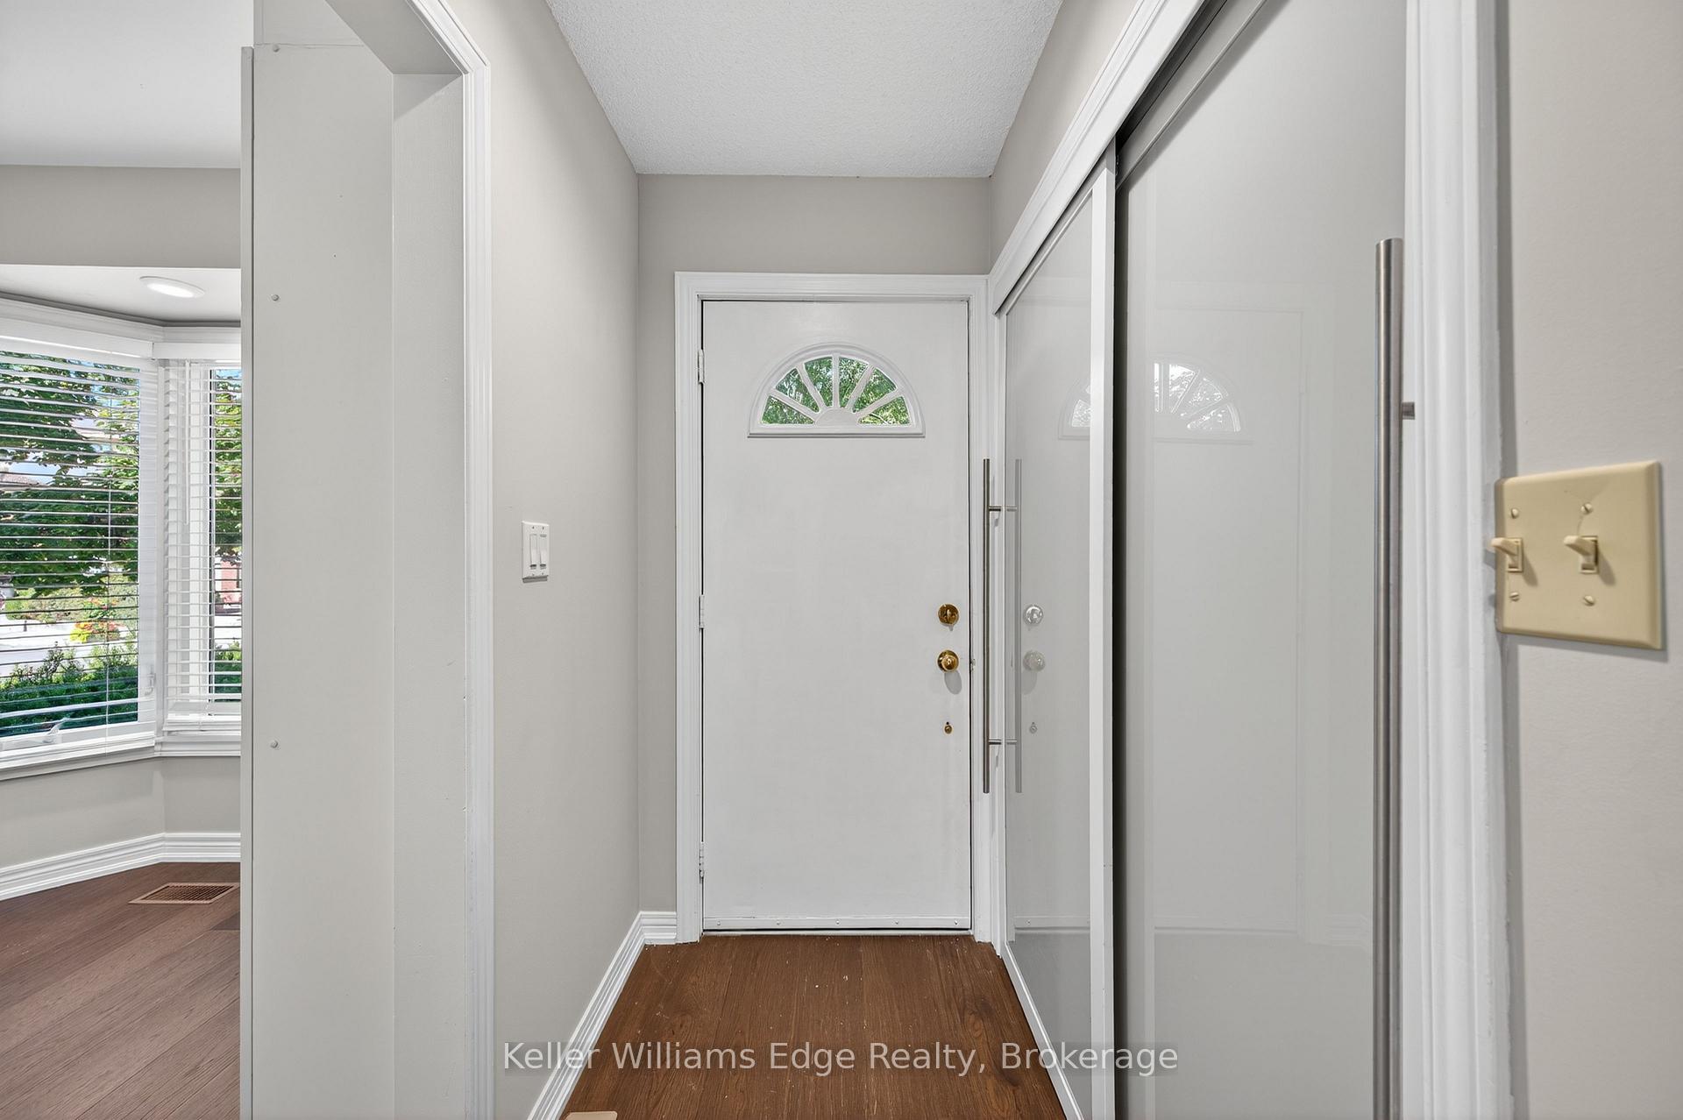
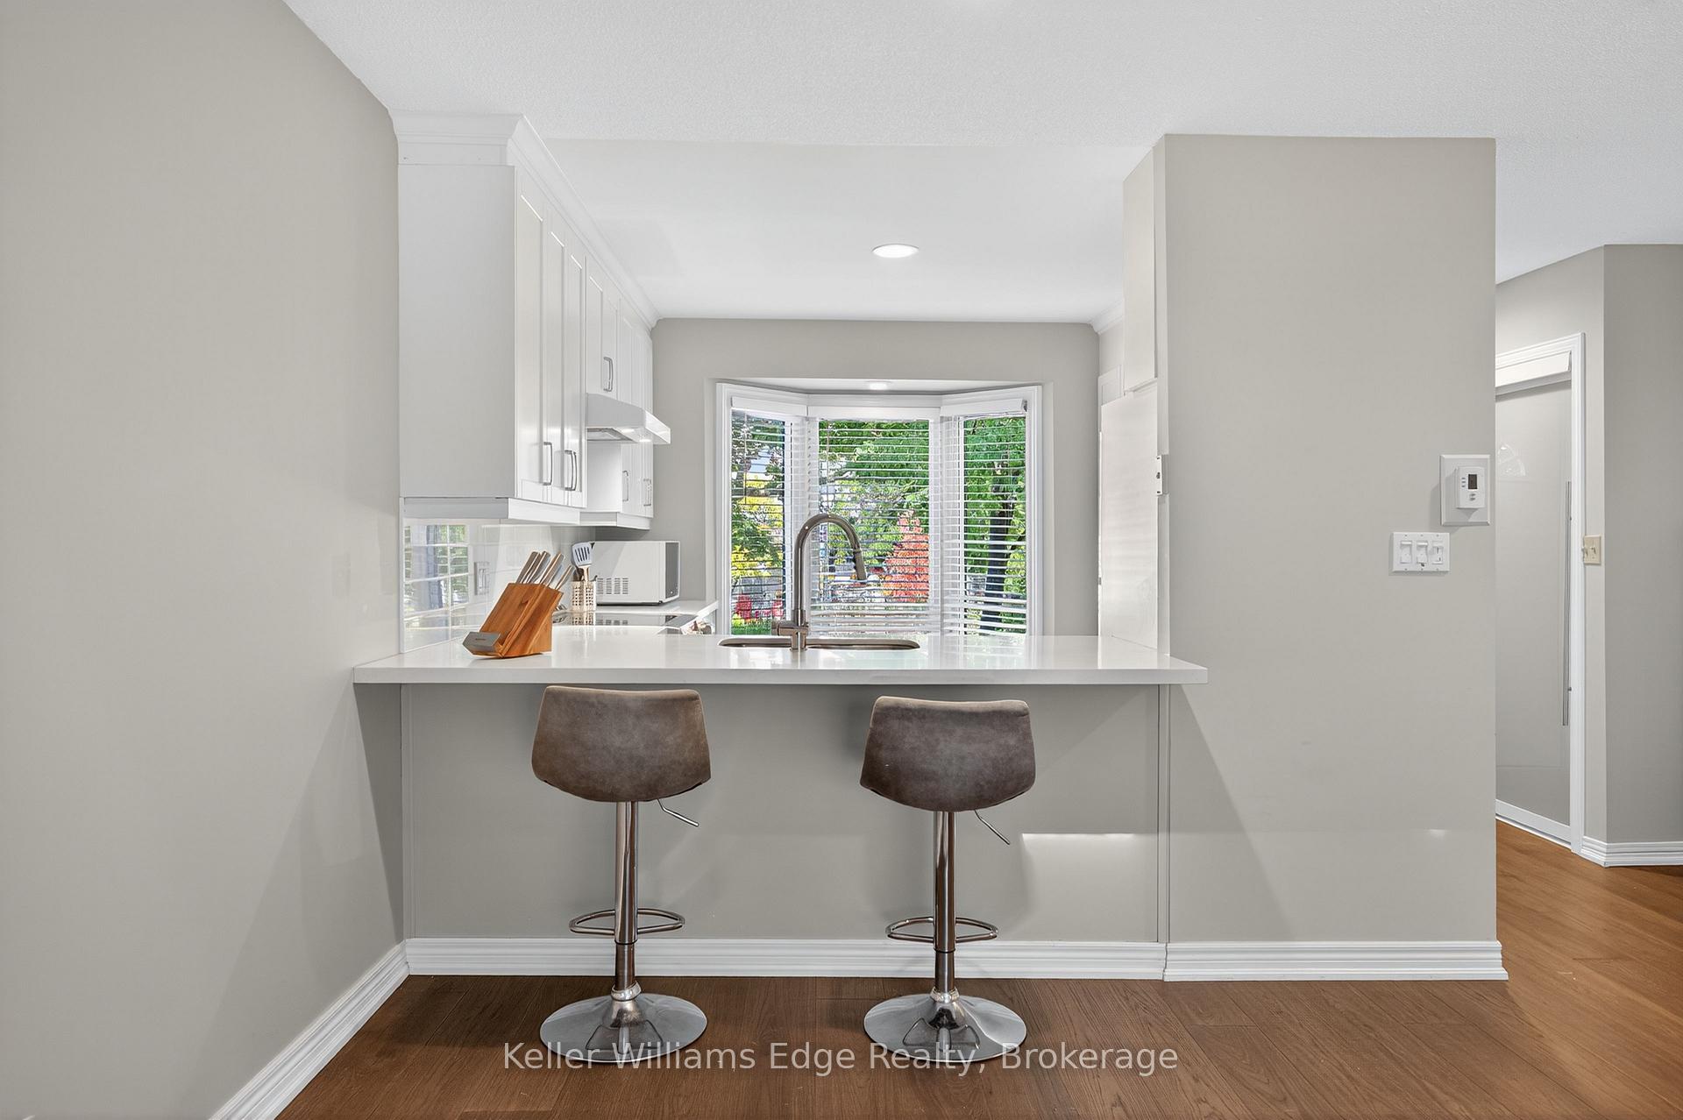
Welcome to 2410 Marine Drive - where luxury and lifestyle meet in the heart of Bronte Village. Just steps from the lake, this executive townhome combines bright, spacious living with a refined blend of modern finishes and timeless design. The main floor boasts a beautifully renovated kitchen with quartz countertops, hardwood floors, and an open-concept living and dining area that flows seamlessly onto a large private patio-perfect for entertaining or unwinding outdoors. Upstairs, the loft-style primary retreat is filled with natural light and complemented by a modern bathroom featuring a sleek walk-in shower. The finished basement offers a generous recreation room, an additional washroom, laundry, and direct access to the double-car garage. This home is the perfect balance of style, comfort, and convenience-all within one of Oakville's most sought-after lakefront communities.
Ask about this home
A HOMEH agent will answer your questions about this home.
Around this home
Daily convenience, out of 100, from the distances below
Schools nearby
School rating, out of 10.
Helpful calculators
Your HOMEH agent

"I would see it this week."