

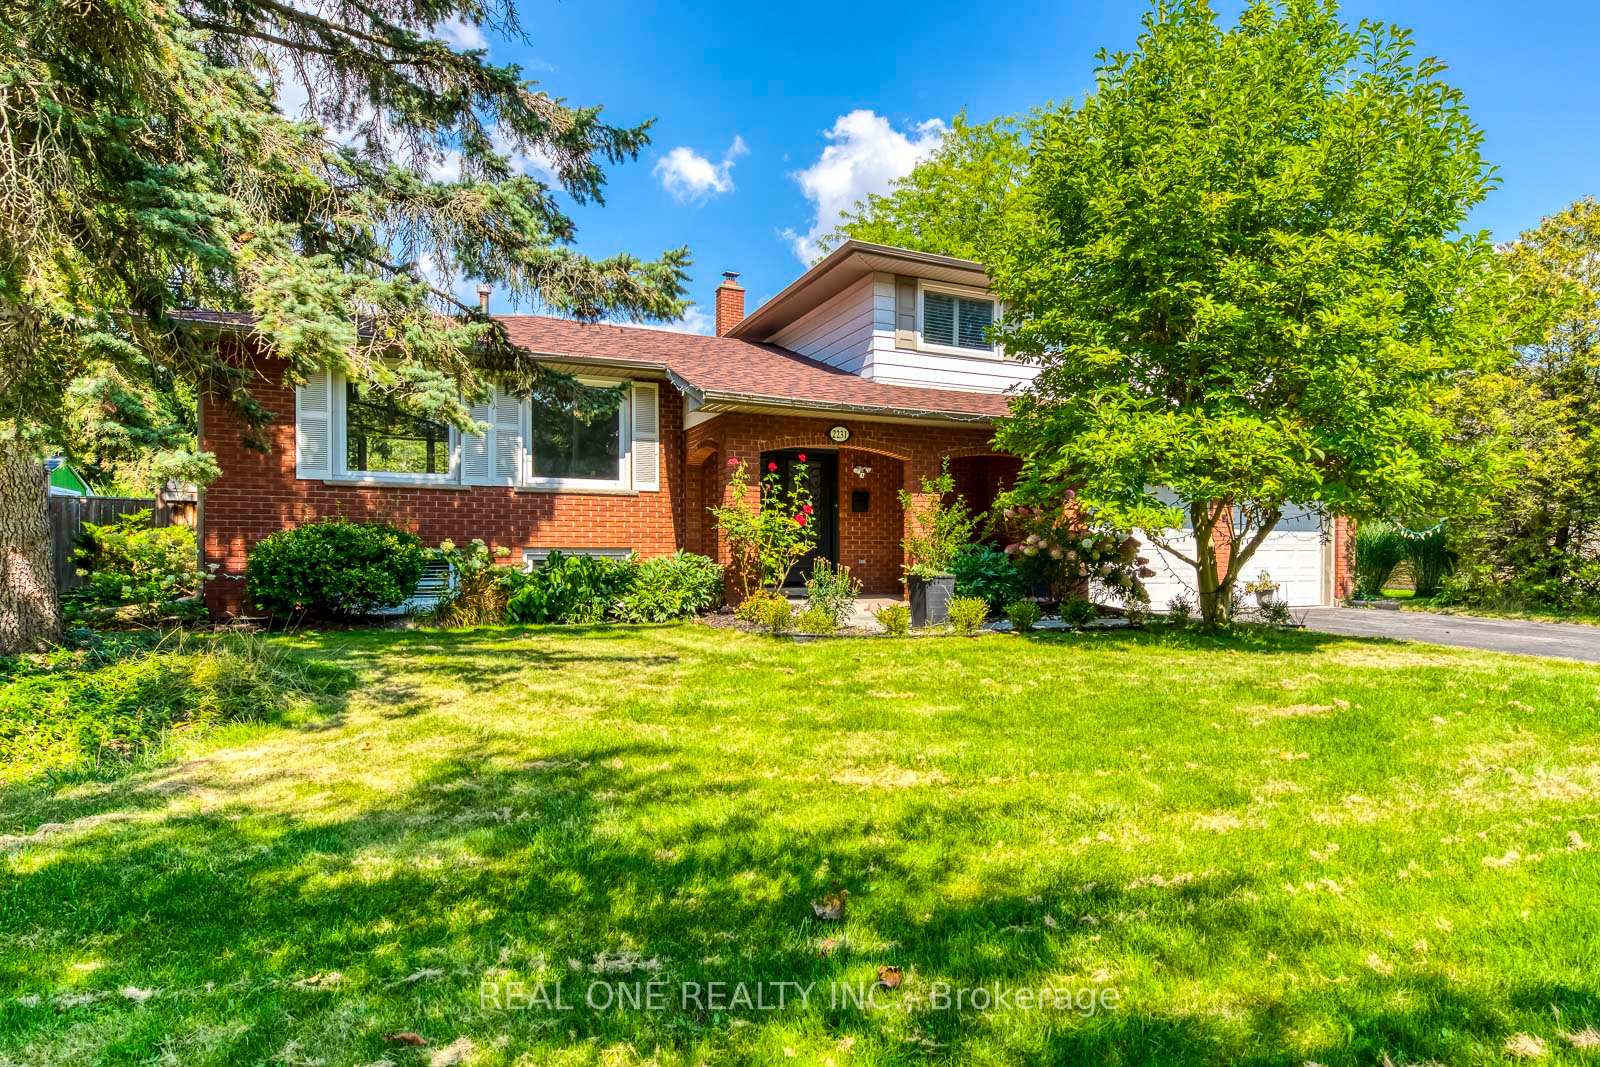
2231 All Saints Crescent
2231 All Saints Crescent
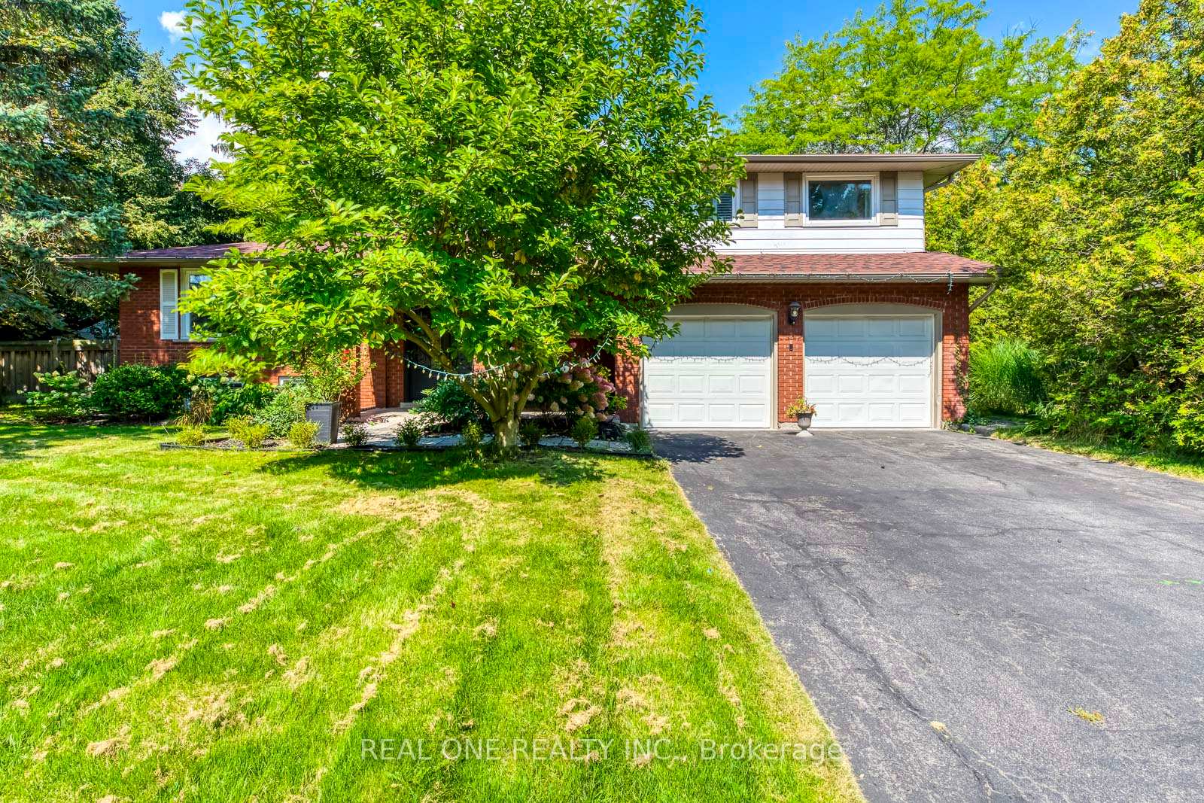
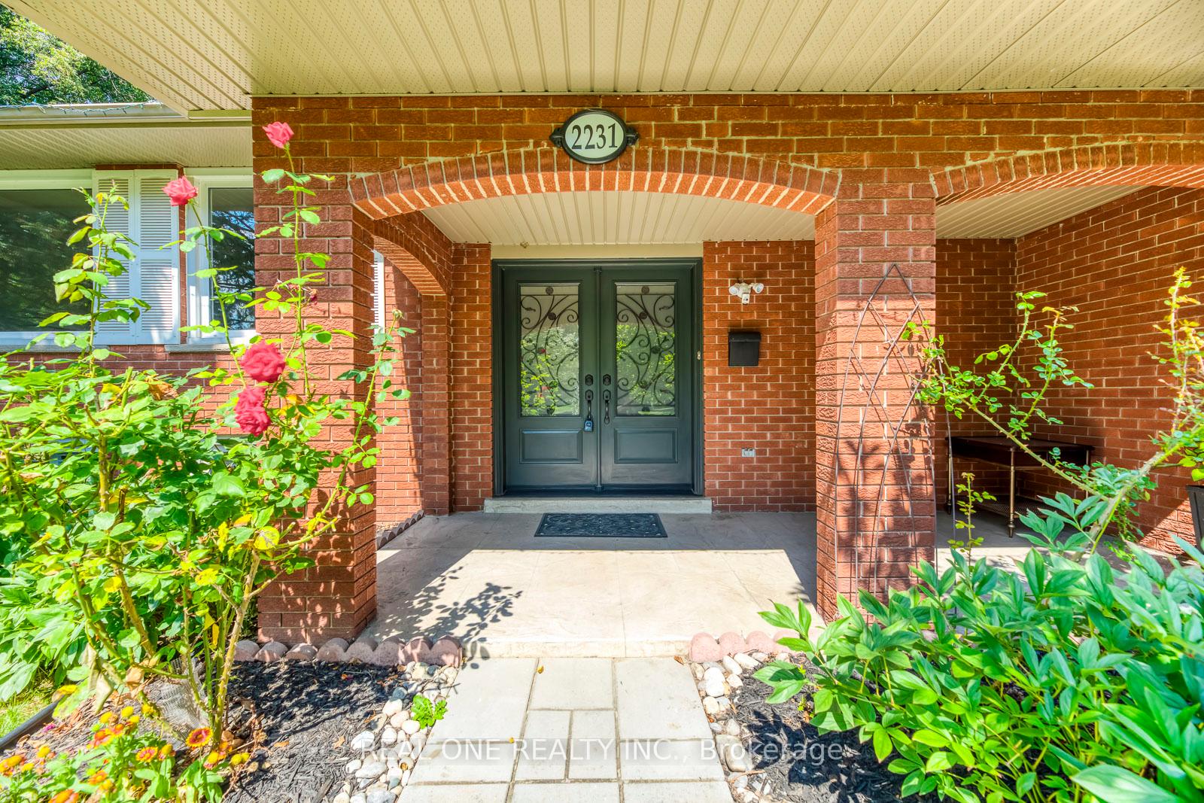
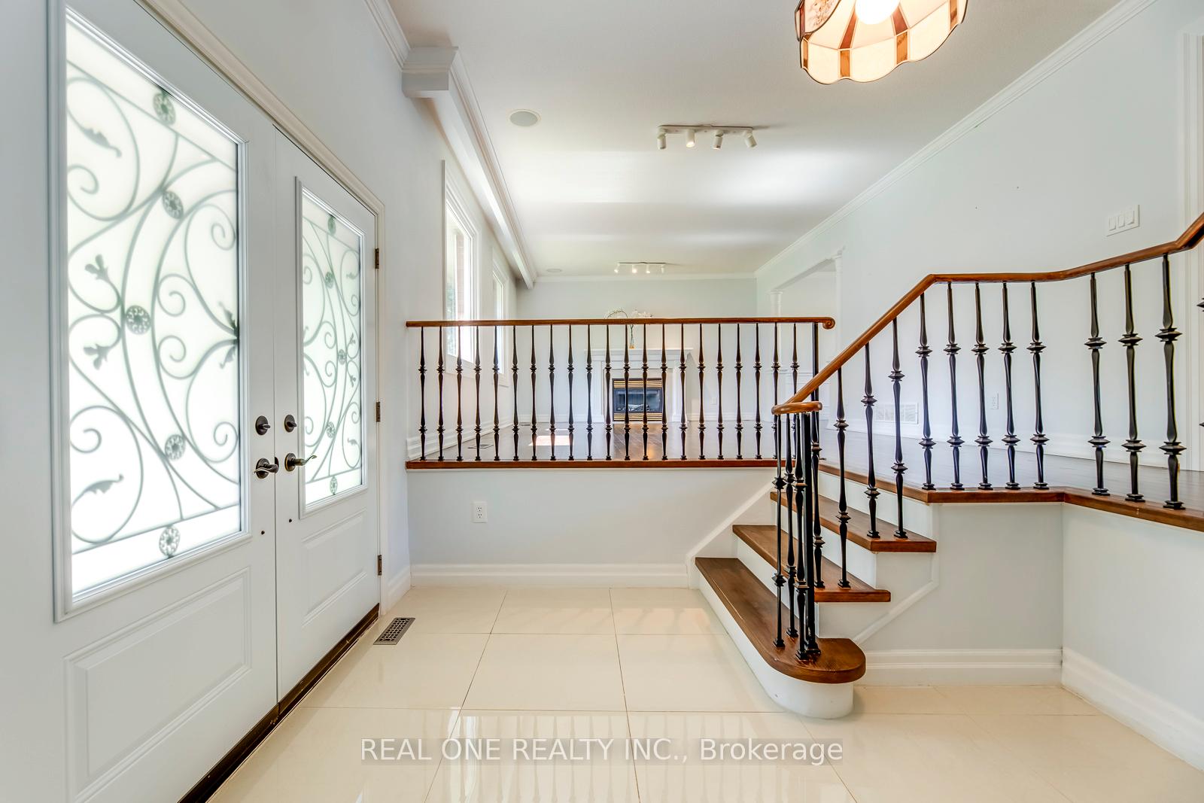
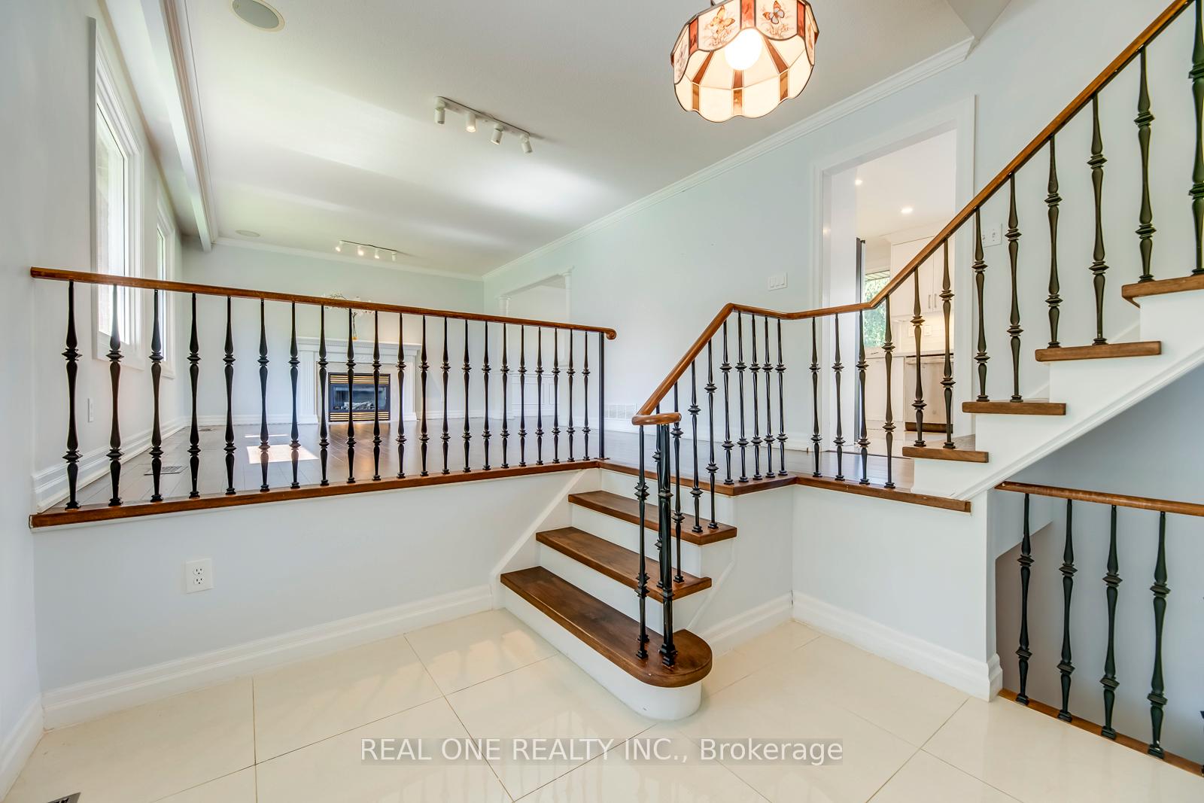 See all 44 photos
Property history
Facts and features
- BasementPart finished
- Lot size105 × 135 ft
- Lease term12 months
- FurnishedUnfurnished
- Hardwood floors
- Fireplace
- Central air
- Inground pool
The homeDetached, Sidesplit 3, 1,500–2,000 sq ft
- Type: Detached
- Style: Sidesplit 3
- Living space: 1,500–2,000 sq ft
- Basement: Partially finished
InsideFireplace Yes, Ceramic, Hardwood, Ensuite, lower level
- Fireplace: Yes
- Flooring: Ceramic, Hardwood
- Laundry: Ensuite, lower level
- Features: None, on demand water heater
- Rooms above ground: 7
- Rooms in the basement: 1
- Bedrooms: 3
- Bathrooms: 3
- Kitchens: 1
- Family room: Yes
Outside and lotBrick, aluminum siding, Shingles, Unknown
- Exterior: Brick, aluminum siding
- Roof: Shingles
- Foundation: Unknown
- Pool: Inground
- Other structures: Garden shed
- Size: 104.74 × 134.84 ft
Parking2 Garage, Attached, Private
- Spaces: 2 Garage
- Garage: Attached
- Driveway: Private
Heating, water and powerForced air, gas, Central air, Municipal water
- Heating: Forced air, gas
- Cooling: Central air
- Water: Municipal water
- Sewer: Municipal sewer
Rent and termsRent $4,900 a month, Entire property, Unfurnished
- Rent: $4,900 a month
- Space for rent: Entire property
- Furnished: Unfurnished
- Lease: 12 months
- Paid: Monthly
- Rent includes: Parking
- Rental items: Hot water tank/heater
IncludedFor use during tenancy: light fixtures & window coverings (except as belonging to the tenant), refrigerator & stove, b/i dishwasher, washer & dryer, agdo & remote, all existing pool equipment, All current tenant's possessions. tenant is responsible all utility costs including hwt rental & must provide proof of tenant insurance. tenant is responsible for the operation, cleaning & maintenance of the pool if they wish to use it.
- Included: For use during tenancy: light fixtures & window coverings (except as belonging to the tenant), refrigerator & stove, b/i dishwasher, washer & dryer, agdo & remote, all existing pool equipment
- Not included: All current tenant's possessions. tenant is responsible all utility costs including hwt rental & must provide proof of tenant insurance. tenant is responsible for the operation, cleaning & maintenance of the pool if they wish to use it.
Listing detailsW12558898, Rented, Nov 17, 2025
- MLS® number: W12558898
- Status: Rented
- Listed on: Nov 17, 2025
- Days on market: 10
- Updated: Nov 27, 2025
- Possession: 2025-12-17 / Other
- Occupied by: Tenant
- Listing brokerage: REAL ONE REALTY INC.
About this home
2231 All Saints Crescent, Oakville (Ford), ON L6J 5N1
Beautiful 3 Bedroom & 3 Bath Home on Huge 104' x 134' Lot with In-Ground Salt Water Pool in Lovely Eastlake Neighbourhood! Covered Front Porch & Elegant Double Door Entry Leads up to Spacious Main Level Living Room & Dining Room with Large Windows, Crown Moulding & Hardwood Flooring. Cozy Gas Fireplace in L/R. Bay Window in D/R Overlooks the Huge Backyard! Bright Kitchen Boasts Quartz Countertops,Classy Tile Backsplash, Stainless Steel Appliances & Breakfast Area with Large Picture Window Overlooking the Backyard. Generous Sunken Family Room with Fireplace & W/O to Patio, Pool & Yard! Modern 2pc Powder Room Completes the Main Level. 3 Good-Sized Bedrooms on Upper Level, with Primary Bedroom Boasting 3pc Ensuite with Large Shower. Modern 5pc Main Bath with Double Vanity. Generous Finished Rec Room with Large Windows & B/I Desk/Shelving, Plus Laundry Room Area with Closet & B/I Cabinetry. Very Private & Spacious Backyard Boasts PatioArea, Mature Trees, Perennial Gardens, I/G Salt Water Pool (**Not Heated) & Garden Shed. Fantastic Eastlake Location in Top School District Just Minutes from Parks & Trails, Rec Centre & Sports Facilities & Within Walking Distance to the Lake! Plus Quick Access to Hwys, Shopping & Amenities!
Ask about this home
A HOMEH agent will answer your questions about this home.
Around this home
Daily convenience, out of 100, from the distances below
Schools nearby
School rating, out of 10.
Helpful calculators
Your HOMEH agent

"I would see it this week."