

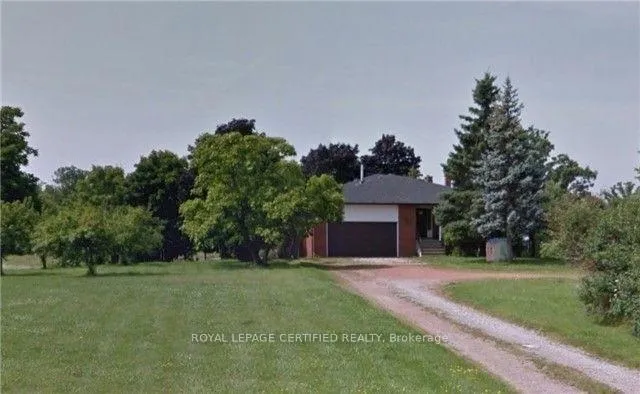
4116 Fourth Line
Vacant Land Expired
1/14116 Fourth Line
Vacant Land Expired
Last asked:Expired Jan 1, 2026
$13,500,000
Hestimate*: $11,921,000▼ 12%— Bedrooms
— Bathrooms
0 Garage
2.5K–3K sq.ft
336×1,339 ft
Neyagawa Urban…
Property history
- $13,500,000For SaleList: 2025-01-10|681 daysW11918087
- $13,500,000ExpiredList: 2025-03-17|End: 2026-01-01|290 daysW12024508
Facts and features
- Taxes, 2024$6,234 / yr
- Water, sewerMunicipal
- Price per sq ft~$4,909
- Type of homeVacant Land
The propertyVacant Land, 2,500–3,000 sq ft, Waterfront None
- Type: Vacant Land
- Living space: 2,500–3,000 sq ft
- Waterfront: None
Outside and lot336 × 1,339 ft, Neyagawa Urban Core/ High Density Residential
- Size: 336 × 1,339 ft
- Zoning: Neyagawa Urban Core/ High Density Residential
Heating, water and powerMunicipal water, Municipal sewer, Natural gas No
- Water: Municipal water
- Sewer: Municipal sewer
- Natural gas: No
- Hydro: Yes
- Cable: Yes
- Telephone: Yes
Costs and taxesTaxes $6,234 a year, HST included in the price
- Taxes, 2024: $6,234 a year
- HST: HST included in the price
Included in the salePrime opportunity for builders ,investors and developers .excellent development project on 8.85 acres corner lot opposite the future transit hub on 407 / neyagava rd. amended official plan for this area now allows for multiple 18 story residential buildings with commercial/retail, institutional component under the proposed future neyagawa urban core plan. burnhamthorpe rd is now under construction to be extended as a 4 lane road at the intersection of fourth line all the way to oakville hospital at dundas st.
- Included: Prime opportunity for builders ,investors and developers .excellent development project on 8.85 acres corner lot opposite the future transit hub on 407 / neyagava rd. amended official plan for this area now allows for multiple 18 story residential buildings with commercial/retail, institutional component under the proposed future neyagawa urban core plan. burnhamthorpe rd is now under construction to be extended as a 4 lane road at the intersection of fourth line all the way to oakville hospital at dundas st.
Listing detailsW12024508, Expired, Mar 17, 2025
- MLS® number: W12024508
- Status: Expired
- Listed on: Mar 17, 2025
- Days on market: 290
- Updated: Jan 1, 2026
- Possession: Flexible
- Occupied by: Owner
- Listing brokerage: ROYAL LEPAGE CERTIFIED REALTY
About this home
4116 Fourth Line, Oakville (Sixteen Hollow), ON L6M 4L4
Upgraded Home With New Floors And Renovated Washrooms And Kitchen. Future Employment Lands. 8.85 Acres Priced To Sell. Huge Garage With Double Height. Amazing Location In North Oakville. Just Off The Neyagawa /407 Exit. Close To Many Existing Subdivisions And New Construction. 3200 Sq Ft - 5 Level Back Split Renovated Home 4 Bedrooms And 4 Full W/Rs.
Read more
Ask about this home
A HOMEH agent will answer your questions about this home.
Ask a question
Thinking of selling your home?See what your home is worth today.
Around this home
Neyagawa Road / Burnhamthrope
1Walking
24Biking
Schools nearby
School rating, out of 10.
King's Christian Collegiatesecondary · Private · 0.6 km
—
Oodenawi Public Schoolelementary · Public · 2.2 km
7.2/10Good
St. Gregory the Great Catholic Elementary Schoolelementary · Catholic · 2.6 km
7.1/10Good
Contact agent
Helpful calculators
Mortgage
Affordability
Closing costs
Land transfer tax
Property tax
Down payment
CMHC insurance
Stress test
Cashback Rebate
Your HOMEH agent

NimaHOMEH agent · Oakville
"Priced 12% over the Hestimate. I would see it this week."
Ask Nima