

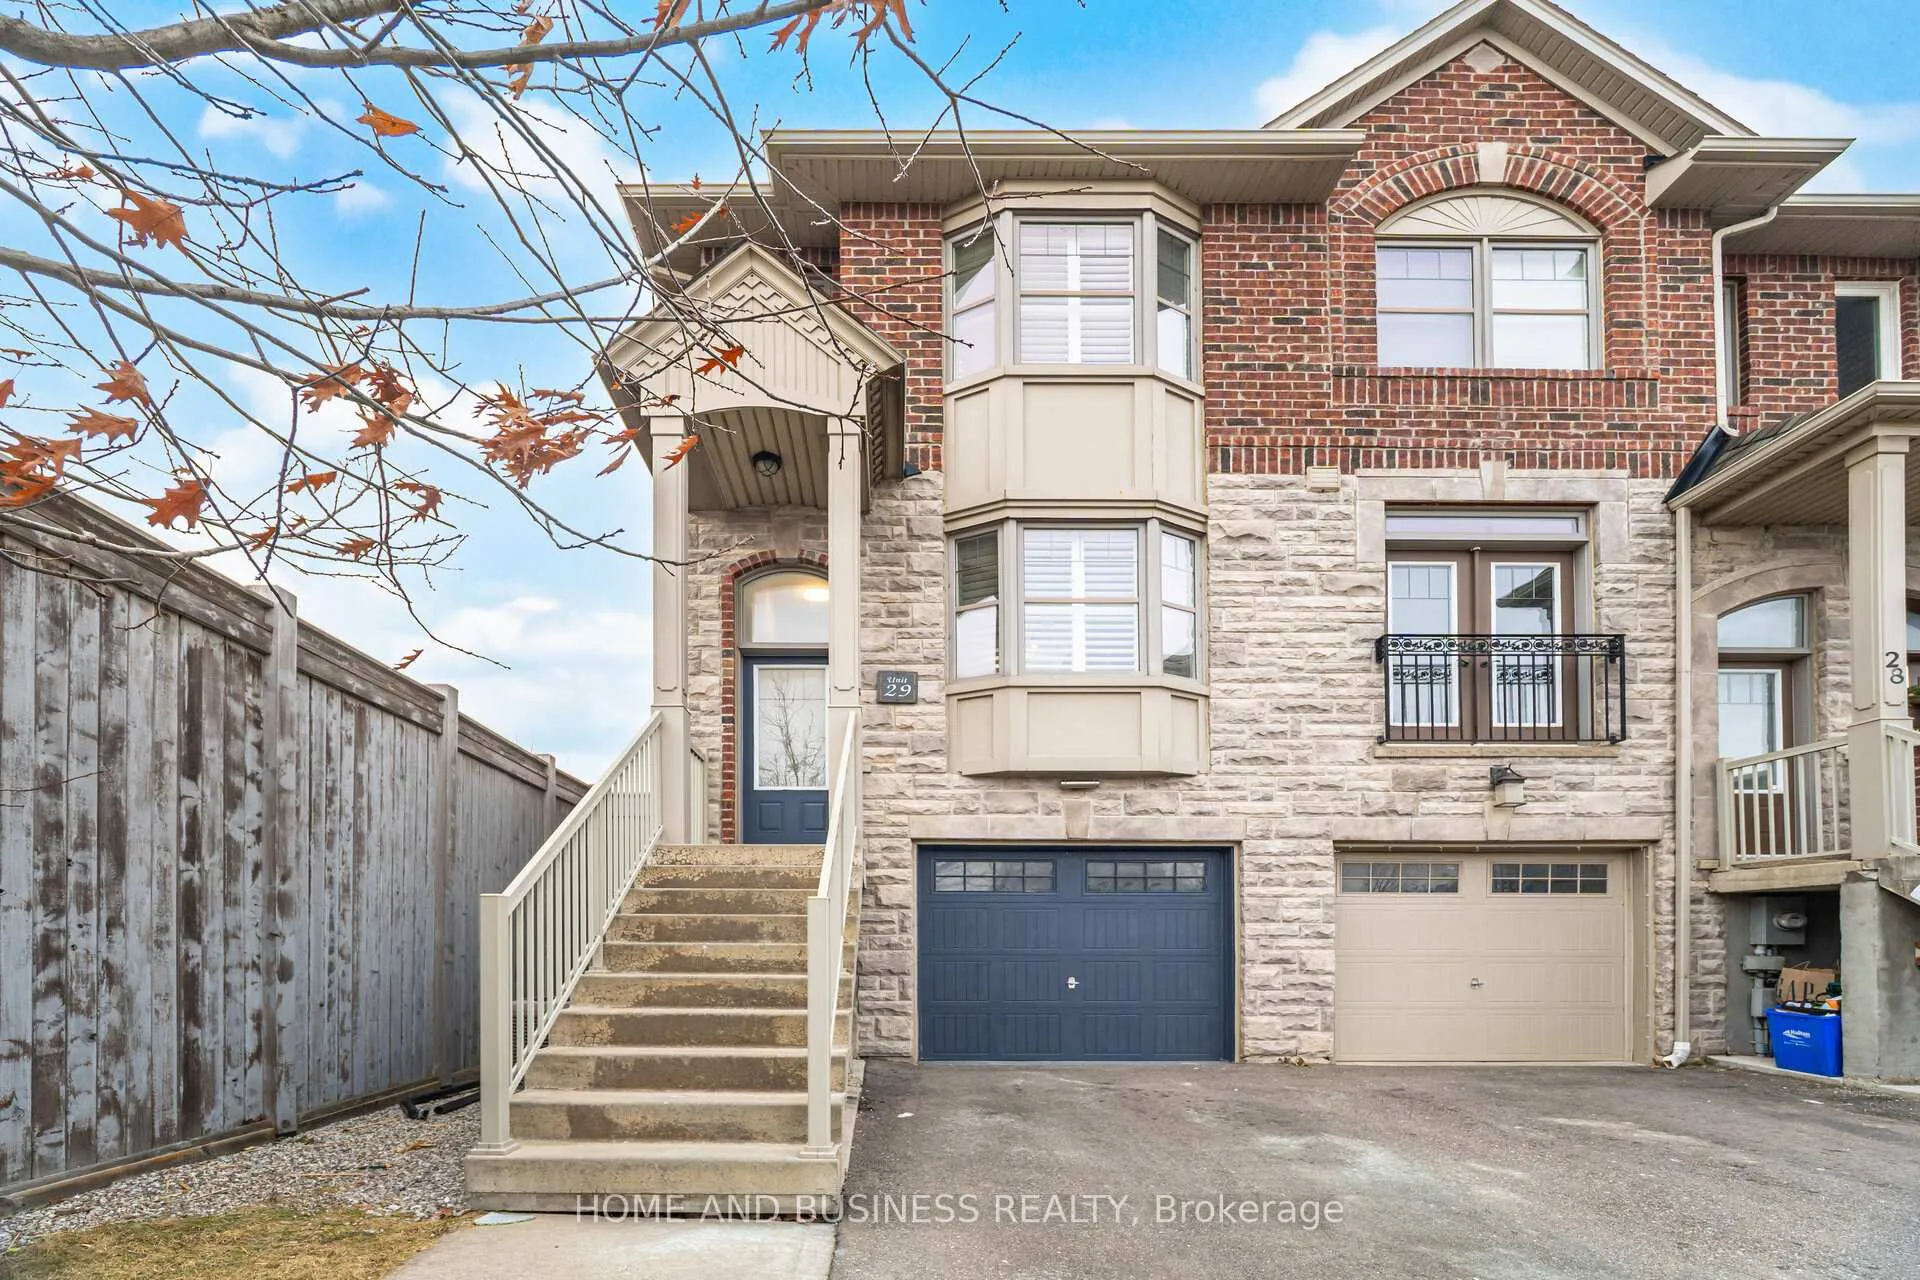
Unit 29, 2410 Woodstock Trail
Unit 29, 2410 Woodstock Trail
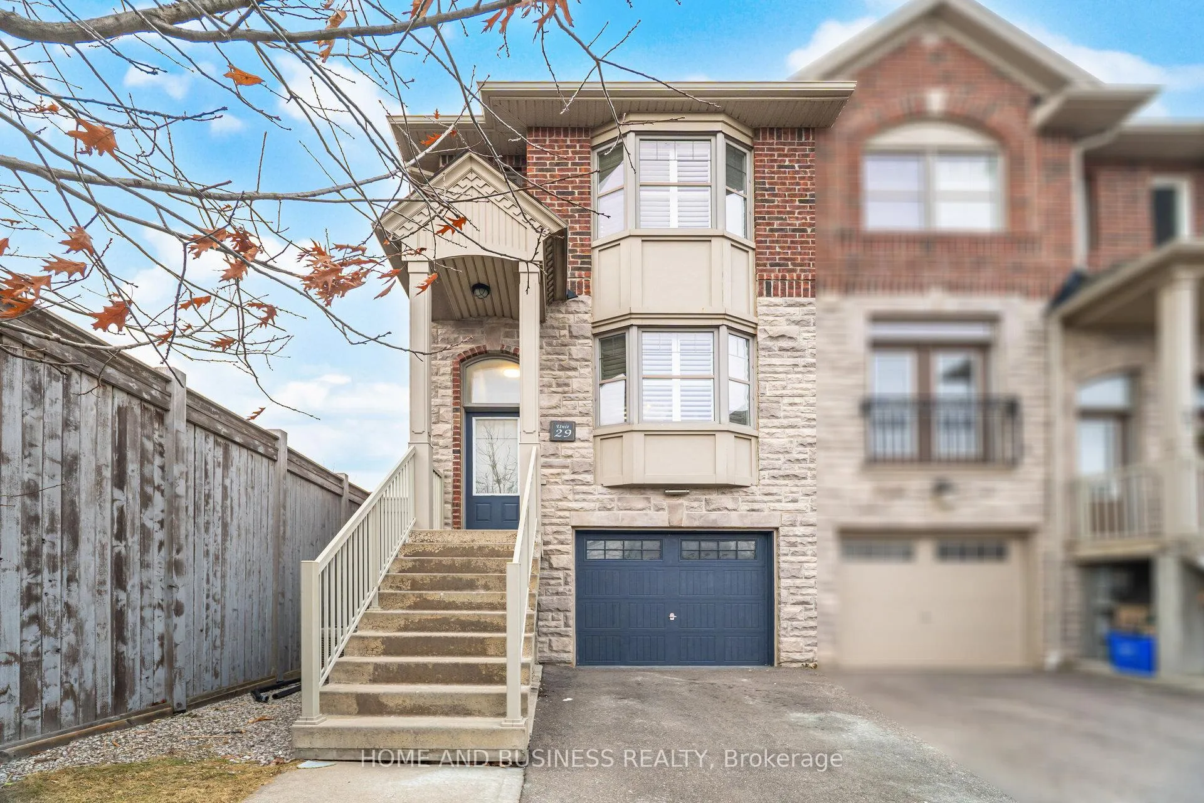
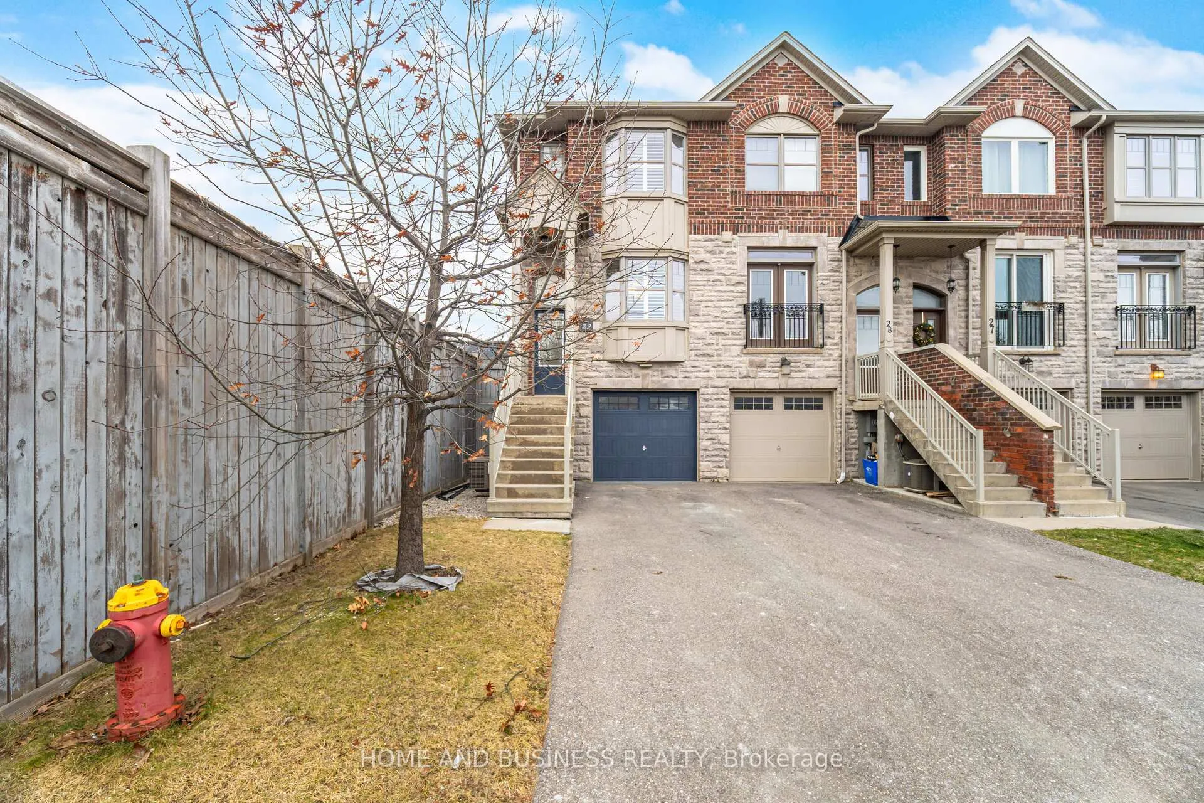
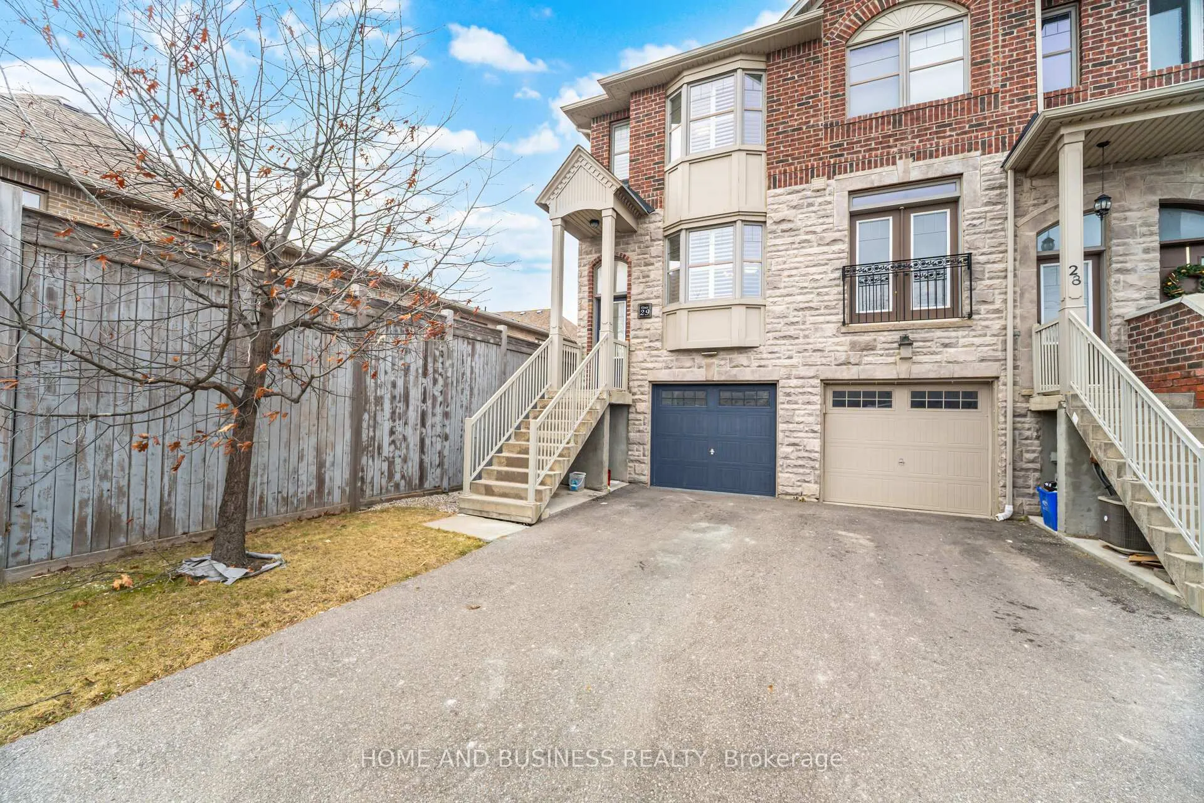
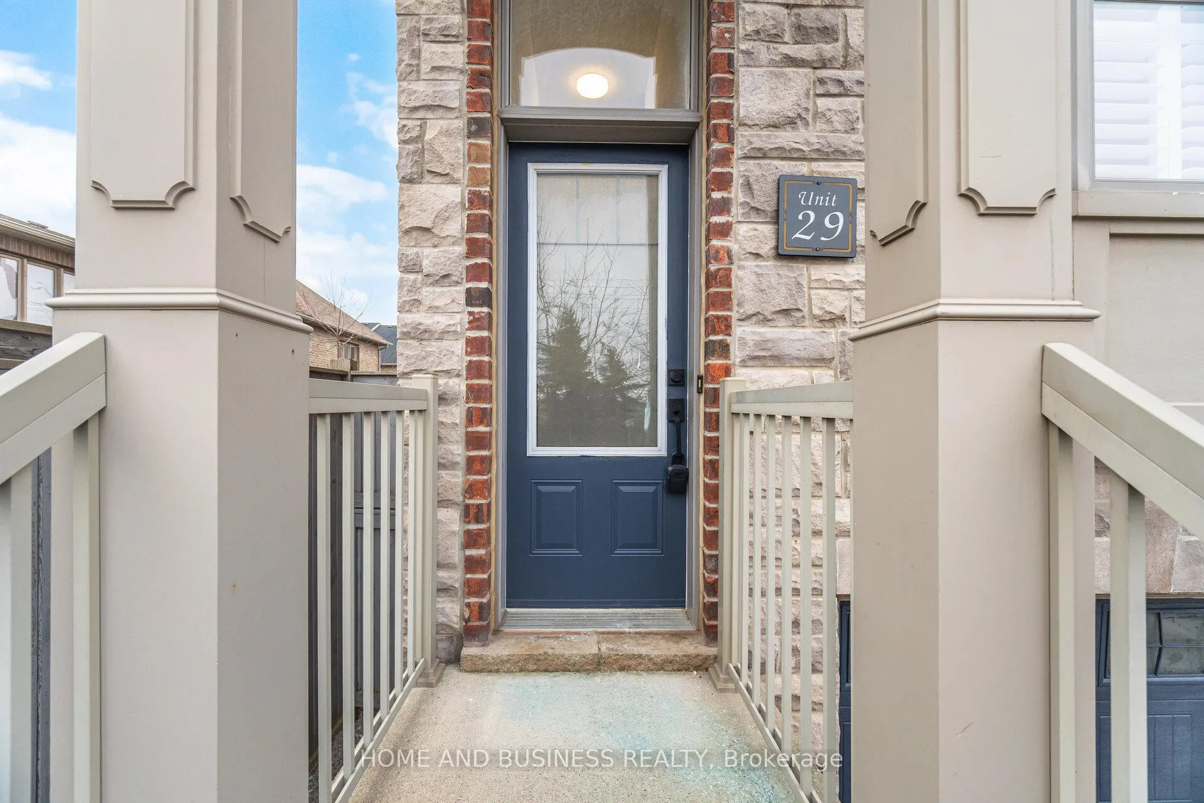 See all 45 photos
Property history
- $879,000TerminatedList: 2026-01-12|End: 2026-03-13|60 daysW12698076
Facts and features
- BasementNone
- Age of home16–30 years
- Price per sq ft~$502
- Water, sewerMunicipal
- Central air
The homeFreehold Townhouse, 3-storey, Age 16–30 years
- Type: Freehold Townhouse
- Style: 3-storey
- Age: 16–30 years
- Living space: 1,500–2,000 sq ft
- Basement: None
InsideCarpet free, Main level, Auto garage door remote, carpet free, central vacuum, water heater owned
- Flooring: Carpet free
- Laundry: Main level
- Features: Auto garage door remote, carpet free, central vacuum, water heater owned
- Rooms above ground: 5
- Bedrooms: 2 + 1 in the basement
- Bathrooms: 3
- Kitchens: 1
- Family room: Yes
Outside and lotBrick, wood, Shingles, Concrete
- Exterior: Brick, wood
- Roof: Shingles
- Foundation: Concrete
- Size: 6.14 × 34 m
- Shape: Irregular
- Zoning: RM1
Parking1 Garage, Attached
- Spaces: 1 Garage
- Garage: Attached
Heating, water and powerForced air, gas, Central air, Municipal water
- Heating: Forced air, gas
- Cooling: Central air
- Water: Municipal water
- Sewer: Municipal sewer
- Natural gas: Yes
- Hydro: Yes
- Cable: Available
- Telephone: No
Costs and taxesTaxes $4,182 a year, HST included in the price, Rental items None
- Taxes, 2025: $4,182 a year
- HST: HST included in the price
- Rental items: None
Included in the saleCalifornia shutters, brand new zebra blinds, 2 chandeliers. ss fridge, ss stove, ss dishwasher, overrange microwave, washing machine & dryer, ac, hot water tank (own) jan 2025, bn central vacuum cleaner.
- Included: California shutters, brand new zebra blinds, 2 chandeliers. ss fridge, ss stove, ss dishwasher, overrange microwave, washing machine & dryer, ac, hot water tank (own) jan 2025, bn central vacuum cleaner.
Listing detailsW12698076, Terminated, Jan 12, 2026
- MLS® number: W12698076
- Status: Terminated
- Listed on: Jan 12, 2026
- Days on market: 60
- Updated: Mar 13, 2026
- Possession: 2026-01-12 / Immediate
- Occupied by: Vacant
- Listing brokerage: HOME AND BUSINESS REALTY
About this home
Unit 29, 2410 Woodstock Trail, Oakville (Westmount), ON L6M 0L3
Bright and fully renovated freehold end-unit townhome at approximately 1,624 sq. ft. of finished living space. offering 2 bedrooms and 3 washrooms in a highly sought-after Oakville community. The open-concept with main floor with 9-ft ceilings is filled with natural light and features a modern kitchen and convenient powder room. Upstairs, you'll find two spacious bedrooms with a well-appointed separate full washroom. The finished lower level provides versatile living space-perfect for a family room, home office, or guest area-complete with a 3-piece washroom and laundry. Enjoy a private walkout backyard with direct garage access. Located close to top-rated schools, parks, shopping, transit, the hospital, and major highways, this home delivers unbeatable convenience in a high-demand neighborhood. Additional upgrades include California shutters, brand new zeb. Blinds, a brand-new vacuum system and a dedicated water tank installed in January 2025 (No monthly fees). A ready to move opportunity in one of Oakville's most desirable areas.
Ask about this home
A HOMEH agent will answer your questions about this home.
Around this home
Daily convenience, out of 100, from the distances below
Schools nearby
School rating, out of 10.
Helpful calculators
Your HOMEH agent

"I would see it this week."