

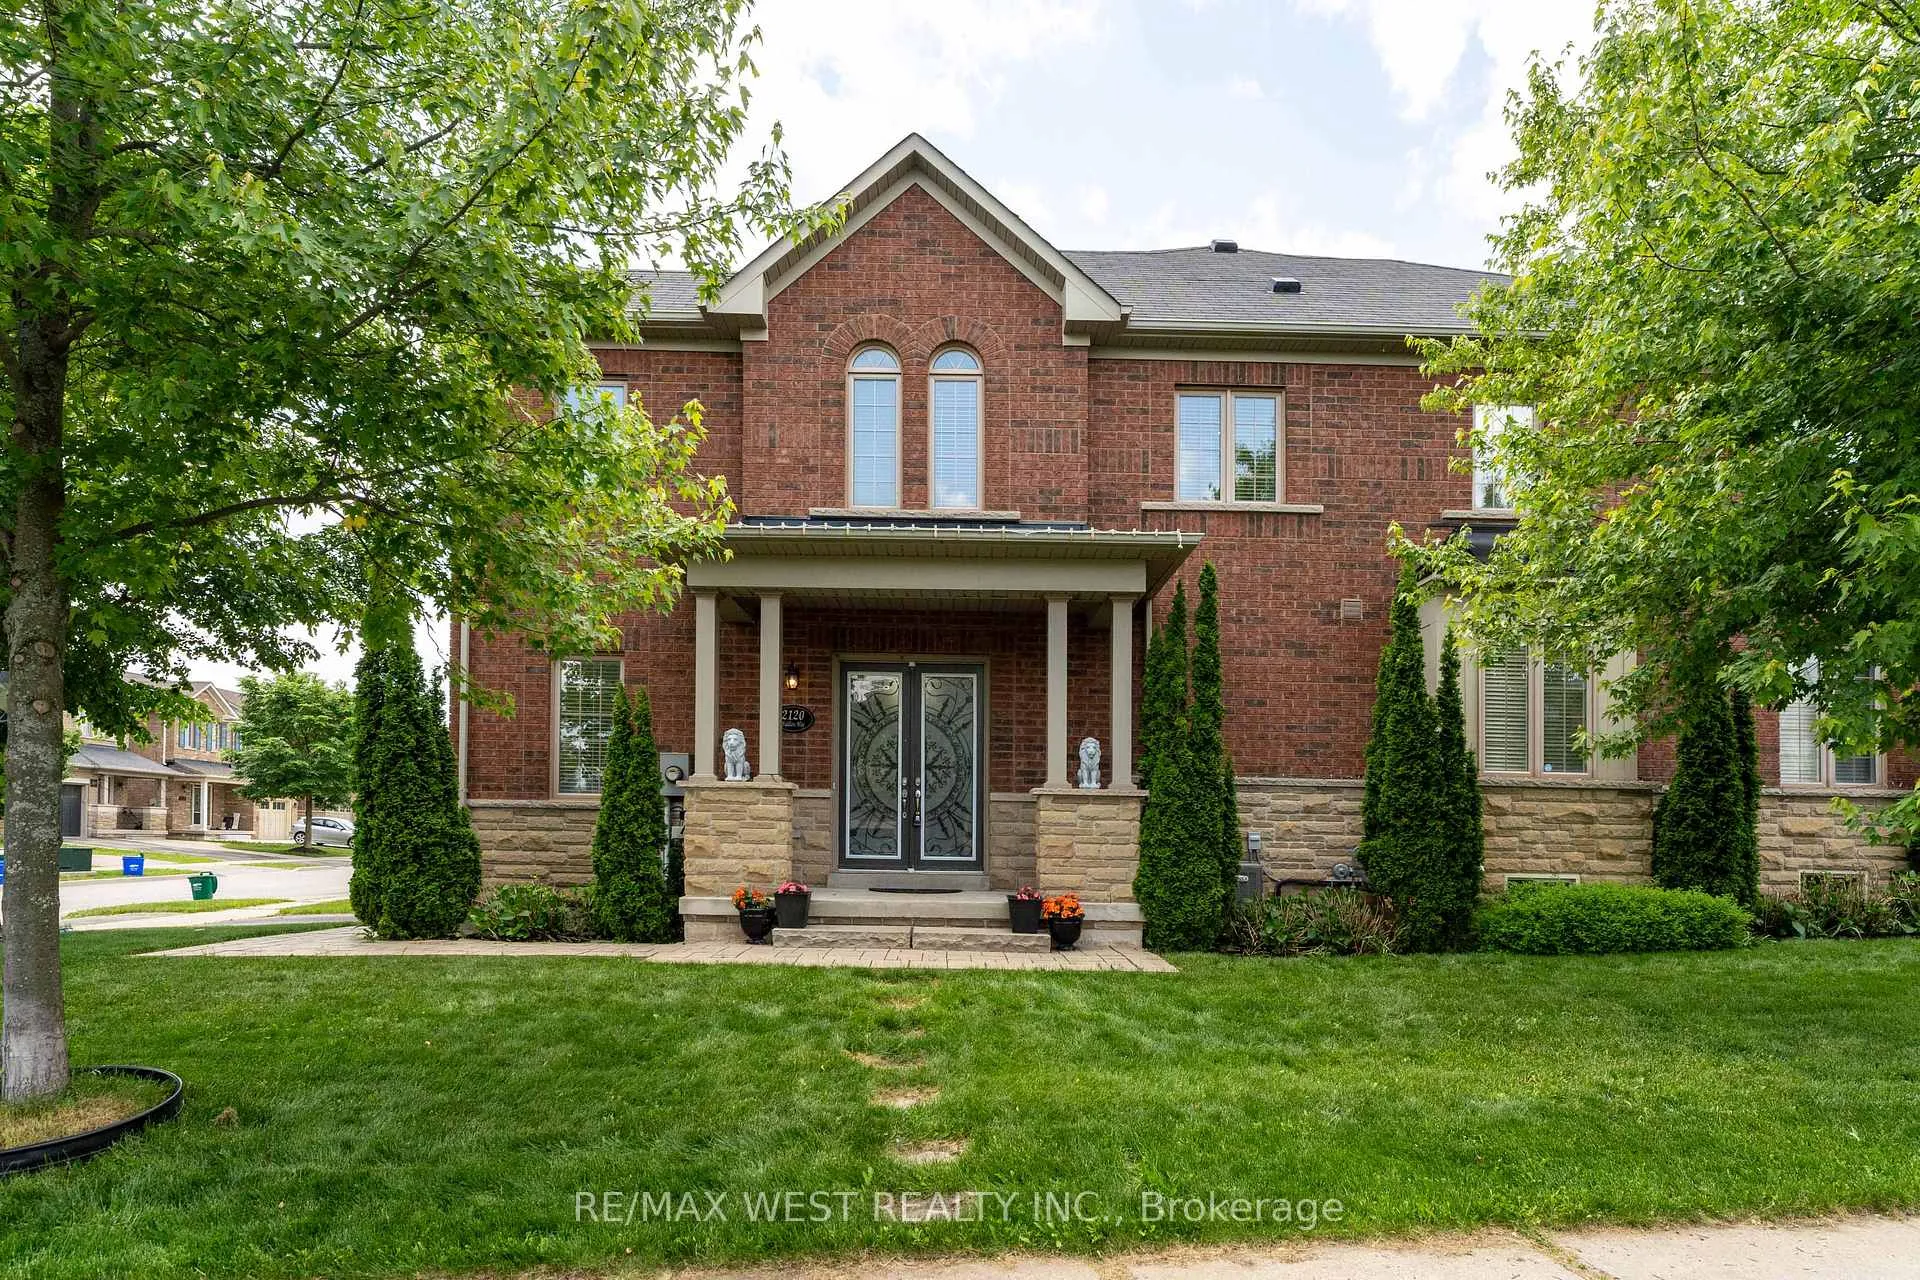
2120 Fiddlers Way
2120 Fiddlers Way
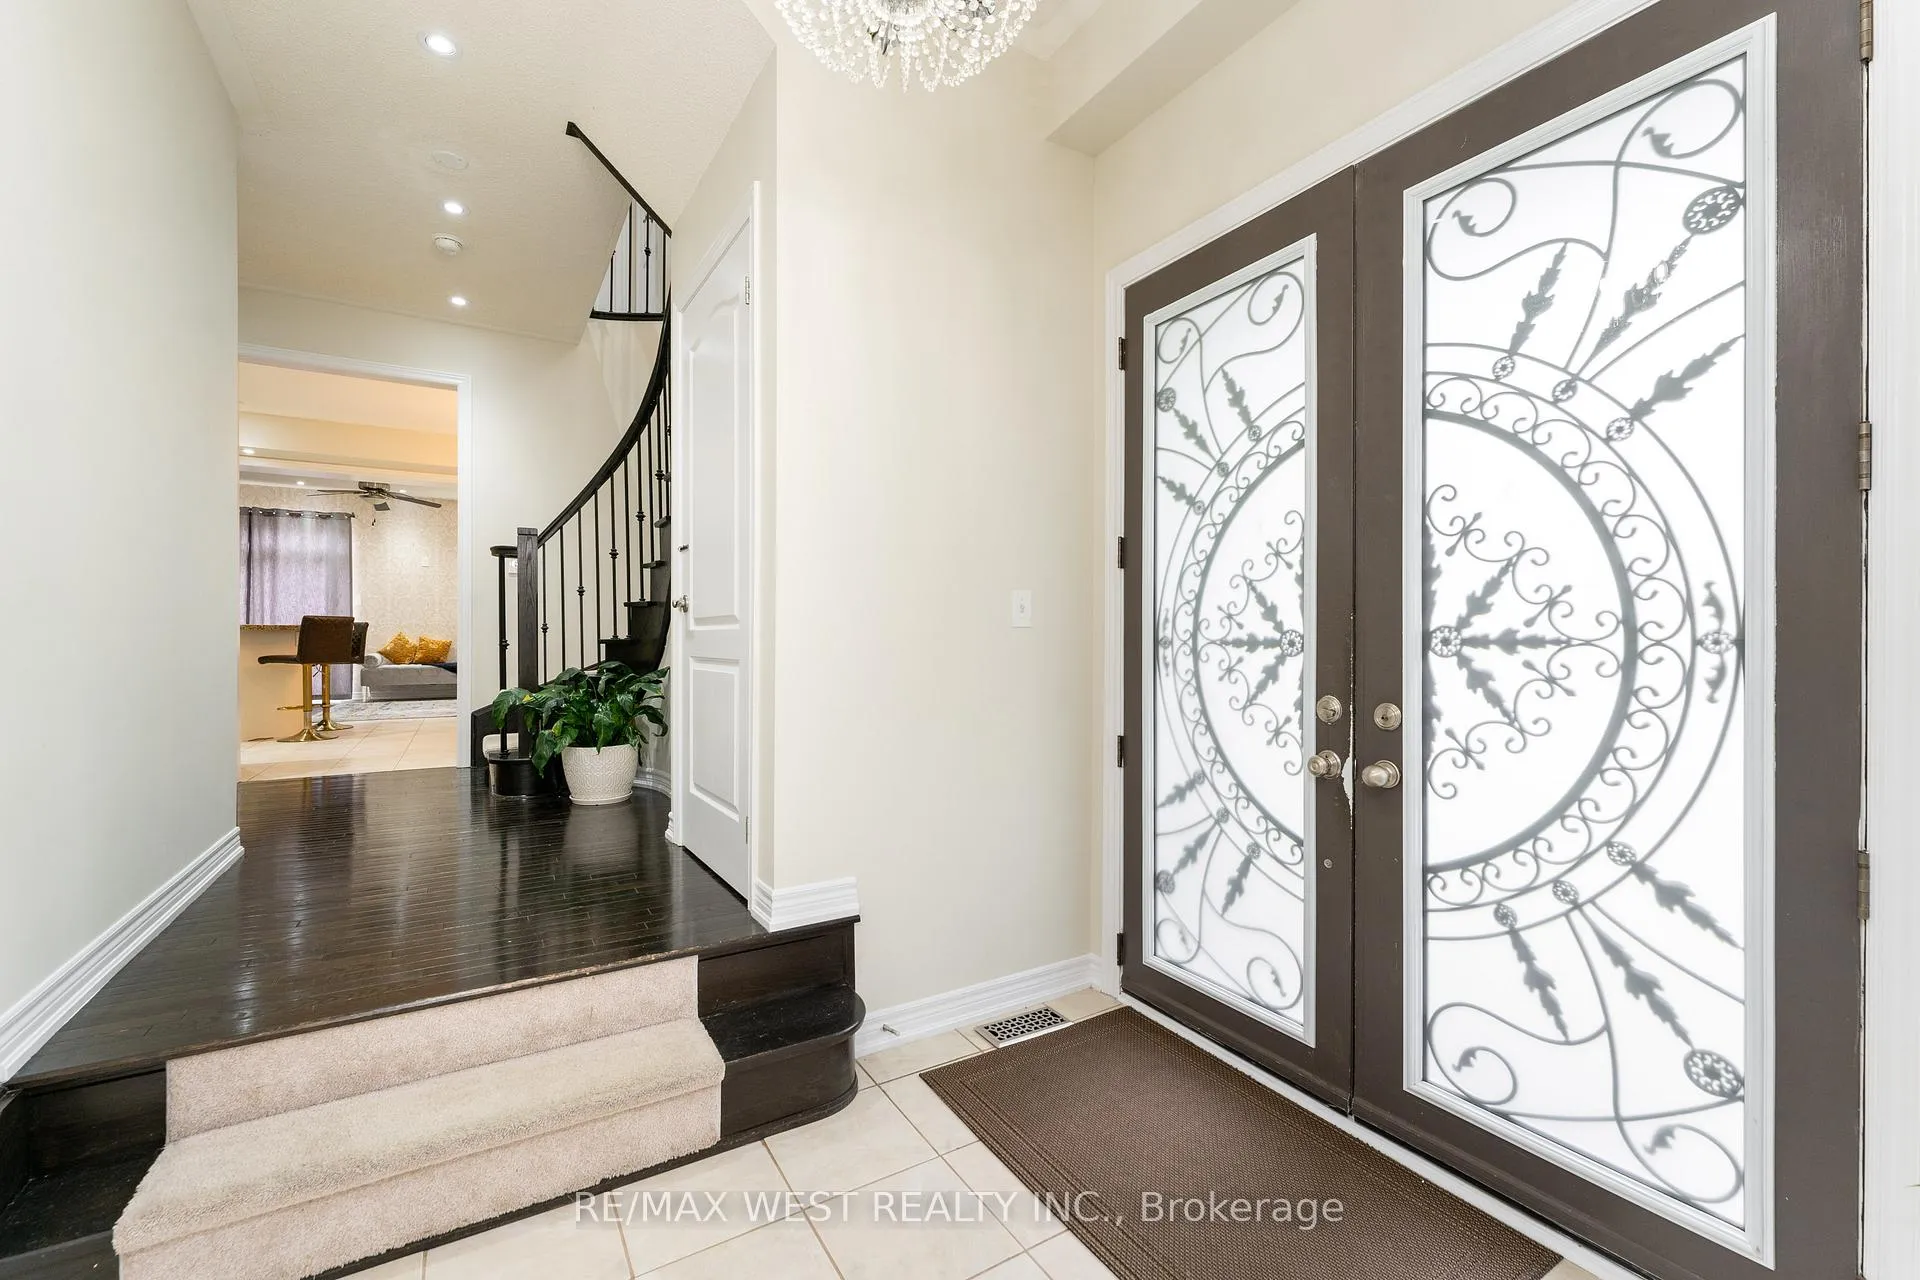 See all 49 photos
Property history
Facts and features
- BasementUnfinished
- Age of home6–15 years
- Water, sewerMunicipal
- Lot shapeIrregular
- Central air
The homeFreehold Townhouse, 2-storey, Age 6–15 years
- Type: Freehold Townhouse
- Style: 2-storey
- Age: 6–15 years
- Living space: 1,500–2,000 sq ft
- Basement: Unfinished
- View: Trees/woods, park/greenbelt, panoramic
InsideCarpet free, Upper level, Carpet free, central vacuum, auto garage door remote
- Flooring: Carpet free
- Laundry: Upper level
- Features: Carpet free, central vacuum, auto garage door remote
- Security: Alarm system, carbon monoxide detectors
- Rooms above ground: 6
- Bedrooms: 3 + 1 in the basement
- Bathrooms: 3
- Kitchens: 1
Outside and lotBrick, stone, Asphalt shingle, Concrete
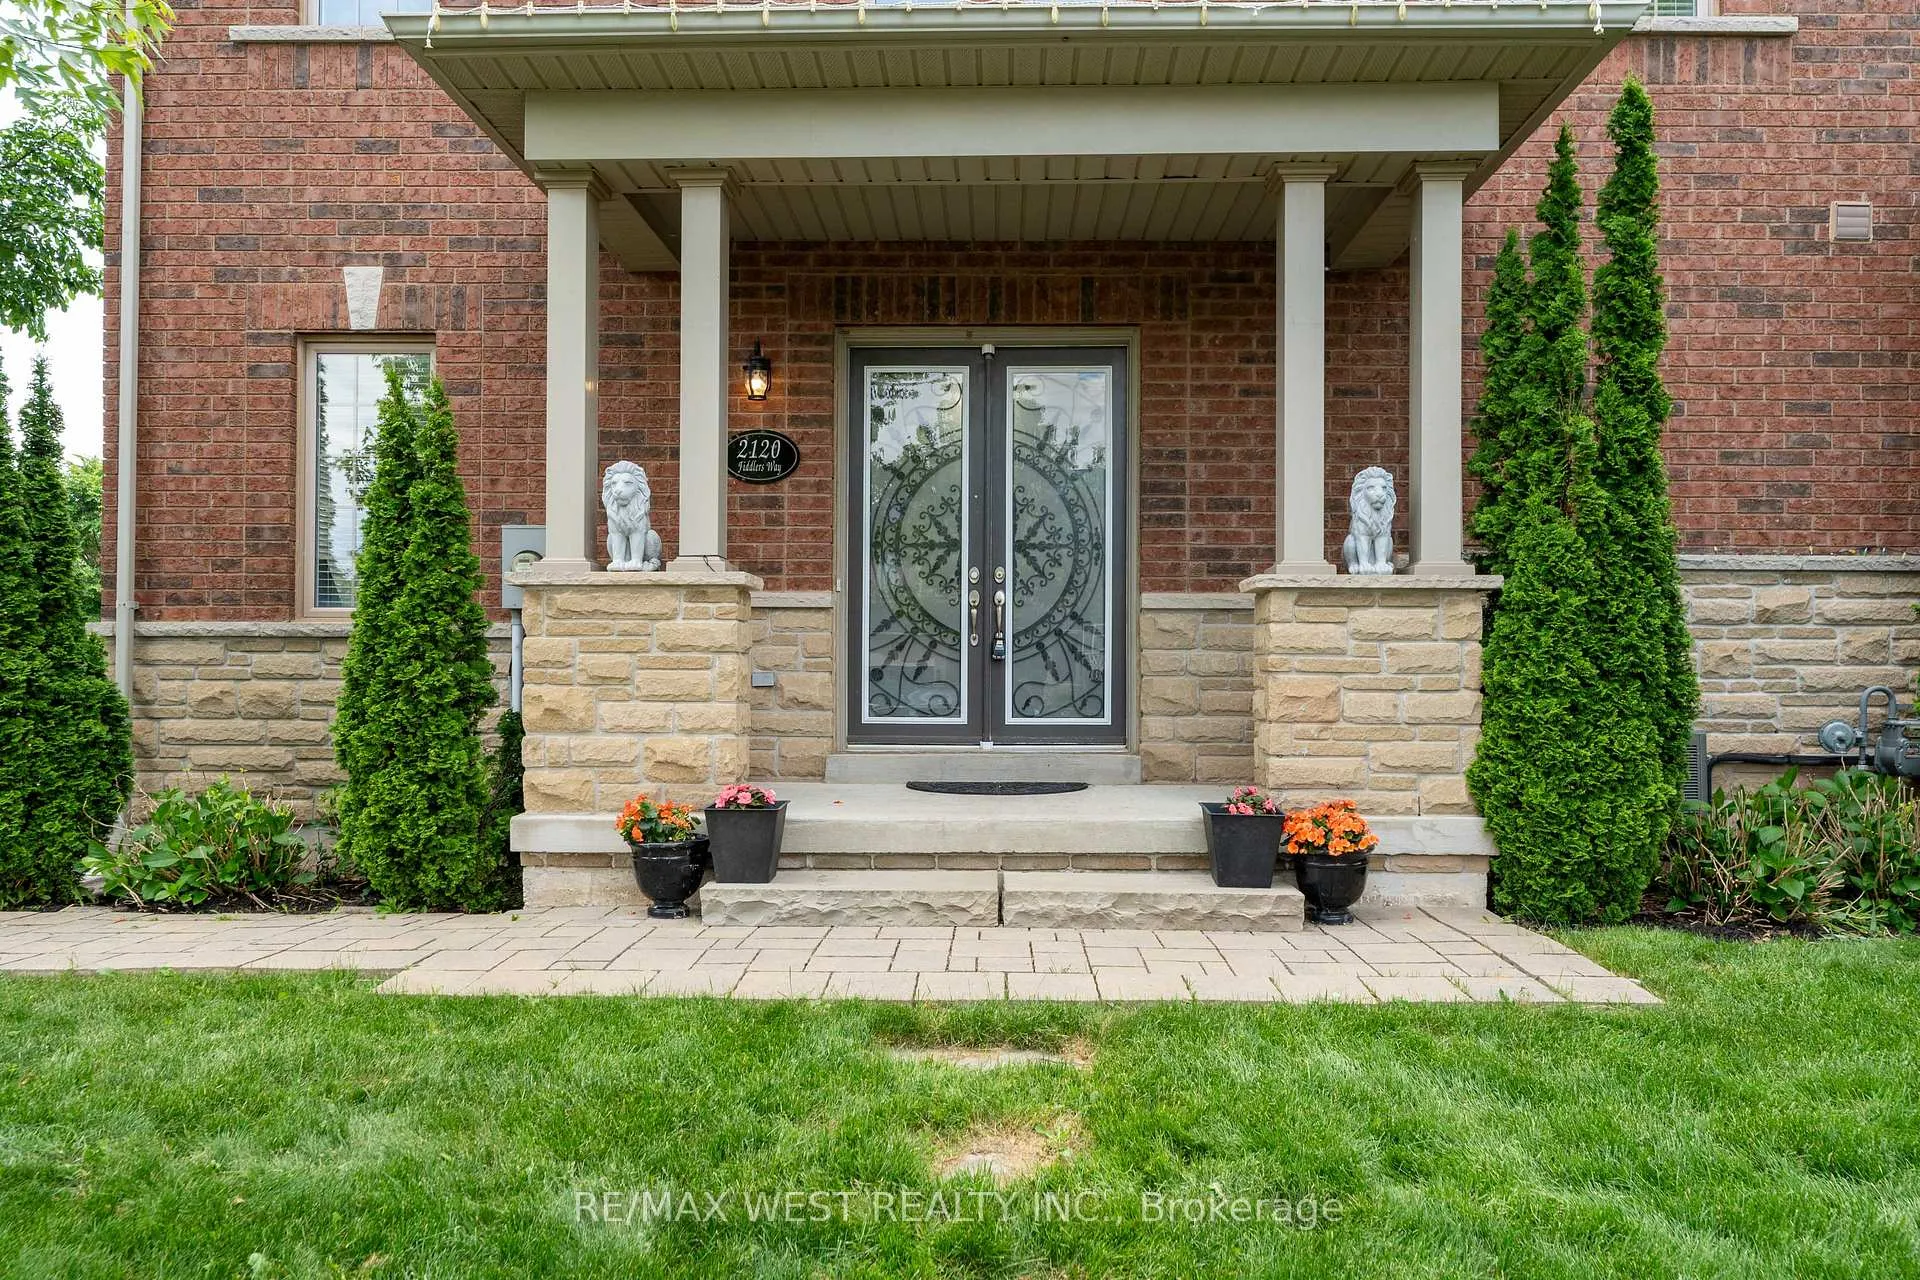
- Exterior: Brick, stone
- Roof: Asphalt shingle
- Foundation: Concrete
- Features: Landscaped, patio, paved yard, porch, landscape lighting, privacy
- Other structures: Gazebo, fence - full
- Size: 40.52 × 103.55 ft
- Shape: Irregular
- Zoning: RM-1
Parking1 Garage, Attached, Private
- Spaces: 1 Garage
- Garage: Attached
- Driveway: Private
Heating, water and powerForced air, gas, Central air, Municipal water
- Heating: Forced air, gas
- Cooling: Central air
- Water: Municipal water
- Sewer: Municipal sewer
- Natural gas: Yes
- Hydro: Yes
- Cable: Yes
Costs and taxesTaxes $5,559 a year, HST included in the price, Hot water tank
- Taxes, 2025: $5,559 a year
- HST: HST included in the price
- Rental items: Hot water tank
Included in the saleWasher, dryer, stainless steel refrigerator, stainless steel gas stove, built-in microwave, built-in dishwasher, pergola, all electric light fixtures (elfs), garage door opener with remote(s)., Staging items, all personal belongings of the seller, including wall-mounted mirrors, artwork, and decorative paintings
- Included: Washer, dryer, stainless steel refrigerator, stainless steel gas stove, built-in microwave, built-in dishwasher, pergola, all electric light fixtures (elfs), garage door opener with remote(s).
- Not included: Staging items, all personal belongings of the seller, including wall-mounted mirrors, artwork, and decorative paintings
NearbyFenced yard, hospital, public transit, park, school, wooded/treed
- Close to: Fenced yard, hospital, public transit, park, school, wooded/treed
Listing detailsW12675706, Sold, Jan 8, 2026
- MLS® number: W12675706
- Status: Sold
- Listed on: Jan 8, 2026
- Days on market: 45
- Updated: Feb 22, 2026
- Possession: 2026-02-11 / Flexible
- Occupied by: Vacant
- Listing brokerage: RE/MAX WEST REALTY INC.
About this home
2120 Fiddlers Way, Oakville (Westmount), ON L6M 0M5
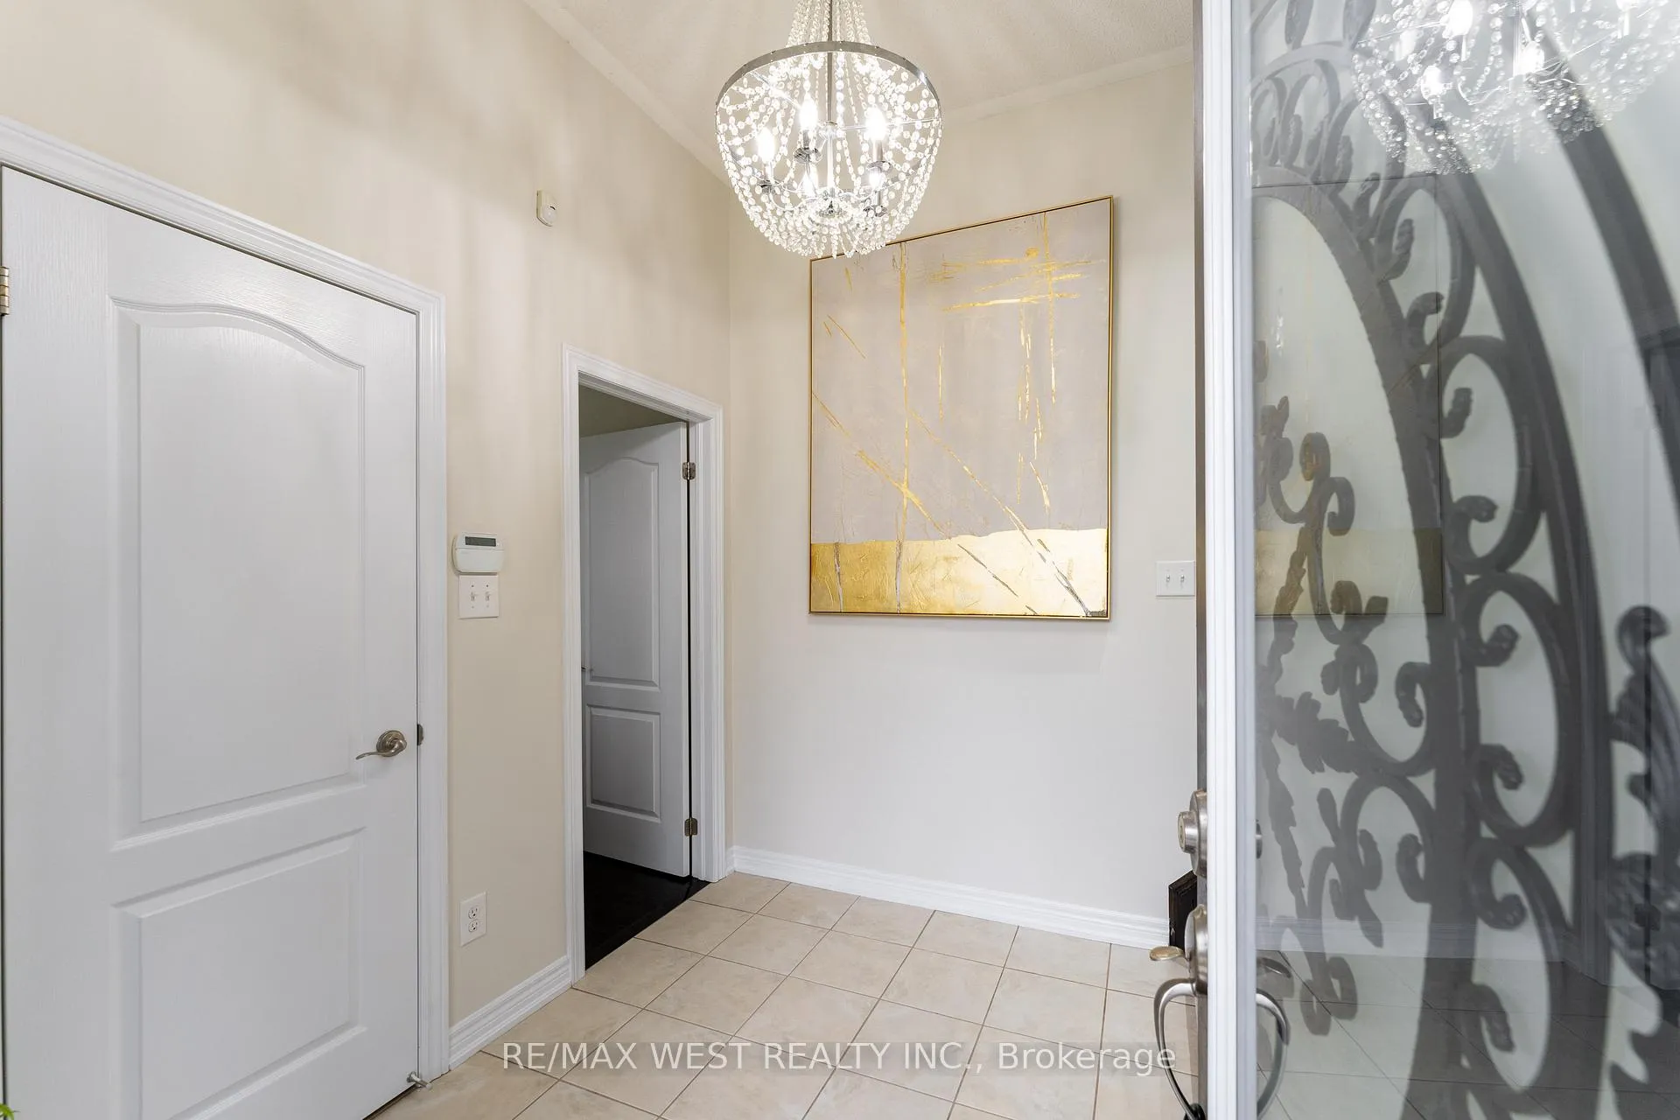
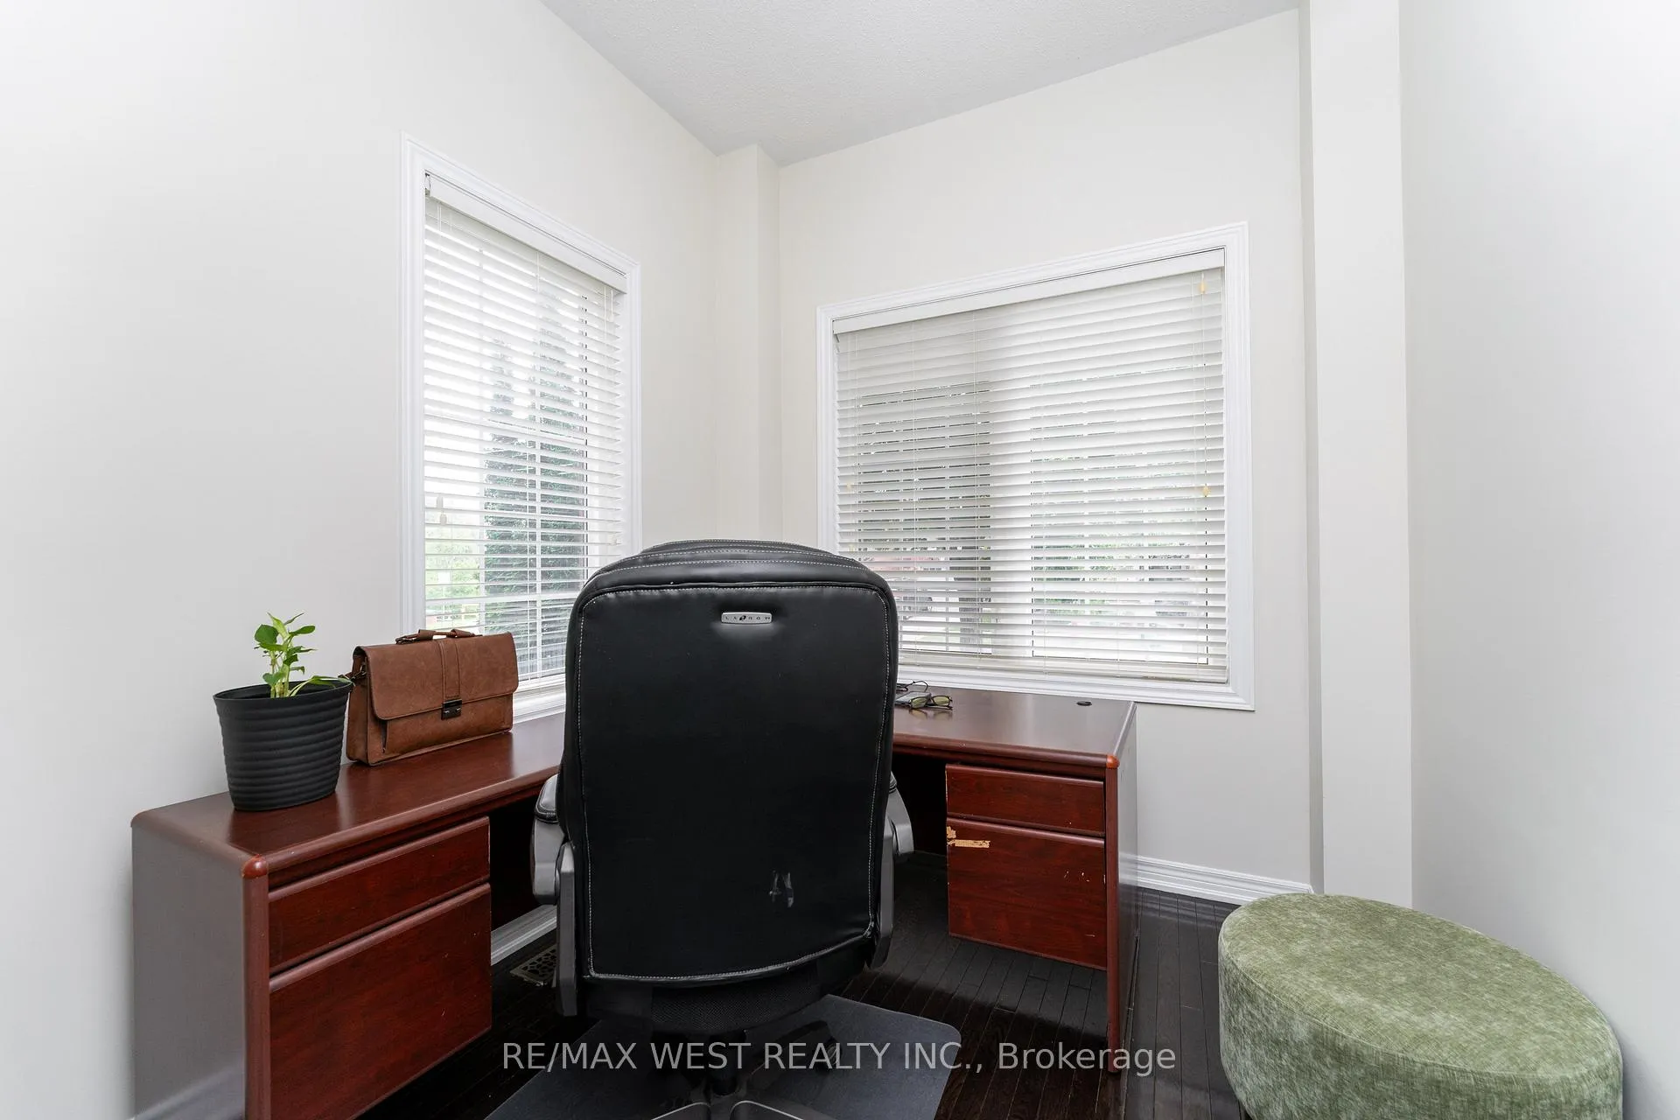
Located in a highly desirable Oakville neighbourhoods, this 3+1 bedroom, 3-bathroom freehold townhome offers the perfect blend of comfort, location, and function. Situated directly across from a park and minutes from Oakville Trafalgar Memorial Hospital, with top-ranked schools like Garth Webb SS and Forest Trail PS nearby. Public transit and major highway access make commuting simple and efficient. Interior features include hardwood flooring throughout, granite kitchen countertops, custom pantry, upgraded cabinetry, and wrought-iron staircase spindles. A spacious main-floor room provides flexibility as a home office or additional bedroom. The home also includes an energy-efficient tankless hot water system.Enjoy a professionally landscaped backyard with mature trees, including Japanese maple and cedar, a stone patio, gas line for BBQ, and a custom pergola, ideal for outdoor living with minimal maintenance. Located in a well-established, family-friendly community close to shopping, schools, green space, and trails.
Ask about this home
A HOMEH agent will answer your questions about this home.
Around this home
Daily convenience, out of 100, from the distances below
Schools nearby
School rating, out of 10.
Helpful calculators
Your HOMEH agent

"I would see it this week."