

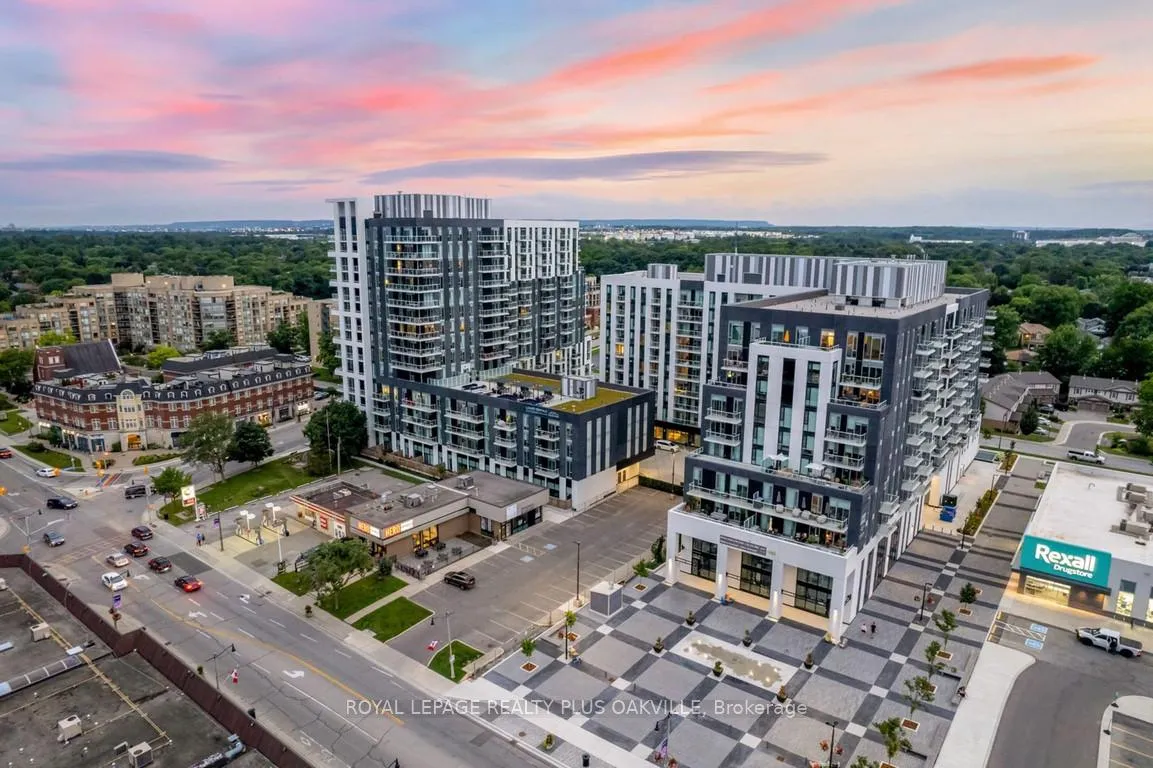
Unit 502, 133 Bronte Road
Unit 502, 133 Bronte Road
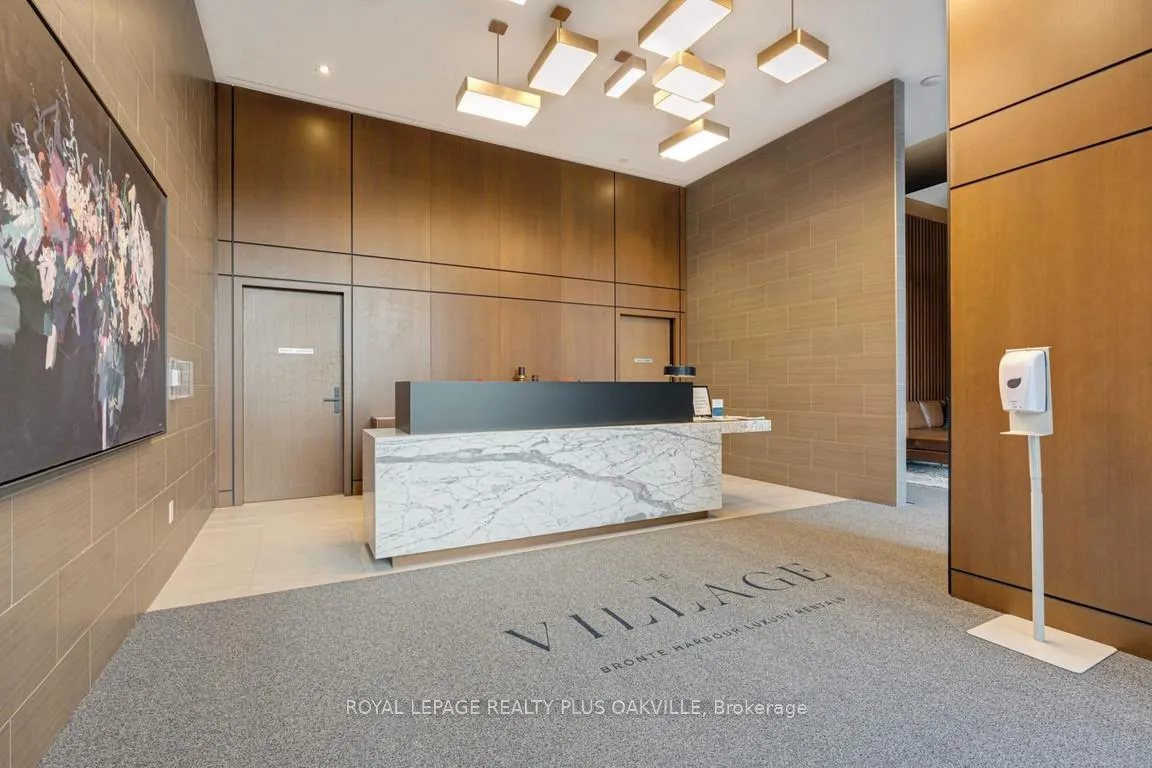
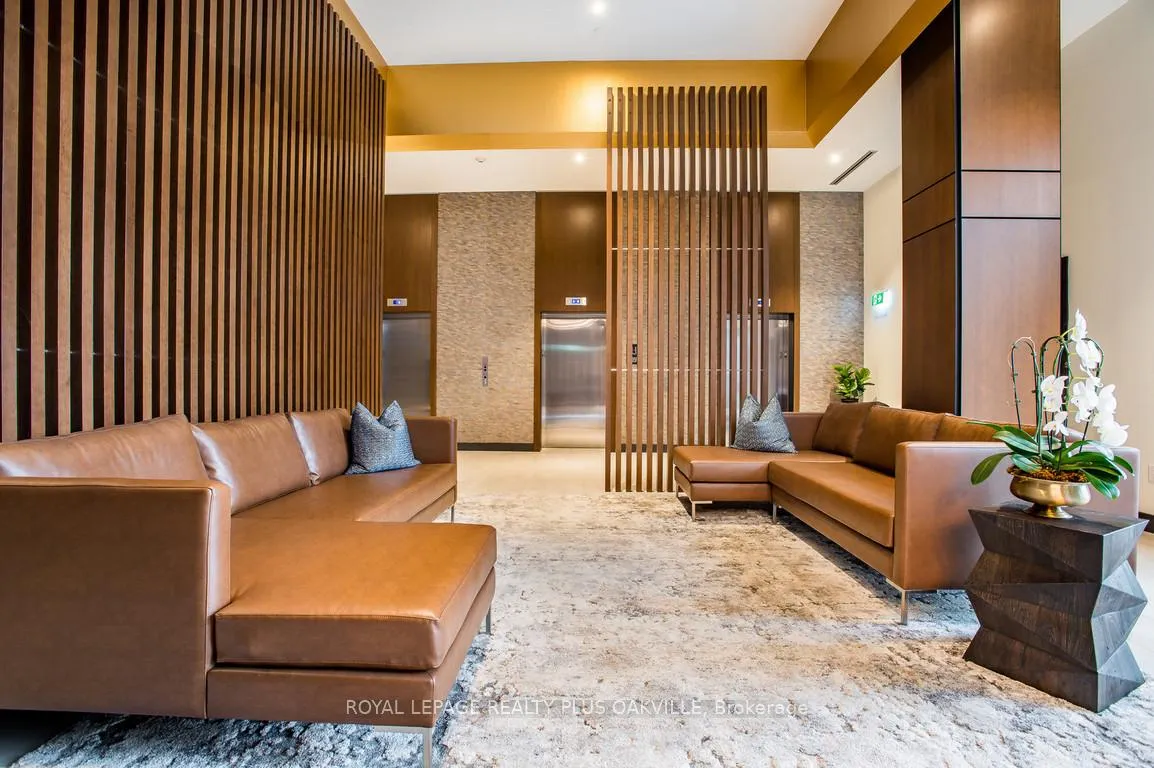
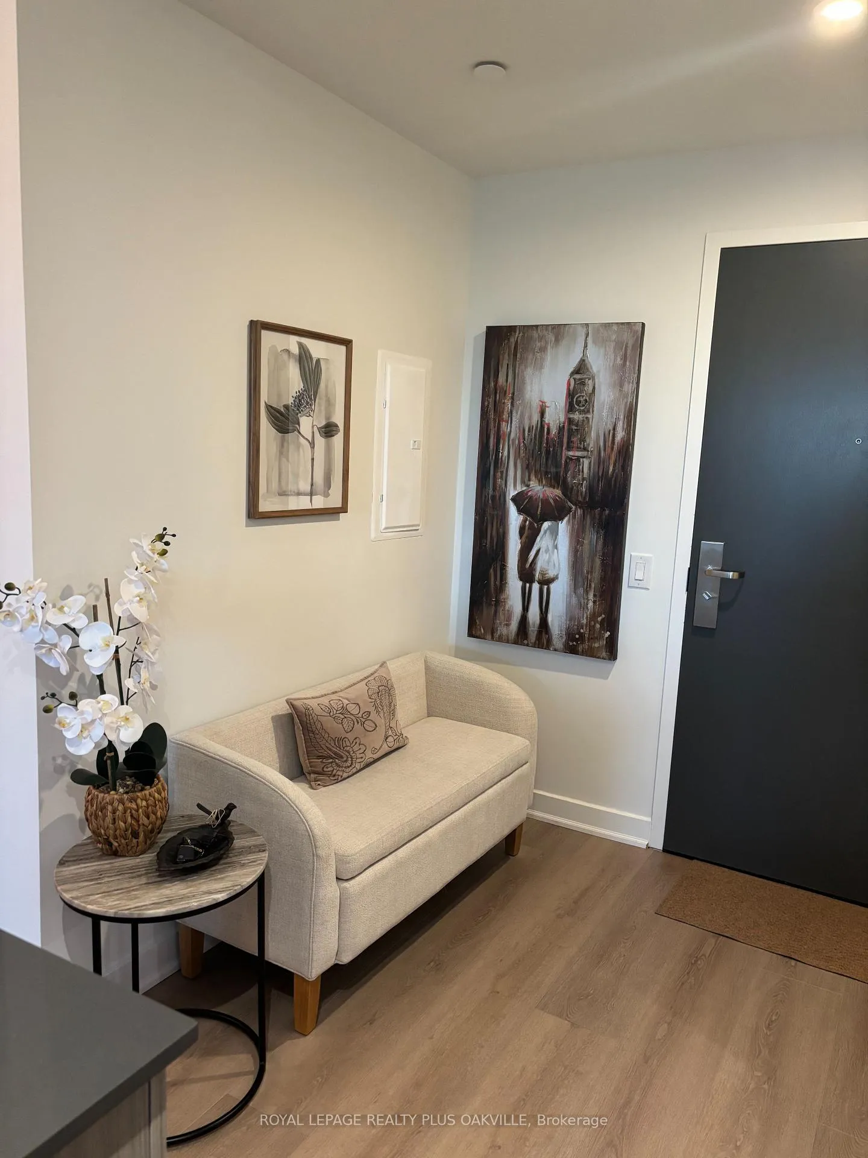
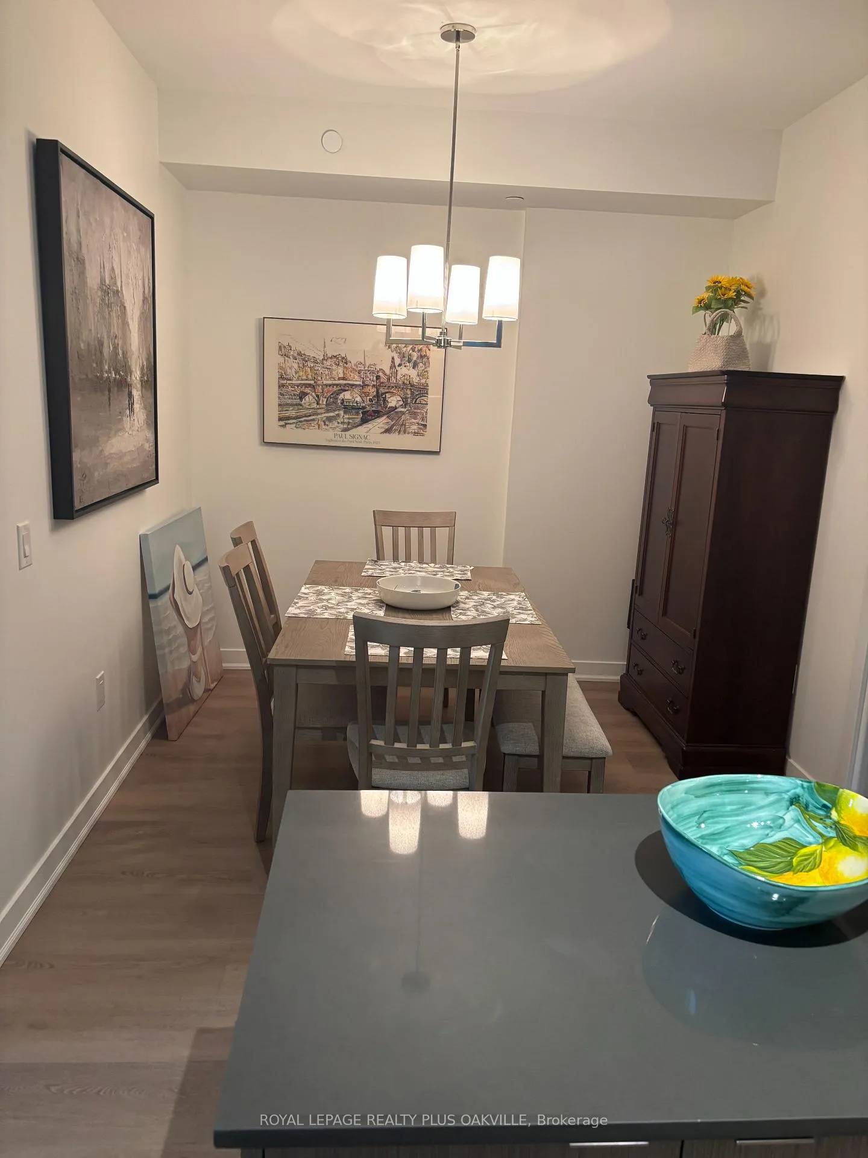 See all 18 photos
Property history
- $3,025TerminatedList: 2025-11-09|End: 2026-04-01|143 daysW12527994
Facts and features
- ExposureNorth west
- LaundryEnsuite
- LockerNone
- BalconyTerrace
- Central air
- Concierge
- Exercise room
- Gym
- Party room/meeting room
- Rooftop deck/garden
The homeCondo Apartment, Apartment, 700–799 sq ft
- TypeCondo Apartment
- StyleApartment
- Living space700–799 sq ft
- BasementNone
- ExposureNorth West
InsideEnsuite, Carpet free, primary bedroom - main floor, Concierge/security, smoke detector, carbon monoxide detectors
- LaundryEnsuite
- FeaturesCarpet free, primary bedroom - main floor
- SecurityConcierge/security, smoke detector, carbon monoxide detectors
- Rooms above ground3
- Bedrooms1
- Bathrooms1
- Kitchens1
OutsideBrick, Terrace
- ExteriorBrick
- BalconyTerrace
Parking and lockerUnderground, Rental, Locker None
- GarageUnderground
- Parking typeRental
- LockerNone
Building133 Bronte Road, Condo corporation 1234, Concierge, exercise room, gym, guest suites, party room/meeting room, rooftop deck/garden
- Name133 Bronte Road
- Condo corporation1234
- AmenitiesConcierge, exercise room, gym, guest suites, party room/meeting room, rooftop deck/garden
- PetsAllowed
Heating, water and powerForced air, gas, Central air
- HeatingForced air, gas
- CoolingCentral air
Rent and termsRent $3,025 a month, Main, Unfurnished
- Rent$3,025 a month
- Space for rentMain
- FurnishedUnfurnished
- LeaseShort term lease
- PaidMonthly
- Rent includesBuilding maintenance, building insurance, common elements, central air conditioning, grounds maintenance, exterior maintenance, heat
- DepositRequired
- Credit checkRequired
- Employment letterRequired
- Rental applicationRequired
- ReferencesRequired
IncludedFridge, stove, dishwasher, microwave, washer, dryer - tenant is willing to leave outdoor furniture on terrace if new tenant wants it.
- IncludedFridge, stove, dishwasher, microwave, washer, dryer - tenant is willing to leave outdoor furniture on terrace if new tenant wants it.
NearbyElectric car charger, lake/pond, public transit, place of worship, beach, marina
- Close toElectric car charger, lake/pond, public transit, place of worship, beach, marina
Listing detailsW12527994, Terminated, Nov 9, 2025
- MLS® numberW12527994
- StatusTerminated
- Listed onNov 9, 2025
- Days on market143
- UpdatedApr 1, 2026
- Possession2025-12-01 / 1-29 days
- Occupied byTenant
- Listing brokerageROYAL LEPAGE REALTY PLUS OAKVILLE
About this home
Unit 502, 133 Bronte Road, Oakville (Bronte), ON L6L 0H2
Spacious 1 Bedroom + Den in an Unbeatable Location - Close to Everything! Welcome to The Village - a distinctive luxury rental community offering 5-star, hotel-style amenities in the heart of Bronte Harbour, Oakville's most dynamic and desirable neighbourhood.This stunning 1 bedroom plus den suite spans 745 sq. ft. and boasts a LARGE private terrace - a rare find in the building! Designed with a sleek, modern aesthetic, it features an open-concept kitchen with an island, contemporary cabinetry and stainless steel appliances. You'll love the convenience of in-suite full-size laundry. Enjoy the perfect blend of lakeside tranquility and urban convenience - with trails, parks, and the marina just steps away, alongside grocery stores, restaurants, boutiques, and essential services like the pharmacy and bank right within walking distance. Residents have access to an impressive list of amenities, including a pool and sauna, rooftop lounge and patio, fitness studios, resident dining and social areas, dog spa, car wash bay, EV charging stations, and 24-hour concierge and security. Parking available for an additional $130/month. Lockers available for $60/mth. PET FRIENDLY!
Ask about this home
A HOMEH agent will answer your questions about this home.
Know more about 133 Bronte Road
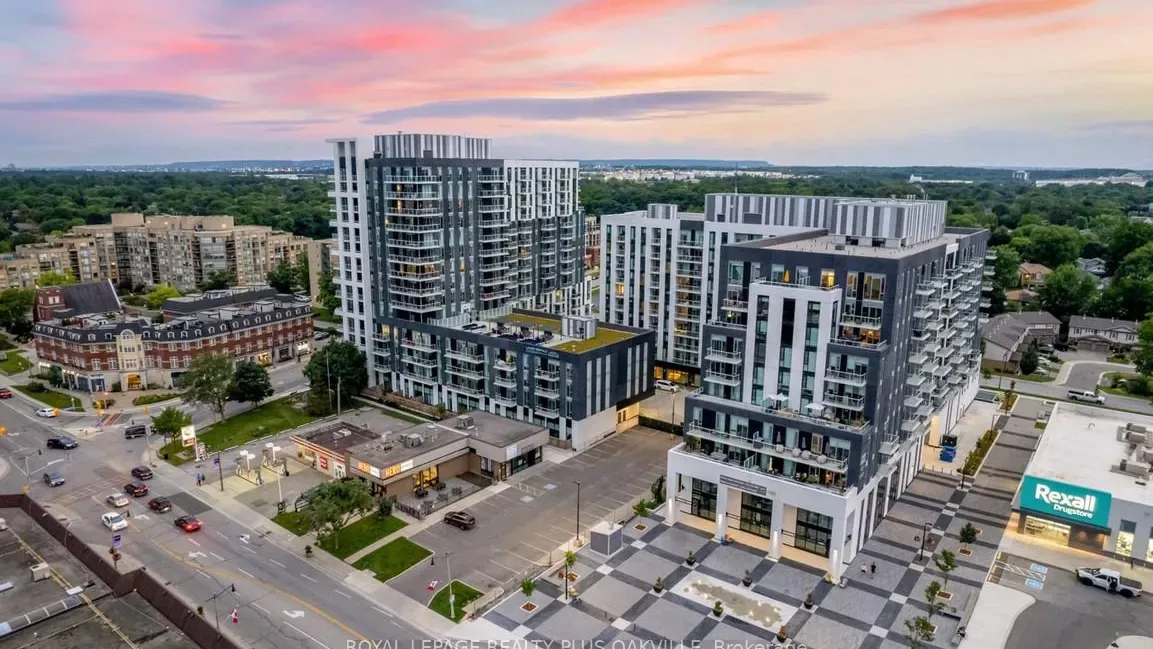
Condo building · 133 Bronte Road
133 Bronte Road is a condo. Right now 2 for rent are on the market here.
No similar units for rent in 133 Bronte Road right now.
Around this home
Daily convenience, out of 100, from the distances below
Schools nearby
School rating, out of 10.
Helpful calculators
Your HOMEH agent

"I would see it this week."